
Open House Sat, Sep 19th 12:00 PM - 2:00 PM - Views
Address
4354 Hanging Lake Circle, Colorado Springs, CO
Price
$ 845,000
Property Attributes
- MLS#9798359
- TypeSingle Family
- Listing Status Active
- CountyEL PASO
- CityColorado Springs
- NeighborhoodCordera
- Zip80924
- StyleHouse
- Year Built2022
- Taxes$ 2788
- Price$ 845,000
- Bedrooms4
- Full Bathrooms3
- Half Bathrooms0
- Sqr Footage3960
- Lot Size0.19 Acres
Data Source:
REColorado (MTOMLS)
Property Description
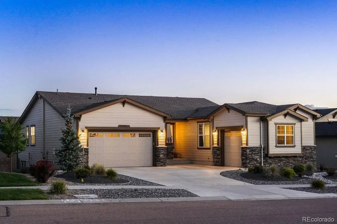
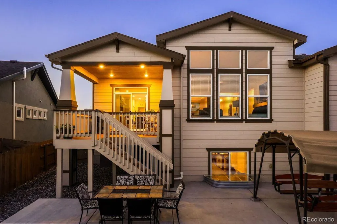
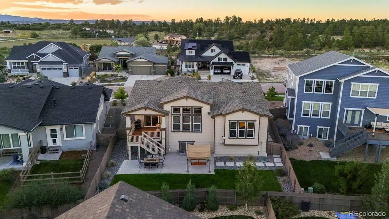
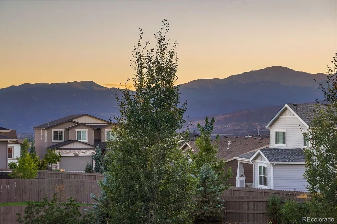
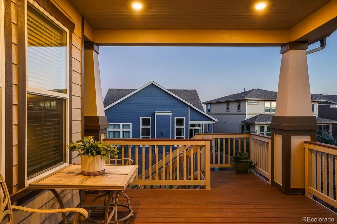
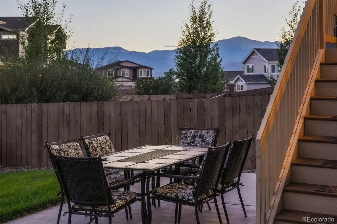
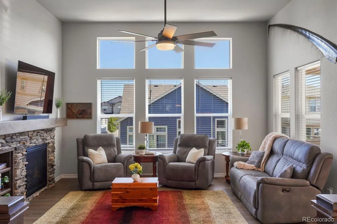
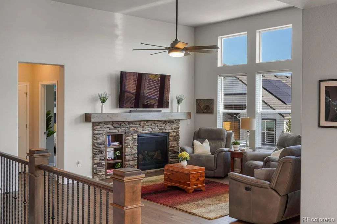
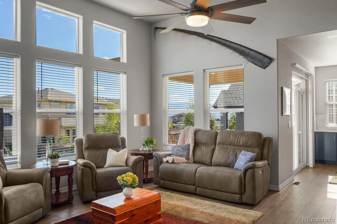
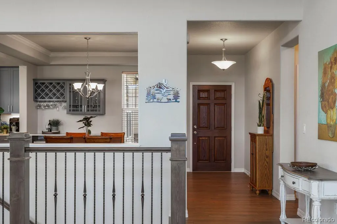
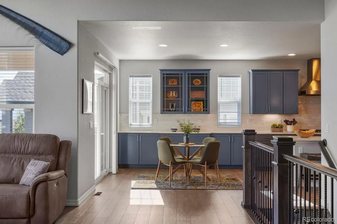
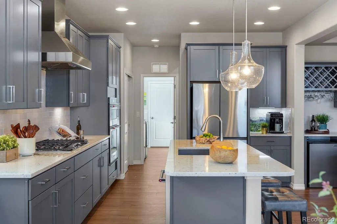
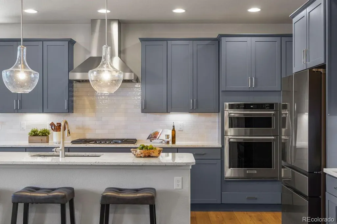
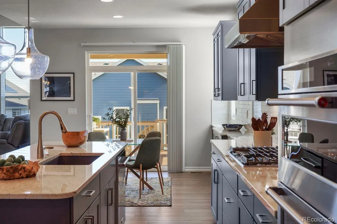
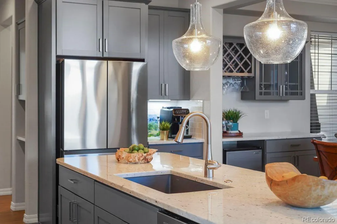
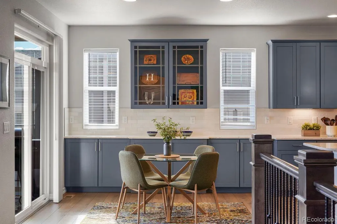
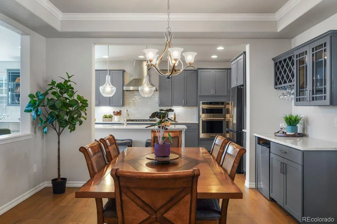
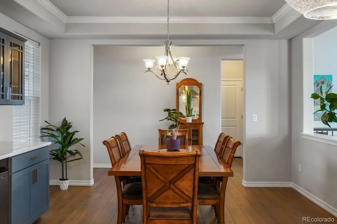
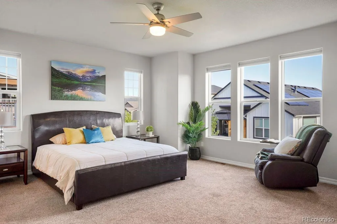
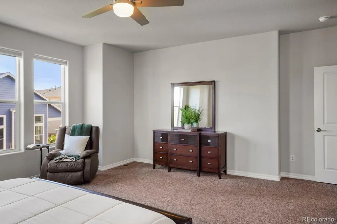
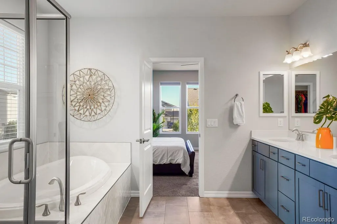
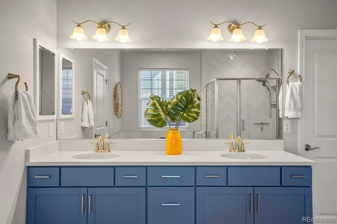
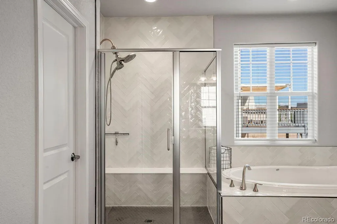
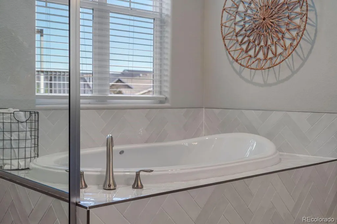
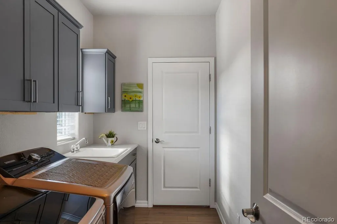
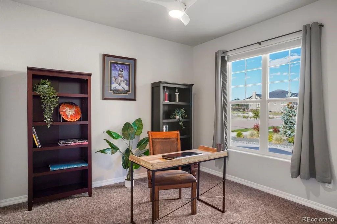
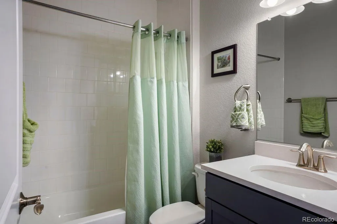
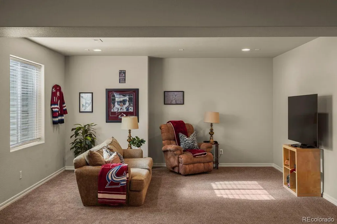
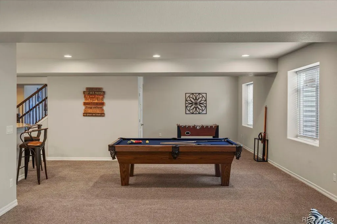
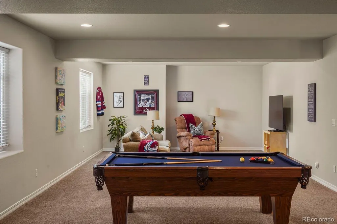
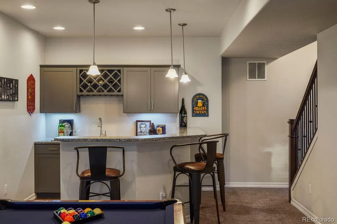
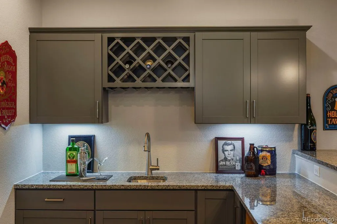
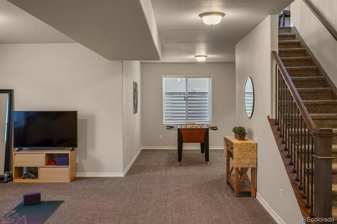
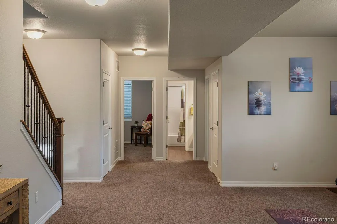
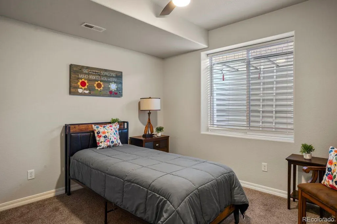
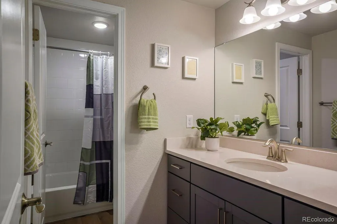
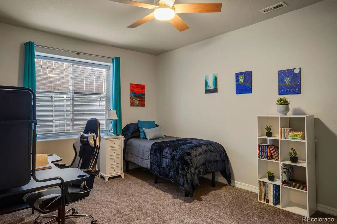
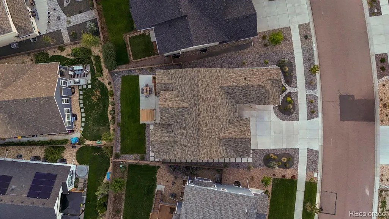
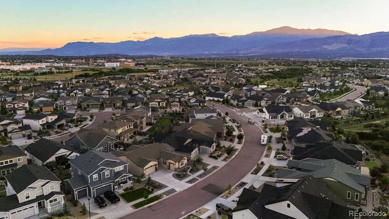
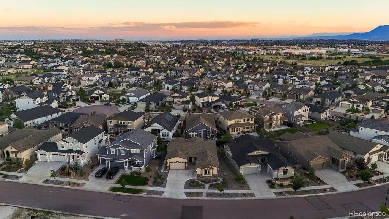
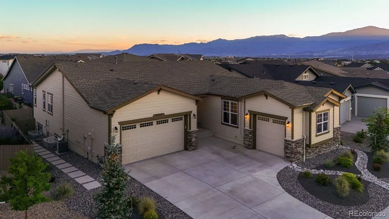
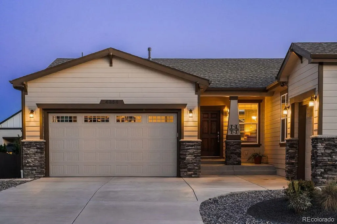
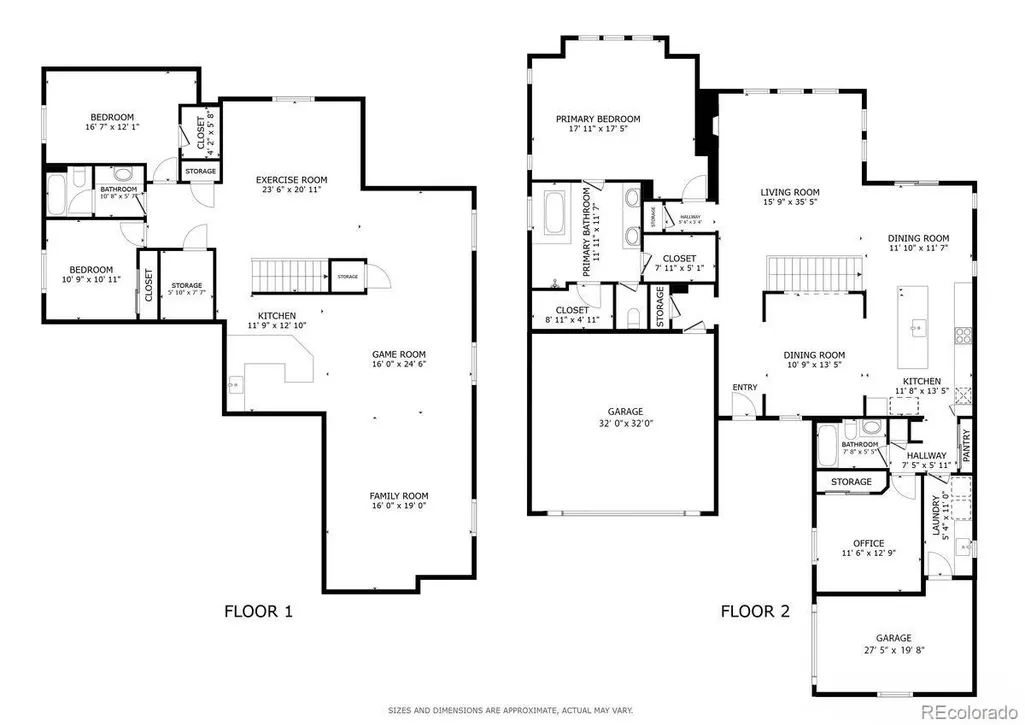
Stunning Campbell Model Home in Desirable Cordera! Loaded with upgrades and exceptional outdoor living, this beautifully appointed Carnegie ranch floor plan offers nearly 4,000 sq. ft., 4 bedrooms, 3 baths, and a 3-car garage, including two bedrooms on the main level. Located in the highly sought-after Cordera community and served by award-winning School District 20. The impressive great room features a dramatic wall of floor-to-ceiling windows, beautiful wood flooring, and a gas fireplace with stone surround. The completely upgraded kitchen features abundant cabinetry, stone countertops, under-cabinet lighting, gas cooktop, pantry, stainless steel appliances, large island, and subway tile backsplash. The spacious formal dining room is enhanced by built-in cabinetry, wine rack, and beverage refrigerator. Main-level primary suite featuring a generous dual walk-in closet and luxurious 5-piece bath with elegant herringbone tile, dual vanity with Quartz countertops, large slipper soaking tub, and oversized shower. A convenient main-level laundry room offers a sink and extensive built-in cabinetry. The finished garden-level basement provides 9-foot ceilings, two additional bedrooms, a full bath, and an expansive family room/game room complete with a wet bar—perfect for entertaining or relaxing. Central air conditioning and upgraded lighting throughout. Step outside to an exceptional outdoor living space featuring a covered composite deck with mountain views and a huge lower-level patio. Professional landscaping creates a beautiful setting for outdoor dining, entertaining, or simply enjoying the Colorado lifestyle. Cordera offers an incredible array of amenities, including hiking trails, clubhouse, fitness center, pool, parks, and convenient access to premier shopping and dining throughout north Colorado Springs. This exceptional home combines thoughtful design, extensive upgrades, abundant living space, and an unbeatable community setting.
| Elementary School | Middle School | High School |
|---|---|---|
| Chinook Trail Elementary School | Chinook Trail Middle School | Pine Creek High School |
| Price History | |
|---|---|
| 9/8/2026 | Listed $845,000 |
General Features
| Sewer | Public Sewer |
|---|---|
| Heating | Forced Air |
| Cooling | Central Air |
| Utilities | Cable Available,Electricity Connected,Natural Gas Connected |
| Possession | Closing/DOD |
| Roof | Composition |
| Appliances | Cooktop,Dishwasher,Disposal,Oven,Range,Refrigerator |
| Zoning | PDZ |
| HOA Fee | 133 |
| Garage Spaces | 3 |
| Association Fee Includes | Maintenance Grounds |
| Patio/Porch Features | Covered,Deck,Patio |
| Construction Materials | Frame |
| Exclusions | not applicable |
| Year Built | 2022 |
| Levels | One |
| Property Subtype | Single Family Residence |
| Tax Year | 2025 |
| Ownership | Individual |
| Assoc Fee Paid Per | Monthly |
| County | El Paso |
| Property Type | Residential |
| Association Amenities | Playground,Pool |
| HOA | Yes |
| Attached Garage | Yes |
| Subdivision Name | Cordera |
| Full Baths | 3 |
| Status | Active |
| Directions | Union,turn left on Sky Pond,Left on Hanging Lake. Property on the right after Horse Gulch Loop intersects. |
| High School | Pine Creek |
| City | Colorado Springs |
| Association Name | Cordera |
| Senior Community Y/N | No |
| High School District | Academy 20 |
| Lot Size Units | Square Feet |
| Lot Size Square Feet | 8385 |
| Listing Terms | Cash,Conventional,VA Loan |
| Elementary School | Chinook Trail |
| Tax Annual Amount | 2788 |
| Home Warranty Y/N | No |
| Middle/Junior High School | Chinook Trail |
| Virtual Tour | https://homesbyturner.com/properties/4354-hanging-lake-circle-colorado-springs-co-us-80924-614878be13737667b9bf1a6b061b3058 |
| Structure Type | House |
| Standard Status | Active |
| Occupancy Type | Owner |
| Middle/Junior School District | Academy 20 |
| Elementary School District | Academy 20 |
Interior Features
| Interior Amenities | Ceiling Fan(s),Five Piece Bath,Primary Suite,Walk-In Closet(s),Wet Bar |
|---|---|
| Basement | Finished |
| Flooring | Carpet,Vinyl |
| Total Fireplaces | 1 |
| Fireplace Features | Gas,Living Room |
| Basement (Y/N) | Yes |
| Above Grade Finished Area | 1980 |
| Total Bedrooms | 4 |
| Below Grade Finished Area | 1980 |
| Main Level Bedrooms | 2 |
| Main Level Bathrooms | 2 |
| Total Baths | 3 |
Exterior Features
| Fencing | Partial |
|---|---|
| Lot Features | Level |
| Water Source | Public |
| Total Parking | 3 |
| Lot Size Area | 8385 |
| Building Area Total | 3960 |
| Lot Size Acres | 0.19 |
| Road Surface Type | Paved |
| Horse Y/N | No |
Amenities
- Foreclosure
- Views
- Short Sale
- New Construction
- Adult 55+
- Lease To Own
- No HOA Fees
- Furnished
- Primary On Main
- Air Conditioning
- Seller Finance
- Green
- Fixer Upper
- Horse
- Golf
- Fireplace
- Deck
- Garage
- Basement
- Pool
Property vs Single Family Average in 80924
Price
Taxes
Year Built
Visits
In The Neighborhood
Colorado Springs
$ 799,000
- Type
- Single Family
- Size
- 3,476 SqFt
- Rooms
- 5 Beds + 3 Baths
 eXp Realty, LLC #2532312
Colorado Springs
$ 850,000
- Type
- Single Family
- Size
- 3,326 SqFt
- Rooms
- 5 Beds + 4 Baths
Coldwell Banker Realty BK #2884221
Views
Colorado Springs
$ 685,000
- Type
- Single Family
- Size
- 3,574 SqFt
- Rooms
- 3 Beds + 2 Baths
Equity Colorado Real Estate #2987468
Views
Colorado Springs
$ 775,000
- Type
- Single Family
- Size
- 4,101 SqFt
- Rooms
- 5 Beds + 3.5 Baths
Compass - Denver #6507867
Reduced
Colorado Springs
$ 810,000
- Type
- Single Family
- Size
- 3,884 SqFt
- Rooms
- 4 Beds + 3 Baths
Broadmoor Bluffs Realty #7616612
Views
Colorado Springs
$ 825,000
- Type
- Single Family
- Size
- 3,484 SqFt
- Rooms
- 0 Beds + 0 Baths
The Cutting Edge #6201445
Reduced
Colorado Springs
$ 695,000
- Type
- Single Family
- Size
- 2,952 SqFt
- Rooms
- 4 Beds + 3 Baths
Walston Group Real Estate #3142464
Reduced
Colorado Springs
$ 825,000
- Type
- Single Family
- Size
- 4,130 SqFt
- Rooms
- 5 Beds + 3.5 Baths
The Platinum Group #6183556
Reduced
Colorado Springs
$ 819,900
- Type
- Single Family
- Size
- 3,688 SqFt
- Rooms
- 5 Beds + 4 Baths
eXp Realty, LLC #4311035
Views
Colorado Springs
$ 988,000
- Type
- Single Family
- Size
- 4,010 SqFt
- Rooms
- 4 Beds + 3.5 Baths
Flat Rate Realty Group LLC #7635904
Reduced
Colorado Springs
$ 915,000
- Type
- Single Family
- Size
- 3,855 SqFt
- Rooms
- 6 Beds + 3 Baths
The Platinum Group #2937731

