

Address
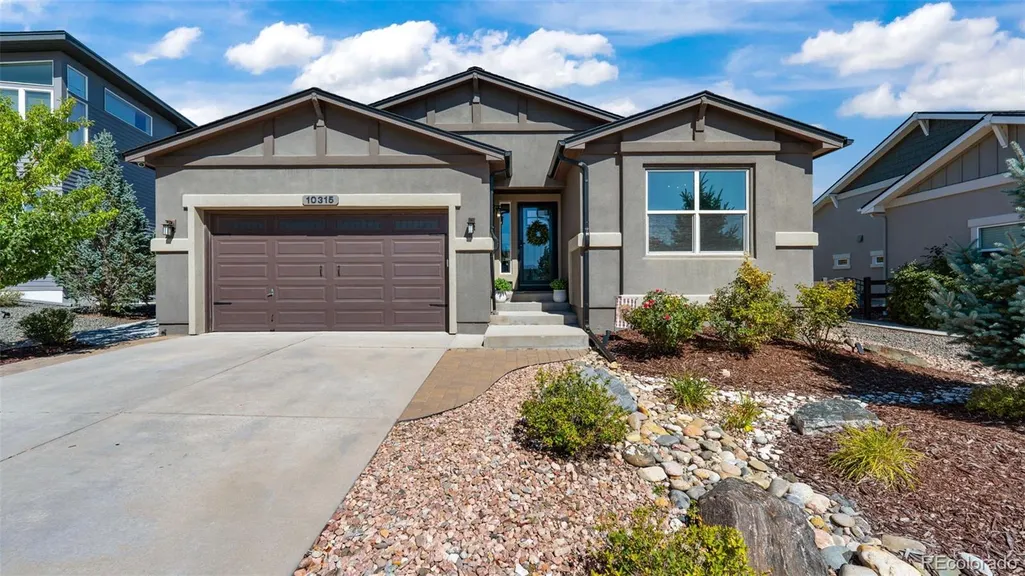
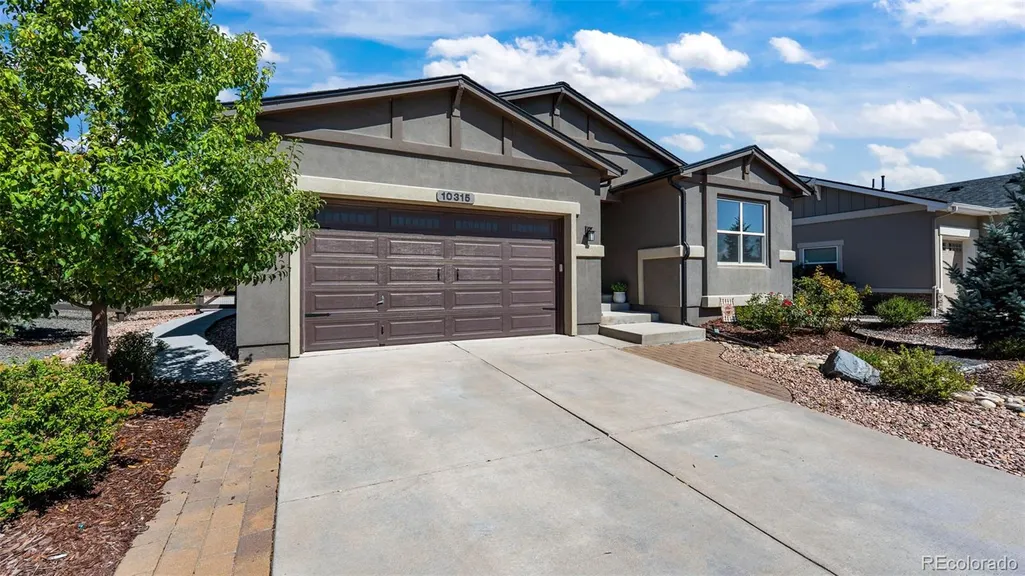
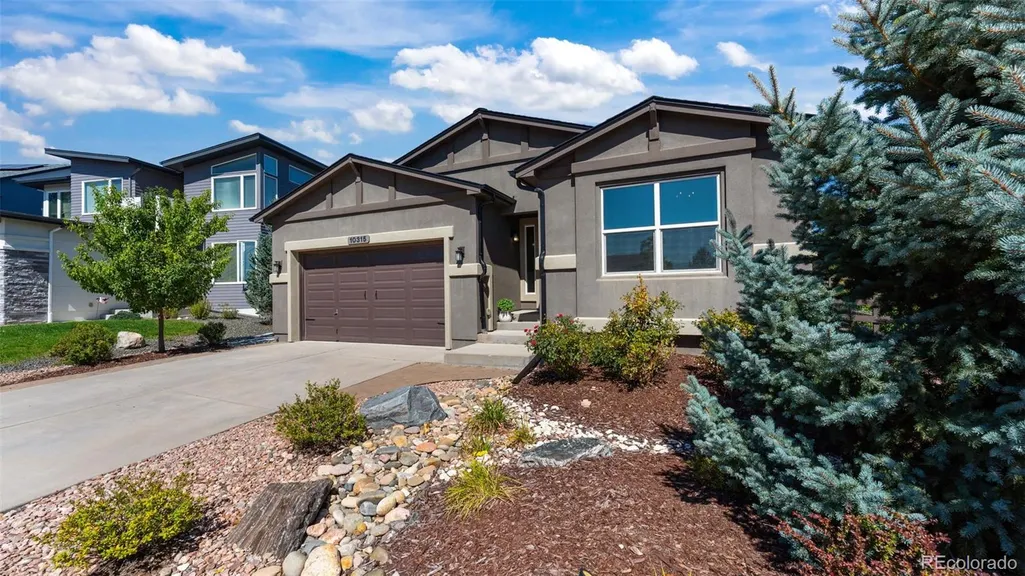
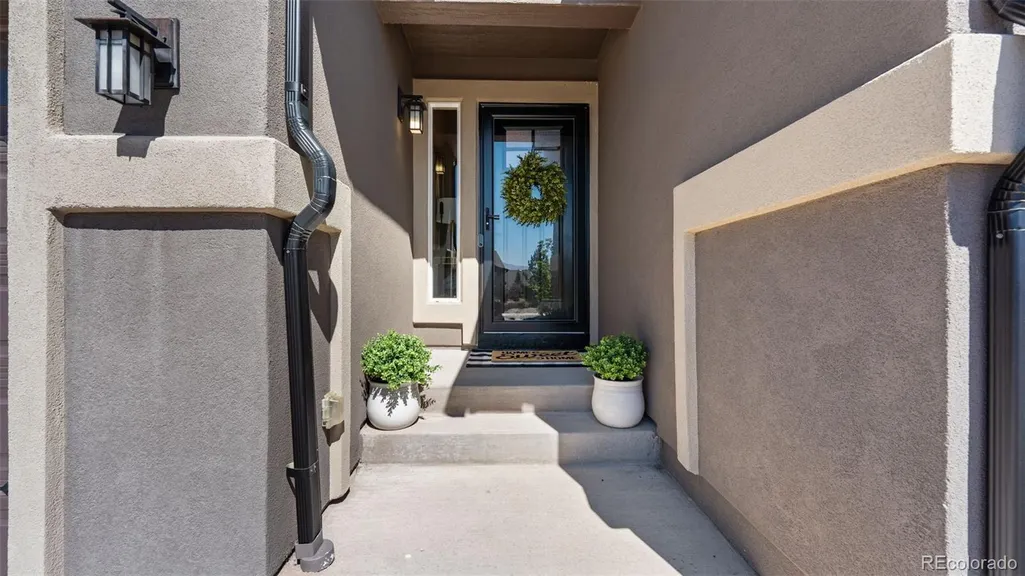
10315 Rifle Falls Way, Colorado Springs, CO
Price
$ 799,000
Property Attributes
- MLS#2532312
- TypeSingle Family
- Listing Status Active
- CountyEL PASO
- CityColorado Springs
- NeighborhoodCordera
- Zip80924
- StyleHouse
- Year Built2017
- Taxes$ 3023
- Price$ 799,000
- Bedrooms5
- Full Bathrooms3
- Half Bathrooms0
- Sqr Footage3476
- Lot Size0.17 Acres
Data Source:
REColorado (MTOMLS)
Property Description
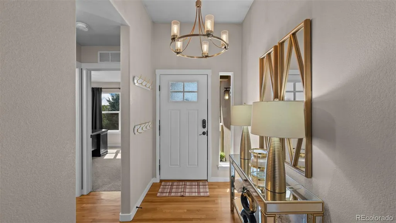
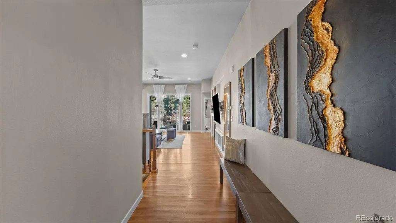
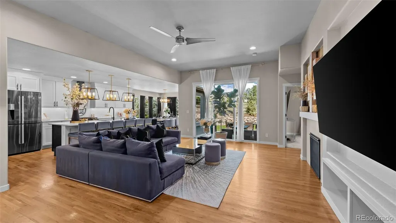
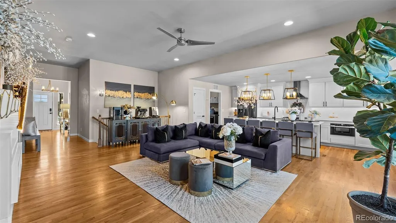
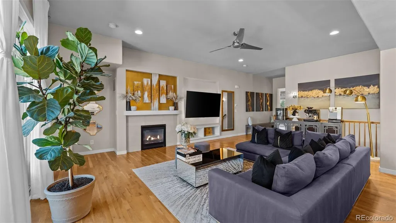
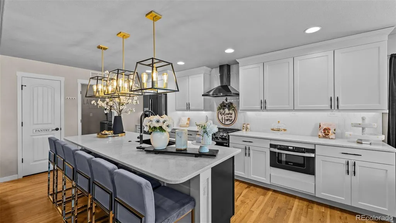
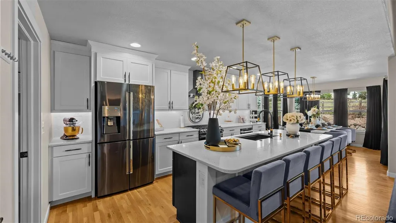
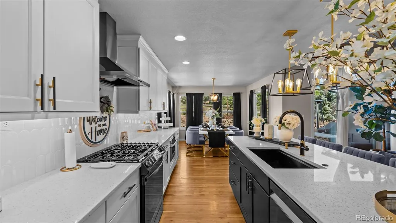
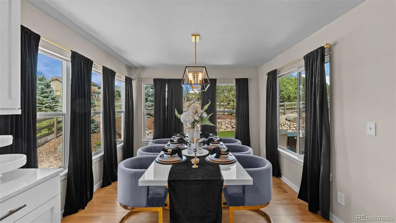
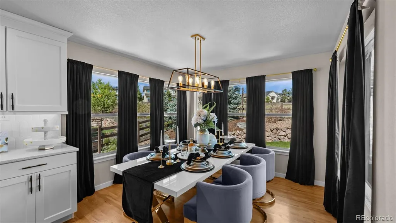
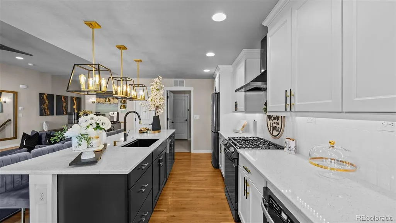
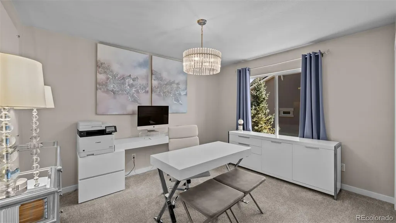
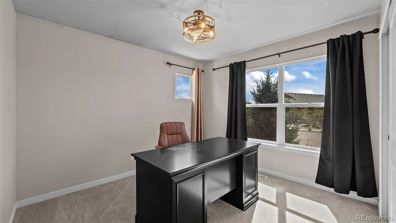
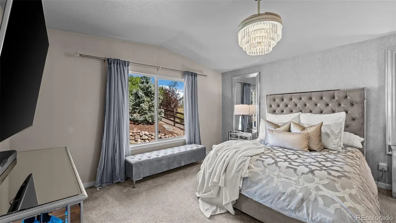
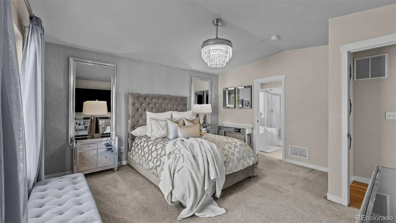
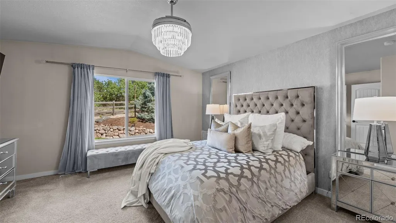
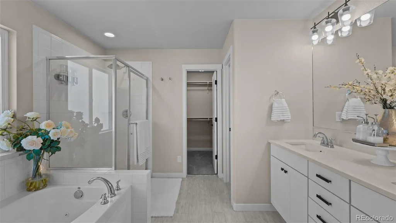
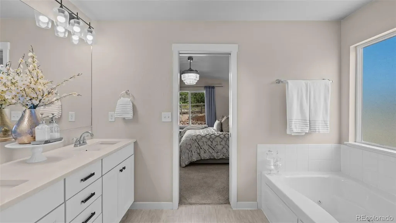
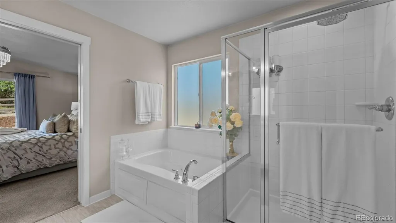
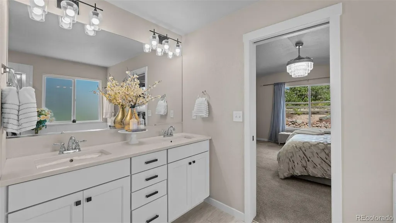
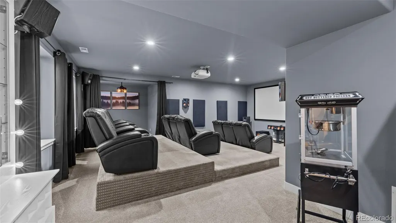
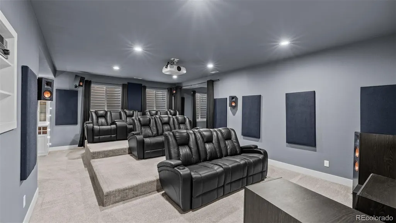
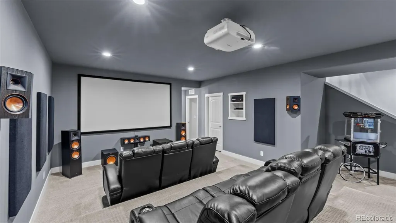
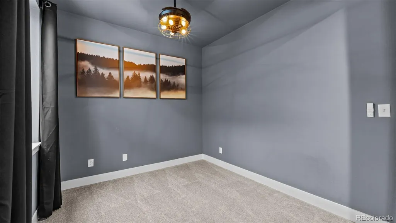
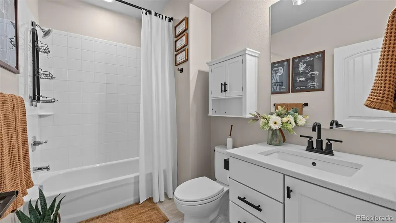
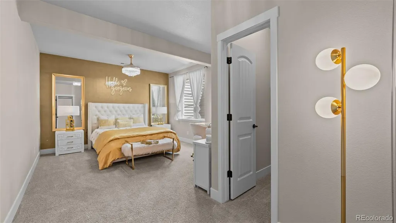
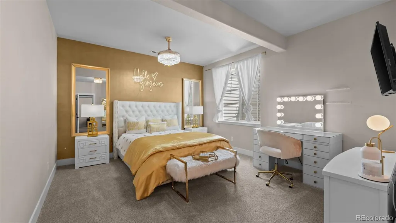
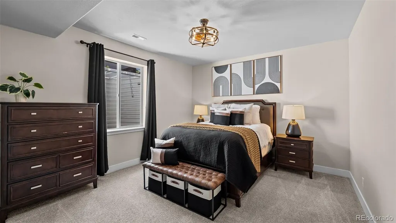
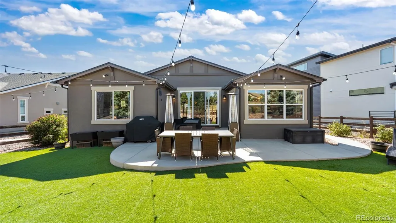
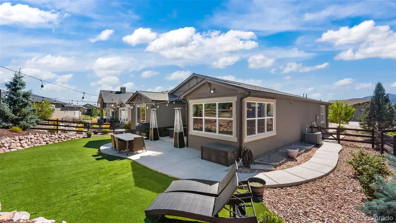
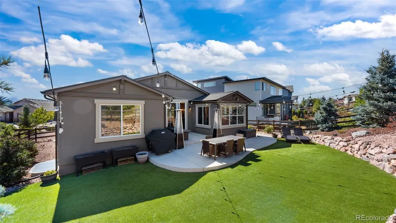
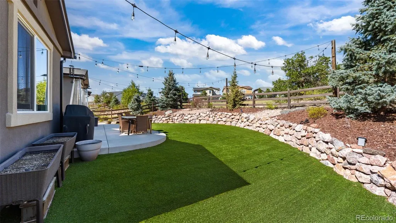
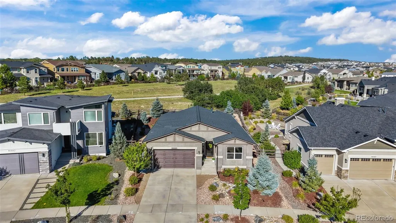
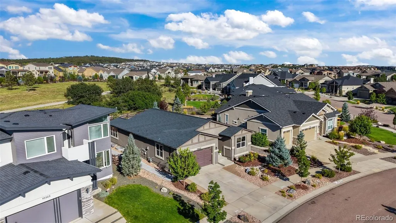
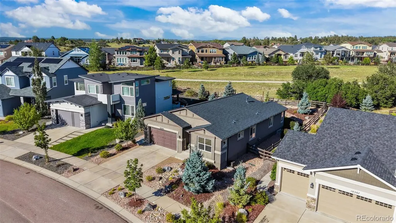
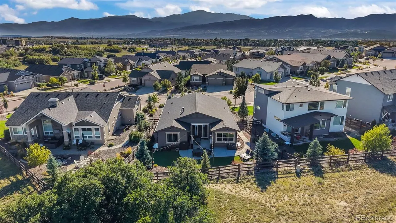
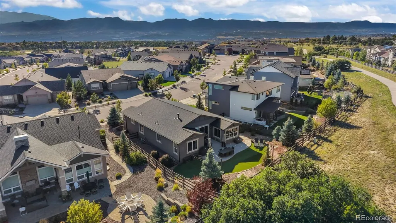
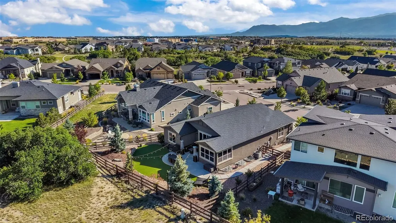
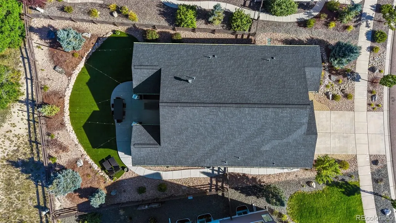
Welcome home to this beautiful 5-bedroom, 3-bathroom home in the highly sought-after Cordera community! Designed for both everyday living and entertaining, this home offers a spacious, open layout with stylish finishes throughout. The kitchen features quartz countertops, ample cabinetry, and generous workspace while flowing seamlessly into the main living and dining area. A gas fireplace anchors the main-level living space, creating a warm and inviting place to gather. The spacious primary suite offers a relaxing retreat, complete with a five-piece ensuite bath featuring a jetted tub, the perfect place to unwind at the end of the day. The finished basement is made for entertaining, featuring a dedicated theater/media room with a dry bar, ideal for movie nights, game days, or hosting friends and family. A large storage room provides plenty of additional space to keep everything organized and tucked away. Step outside to a low-maintenance backyard backing to open space, offering added privacy and a peaceful Colorado setting. The fully xeriscaped yard features artificial turf and an extended patio, creating an inviting outdoor space for entertaining, relaxing, and enjoying Colorado’s beautiful weather without the upkeep of a traditional lawn. Additional highlights include a tankless water heater, updated lighting and fixtures, a smart thermostat, Ring doorbell, and thoughtful upgrades throughout that add style, comfort, and convenience. Located in Cordera with access to neighborhood parks, trails, community amenities, and Academy District 20 schools, this home offers an exceptional combination of comfort, functionality, and location.
| Elementary School | Middle School | High School |
|---|---|---|
| Chinook Trail Elementary School | Chinook Trail Middle School | Pine Creek High School |
| Price History | |
|---|---|
| 9/11/2026 | Listed $799,000 |
General Features
| Sewer | Public Sewer |
|---|---|
| Heating | Forced Air,Natural Gas |
| Cooling | Central Air |
| Utilities | Electricity Connected,Natural Gas Connected |
| Possession | Closing/DOD |
| Roof | Composition |
| Appliances | Bar Fridge,Dishwasher,Disposal,Dryer,Microwave,Oven,Range Hood,Refrigerator,Washer |
| Zoning | PDZ |
| HOA Fee | 133 |
| Garage Spaces | 2 |
| Association Fee Includes | Maintenance Grounds,Recycling,Trash |
| Patio/Porch Features | Patio |
| Security Features | Carbon Monoxide Detector(s),Smart Locks,Smoke Detector(s),Video Doorbell |
| Construction Materials | Frame,Stucco |
| Exclusions | Sellers' personal property,movie theater items,including chairs,speakers,sound panels,screen,projector,tesla charger,outside freezer |
| Year Built | 2017 |
| Levels | One |
| Property Subtype | Single Family Residence |
| Tax Year | 2025 |
| Ownership | Individual |
| Assoc Fee Paid Per | Monthly |
| County | El Paso |
| Property Type | Residential |
| Association Amenities | Clubhouse,Fitness Center,Park,Playground,Pool,Trail(s) |
| HOA | Yes |
| Attached Garage | Yes |
| Subdivision Name | Cordera |
| Full Baths | 3 |
| Status | Active |
| Directions | HWY 21 Powers N,Right on Old Ranch Rd,Straight to Cordera Crest Ave,Left on Horse Gulch Loop,Left on Rifle Falls Way |
| High School | Pine Creek |
| City | Colorado Springs |
| Association Name | Cordera Community Associations |
| Senior Community Y/N | No |
| High School District | Academy 20 |
| Lot Size Units | Square Feet |
| Lot Size Square Feet | 7602 |
| Listing Terms | Cash,Conventional,VA Loan |
| Spa Features | Bath |
| Elementary School | Chinook Trail |
| Tax Annual Amount | 3023 |
| Middle/Junior High School | Chinook Trail |
| Structure Type | House |
| Builder Name | Keller Homes,Inc. |
| Standard Status | Active |
| Occupancy Type | Owner |
| Middle/Junior School District | Academy 20 |
| Elementary School District | Academy 20 |
Interior Features
| Interior Amenities | Ceiling Fan(s),Five Piece Bath,High Ceilings,High Speed Internet,Kitchen Island,Open Floorplan,Pantry,Primary Suite,Quartz Counters,Smart Thermostat,Walk-In Closet(s) |
|---|---|
| Basement | Finished,Full |
| Flooring | Carpet,Vinyl,Wood |
| Total Fireplaces | 1 |
| Fireplace Features | Gas,Living Room |
| Basement (Y/N) | Yes |
| Above Grade Finished Area | 1738 |
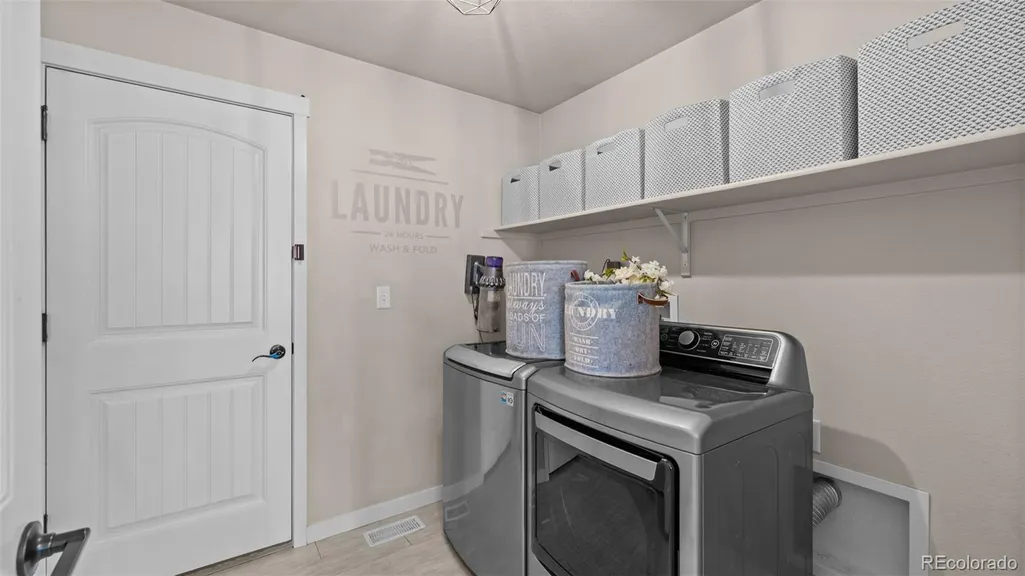
| Laundry Features | Sink |
| Total Bedrooms | 5 |
| Below Grade Finished Area | 1401 |
| Main Level Bedrooms | 3 |
| Main Level Bathrooms | 2 |
| Total Baths | 3 |
Exterior Features
| Exterior Amenities | Gas Valve |
|---|---|
| Fencing | Partial |
| Parking Features | Concrete |
| Lot Features | Landscaped,Open Space |
| Total Parking | 2 |
| Lot Size Area | 7602 |
| Building Area Total | 3476 |
| Lot Size Acres | 0.17 |
Amenities
- Foreclosure
- Views
- Short Sale
- New Construction
- Adult 55+
- Lease To Own
- No HOA Fees
- Furnished
- Primary On Main
- Air Conditioning
- Seller Finance
- Green
- Fixer Upper
- Horse
- Golf
- Fireplace
- Deck
- Garage
- Basement
- Pool
Property vs Single Family Average in 80924
Price
Taxes
Year Built
Visits
In The Neighborhood
Colorado Springs
$ 850,000
- Type
- Single Family
- Size
- 3,326 SqFt
- Rooms
- 5 Beds + 4 Baths
 Coldwell Banker Realty BK #2884221
Open House
Colorado Springs
$ 845,000
- Type
- Single Family
- Size
- 3,960 SqFt
- Rooms
- 4 Beds + 3 Baths
LIV Sotheby's International Realty #9798359
Views
Colorado Springs
$ 685,000
- Type
- Single Family
- Size
- 3,574 SqFt
- Rooms
- 3 Beds + 2 Baths
Equity Colorado Real Estate #2987468
Views
Colorado Springs
$ 775,000
- Type
- Single Family
- Size
- 4,101 SqFt
- Rooms
- 5 Beds + 3.5 Baths
Compass - Denver #6507867
Reduced
Colorado Springs
$ 810,000
- Type
- Single Family
- Size
- 3,884 SqFt
- Rooms
- 4 Beds + 3 Baths
Broadmoor Bluffs Realty #7616612
Views
Colorado Springs
$ 825,000
- Type
- Single Family
- Size
- 3,484 SqFt
- Rooms
- 0 Beds + 0 Baths
The Cutting Edge #6201445
Reduced
Colorado Springs
$ 695,000
- Type
- Single Family
- Size
- 2,952 SqFt
- Rooms
- 4 Beds + 3 Baths
Walston Group Real Estate #3142464
Reduced
Colorado Springs
$ 825,000
- Type
- Single Family
- Size
- 4,130 SqFt
- Rooms
- 5 Beds + 3.5 Baths
The Platinum Group #6183556
Reduced
Colorado Springs
$ 819,900
- Type
- Single Family
- Size
- 3,688 SqFt
- Rooms
- 5 Beds + 4 Baths
eXp Realty, LLC #4311035
Views
Colorado Springs
$ 988,000
- Type
- Single Family
- Size
- 4,010 SqFt
- Rooms
- 4 Beds + 3.5 Baths
Flat Rate Realty Group LLC #7635904
Reduced
Colorado Springs
$ 915,000
- Type
- Single Family
- Size
- 3,855 SqFt
- Rooms
- 6 Beds + 3 Baths
The Platinum Group #2937731

