
Views - New Construction
Address
9960 San Luis Park Court, Colorado Springs, CO
Price
$ 825,000
Property Attributes
- MLS#6201445
- TypeSingle Family
- Listing Status Active
- CountyEL PASO
- CityColorado Springs
- NeighborhoodCordera
- Zip80924
- StyleContemporary
- Year Built2009
- Taxes$ 3008
- Price$ 825,000
- Bedrooms0
- Full Bathrooms0
- Half Bathrooms0
- Sqr Footage3484
- Lot Size0.17 Acres
Data Source:
REColorado (MTOMLS)
Property Description
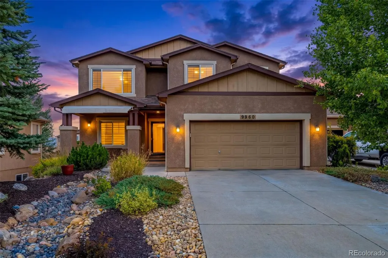
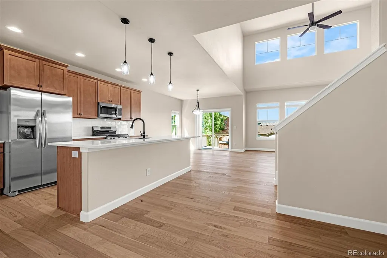
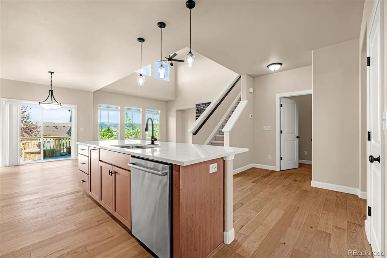
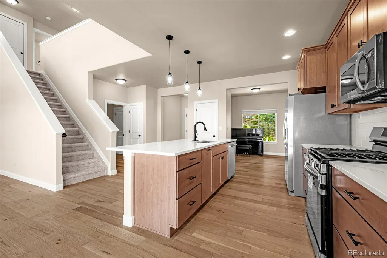
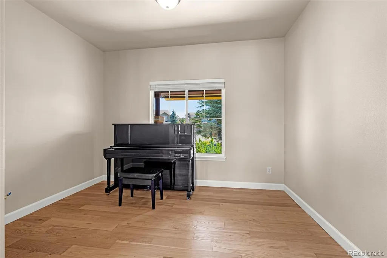
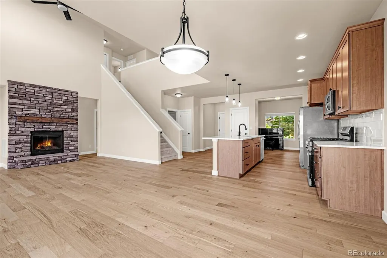
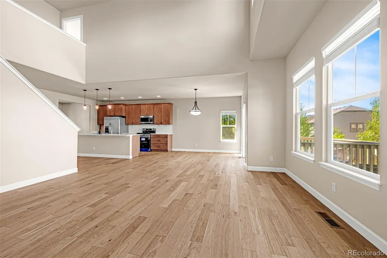
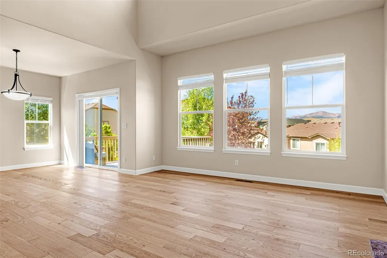
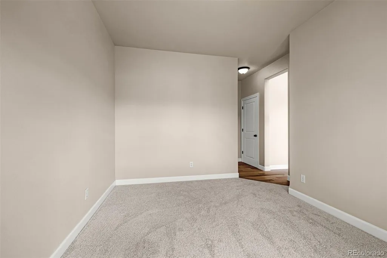
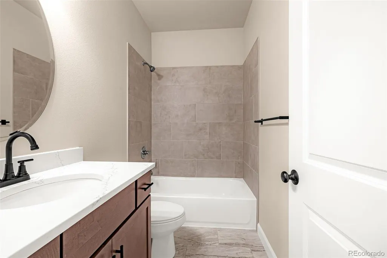
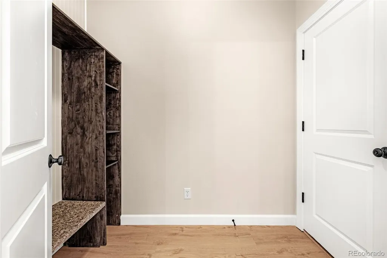
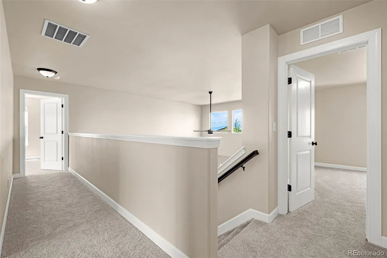
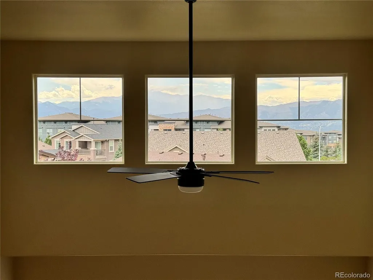
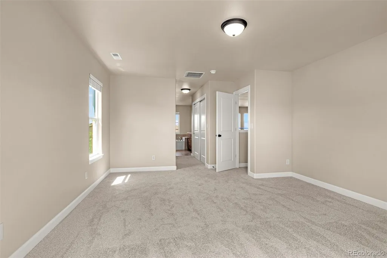
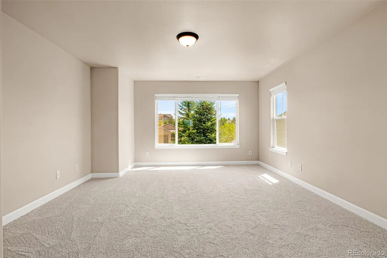
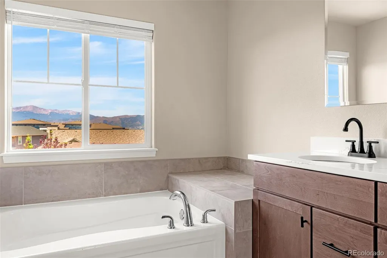
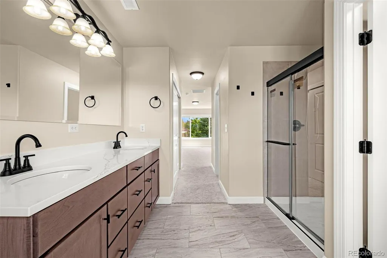
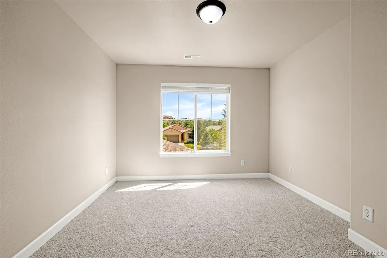
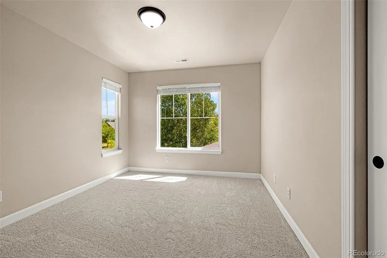
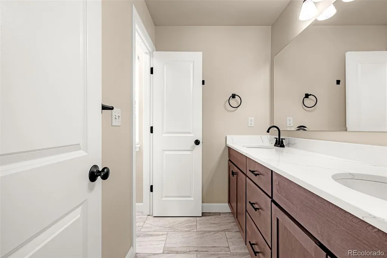
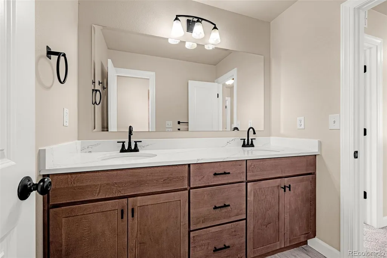
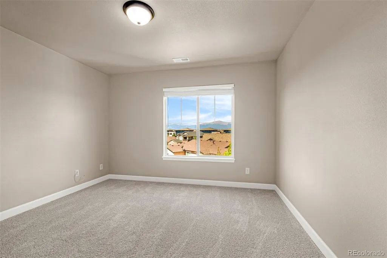
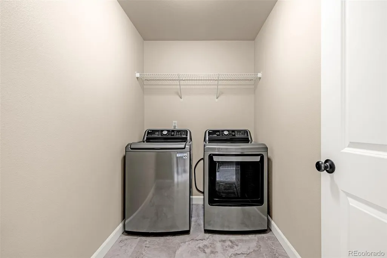
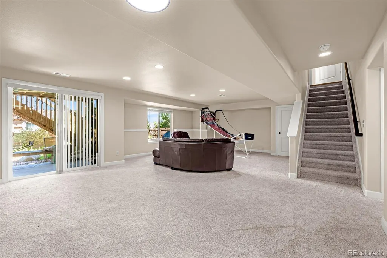
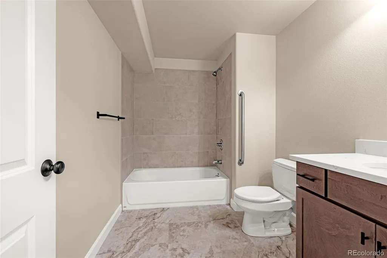
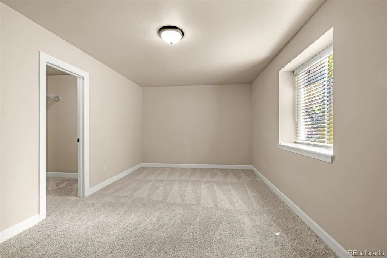
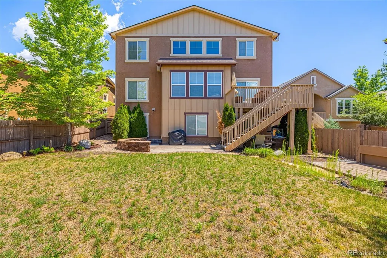
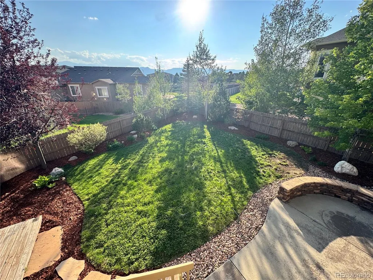
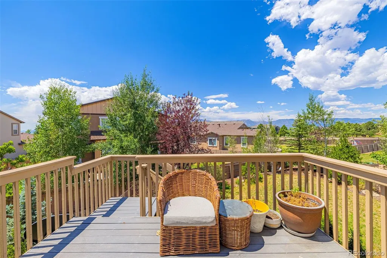
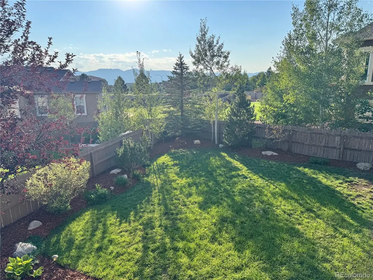
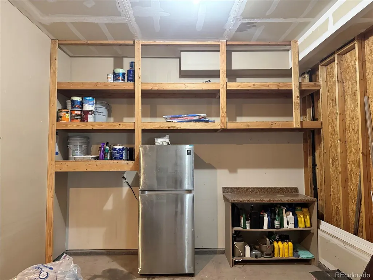
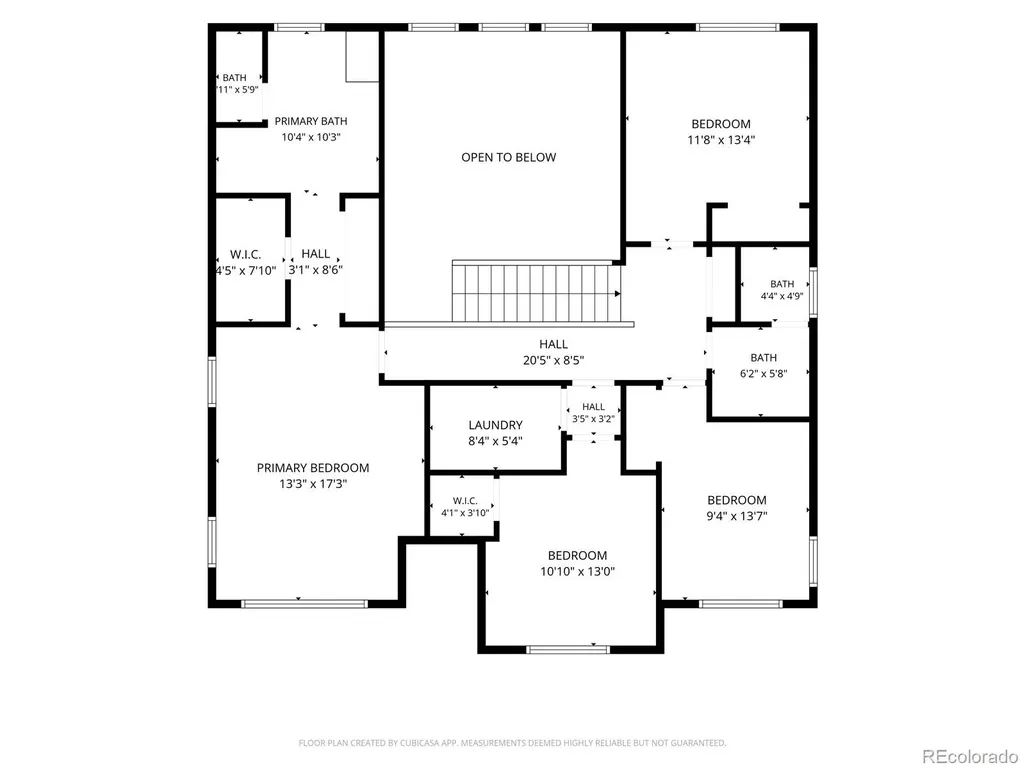
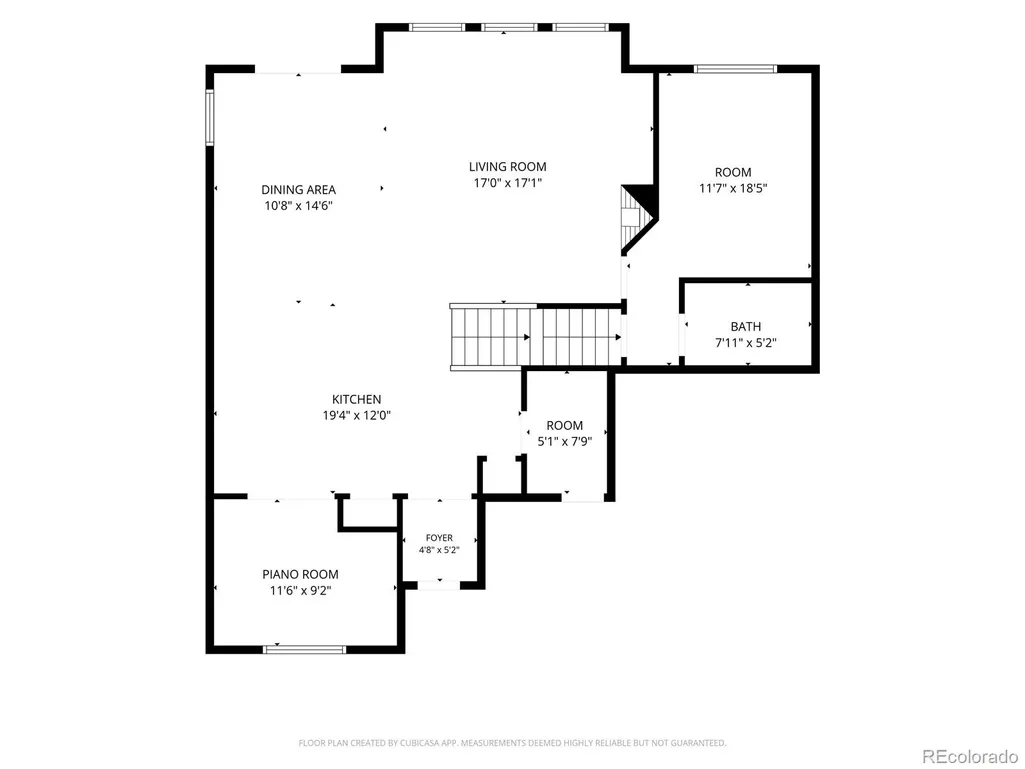
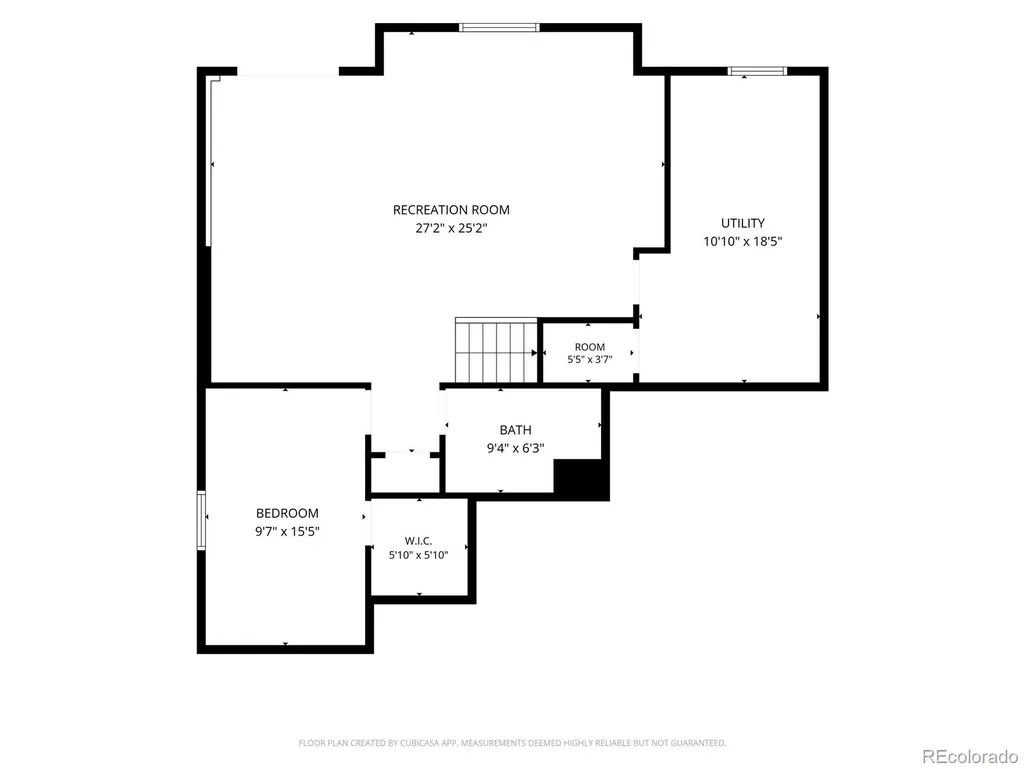
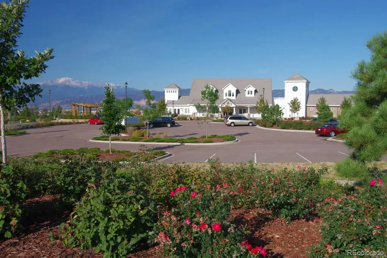
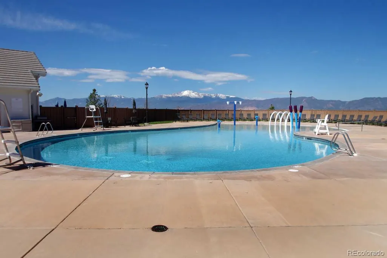
Beautifully remodeled from top to bottom, this exceptional home offers the feel of new construction in the highly sought-after Cordera community. Perfectly situated on a quiet cul-de-sac with breathtaking Pikes Peak views, enjoy access to themed parks, playgrounds, trails, clubhouse with fitness center, pool, year-round community events and close to schools. Landscaped front yard features accent lighting, low-maintenance mature plants while the inviting front porch w/an electric sunshade is the perfect place to enjoy your morning coffee. Inside, soaring ceilings, abundant natural light, and a neutral color palette create an open, welcoming atmosphere. Recent updates include new flooring, interior paint, cabinetry, and quartz countertops throughout. Redesigned kitchen features new appliances, sleek quartz countertops, black hardware, a pantry, and abundant cabinet space. Adjacent to the kitchen is a versatile Home Center, ideal as a study area, or formal dining space. Breakfast nook opens to a composite deck overlooking the fenced backyard. Dramatic Great Room showcases 18' ceilings, a stone surround gas fireplace, and wall of windows framing spectacular mountain views. A main level private office or flex room is conveniently located near a full bath. Owner's entry includes a built-in bench and drop zone for everyday convenience. Upstairs, the split-bedroom design offers a private primary suite with dual walk-in closets, double vanities, soaking tub, and walk-in shower. 3 additional bedrooms, a full bath w/dual sinks, a spacious laundry room complete the upper level. The finished walk-out basement offers a large family room, bedroom w/walk-in closet, full bath, and private patio access—ideal for guests or entertaining. The fenced backyard features mature trees, sprinklers, easy-care landscaping and additional patio. Completing this stunning home are a 3-car tandem garage, radon mitigation system, 2 furnaces, and 2 A/C units for year-round comfort & efficiency.
| Elementary School | Middle School | High School |
|---|---|---|
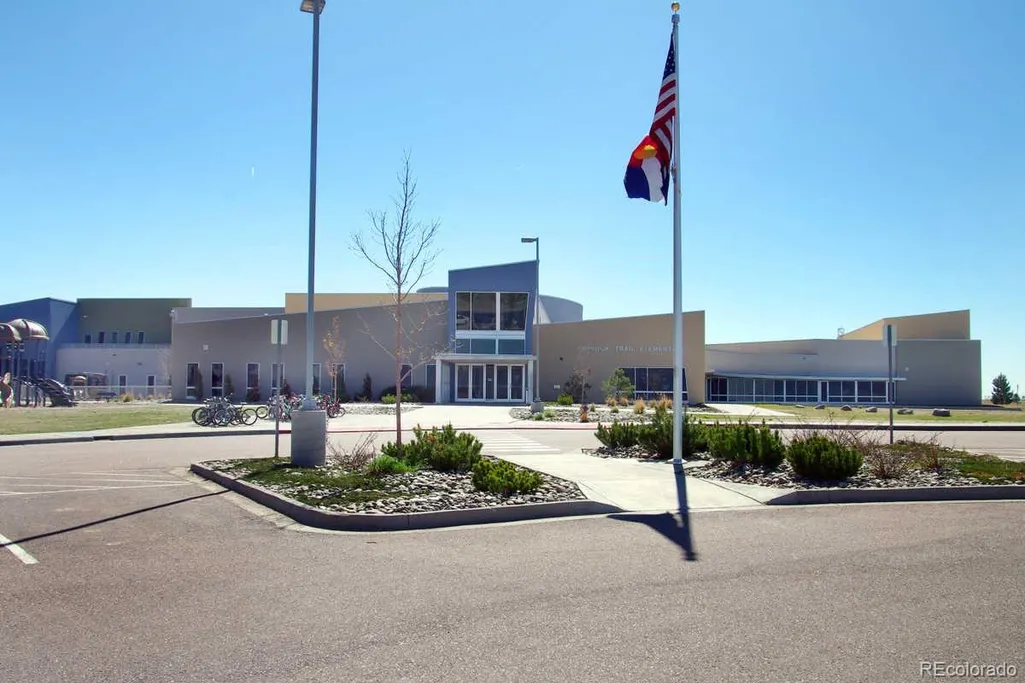
| Chinook Trail Elementary School | Chinook Trail Middle School | Pine Creek High School |
| Price History | |
|---|---|
| 7/16/2026 | Listed $825,000 |
General Features
| Sewer | Public Sewer |
|---|---|
| Heating | Forced Air |
| Cooling | Central Air |
| Utilities | Electricity Connected,Natural Gas Connected,Phone Connected |
| Possession | Negotiable |
| Roof | Composition |
| Appliances | Dishwasher,Disposal,Dryer,Microwave,Oven,Refrigerator,Washer |
| Zoning | PDZ |
| HOA Fee | 133 |
| Garage Spaces | 3 |
| Association Fee Includes | Maintenance Grounds,Trash |
| Patio/Porch Features | Covered,Deck,Front Porch,Patio |
| Architectural Style | Contemporary |
| Security Features | Carbon Monoxide Detector(s),Smoke Detector(s),Video Doorbell |
| Construction Materials | Frame |
| Exclusions | Seller's Personal Property |
| Year Built | 2009 |
| View | Mountain(s) |
| Levels | Two |
| Property Subtype | Single Family Residence |
| Tax Year | 2025 |
| Ownership | Individual |
| Assoc Fee Paid Per | Monthly |
| County | El Paso |
| Property Type | Residential |
| Association Amenities | Clubhouse,Fitness Center,Park,Playground,Pool,Trail(s) |
| HOA | Yes |
| Attached Garage | Yes |
| Subdivision Name | Cordera |
| Facing Direction | Southeast |
| Status | Active |
| Directions | North Powers,East on Union Blvd,SE onto Fraser Valley Lane,South onto Grand Lawn Circle,West onto Trinidad Lake Court,West onto San Luis Park Court,house is on the left. |
| High School | Pine Creek |
| City | Colorado Springs |
| Association Name | Cordera HOA |
| Senior Community Y/N | No |
| High School District | Academy 20 |
| Lot Size Units | Square Feet |
| Lot Size Square Feet | 7215 |
| Listing Terms | Cash,Conventional,FHA,VA Loan |
| Elementary School | Chinook Trail |
| Tax Annual Amount | 3008 |
| Middle/Junior High School | Chinook Trail |
| Property Condition | Updated/Remodeled |
| Virtual Tour | https://gold-peak-films.aryeo.com/sites/9960-san-luis-park-ct-colorado-springs-co-80924-26646102/branded |
| Structure Type | House |
| Builder Name | Toll Brothers |
| Standard Status | Active |
| Occupancy Type | Owner |
| Middle/Junior School District | Academy 20 |
| Elementary School District | Academy 20 |
Interior Features
| Interior Amenities | Breakfast Bar,Entrance Foyer,Five Piece Bath,High Ceilings,High Speed Internet,Kitchen Island,Open Floorplan,Pantry,Primary Suite,Quartz Counters,Radon Mitigation System,Smoke Free,Walk-In Closet(s) |
|---|---|
| Basement | Full,Walk-Out Access |
| Flooring | Carpet,Tile,Wood |
| Total Fireplaces | 1 |
| Fireplace Features | Gas,Great Room |
| Basement (Y/N) | Yes |
| Window Features | Window Coverings |
| Above Grade Finished Area | 2337 |
| Below Grade Finished Area | 867 |
Exterior Features
| Exterior Amenities | Private Yard,Rain Gutters |
|---|---|
| Parking Features | Concrete,Oversized,Tandem |
| Lot Features | Cul-De-Sac,Landscaped,Level,Secluded,Sprinklers In Rear |
| Water Source | Public |
| Total Parking | 3 |
| Lot Size Area | 7215 |
| Building Area Total | 3484 |
| Lot Size Acres | 0.17 |
| Road Surface Type | Paved |
| Builder Model | Jackson |
Amenities
- Foreclosure
- Views
- Short Sale
- New Construction
- Adult 55+
- Lease To Own
- No HOA Fees
- Furnished
- Primary On Main
- Air Conditioning
- Seller Finance
- Green
- Fixer Upper
- Horse
- Golf
- Fireplace
- Deck
- Garage
- Basement
- Pool
Property vs Single Family Average in 80924
Price
Taxes
Year Built
Visits
In The Neighborhood
Colorado Springs
$ 799,000
- Type
- Single Family
- Size
- 3,476 SqFt
- Rooms
- 5 Beds + 3 Baths
 eXp Realty, LLC #2532312
Colorado Springs
$ 850,000
- Type
- Single Family
- Size
- 3,326 SqFt
- Rooms
- 5 Beds + 4 Baths
Coldwell Banker Realty BK #2884221
Open House
Colorado Springs
$ 845,000
- Type
- Single Family
- Size
- 3,960 SqFt
- Rooms
- 4 Beds + 3 Baths
LIV Sotheby's International Realty #9798359
Views
Colorado Springs
$ 685,000
- Type
- Single Family
- Size
- 3,574 SqFt
- Rooms
- 3 Beds + 2 Baths
Equity Colorado Real Estate #2987468
Views
Colorado Springs
$ 775,000
- Type
- Single Family
- Size
- 4,101 SqFt
- Rooms
- 5 Beds + 3.5 Baths
Compass - Denver #6507867
Reduced
Colorado Springs
$ 810,000
- Type
- Single Family
- Size
- 3,884 SqFt
- Rooms
- 4 Beds + 3 Baths
Broadmoor Bluffs Realty #7616612
Reduced
Colorado Springs
$ 695,000
- Type
- Single Family
- Size
- 2,952 SqFt
- Rooms
- 4 Beds + 3 Baths
Walston Group Real Estate #3142464
Reduced
Colorado Springs
$ 825,000
- Type
- Single Family
- Size
- 4,130 SqFt
- Rooms
- 5 Beds + 3.5 Baths
The Platinum Group #6183556
Reduced
Colorado Springs
$ 819,900
- Type
- Single Family
- Size
- 3,688 SqFt
- Rooms
- 5 Beds + 4 Baths
eXp Realty, LLC #4311035
Views
Colorado Springs
$ 988,000
- Type
- Single Family
- Size
- 4,010 SqFt
- Rooms
- 4 Beds + 3.5 Baths
Flat Rate Realty Group LLC #7635904
Reduced
Colorado Springs
$ 915,000
- Type
- Single Family
- Size
- 3,855 SqFt
- Rooms
- 6 Beds + 3 Baths
The Platinum Group #2937731

