
Views
Address
10528 Grand Lawn Circle, Colorado Springs, CO
Price
$ 685,000
Property Attributes
- MLS#2987468
- TypeSingle Family
- Listing Status Active
- CountyEL PASO
- CityColorado Springs
- NeighborhoodCordera
- Zip80924
- StyleHouse
- Year Built2022
- Taxes$ 2899
- Price$ 685,000
- Bedrooms3
- Full Bathrooms2
- Half Bathrooms0
- Sqr Footage3574
- Lot Size0.23 Acres
Data Source:
REColorado (MTOMLS)
Property Description
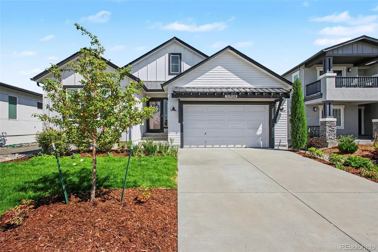
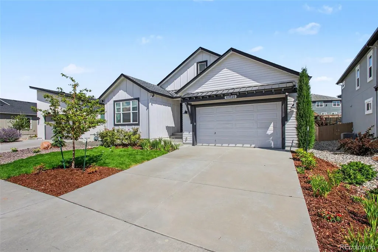
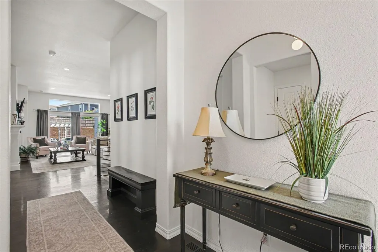
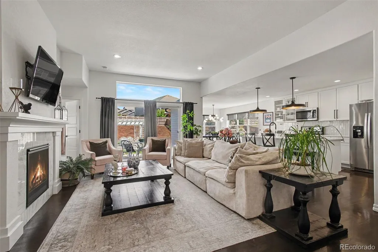
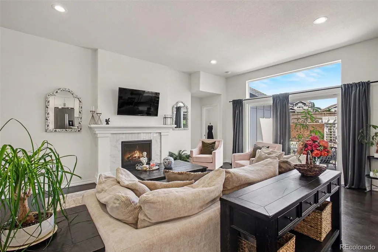
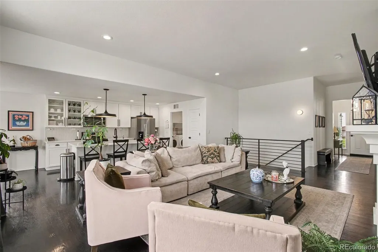
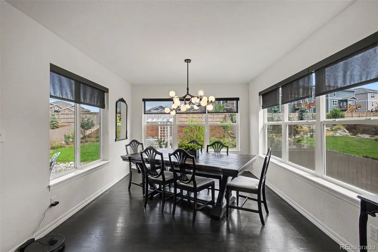
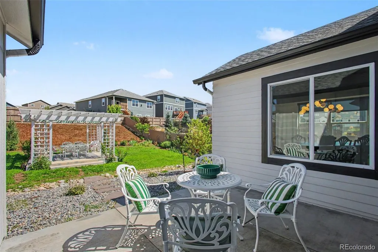
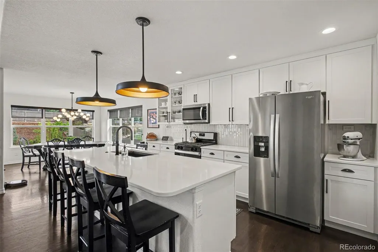
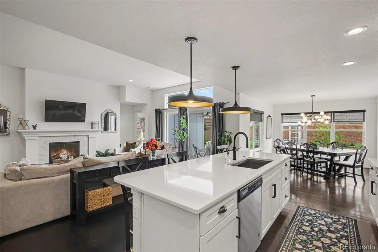
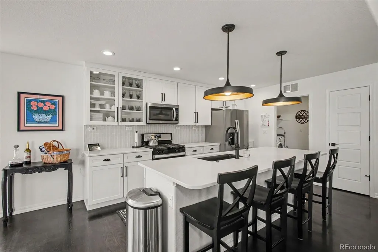
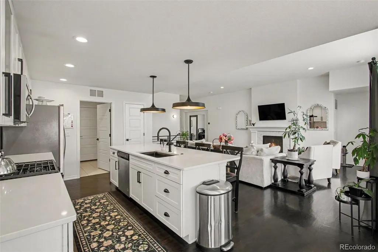
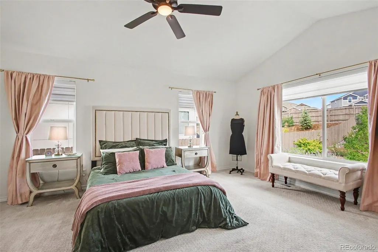
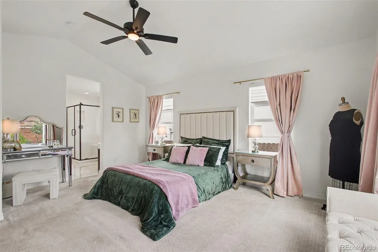
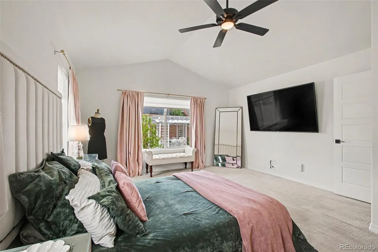
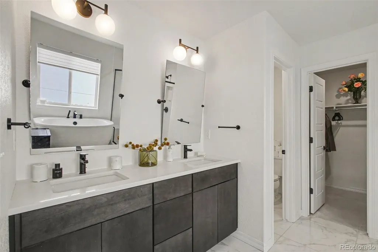
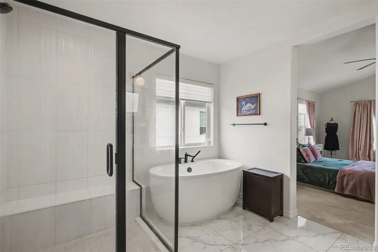
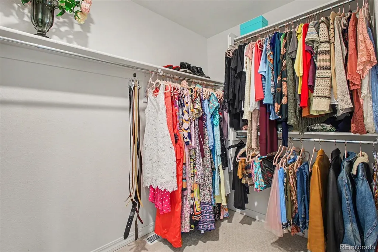
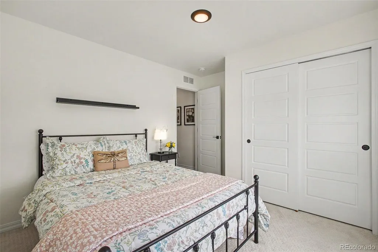
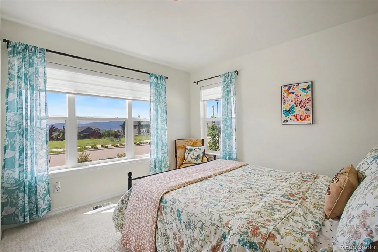
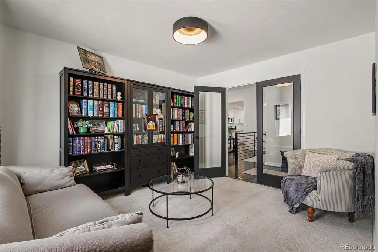
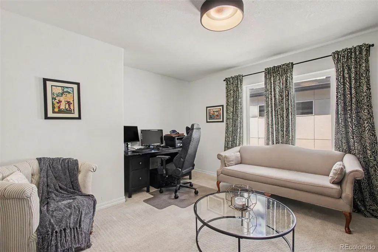
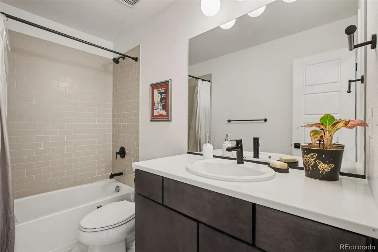
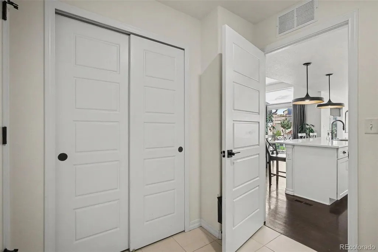
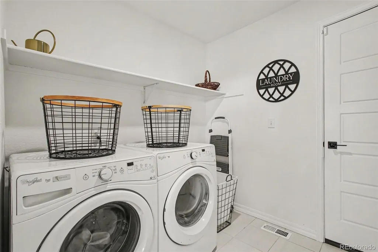
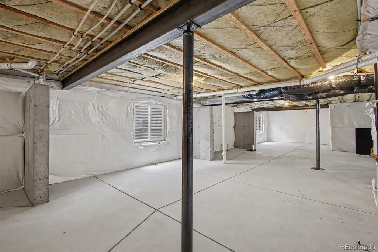
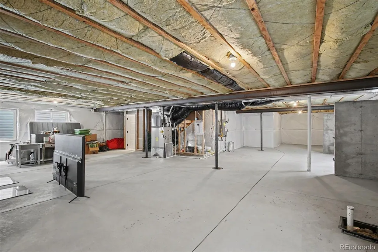
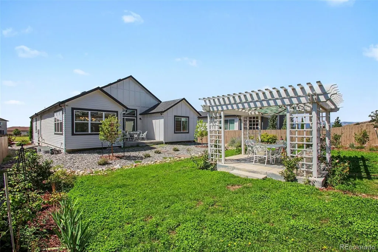
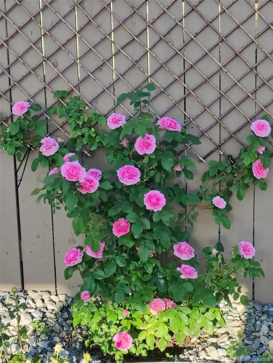
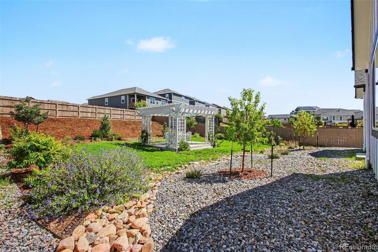
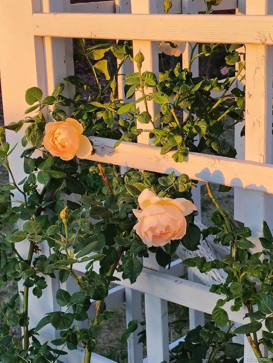
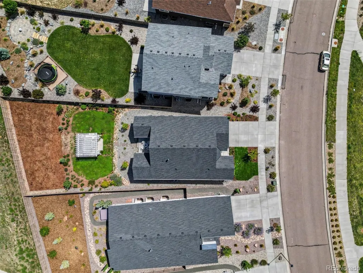
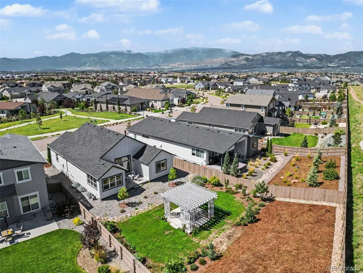
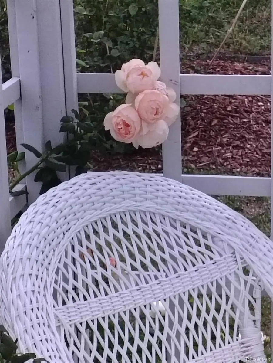
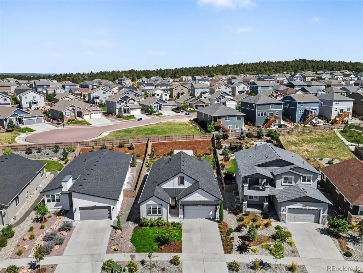
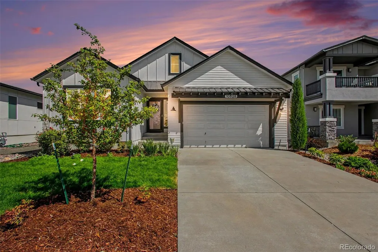
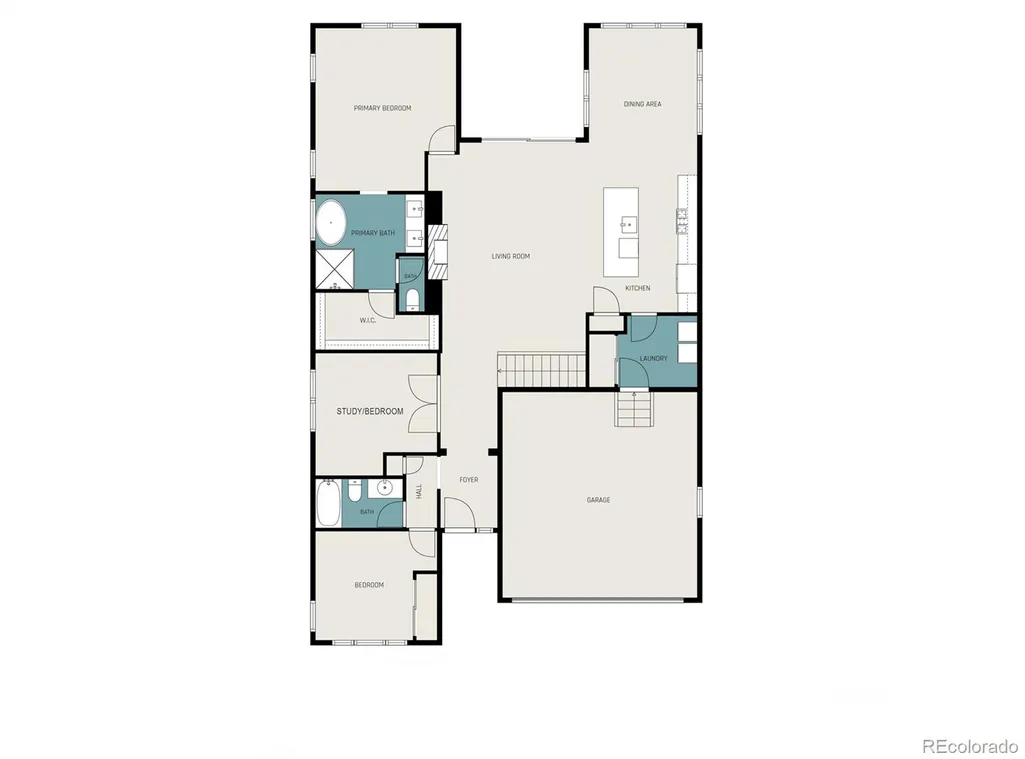
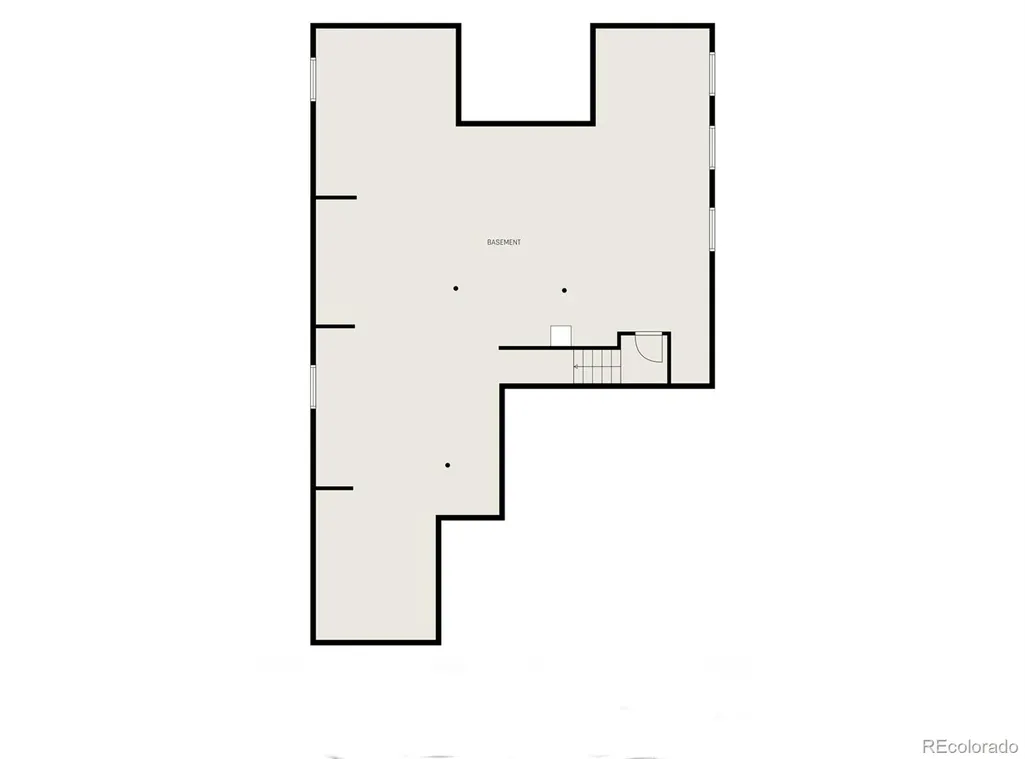
This 3,574 sq ft ‘Board-and-Batten' Rancher on a 10,189 sq ft lot in Cordera is dripping with charm & character! From the moment you step into the foyer, the 10-ft ceilings, hardwood floors, extended living room and dining room, catch your eye. With custom lighting throughout, The shaker kitchen cabinets with a glass backsplash, white quartz countertops, and stainless-steel appliances draw you in. Additional windows with solar shades have been added to the dining area and the transom window above the sliding glass door to the backyard open the entire space. Sitting in the living room, the custom mantel over the fireplace and porcelain tile trim is inviting. The primary bedroom has been extended as well as the primary bath area to create room for a custom soaking tub. Marble-look porcelain tile flooring is in both bathrooms with pressure lock cabinets. The third bedroom with French doors was upgraded to a study but can easily be converted to a bedroom. The laundry/mud room has a full closet with a door to the 2-car garage. The lot location does not have a home directly behind it or in front of it. The unfinished basement is a blank canvas offering incredible opportunity for you to customize the space to fit your exact lifestyle and design preferences. The roof has a transferable warranty, landscaping and sprinklers have just been upgraded, A/C added and radon system already in place. The patio along with the custom pergola as part of an established English Rose Garden creates beautiful space for personal enjoyment as well as entertaining. Home is located in District 20, and Cordera offers an award-winning community clubhouse featuring pools, fitness center, hiking trails, and neighborhood amenities. Don’t miss your chance to call this dream home yours!
| Elementary School | Middle School | High School |
|---|---|---|
| Chinook Trail Elementary School | Challenger Middle School | Pine Creek High School |
| Price History | |
|---|---|
| 8/28/2026 | Listed $685,000 |
General Features
| Sewer | Public Sewer |
|---|---|
| Heating | Forced Air,Natural Gas |
| Cooling | Central Air |
| Utilities | Cable Available,Electricity Connected,Internet Access (Wired),Natural Gas Connected |
| Roof | Composition |
| Appliances | Dishwasher,Disposal,Dryer,Microwave,Oven,Range,Refrigerator,Self Cleaning Oven,Washer |
| Zoning | PDZ |
| HOA Fee | 133 |
| Garage Spaces | 2 |
| Association Fee Includes | Trash |
| Security Features | Security System |
| Construction Materials | Cement Siding,Frame,Wood Siding |
| Exclusions | Drapes and Rods |
| Year Built | 2022 |
| Electric | 220 Volts |
| View | Mountain(s) |
| Levels | One |
| Property Subtype | Single Family Residence |
| Tax Year | 2025 |
| Ownership | Individual |
| Assoc Fee Paid Per | Monthly |
| County | El Paso |
| Property Type | Residential |
| Association Amenities | Clubhouse,Fitness Center,Park,Playground,Pool,Trail(s) |
| HOA | Yes |
| Attached Garage | Yes |
| Subdivision Name | Cordera |
| Full Baths | 2 |
| Status | Active |
| Directions | Take North UNION through Briargate Parkway,Stay on Union,RIGHT on Fraser Valley Lane,LEFT on Grand Lawn Circle,Home on LEFT. |
| High School | Pine Creek |
| City | Colorado Springs |
| Association Name | Cordera Owners Association |
| Senior Community Y/N | No |
| High School District | Academy 20 |
| Lot Size Units | Square Feet |
| Lot Size Square Feet | 10189 |
| Listing Terms | Cash,Conventional,VA Loan |
| Elementary School | Chinook Trail |
| Tax Annual Amount | 2899 |
| Middle/Junior High School | Challenger |
| Structure Type | House |
| Builder Name | Toll Brothers |
| Standard Status | Active |
| Occupancy Type | Owner |
| Middle/Junior School District | Academy 20 |
| Elementary School District | Academy 20 |
Interior Features
| Interior Amenities | Ceiling Fan(s),Five Piece Bath,High Ceilings,Pantry,Radon Mitigation System |
|---|---|
| Basement | Full |
| Flooring | Carpet,Wood |
| Total Fireplaces | 1 |
| Fireplace Features | Gas,Living Room |
| Basement (Y/N) | Yes |
| Window Features | Window Coverings |
| Above Grade Finished Area | 1814 |
| Total Bedrooms | 3 |
| Main Level Bedrooms | 3 |
| Main Level Bathrooms | 2 |
| Total Baths | 2 |
Exterior Features
| Fencing | Partial |
|---|---|
| Parking Features | Concrete |
| Lot Features | Landscaped,Sprinklers In Front,Sprinklers In Rear |
| Water Source | Public |
| Total Parking | 2 |
| Lot Size Area | 10189 |
| Building Area Total | 3574 |
| Lot Size Acres | 0.23 |
| Road Surface Type | Paved |
| Road Frontage Type | Public |
| Builder Model | Oxford |
| Road Responsibility | Road Maintenance Agreement |
Amenities
- Foreclosure
- Views
- Short Sale
- New Construction
- Adult 55+
- Lease To Own
- No HOA Fees
- Furnished
- Primary On Main
- Air Conditioning
- Seller Finance
- Green
- Fixer Upper
- Horse
- Golf
- Fireplace
- Deck
- Garage
- Basement
- Pool
Property vs Single Family Average in 80924
Price
Taxes
Year Built
Visits
In The Neighborhood
Just Listed
Colorado Springs
$ 799,000
- Type
- Single Family
- Size
- 3,476 SqFt
- Rooms
- 5 Beds + 3 Baths
 eXp Realty, LLC #2532312
Just Listed
Colorado Springs
$ 850,000
- Type
- Single Family
- Size
- 3,326 SqFt
- Rooms
- 5 Beds + 4 Baths
Coldwell Banker Realty BK #2884221
Views
Colorado Springs
$ 845,000
- Type
- Single Family
- Size
- 3,960 SqFt
- Rooms
- 4 Beds + 3 Baths
LIV Sotheby's International Realty #9798359
Views
Colorado Springs
$ 775,000
- Type
- Single Family
- Size
- 4,101 SqFt
- Rooms
- 5 Beds + 3.5 Baths
Compass - Denver #6507867
Reduced
Colorado Springs
$ 810,000
- Type
- Single Family
- Size
- 3,884 SqFt
- Rooms
- 4 Beds + 3 Baths
Broadmoor Bluffs Realty #7616612
Views
Colorado Springs
$ 825,000
- Type
- Single Family
- Size
- 3,484 SqFt
- Rooms
- 0 Beds + 0 Baths
The Cutting Edge #6201445
Reduced
Colorado Springs
$ 695,000
- Type
- Single Family
- Size
- 2,952 SqFt
- Rooms
- 4 Beds + 3 Baths
Walston Group Real Estate #3142464
Reduced
Colorado Springs
$ 849,900
- Type
- Single Family
- Size
- 4,130 SqFt
- Rooms
- 5 Beds + 3.5 Baths
The Platinum Group #6183556
Reduced
Colorado Springs
$ 819,900
- Type
- Single Family
- Size
- 3,688 SqFt
- Rooms
- 5 Beds + 4 Baths
eXp Realty, LLC #4311035
Views
Colorado Springs
$ 988,000
- Type
- Single Family
- Size
- 4,010 SqFt
- Rooms
- 4 Beds + 3.5 Baths
Flat Rate Realty Group LLC #7635904
Reduced
Colorado Springs
$ 915,000
- Type
- Single Family
- Size
- 3,855 SqFt
- Rooms
- 6 Beds + 3 Baths
The Platinum Group #2937731

