
Views - Golf Course

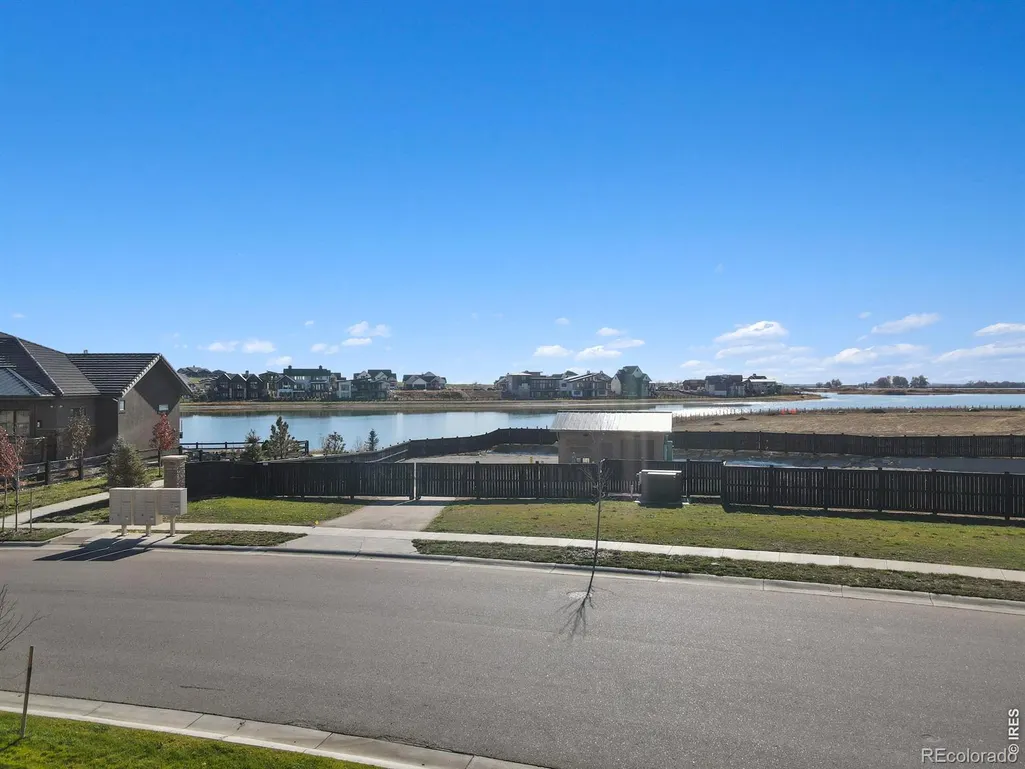
Address
2774 Heron Lakes Parkway, Berthoud, CO
Price
$ 1,700,000
Property Attributes
- MLS#IR1068063
- TypeSingle Family
- Listing Status Active
- CountyLARIMER
- CityBerthoud
- NeighborhoodHeron Lakes 3rd Filing
- Zip80513
- StyleRustic
- Year Built2021
- Taxes$ 13807
- Price$ 1,700,000
- Bedrooms5
- Full Bathrooms4
- Half Bathrooms1
- Sqr Footage5144
- Lot Size0.25 Acres
Data Source:
REColorado (MTOMLS)
Property Description
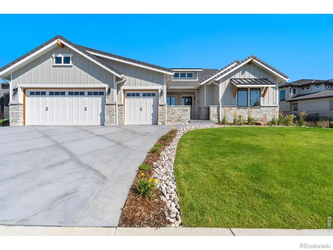
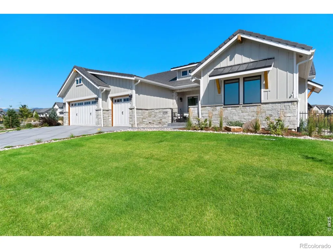
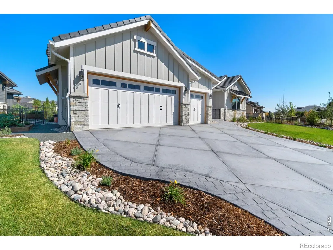
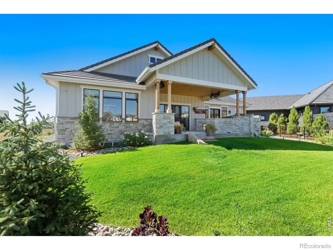
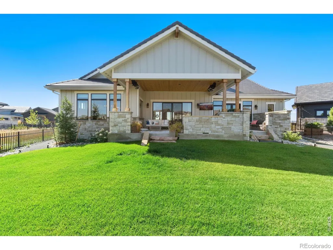
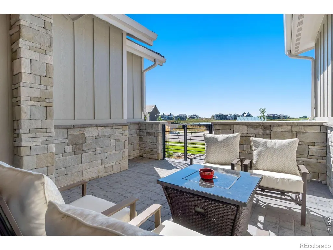
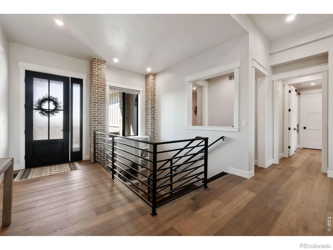
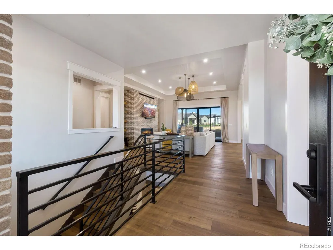
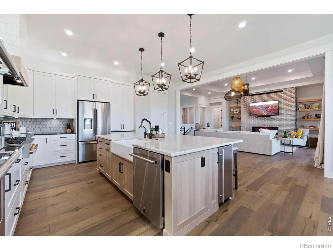
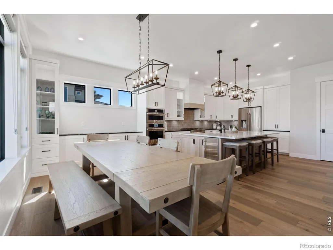
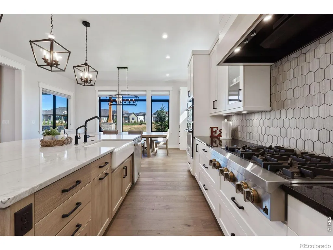
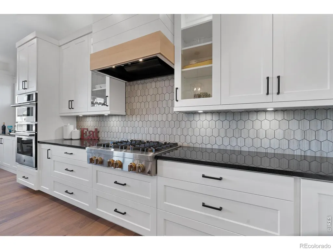
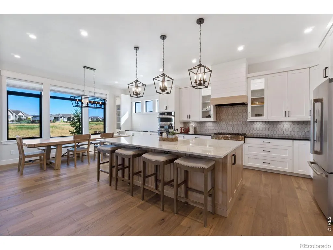
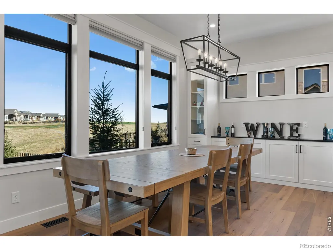
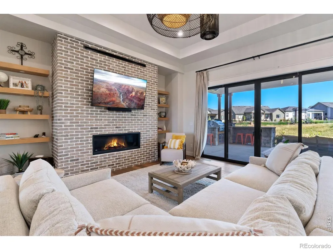
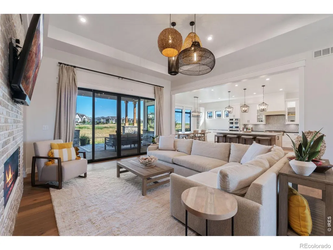
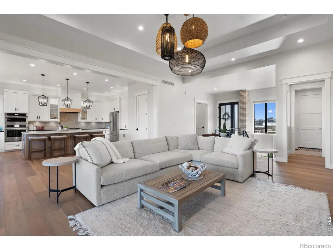
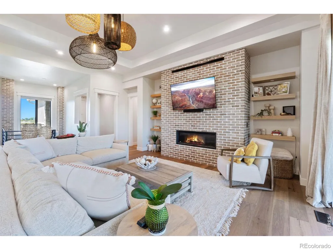
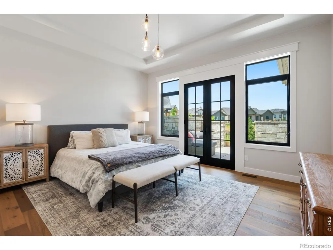
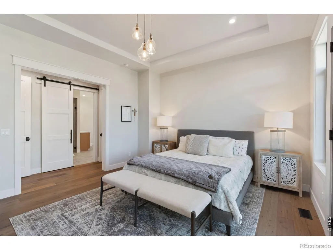
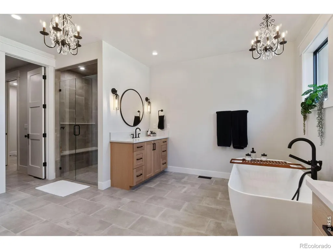
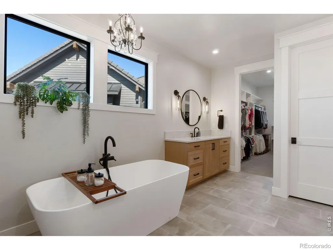
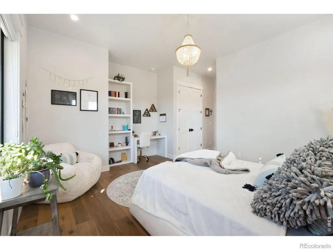
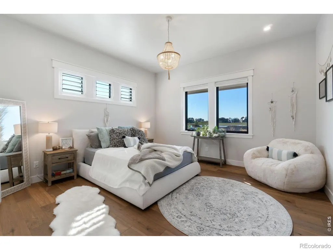
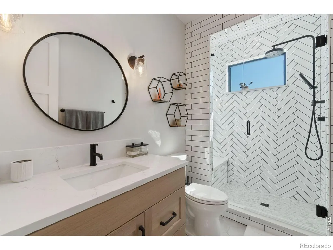
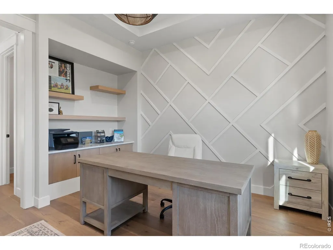
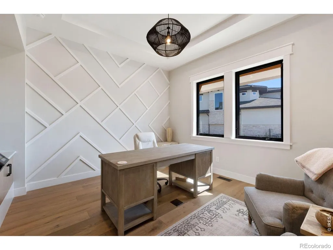
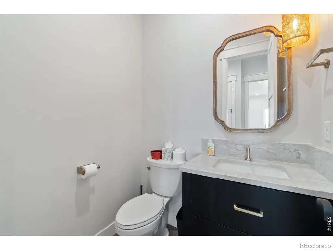
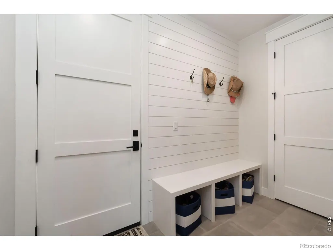
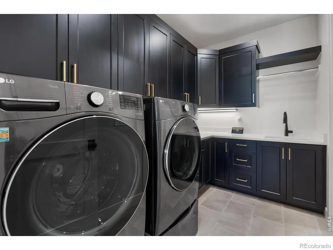
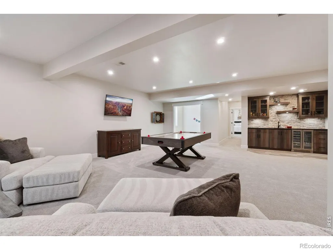
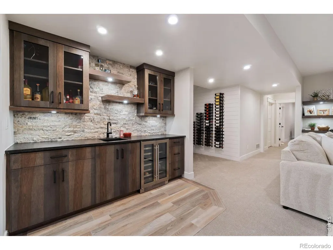
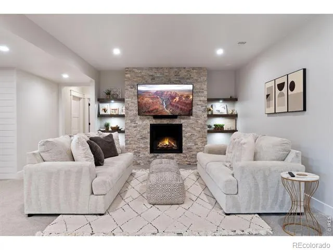
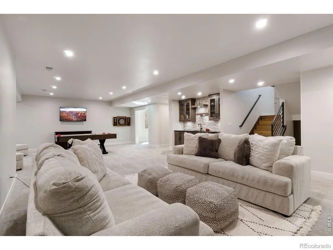
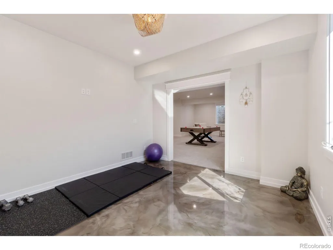
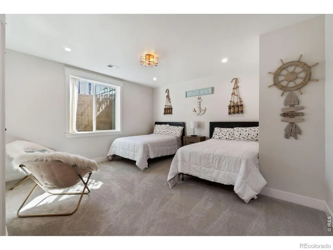
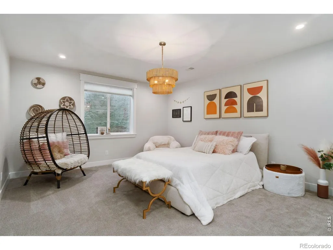
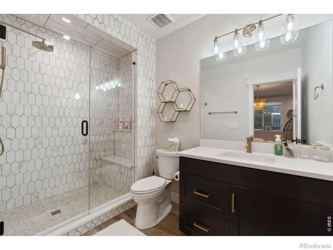
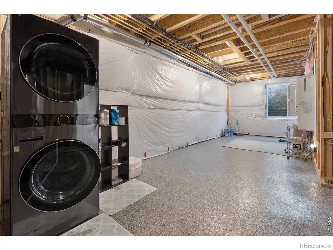
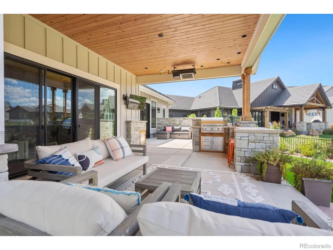
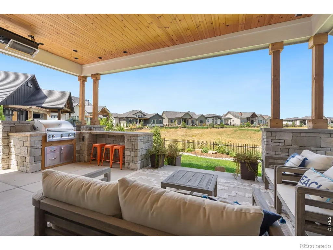
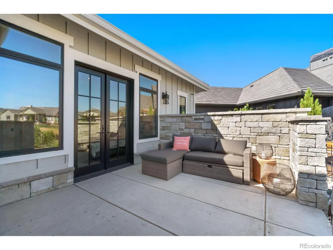
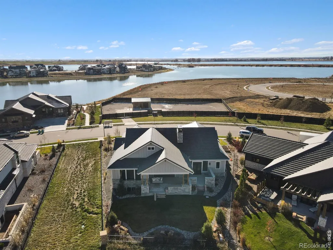
Modern 4-bedroom, 5-bathroom residence spanning 5,124 sq ft that epitomizes modern elegance, formerly a Parade of Homes model. Backing to the 11th tee box at TPC Colorado, this gem is back on the market below construction cost. The gourmet chef's kitchen commands attention on the main level, boasting 10-foot ceilings, stainless steel appliances, and a farm sink. The living room offers a stylish setting with a gas fireplace, coffered ceilings, and Arhaus light fixtures. The owner's suite exudes luxury with coffered ceilings, heated bathroom tiles, and French doors leading to a private patio. The lower level transforms into an entertainment paradise, featuring a cozy gas fireplace, wine/wet bar, two spacious bedrooms, and a versatile flex space. Step out onto the covered heated back patio with dual heaters and a built-in BBQ grilling area, opening to a beautifully landscaped, expansive yard. This property also boasts an oversized, heated 3-car garage. As a resident, you'll relish access to The TPC Colorado Clubhouse, offering a resort-style pool, Fitness Center, private event spaces, a golf shop, and more.
| Elementary School | Middle School | High School |
|---|---|---|
| Carrie Martin Elementary School | New Vision Charter Middle School | Thompson Valley High School |
| Price History | |
|---|---|
| 9/4/2026 | Listed $1,700,000 |
General Features
| Sewer | Public Sewer |
|---|---|
| Heating | Forced Air,Radiant |
| Cooling | Central Air |
| Utilities | Cable Available,Natural Gas Available |
| Possession | Closing/DOD |
| Roof | Concrete,Metal |
| Appliances | Bar Fridge,Dishwasher,Disposal,Dryer,Humidifier,Microwave,Oven,Refrigerator,Washer |
| Zoning | Res |
| Garage Spaces | 3 |
| Patio/Porch Features | Patio |
| Architectural Style | Rustic |
| Security Features | Fire Alarm,Smoke Detector(s) |
| Construction Materials | Frame |
| Exclusions | Staging |
| Year Built | 2021 |
| View | Mountain(s) |
| Levels | One |
| Property Subtype | Single Family Residence |
| Tax Year | 2025 |
| Ownership | Individual |
| County | Larimer |
| Property Type | Residential |
| Association Amenities | Clubhouse,Fitness Center,Pool,Trail(s) |
| HOA | No |
| Attached Garage | Yes |
| Subdivision Name | Heron Lakes 3rd Filing |
| Possible Use | Residential |
| Full Baths | 4 |
| Status | Active |
| Directions | Berthoud Parkway TO Grand Market right onto Heron Lakes follow down the hill at stop sign take a right house is across from the Rookery |
| High School | Thompson Valley |
| City | Berthoud |
| High School District | Thompson R2-J |
| Lot Size Square Feet | 10752 |
| Listing Terms | Cash,Conventional |
| Elementary School | Carrie Martin |
| Tax Annual Amount | 13807 |
| Middle/Junior High School | New Vision Charter |
| Concessions | No |
| Structure Type | House |
| Standard Status | Active |
| Occupancy Type | Owner |
| Elementary School District | Thompson R2-J |
Interior Features
| Interior Amenities | Eat-in Kitchen,Five Piece Bath,Kitchen Island,Open Floorplan,Pantry,Primary Suite,Smart Thermostat,Vaulted Ceiling(s),Walk-In Closet(s),Wet Bar |
|---|---|
| Basement | Full |
| Flooring | Tile,Wood |
| Basement (Y/N) | Yes |
| Window Features | Window Coverings |
| Above Grade Finished Area | 2572 |
| Half Baths | 1 |
| Laundry Features | In Unit |
| Total Bedrooms | 5 |
| Below Grade Finished Area | 2110 |
| Main Level Bedrooms | 4 |
| Main Level Bathrooms | 3 |
| Total Baths | 5 |
Exterior Features
| Exterior Amenities | Gas Grill |
|---|---|
| Parking Features | Heated Garage,Oversized |
| Lot Features | Level,Sprinklers In Front |
| Water Source | Public |
| Total Parking | 3 |
| Building Area Total | 5144 |
| Lot Size Acres | 0.25 |
| Road Surface Type | Paved |
| Road Frontage Type | Public |
| Builder Model | The Melissa |
Amenities
- Foreclosure
- Views
- Short Sale
- New Construction
- Adult 55+
- Lease To Own
- No HOA Fees
- Furnished
- Primary On Main
- Air Conditioning
- Seller Finance
- Green
- Fixer Upper
- Horse
- Golf
- Fireplace
- Deck
- Garage
- Basement
- Pool
Property vs Single Family Average in 80513
Price
Taxes
Year Built
Visits
In The Neighborhood
Water Views
Berthoud
$ 2,190,000
- Type
- Single Family
- Size
- 6,037 SqFt
- Rooms
- 5 Beds + 5 Baths
 LIV Sotheby's Intl Realty D #IR1069068
Open House
Berthoud
$ 1,735,000
- Type
- Single Family
- Size
- 4,888 SqFt
- Rooms
- 5 Beds + 3.5 Baths
LIV Sotheby's Intl Realty #IR1068700
Open House
Berthoud
$ 2,020,000
- Type
- Single Family
- Size
- 5,967 SqFt
- Rooms
- 6 Beds + 6 Baths
LIV Sotheby's Intl Realty #IR1068706
Water Views
Berthoud
$ 2,550,000
- Type
- Single Family
- Size
- 5,676 SqFt
- Rooms
- 4 Beds + 5.5 Baths
LIV Sotheby's Intl Realty D #IR1067902
Water Views
Berthoud
$ 2,800,000
- Type
- Single Family
- Size
- 6,408 SqFt
- Rooms
- 4 Beds + 4.5 Baths
Live West Realty #IR1067801
Open House
Berthoud
$ 2,020,000
- Type
- Single Family
- Size
- 5,967 SqFt
- Rooms
- 6 Beds + 6 Baths
LIV Sotheby's International Realty #8837563
Water Views
Berthoud
$ 1,850,000
- Type
- Single Family
- Size
- 5,210 SqFt
- Rooms
- 3 Beds + 4 Baths
LIV Sotheby's Intl Realty D #IR1063712
Reduced
Berthoud
$ 2,350,000
- Type
- Single Family
- Size
- 4,850 SqFt
- Rooms
- 4 Beds + 3.5 Baths
Realty One Group Fourpoints #IR1061775
Reduced
Berthoud
$ 2,895,000
- Type
- Single Family
- Size
- 8,022 SqFt
- Rooms
- 4 Beds + 5 Baths
Bosch Real Estate Group, LLC #IR1058729
Reduced
Berthoud
$ 2,750,000
- Type
- Single Family
- Size
- 5,186 SqFt
- Rooms
- 4 Beds + 5 Baths
eXp Realty LLC #IR1058283
Reduced
Berthoud
$ 1,697,000
- Type
- Single Family
- Size
- 4,303 SqFt
- Rooms
- 4 Beds + 3.5 Baths
Better Homes and Gardens Real Estate Neuhaus #1669110
Water Views
Berthoud
$ 2,300,000
- Type
- Single Family
- Size
- 4,910 SqFt
- Rooms
- 4 Beds + 4 Baths
Berkshire Hathaway HomeServices Colorado Real Estate, LLC – Erie #8315073

