
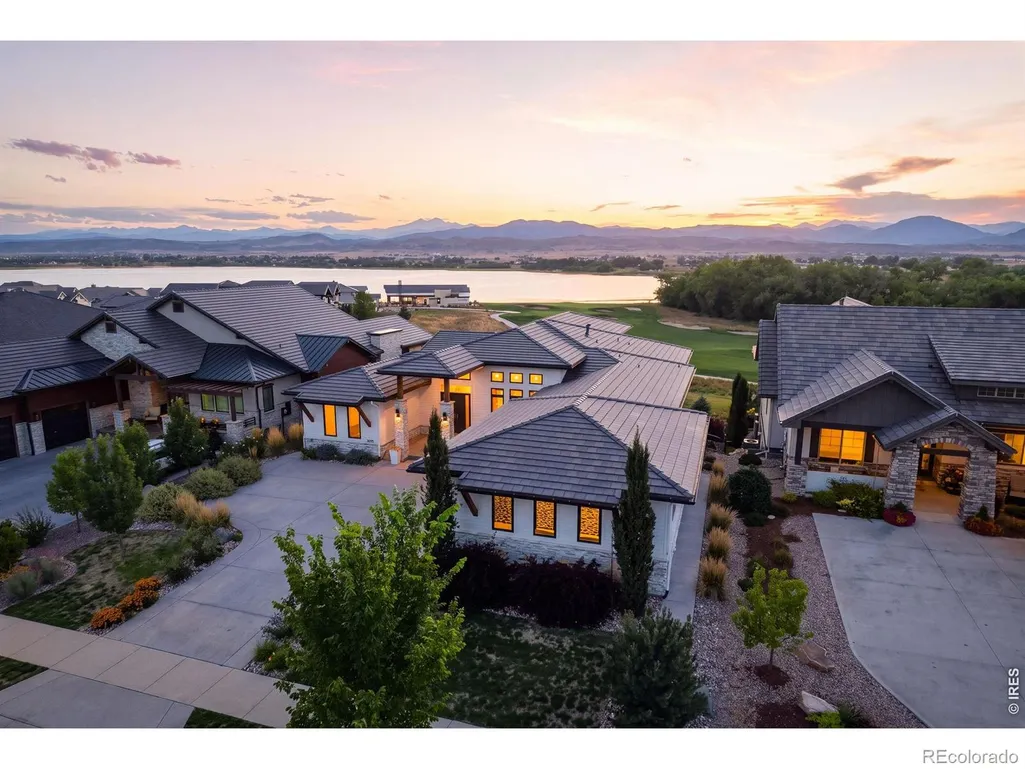
Water Views - Golf Course









Address
3095 Heron Lakes Parkway, Berthoud, CO
Price
$ 2,800,000
Property Attributes
- MLS#IR1067801
- TypeSingle Family
- Listing Status Active
- CountyLARIMER
- CityBerthoud
- NeighborhoodHeron Lakes 3rd Filing
- Zip80513
- StyleContemporary
- Year Built2019
- Taxes$ 19396
- Price$ 2,800,000
- Bedrooms4
- Full Bathrooms4
- Half Bathrooms1
- Sqr Footage6408
- Lot Size0.25 Acres
Data Source:
REColorado (MTOMLS)
Property Description
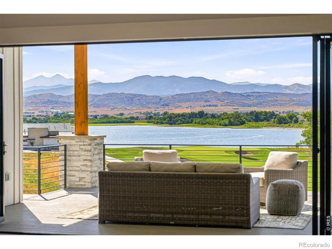
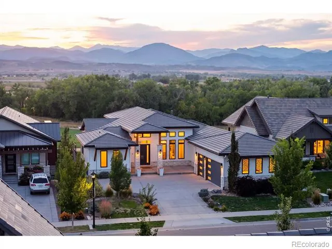
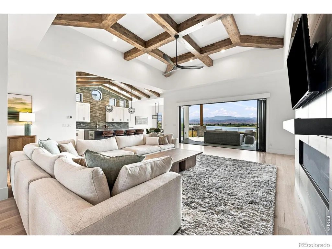
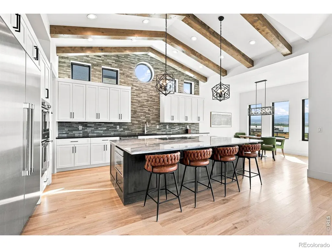
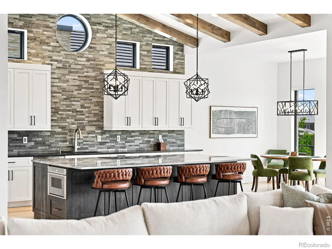
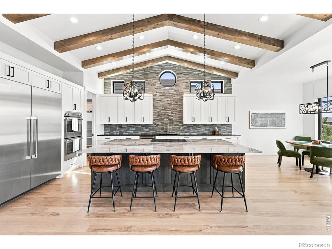
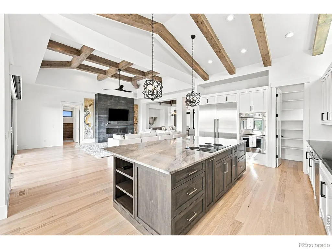
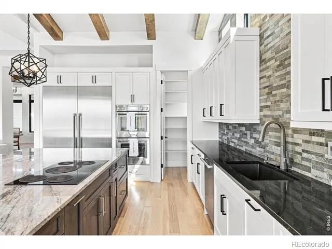
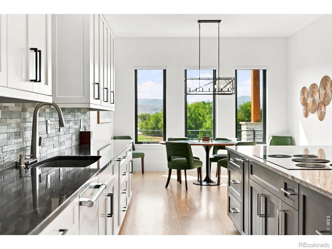
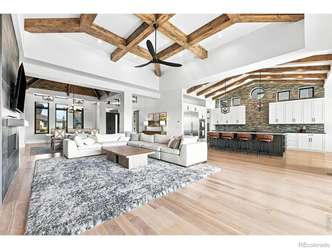
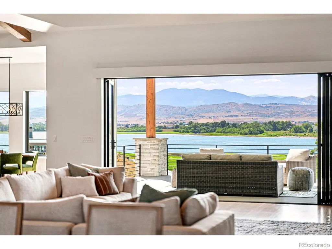
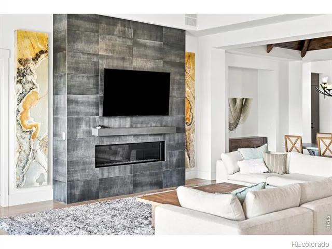
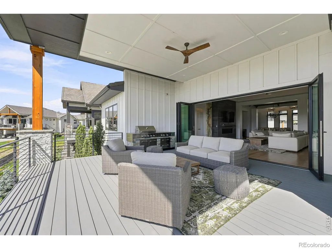
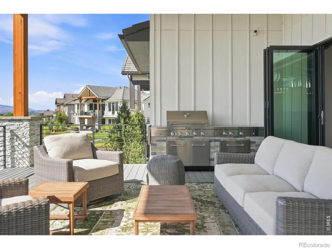
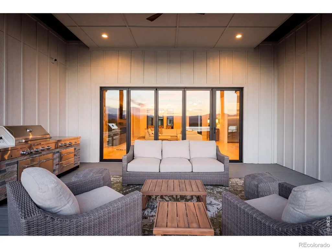
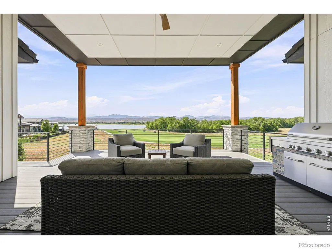
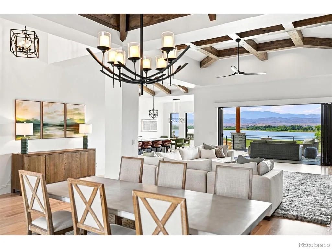
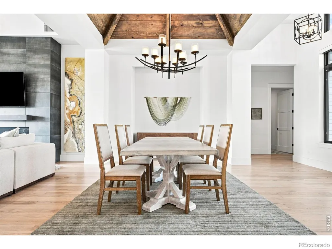
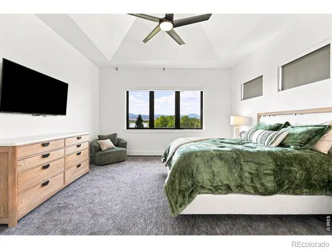
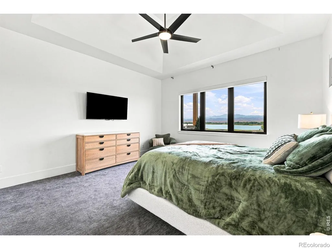
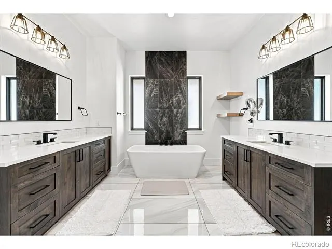
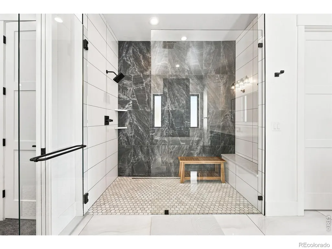
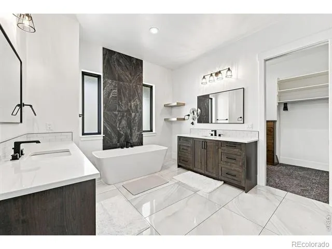
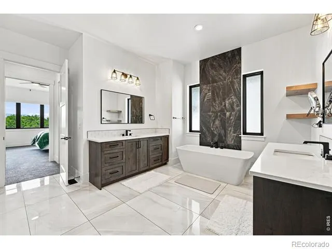
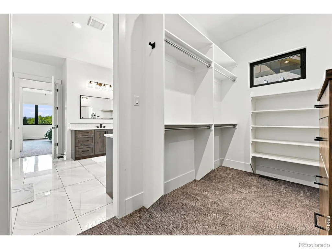
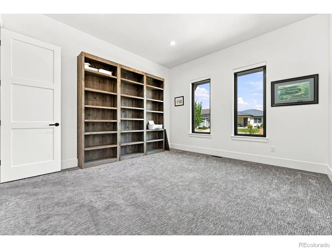
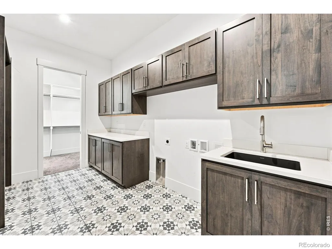
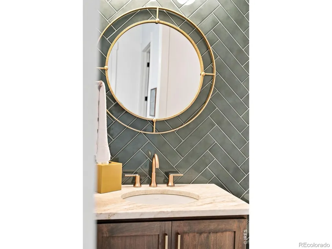
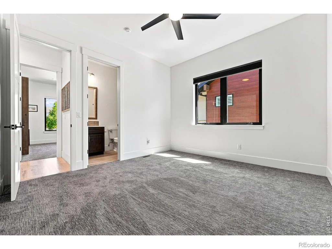
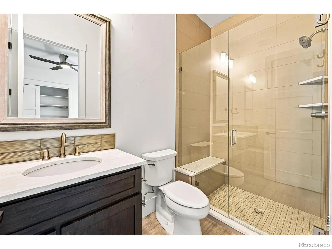
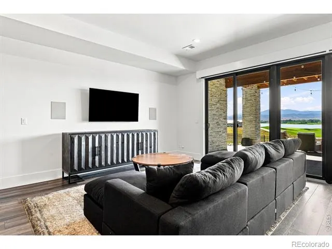
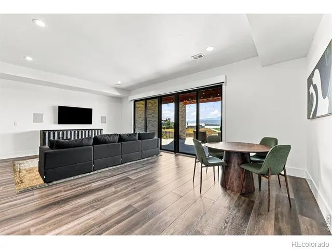
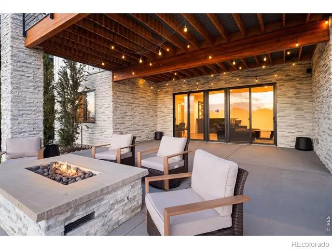
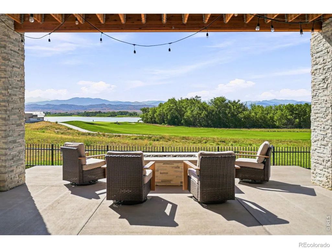
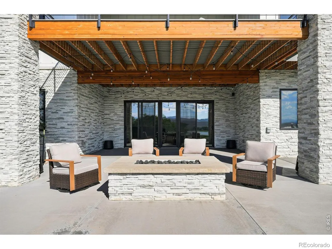
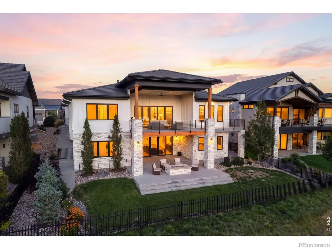
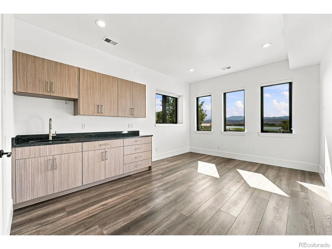
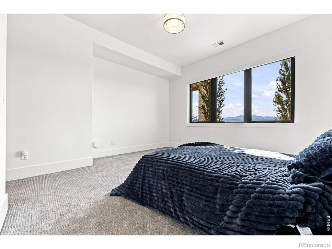
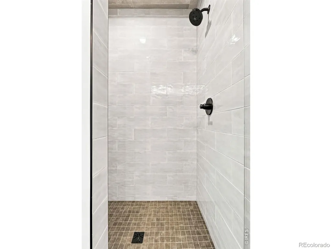
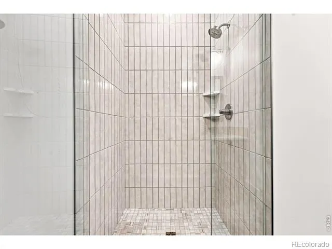
Welcome to your home sanctuary. This exceptional 4-bed, 5-bath home is an entertainer's paradise offering panoramic views of Lone Tree Reservoir, Long's Peak, and the Front Range. Positioned on the 9th fairway of TPC Colorado with direct access to lake living, this residence seamlessly blends luxury, functionality, and Colorado's natural beauty. Step inside to soaring ceilings with custom beams and inlays that frame expansive mountain views from nearly every room. Rich Hacienda hickory floors ground the sophisticated open floor plan flooded with natural light. The gourmet kitchen features a complete Thermador appliance suite, custom cabinetry, walk-in pantry, and views to match the finest restaurants. The dramatic 15-foot NanaWall dissolves the boundary between living space and nature, opening the main living area to a covered deck-arguably the best vantage point in the neighborhood for sunset over the reservoir and mountain peaks. The dedicated home office with built-ins and the guest suite with private bath offer versatility for modern living. Your private retreat features a luxurious ensuite with a massive walk-in shower, free-standing soaking tub, dual walk-in closets, and those signature mountain views. Five thoughtfully appointed bathrooms serve the home with spa-like finishes. The full wet bar in the walk-out basement-complete with wine storage, refrigeration, and ice maker-flows into a hobby room with sink and built-in cabinetry overlooking the fairway and lake. An outdoor kitchen on the main floor deck and a custom natural gas firepit on the lower patio create an idyllic alfresco gathering space. Located in one of Colorado's most coveted communities, this home sits steps from the Waterfront Grill restaurant and direct beach access to the lake. The neighborhood offers: walk to the lake beach, world-class golf, hiking trails, and water sports. Close to Everything: Minutes to Boulder, Longmont, and I-25, yet worlds away in serenity.
| Elementary School | High School |
|---|---|
| Carrie Martin Elementary School | Thompson Valley High School |
| Price History | |
|---|---|
| 9/3/2026 | Listed $2,800,000 |
General Features
| Sewer | Public Sewer |
|---|---|
| Heating | Forced Air |
| Cooling | Ceiling Fan(s),Central Air |
| Utilities | Cable Available,Electricity Available,Internet Access (Wired),Natural Gas Available |
| Possession | Closing/DOD |
| Roof | Concrete |
| Appliances | Bar Fridge,Dishwasher,Disposal,Double Oven,Microwave,Oven,Refrigerator |
| Zoning | SFH |
| Garage Spaces | 3 |
| Association Fee Includes | Security |
| Patio/Porch Features | Deck,Patio |
| Architectural Style | Contemporary |
| Security Features | Fire Alarm,Smoke Detector(s) |
| Construction Materials | Cedar,Stone,Frame |
| Exclusions | Seller's Personal Property |
| Year Built | 2019 |
| View | Mountain(s),Water |
| Levels | One |
| Property Subtype | Single Family Residence |
| Tax Year | 2025 |
| Ownership | Individual |
| County | Larimer |
| Property Type | Residential |
| Association Amenities | Clubhouse,Fitness Center,Golf Course,Park,Pool,Trail(s) |
| HOA | No |
| Attached Garage | Yes |
| Subdivision Name | Heron Lakes 3rd Filing |
| Facing Direction | East |
| Possible Use | Residential |
| Full Baths | 1 |
| Status | Active |
| High School | Thompson Valley |
| City | Berthoud |
| High School District | Thompson R2-J |
| Lot Size Square Feet | 10840 |
| Listing Terms | Cash,Conventional |
| Elementary School | Carrie Martin |
| Tax Annual Amount | 19396 |
| Middle/Junior High School | Other |
| Concessions | No |
| Structure Type | House |
| Standard Status | Active |
| Occupancy Type | Owner |
| Elementary School District | Thompson R2-J |
Interior Features
| Interior Amenities | Eat-in Kitchen,Five Piece Bath,Jack & Jill Bathroom,Kitchen Island,Open Floorplan,Pantry,Radon Mitigation System,Vaulted Ceiling(s),Walk-In Closet(s),Wet Bar |
|---|---|
| Basement | Full,Sump Pump,Walk-Out Access |
| Flooring | Tile,Wood |
| Fireplace Features | Gas,Living Room |
| Basement (Y/N) | Yes |
| Window Features | Double Pane Windows,Window Coverings |
| Above Grade Finished Area | 3204 |
| Half Baths | 1 |
| 3/4 Baths | 3 |
| Laundry Features | In Unit |
| Total Bedrooms | 4 |
| Below Grade Finished Area | 3204 |
| Main Level Bedrooms | 2 |
| Main Level Bathrooms | 3 |
| Total Baths | 5 |
Exterior Features
| Exterior Amenities | Gas Grill |
|---|---|
| Fencing | Partial |
| Parking Features | Heated Garage,Oversized,Tandem |
| Lot Features | Level,On Golf Course,Rolling Slope,Sprinklers In Front |
| Water Source | Public |
| Total Parking | 3 |
| Foundation Details | Raised |
| Building Area Total | 6408 |
| Lot Size Acres | 0.25 |
| Road Surface Type | Paved |
| Road Frontage Type | Public |
Amenities
- Foreclosure
- Views
- Short Sale
- New Construction
- Adult 55+
- Lease To Own
- No HOA Fees
- Furnished
- Primary On Main
- Air Conditioning
- Seller Finance
- Green
- Fixer Upper
- Horse
- Golf
- Fireplace
- Deck
- Garage
- Basement
- Pool
Property vs Single Family Average in 80513
Price
Taxes
Year Built
Visits
In The Neighborhood
Just Listed
Berthoud
$ 2,190,000
- Type
- Single Family
- Size
- 6,037 SqFt
- Rooms
- 5 Beds + 5 Baths
 LIV Sotheby's Intl Realty D #IR1069068
Open House
Berthoud
$ 1,735,000
- Type
- Single Family
- Size
- 4,888 SqFt
- Rooms
- 5 Beds + 3.5 Baths
LIV Sotheby's Intl Realty #IR1068700
Open House
Berthoud
$ 2,020,000
- Type
- Single Family
- Size
- 5,967 SqFt
- Rooms
- 6 Beds + 6 Baths
LIV Sotheby's Intl Realty #IR1068706
Views
Berthoud
$ 1,700,000
- Type
- Single Family
- Size
- 5,144 SqFt
- Rooms
- 5 Beds + 4.5 Baths
Luxury Homes LLC #IR1068063
Water Views
Berthoud
$ 2,550,000
- Type
- Single Family
- Size
- 5,676 SqFt
- Rooms
- 4 Beds + 5.5 Baths
LIV Sotheby's Intl Realty D #IR1067902
Open House
Berthoud
$ 2,020,000
- Type
- Single Family
- Size
- 5,967 SqFt
- Rooms
- 6 Beds + 6 Baths
LIV Sotheby's International Realty #8837563
Water Views
Berthoud
$ 1,850,000
- Type
- Single Family
- Size
- 5,210 SqFt
- Rooms
- 3 Beds + 4 Baths
LIV Sotheby's Intl Realty D #IR1063712
Reduced
Berthoud
$ 2,350,000
- Type
- Single Family
- Size
- 4,850 SqFt
- Rooms
- 4 Beds + 3.5 Baths
Realty One Group Fourpoints #IR1061775
Reduced
Berthoud
$ 2,895,000
- Type
- Single Family
- Size
- 8,022 SqFt
- Rooms
- 4 Beds + 5 Baths
Bosch Real Estate Group, LLC #IR1058729
Reduced
Berthoud
$ 2,750,000
- Type
- Single Family
- Size
- 5,186 SqFt
- Rooms
- 4 Beds + 5 Baths
eXp Realty LLC #IR1058283
Reduced
Berthoud
$ 1,697,000
- Type
- Single Family
- Size
- 4,303 SqFt
- Rooms
- 4 Beds + 3.5 Baths
Better Homes and Gardens Real Estate Neuhaus #1669110
Water Views
Berthoud
$ 2,300,000
- Type
- Single Family
- Size
- 4,910 SqFt
- Rooms
- 4 Beds + 4 Baths
Berkshire Hathaway HomeServices Colorado Real Estate, LLC – Erie #8315073

