
Water Views - New Construction - Golf Course - Eco Friendly
Address
2696 Bluewater Road, Berthoud, CO
Price
$ 2,300,000
Property Attributes
- MLS#IR1057321
- TypeSingle Family
- Listing Status Active
- CountyLARIMER
- CityBerthoud
- NeighborhoodHeron Lakes 3rd Filing
- Zip80513
- StyleHouse
- Year Built2027
- Taxes$ 12263
- Price$ 2,300,000
- Bedrooms4
- Full Bathrooms4
- Half Bathrooms1
- Sqr Footage4910
- Lot Size0.24 Acres
Data Source:
REColorado (MTOMLS)
Property Description
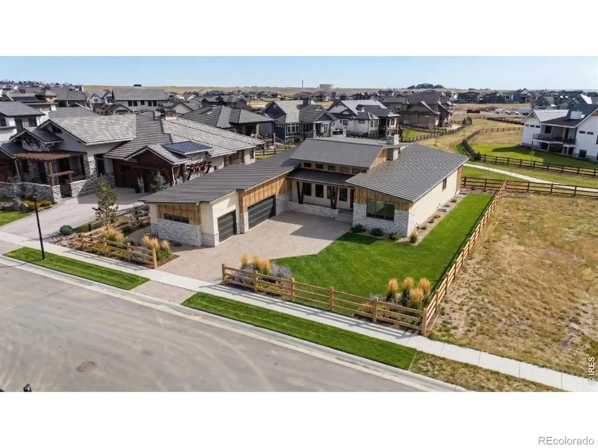
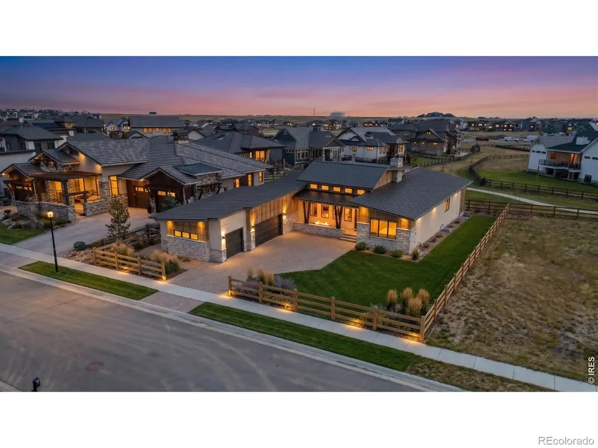
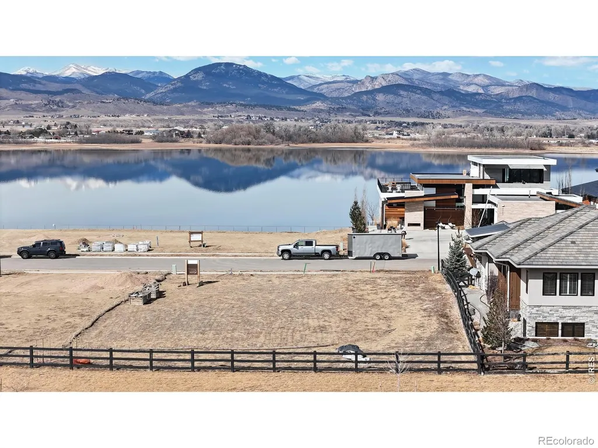
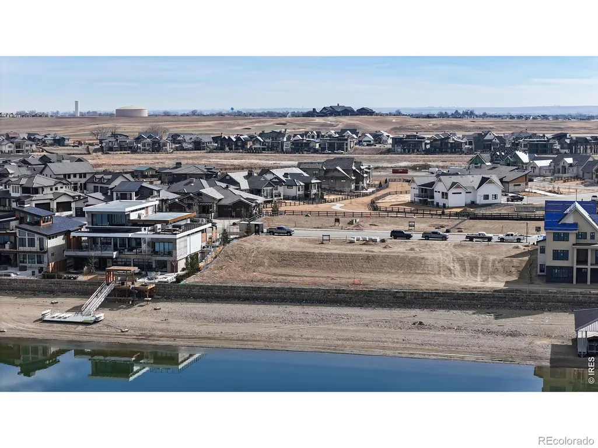
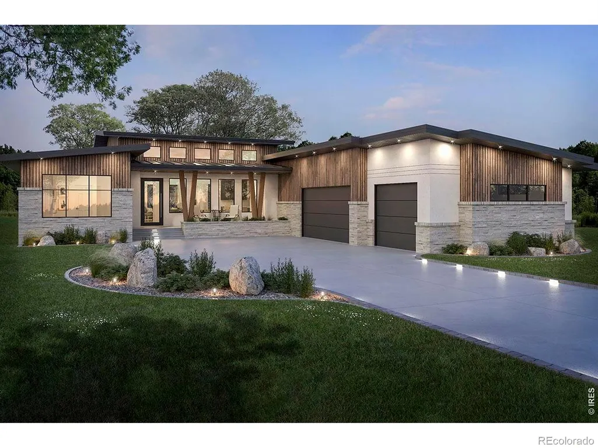
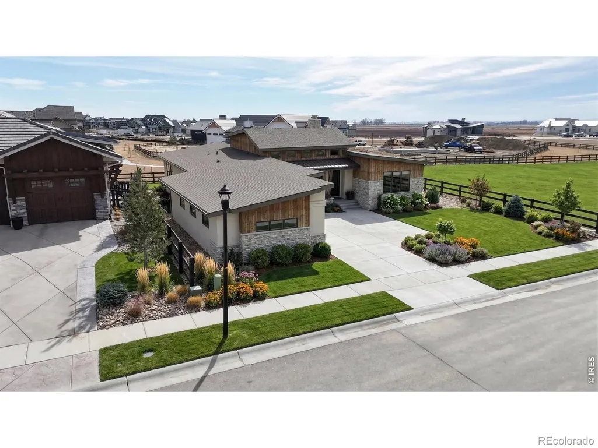
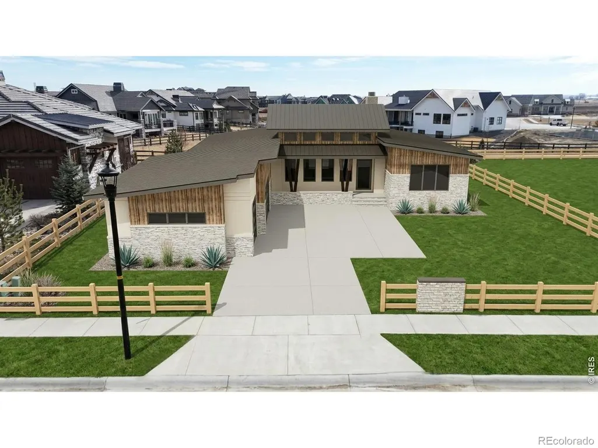
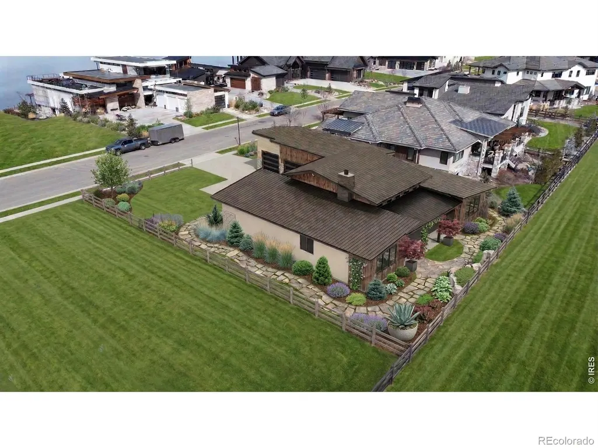
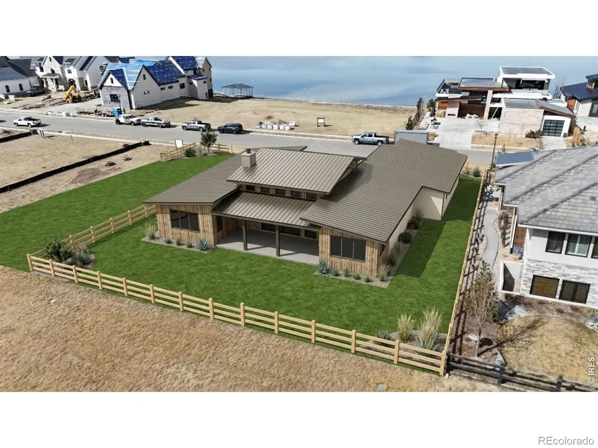
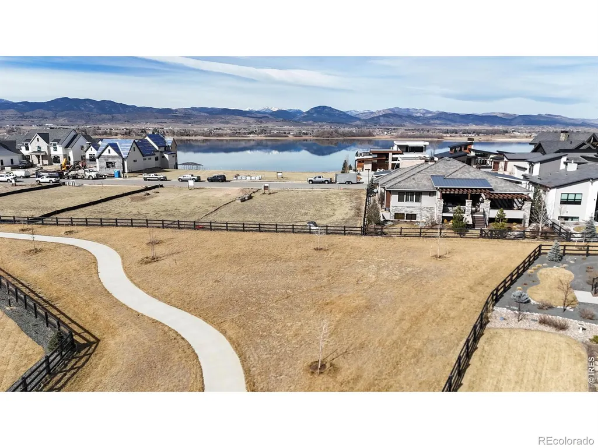
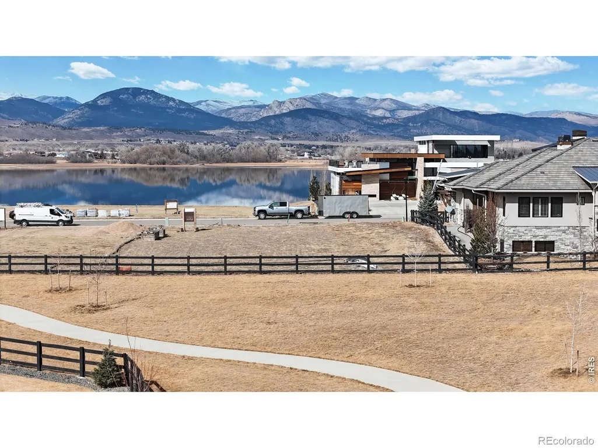
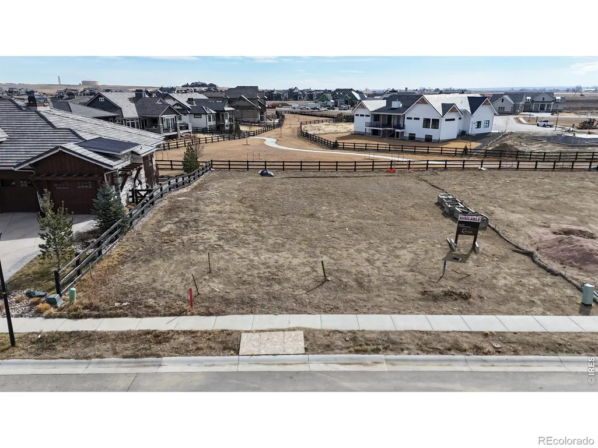
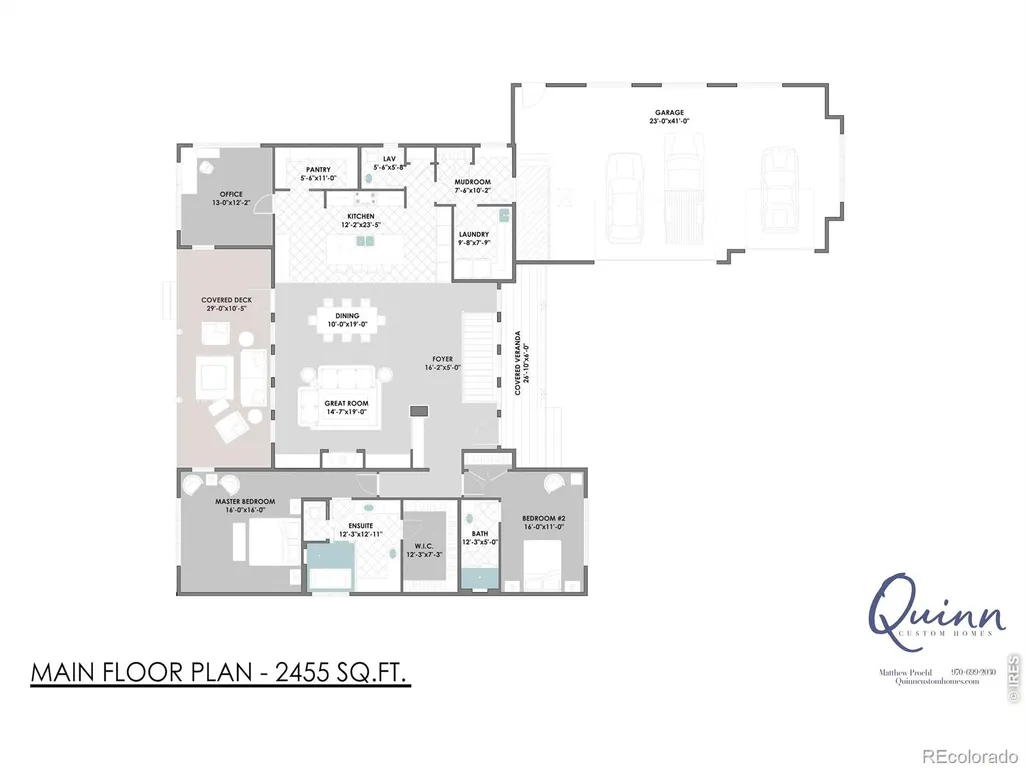
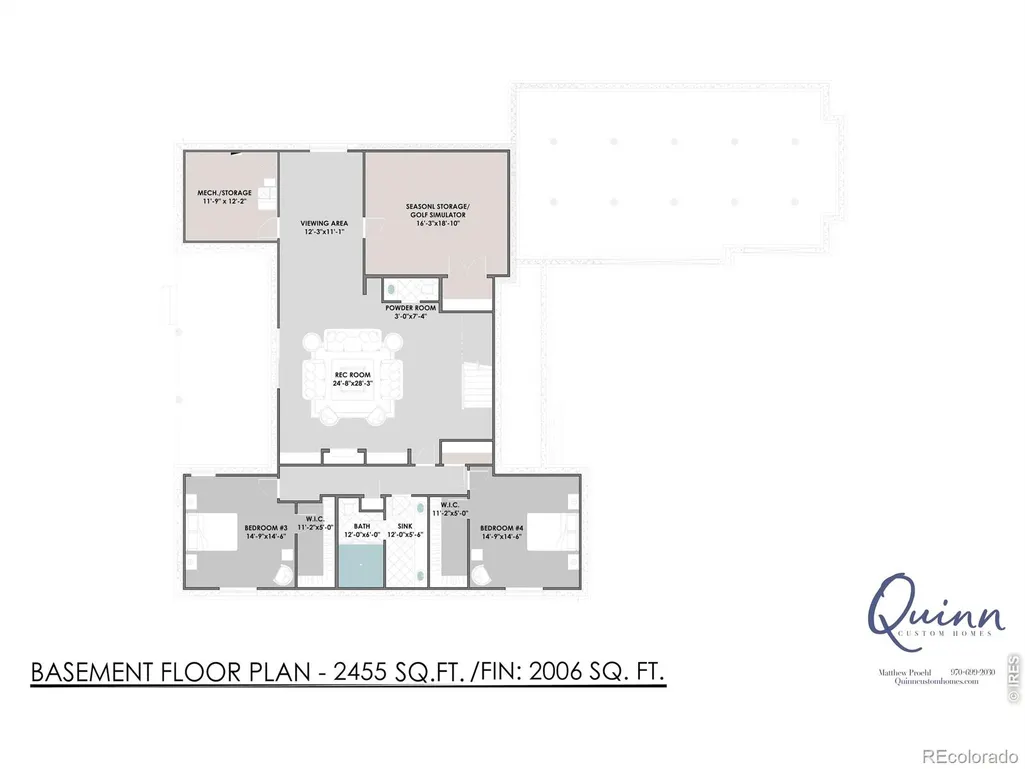
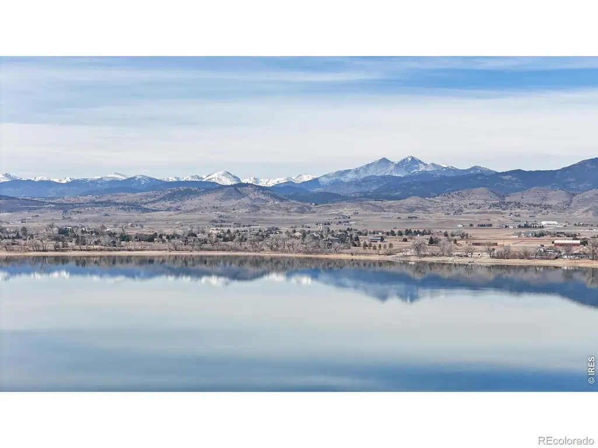
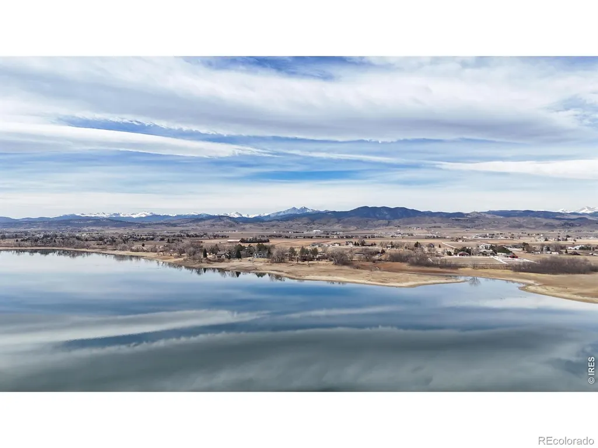
Imagine building a home designed entirely around the way you want to live.Located within the gated Rookery enclave of Heron Lakes at TPC Colorado, this rare homesite offers the opportunity to create a truly custom home with Quinn Custom Homes, a trusted local builder with more than 30 years of experience. Choose from the builder's plan, customize it to suit your lifestyle, or bring your own vision and floor plan to create a one-of-a-kind home from the ground up. Surrounded by three reservoirs, miles of trails, wildlife, and breathtaking Rocky Mountain views, this is more than a place to live-it's a lifestyle defined by space, serenity, and connection to Colorado's natural beauty. Included TPC Charter Resident Membership provides access to world-class golf, dining, fitness, and resort-style amenities just moments from your door. The featured home concept highlights the craftsmanship and quality Quinn Custom Homes is known for. Expansive windows fill the home with natural light, while soaring ceilings, warm wood accents, custom beams, and a striking fireplace create an atmosphere that feels both sophisticated and welcoming. The open-concept layout centers around a chef-inspired kitchen featuring a quartz waterfall island, premium Dacor appliances, and a spacious walk-in pantry. The primary suite serves as a private retreat with a spa bath. A finished walkout basement provides flexibility for entertaining, guests, fitness, or recreation. Built with comfort, efficiency, and modern living in mind, the home incorporates high-performance construction, smart home readiness, energy-efficient systems, and an oversized three-car garage with EV charging capability. Whether you select the builder's plan, personalize every detail, or bring a completely custom design to life, this is a rare opportunity to build your dream home in one of Northern Colorado's most sought-after luxury communities. Live more intentionally. Live more connected. Live immersed in the Colorado lifestyle. Q
| Elementary School | High School |
|---|---|
| Carrie Martin Elementary School | Thompson Valley High School |
| Price History | |
|---|---|
| 4/23/2026 | Listed $2,300,000 |
General Features
| Sewer | Public Sewer |
|---|---|
| Heating | Forced Air |
| Cooling | Central Air |
| Utilities | Cable Available,Electricity Available,Internet Access (Wired),Natural Gas Available |
| Possession | Closing/DOD |
| Roof | Spanish Tile |
| Appliances | Dishwasher,Dryer,Microwave,Oven,Refrigerator,Washer |
| Zoning | SFR |
| Garage Spaces | 3 |
| Patio/Porch Features | Deck,Patio |
| Construction Materials | Stone,Frame |
| Exclusions | None |
| Year Built | 2027 |
| View | Mountain(s),Water |
| Levels | One |
| Property Subtype | Single Family Residence |
| Tax Year | 2025 |
| Ownership | Builder |
| County | Larimer |
| Property Type | Residential |
| Association Amenities | Clubhouse,Fitness Center,Golf Course,Park,Pool,Spa/Hot Tub,Trail(s) |
| HOA | No |
| Attached Garage | Yes |
| Subdivision Name | Heron Lakes 3rd Filing |
| Facing Direction | Southwest |
| Possible Use | Residential |
| Full Baths | 4 |
| Status | Active |
| High School | Thompson Valley |
| City | Berthoud |
| High School District | Thompson R2-J |
| Lot Size Square Feet | 10400 |
| Listing Terms | Cash,Conventional |
| Elementary School | Carrie Martin |
| Tax Annual Amount | 12263 |
| Middle/Junior High School | Other |
| Property Condition | New Construction |
| Concessions | No |
| Structure Type | House |
| Standard Status | Active |
| Elementary School District | Thompson R2-J |
Interior Features
| Interior Amenities | Eat-in Kitchen,Five Piece Bath,Kitchen Island,Open Floorplan,Pantry,Primary Suite,Vaulted Ceiling(s),Walk-In Closet(s),Wet Bar |
|---|---|
| Basement | Full |
| Flooring | Wood |
| Fireplace Features | Gas |
| Basement (Y/N) | Yes |
| Above Grade Finished Area | 2455 |
| Half Baths | 1 |
| Laundry Features | In Unit |
| Total Bedrooms | 4 |
| Below Grade Finished Area | 2455 |
| Main Level Bedrooms | 2 |
| Main Level Bathrooms | 3 |
| Total Baths | 5 |
Exterior Features
| Parking Features | Oversized |
|---|---|
| Lot Features | Level,Open Space,Sprinklers In Front |
| Water Source | Public |
| Total Parking | 3 |
| Building Area Total | 4910 |
| Lot Size Acres | 0.24 |
| Other Equipment | Satellite Dish |
Amenities
- Foreclosure
- Views
- Short Sale
- New Construction
- Adult 55+
- Lease To Own
- No HOA Fees
- Furnished
- Primary On Main
- Air Conditioning
- Seller Finance
- Green
- Fixer Upper
- Horse
- Golf
- Fireplace
- Deck
- Garage
- Basement
- Pool
Property vs Single Family Average in 80513
Price
Taxes
Year Built
Visits
In The Neighborhood
Just Listed
Berthoud
$ 2,190,000
- Type
- Single Family
- Size
- 6,037 SqFt
- Rooms
- 5 Beds + 5 Baths
 LIV Sotheby's Intl Realty D #IR1069068
Open House
Berthoud
$ 1,765,000
- Type
- Single Family
- Size
- 4,888 SqFt
- Rooms
- 5 Beds + 3.5 Baths
LIV Sotheby's Intl Realty #IR1068700
Open House
Berthoud
$ 2,020,000
- Type
- Single Family
- Size
- 5,967 SqFt
- Rooms
- 6 Beds + 6 Baths
LIV Sotheby's Intl Realty #IR1068706
Views
Berthoud
$ 1,700,000
- Type
- Single Family
- Size
- 5,144 SqFt
- Rooms
- 5 Beds + 4.5 Baths
Luxury Homes LLC #IR1068063
Water Views
Berthoud
$ 2,550,000
- Type
- Single Family
- Size
- 5,676 SqFt
- Rooms
- 4 Beds + 5.5 Baths
LIV Sotheby's Intl Realty D #IR1067902
Water Views
Berthoud
$ 2,800,000
- Type
- Single Family
- Size
- 6,408 SqFt
- Rooms
- 4 Beds + 4.5 Baths
Live West Realty #IR1067801
Open House
Berthoud
$ 2,020,000
- Type
- Single Family
- Size
- 5,967 SqFt
- Rooms
- 6 Beds + 6 Baths
LIV Sotheby's International Realty #8837563
Water Views
Berthoud
$ 1,850,000
- Type
- Single Family
- Size
- 5,210 SqFt
- Rooms
- 3 Beds + 4 Baths
LIV Sotheby's Intl Realty D #IR1063712
Reduced
Berthoud
$ 2,350,000
- Type
- Single Family
- Size
- 4,850 SqFt
- Rooms
- 4 Beds + 3.5 Baths
Realty One Group Fourpoints #IR1061775
Reduced
Berthoud
$ 2,895,000
- Type
- Single Family
- Size
- 8,022 SqFt
- Rooms
- 4 Beds + 5 Baths
Bosch Real Estate Group, LLC #IR1058729
Reduced
Berthoud
$ 2,750,000
- Type
- Single Family
- Size
- 5,186 SqFt
- Rooms
- 4 Beds + 5 Baths
eXp Realty LLC #IR1058283
Reduced
Berthoud
$ 1,697,000
- Type
- Single Family
- Size
- 4,303 SqFt
- Rooms
- 4 Beds + 3.5 Baths
Better Homes and Gardens Real Estate Neuhaus #1669110

