
Open House Sat, Sep 26th 1:00 PM - 3:00 PM - Views

Address
1601 Meadowaire Drive, Fort Collins, CO
Price
$ 925,000
Property Attributes
- MLS#IR1069399
- TypeSingle Family
- Listing Status Active
- CountyLARIMER
- CityFort Collins
- NeighborhoodHomestead Estates
- Zip80525
- StyleHouse
- Year Built1968
- Taxes$ 4220
- Price$ 925,000
- Bedrooms5
- Full Bathrooms3
- Half Bathrooms0
- Sqr Footage3445
- Lot Size0.95 Acres
Data Source:
REColorado (MTOMLS)
Property Description
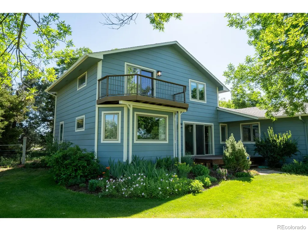
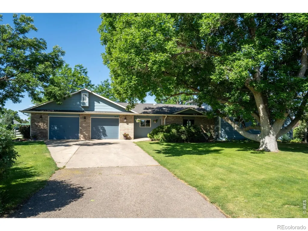
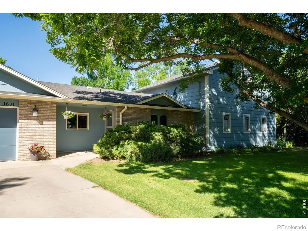
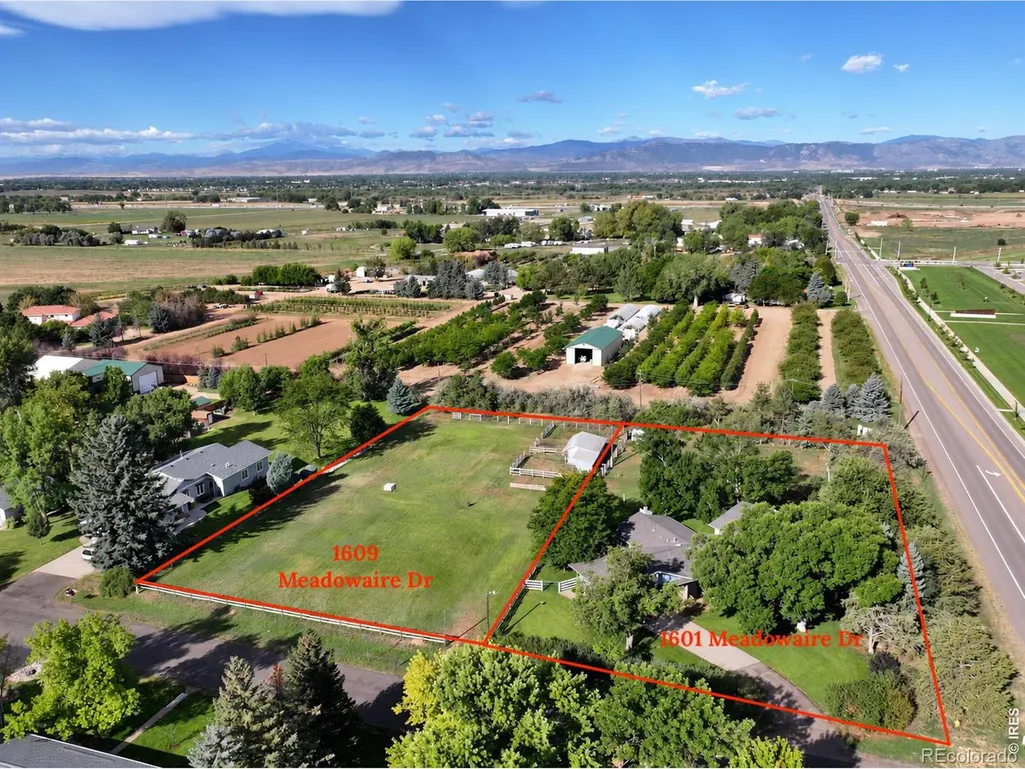
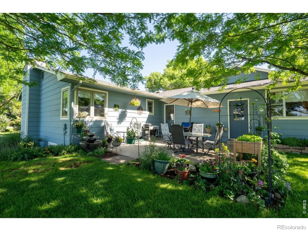
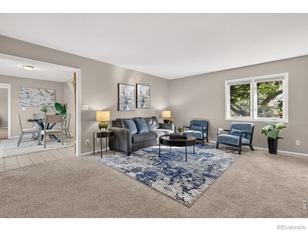
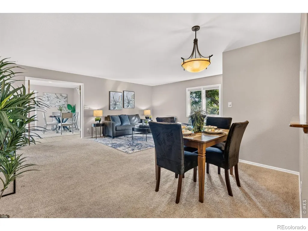
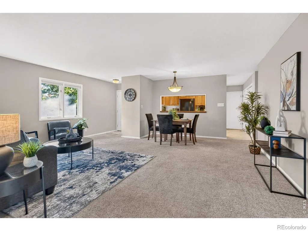
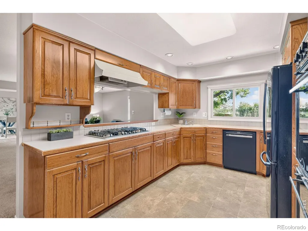
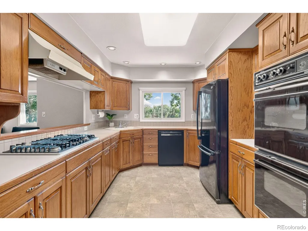
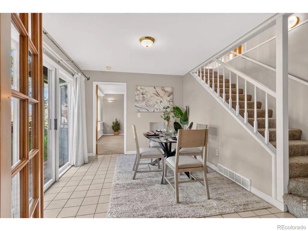
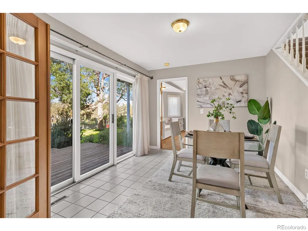
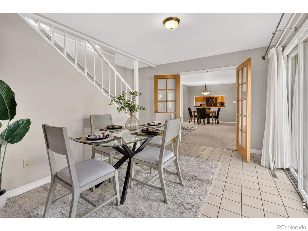
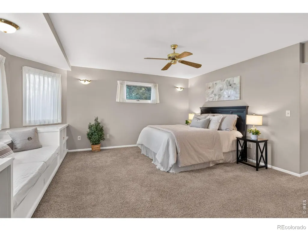
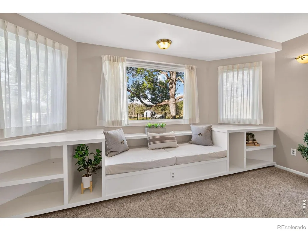
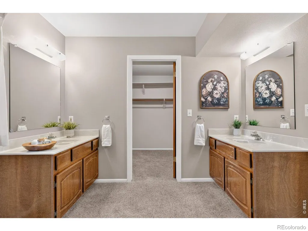
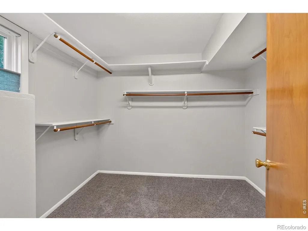
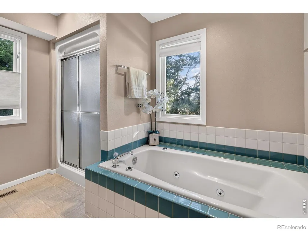
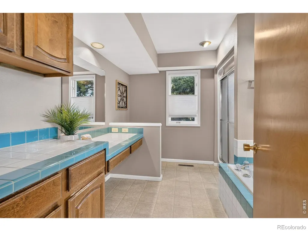
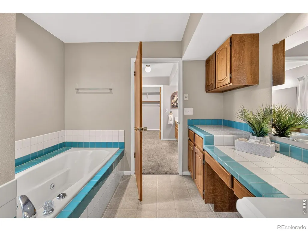
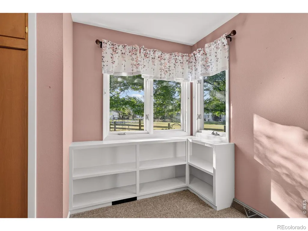
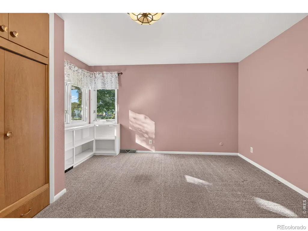
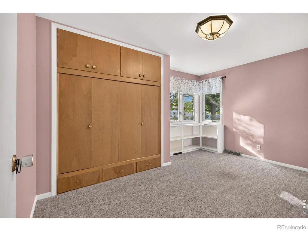
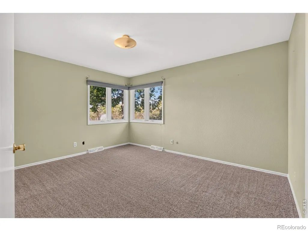
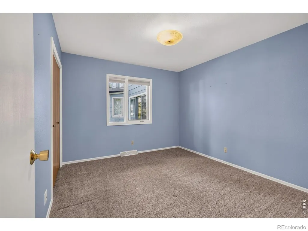
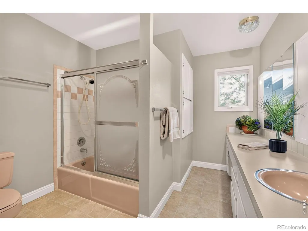
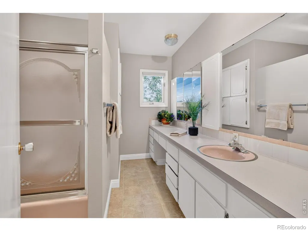
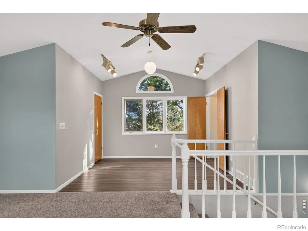
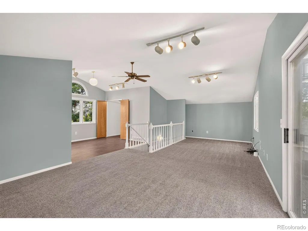
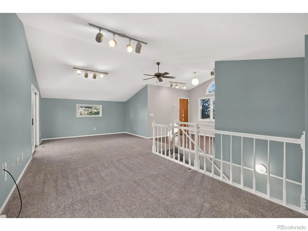
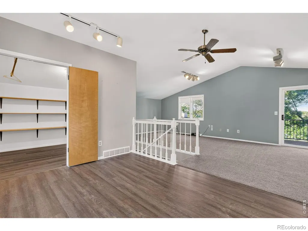
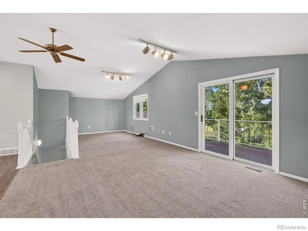
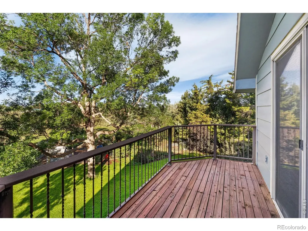
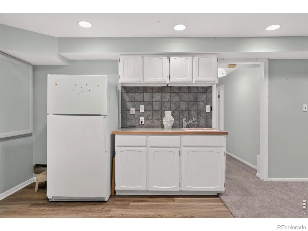
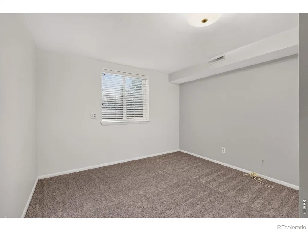
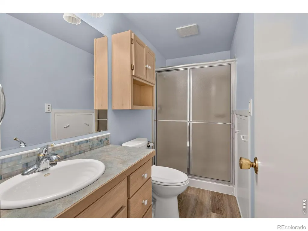
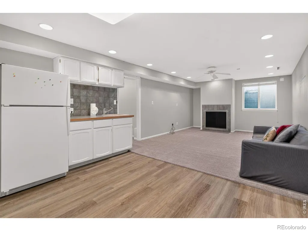
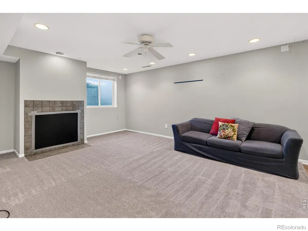
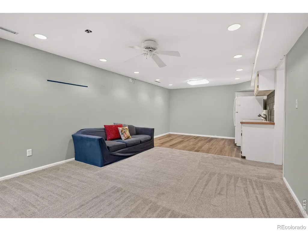
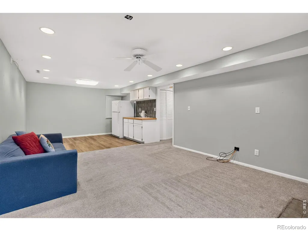
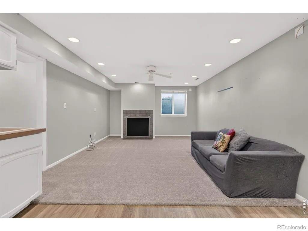
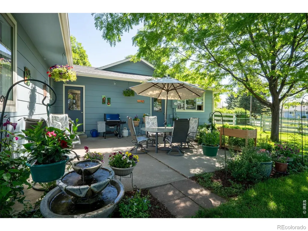
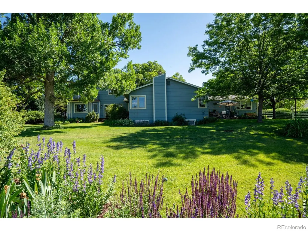
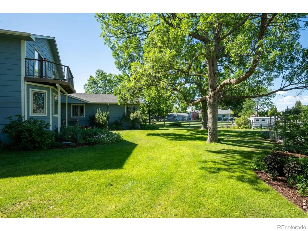
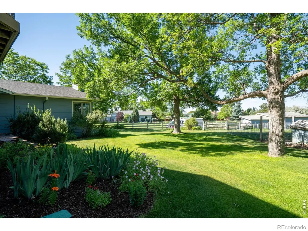
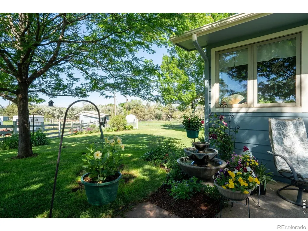
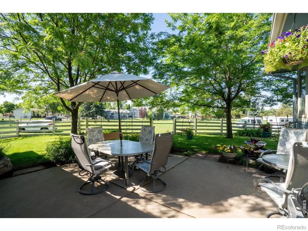
A rare close-in acreage opportunity with endless possibilities! This exceptional property combines a beautifully maintained 3,445 SF home on approximately .95 acres with option to purchase an additional adjoining .97-acre buildable parcel at 1609 Meadowaire Dr creating nearly 1.92 acres in a quiet, established rural neighborhood. With non-restrictive covenants & no HOA fees, this property offers the freedom and flexibility that can be difficult to find. Enjoy lovely views and a peaceful setting backing to a tree farm, all while being just 5 minutes from the Town of Timnath, 15 minutes from mid-town Fort Collins, close to Timnath Middle-High School & offering easy access to I-25. The 1 1/2-story home features 5 bedrooms, 3 bathrooms, fully finished partial basement, offering generous space & flexibility for everyday living, guests, hobbies, or entertaining. The primary suite with en-suite 5-piece bathroom, 3 additional bedrooms, a full bathroom & laundry are all located on the main level, offering simple, comfortable main-level living. Additional living space upstairs & in the finished basement provides plenty of room for guests, recreation, hobbies, or a home office. Idyllic county-style landscaping includes a vegetable garden, lush green grass, beautifully maintained with the benefit of the irrigation well. The irrigation well provides unmetered non-potable irrigation for an annual fee of just $75 per year. Zoned RR-2 & allowing livestock for personal use, the property offers tremendous flexibility. Whether you envision expanding your homestead, creating a private guest or family residence, keeping livestock, building a workshop, cultivating a garden, or simply enjoying wide open space, this property offers a rare combination of country living, privacy, flexibility & convenience.
| Elementary School |
|---|
| Timnath Elementary School |
| Price History | |
|---|---|
| 9/24/2026 | Listed $925,000 |
General Features
| Sewer | Septic Tank |
|---|---|
| Heating | Heat Pump |
| Cooling | Ceiling Fan(s),Central Air |
| Utilities | Cable Available,Electricity Available,Internet Access (Wired),Natural Gas Available |
| Possession | Closing/DOD |
| Roof | Composition |
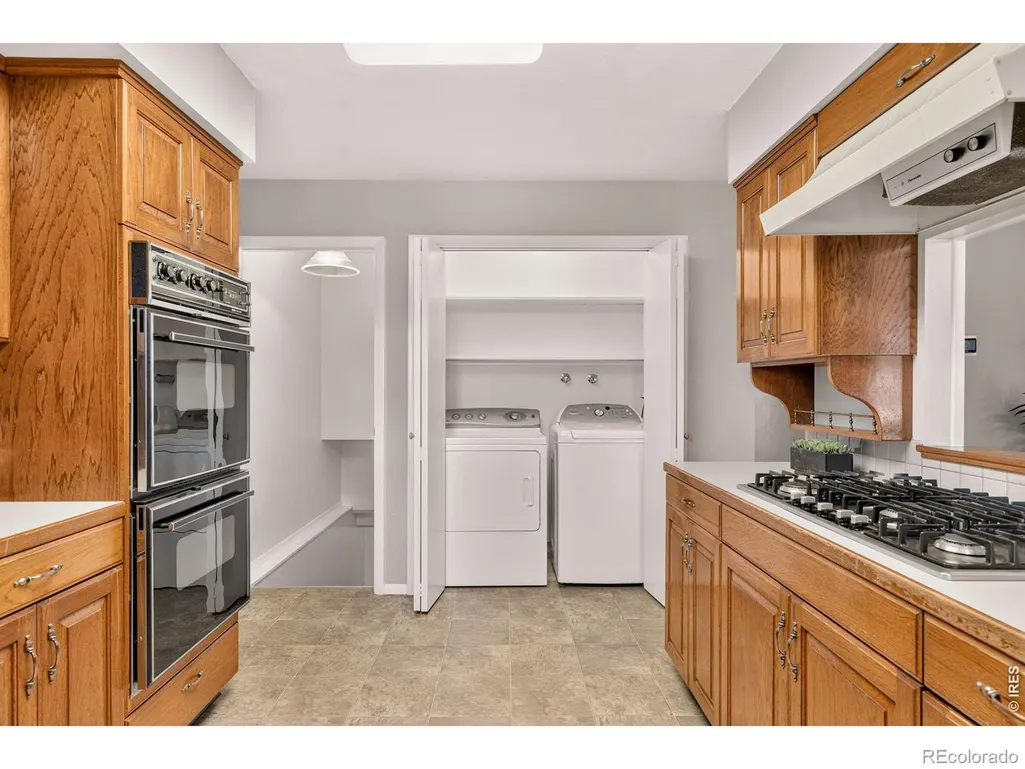
| Appliances | Bar Fridge,Dishwasher,Double Oven,Dryer,Microwave,Oven,Refrigerator,Washer |
| Zoning | RR-2 |
| Garage Spaces | 2 |
| Patio/Porch Features | Deck,Patio |
| Construction Materials | Frame |
| Exclusions | Seller's personal property and staging items.,Irrigation Well Included |
| Year Built | 1968 |
| View | Mountain(s) |
| Levels | One,Two |
| Property Subtype | Single Family Residence |
| Tax Year | 2025 |
| Ownership | Individual |
| County | Larimer |
| Property Type | Residential |
| HOA | Yes |
| Attached Garage | Yes |
| Subdivision Name | Homestead Estates |
| Facing Direction | East |
| Possible Use | Residential |
| Full Baths | 2 |
| Status | Active |
| Directions | From I-25 and Prospect,Travel East on Prospect,then South on Meadowaire Drive. |
| High School | Other |
| City | Fort Collins |
| Association Name | Homestead Estates |
| High School District | Poudre R-1 |
| Lot Size Square Feet | 41350 |
| Listing Terms | Cash,Conventional,FHA,VA Loan |
| Spa Features | Bath |
| Elementary School | Timnath |
| Tax Annual Amount | 4220 |
| Middle/Junior High School | Other |
| Concessions | No |
| Virtual Tour | https://western-exposures-photography.aryeo.com/videos/019f68c4-f1f8-7333-adb8-193b3188f966?v=491 |
| Structure Type | House |
| Standard Status | Active |
| Occupancy Type | Owner |
| Elementary School District | Poudre R-1 |
Interior Features
| Interior Amenities | Five Piece Bath,Open Floorplan,Smart Thermostat,Walk-In Closet(s),Wet Bar |
|---|---|
| Basement | Partial |
| Flooring | Vinyl |
| Fireplace Features | Basement,Family Room |
| Basement (Y/N) | Yes |
| Window Features | Double Pane Windows,Window Coverings |
| Above Grade Finished Area | 2729 |
| 3/4 Baths | 1 |
| Laundry Features | In Unit |
| Total Bedrooms | 5 |
| Below Grade Finished Area | 681 |
| Main Level Bedrooms | 4 |
| Main Level Bathrooms | 2 |
| Total Baths | 3 |
Exterior Features
| Exterior Amenities | Balcony |
|---|---|
| Vegetation | Grassed,Wooded |
| Parking Features | Oversized,RV Access/Parking |
| Lot Features | Corner Lot,Level,Open Space,Sprinklers In Front |
| Water Source | Public,Well |
| Total Parking | 2 |
| Building Area Total | 3445 |
| Lot Size Acres | 0.95 |
| Road Surface Type | Paved |
| Road Frontage Type | Public |
| Other Equipment | Satellite Dish |
| Road Responsibility | Public Maintained Road |
| Horse Y/N | Yes |
Amenities
- Foreclosure
- Views
- Short Sale
- New Construction
- Adult 55+
- Lease To Own
- No HOA Fees
- Furnished
- Primary On Main
- Air Conditioning
- Seller Finance
- Green
- Fixer Upper
- Horse
- Golf
- Fireplace
- Deck
- Garage
- Basement
- Pool
Property vs Single Family Average in 80525
Price
Taxes
Year Built


