
Price Reduction










Address
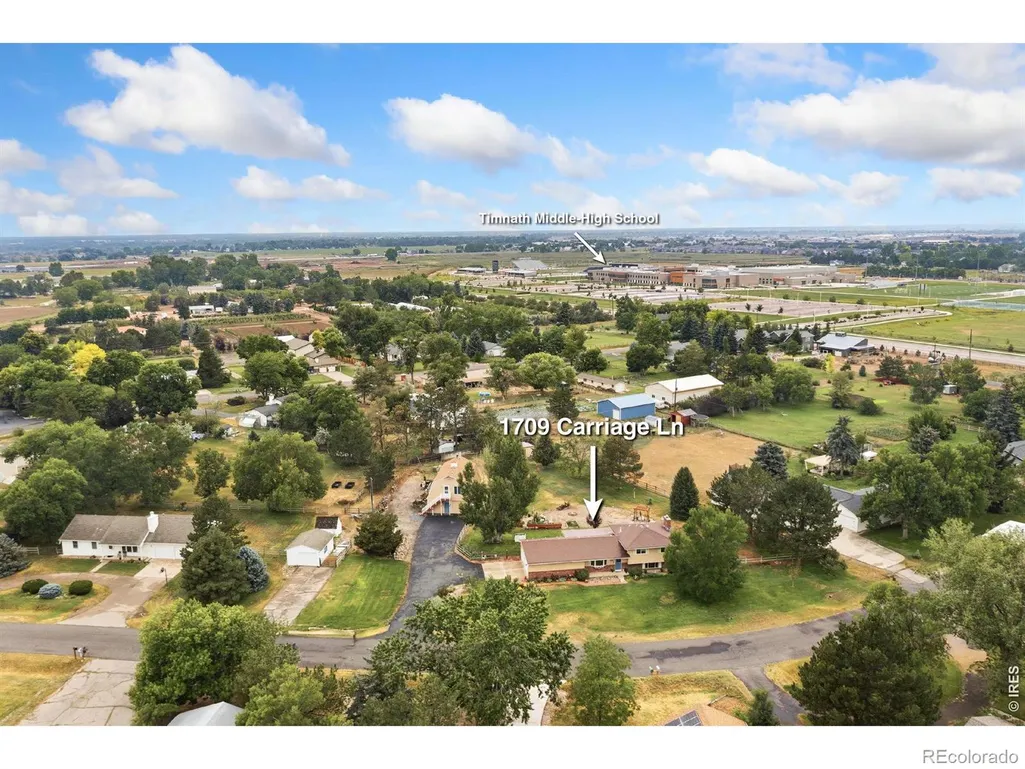
1709 Carriage Lane, Fort Collins, CO
Price
$ 875,000
Property Attributes
- MLS#IR1068244
- TypeSingle Family
- Listing Status Active
- CountyLARIMER
- CityFort Collins
- NeighborhoodHomestead Estates
- Zip80525
- StyleHouse
- Year Built1973
- Taxes$ 4995
- Price$ 875,000
- Bedrooms3
- Full Bathrooms2
- Half Bathrooms1
- Sqr Footage2839
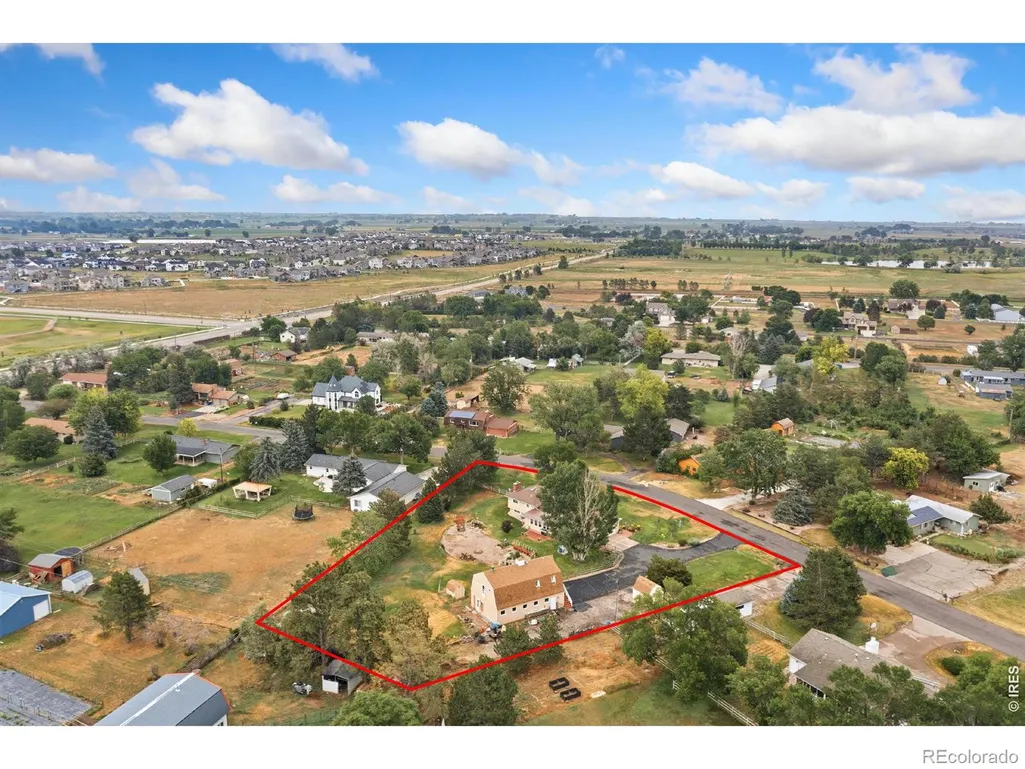
- Lot Size1.08 Acres
Data Source:
REColorado (MTOMLS)
Property Description
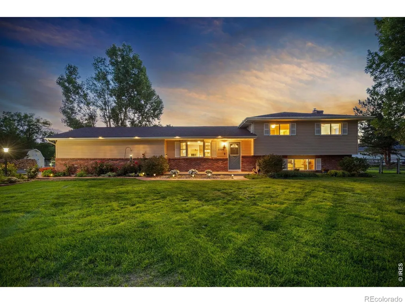
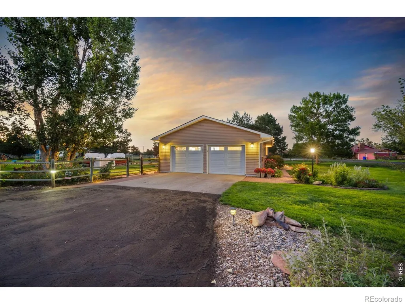
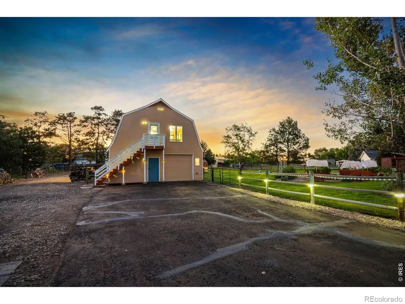
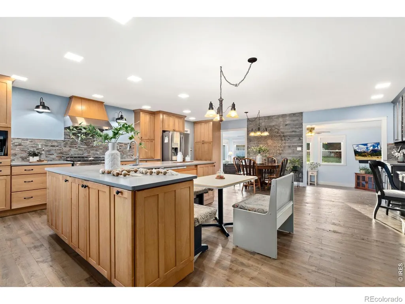
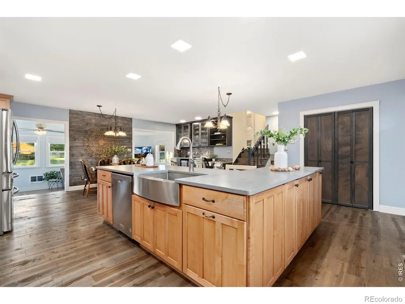
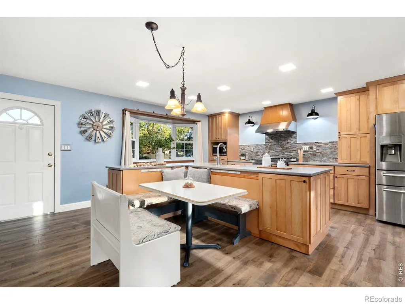
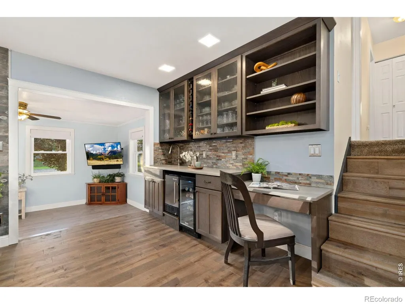
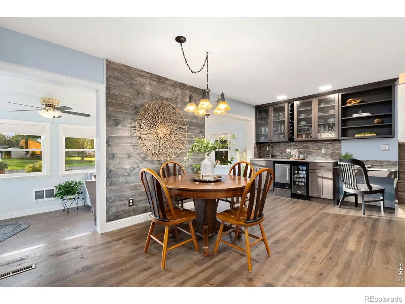
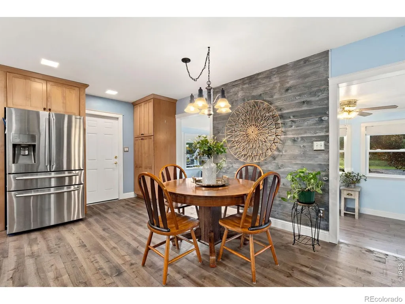
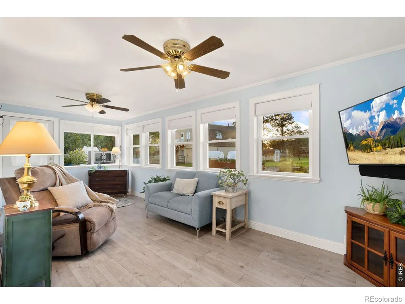
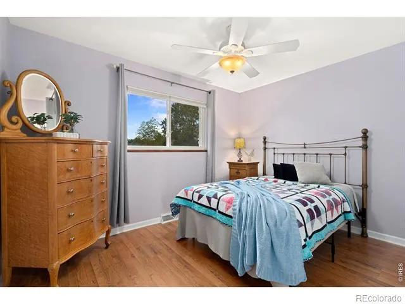
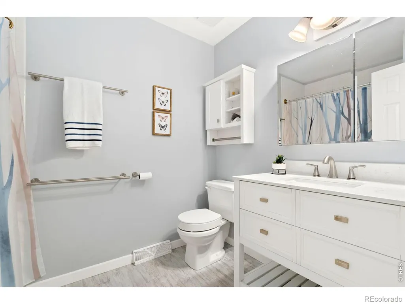
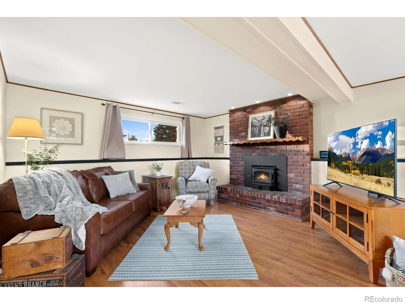
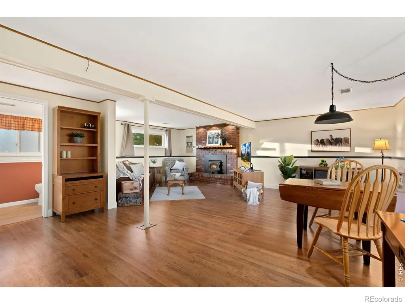
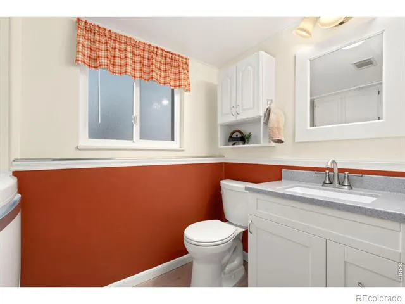
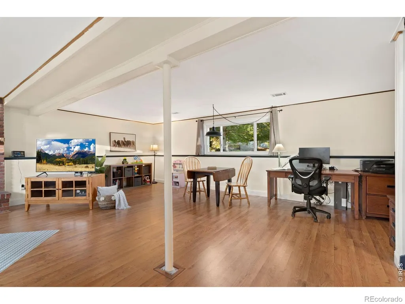
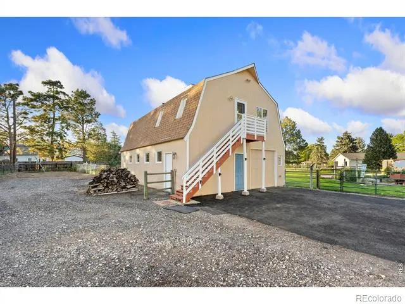
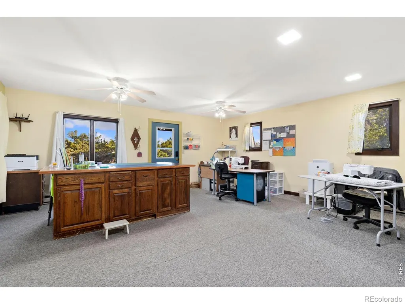
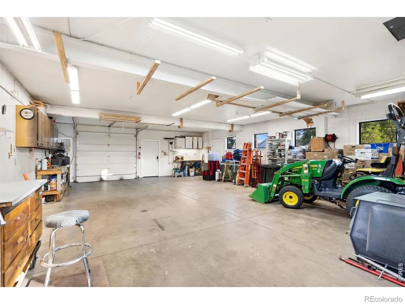
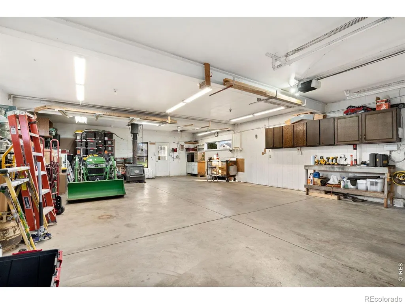
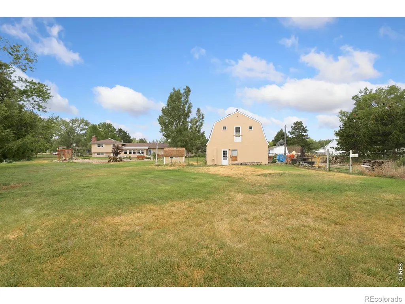
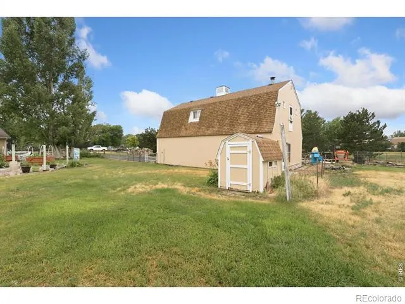
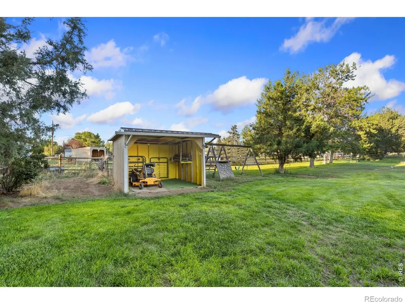
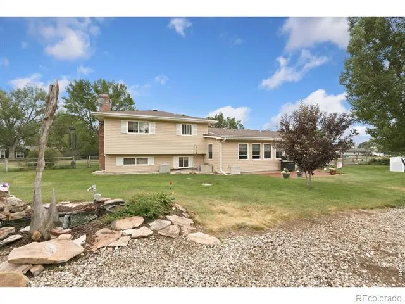
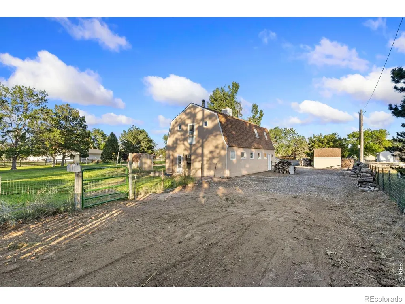
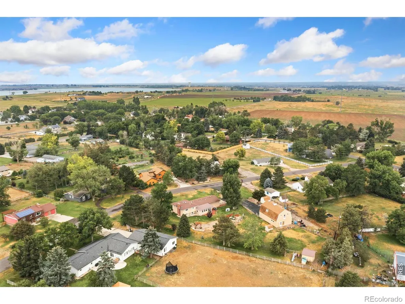
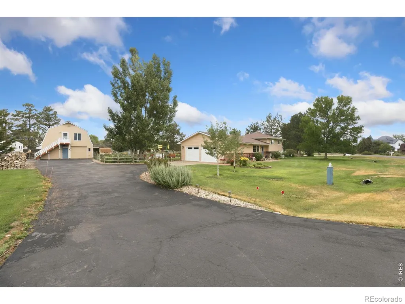
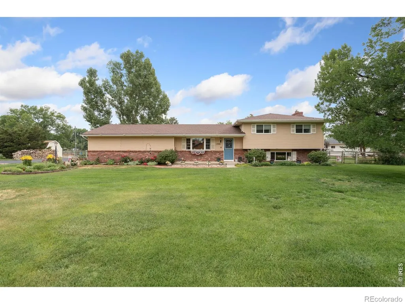
A rare opportunity to enjoy the space and freedom of country living without giving up the convenience of being close to town! This home, pre-inspected for your peace of mind was originally built as the developer's own private residence. Sitting on a full acre just 13 minutes from Old Town and 5 minutes from I-25. Inside, the 3-bedroom, 3-bath home blends character with beautiful modern updates. At the heart of the home is the recently remodeled kitchen, featuring gorgeous quartz countertops, a commercial range, beautiful wood flooring, real maple and oak cabinets, and a dedicated beverage station complete with a wine fridge and second sink. The spacious primary bedroom includes its own ensuite bath.There are two living spaces and downstairs there is a real wood burning fireplace. An oversized attached two-car garage provides plenty of room for vehicles, storage, and projects, but the possibilities extend far beyond the main house. The impressive 26x40 shop features a central air distribution system and offers exceptional space for hobbies, equipment, a workshop, or home-based projects. Above the shop is an approximately 800 sq ft studio, perfect for an additional bedroom, office, creative studio, rec area, or whatever fits your lifestyle.Come for the carefully curated interior but stay for the impeccably maintained property. Raised garden beds are ready for your next growing season, while the chicken coop-equipped with water and electricity-makes backyard chickens easy. A loafing shed and 10x12 storage shed add even more functionality. There's plenty of room for RV parking, trailers, toys, and equipment. Enjoy the convenience of city water for the home while utilizing the property's well to help keep the grounds, gardens, and landscaping lush and green. Practical neighborhood covenants offer a refreshing balance, helping maintain a well-cared-for community while still giving homeowners plenty of autonomy to use and enjoy their property.
| Elementary School |
|---|
| Timnath Elementary School |
| Price History | |
|---|---|
| 9/9/2026 | Listed $900,000 |
| 9/17/2026 | 3$875,000 |
General Features
| Sewer | Septic Tank |
|---|---|
| Heating | Forced Air |
| Cooling | Ceiling Fan(s),Central Air |
| Utilities | Cable Available,Electricity Available,Internet Access (Wired),Natural Gas Available |
| Possession | Closing/DOD |
| Roof | Composition |
| Appliances | Bar Fridge,Dishwasher,Disposal,Dryer,Microwave,Oven,Refrigerator,Washer |
| Zoning | FA1 |
| Garage Spaces | 2 |
| Security Features | Smoke Detector(s) |
| Construction Materials | Frame |
| Exclusions | garage refrigerator and freezer |
| Year Built | 1973 |
| Levels | Tri-Level |
| Property Subtype | Single Family Residence |
| Tax Year | 2025 |
| Ownership | Individual |
| County | Larimer |
| Property Type | Residential |
| HOA | Yes |
| Attached Garage | Yes |
| Subdivision Name | Homestead Estates |
| Facing Direction | East |
| Possible Use | Agricultural,Residential |
| Full Baths | 1 |
| Status | Active |
| High School | Other |
| City | Fort Collins |
| High School District | Poudre R-1 |
| Lot Size Square Feet | 47027 |
| Listing Terms | Cash,Conventional,FHA,VA Loan |
| Elementary School | Timnath |
| Tax Annual Amount | 4995 |
| Middle/Junior High School | Other |
| Concessions | No |
| Structure Type | House |
| Standard Status | Active |
| Occupancy Type | Owner |
| Elementary School District | Poudre R-1 |
Interior Features
| Interior Amenities | Eat-in Kitchen,Kitchen Island,Open Floorplan,Pantry,Radon Mitigation System,Wet Bar |
|---|---|
| Basement | Crawl Space,None |
| Flooring | Laminate,Wood |
| Fireplace Features | Family Room |
| Basement (Y/N) | No |
| Window Features | Window Coverings |
| Above Grade Finished Area | 2839 |
| Half Baths | 1 |
| 3/4 Baths | 1 |
| Laundry Features | In Unit |
| Total Bedrooms | 3 |
| Total Baths | 3 |
Exterior Features
| Fencing | Fenced |
|---|---|
| Parking Features | Heated Garage,Oversized,RV Access/Parking |
| Lot Features | Level,Sprinklers In Front |
| Water Source | Public,Well |
| Total Parking | 2 |
| Building Area Total | 2839 |
| Lot Size Acres | 1.08 |
| Road Surface Type | Paved |
| Other Equipment | Satellite Dish |
| Horse Y/N | Yes |
| Horse Amenities | Loafing Shed |
Amenities
- Foreclosure
- Views
- Short Sale
- New Construction
- Adult 55+
- Lease To Own
- No HOA Fees
- Furnished
- Primary On Main
- Air Conditioning
- Seller Finance
- Green
- Fixer Upper
- Horse
- Golf
- Fireplace
- Deck
- Garage
- Basement
- Pool
Property vs Single Family Average in 80525
Price
Taxes
Year Built
Visits


