
Views

Address
51 Solstice Court, Erie, CO
Price
$ 774,500
Property Attributes
- MLS#IR1068880
- TypeSingle Family
- Listing Status Active
- CountyWELD
- CityErie
- NeighborhoodColliers Hill
- Zip80516
- StyleContemporary
- Year Built2015
- Taxes$ 8197
- Price$ 774,500
- Bedrooms4
- Full Bathrooms3
- Half Bathrooms1
- Sqr Footage3949
- Lot Size0.18 Acres
Data Source:
REColorado (MTOMLS)
Property Description
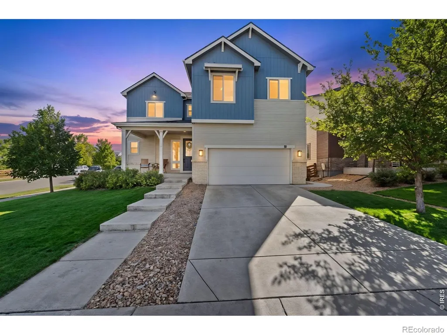
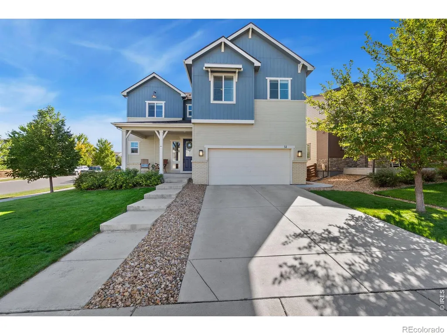
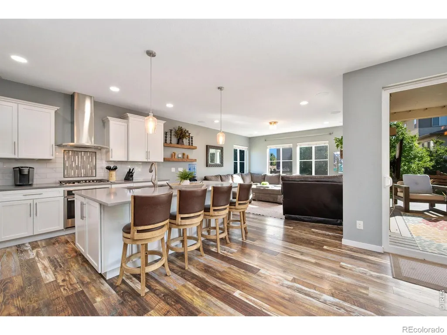
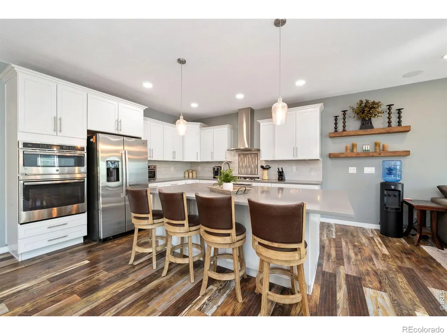
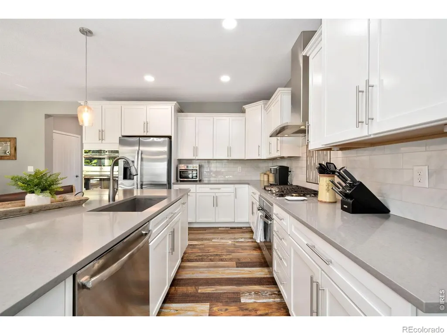
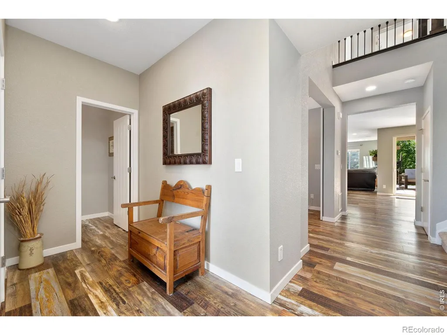
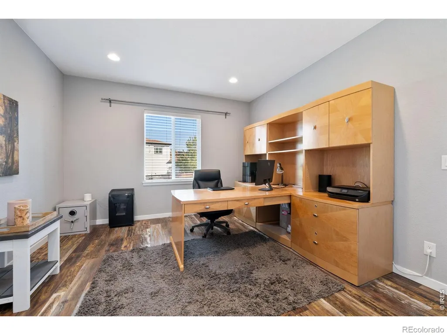
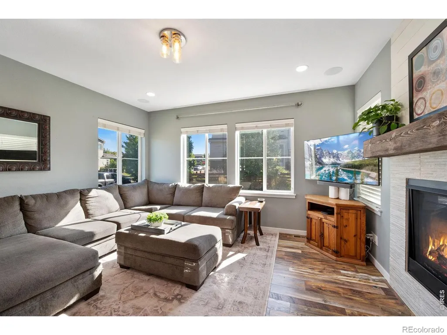
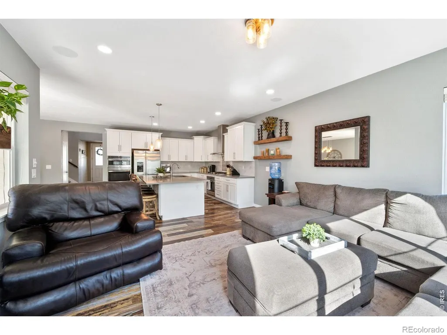
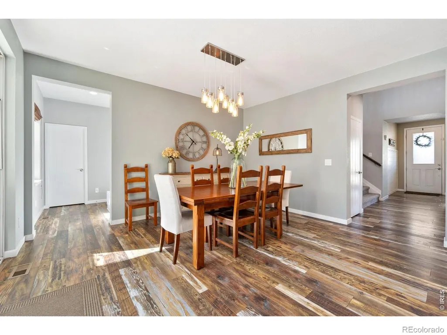
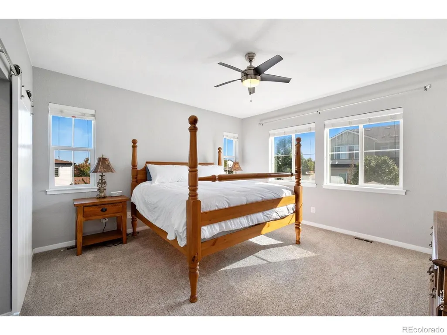
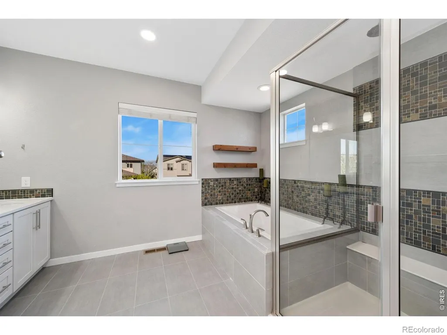
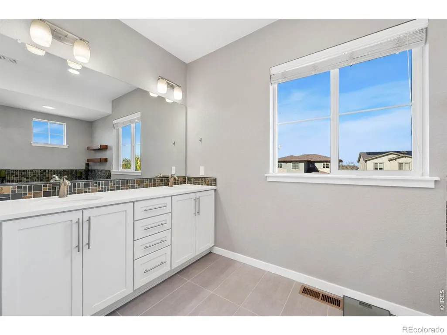
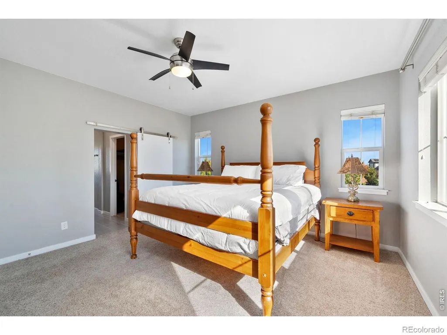
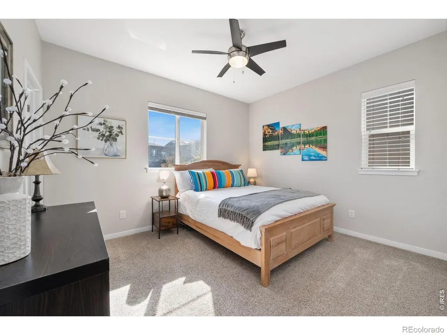
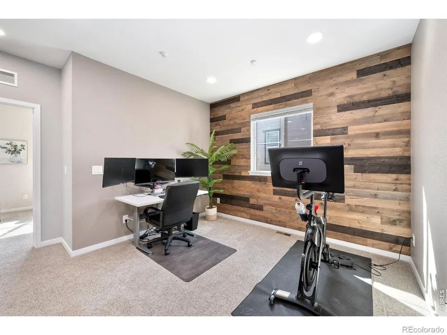
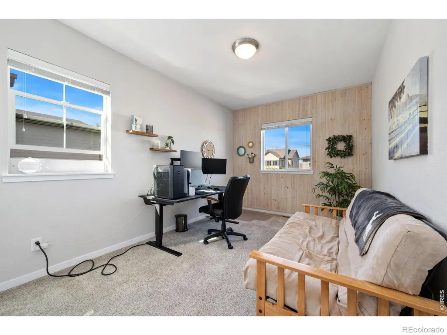
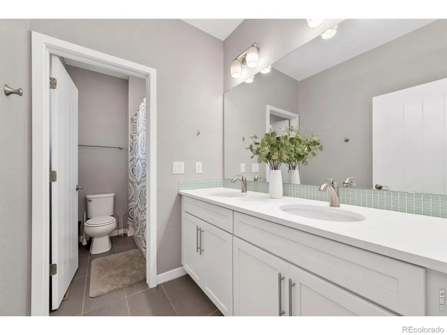
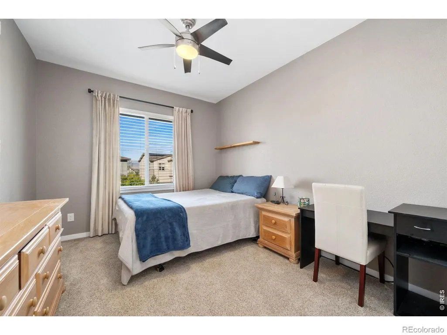
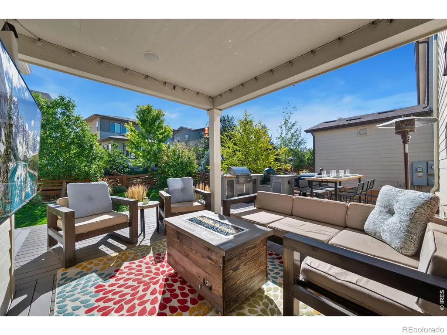
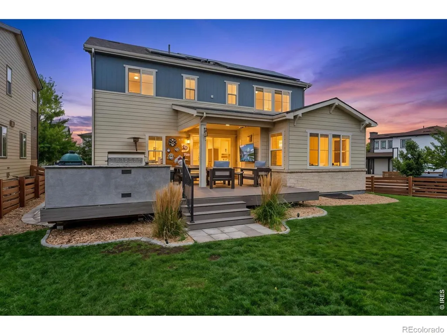
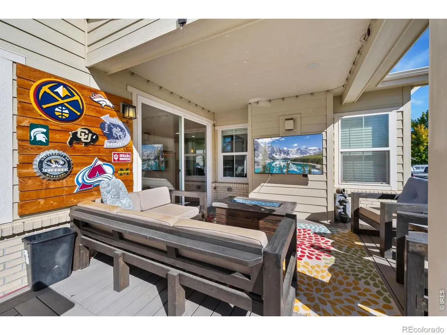
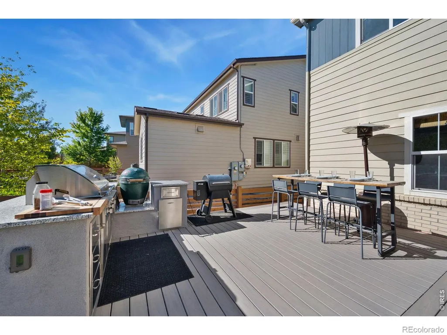
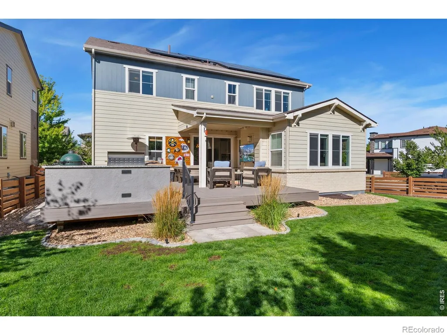
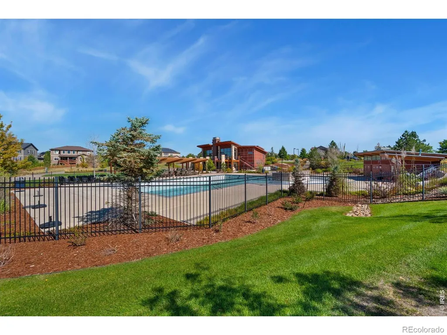
THIS IS THE ONE YOU'VE BEEN WAITING FOR! Exceptional Colliers Hill living with an impressive combination of solar-powered efficiency, an incredible outdoor entertaining space, a fabulous floor plan and resort-style community amenities. Situated on a desirable cul-de-sac, this beautifully maintained home features 4 bedrooms upstairs, a spacious loft, 3-car garage and abundant storage.The main level welcomes you with fresh interior paint touch-ups, updated lighting, beautiful quartz countertops and an open, inviting design. Upstairs, you'll find four generously sized bedrooms, including a fantastic secondary bedroom with its own ensuite bath, plus a versatile loft. The luxurious primary suite features a stunning 5-piece bath.The outdoor living space is truly exceptional, featuring an outdoor kitchen and expansive entertainment area-perfect for hosting friends, enjoying Colorado evenings or simply relaxing at home. An in-home surround sound system adds even more entertainment possibilities.And the abundant solar energy system is a major bonus, providing plenty of power for the home, helping reduce electric costs and offering ample capacity for EV charging.Enjoy the Colliers Hill lifestyle with two clubhouses, pools, exercise/fitness facilities, miles of trails and bike paths, plus convenient proximity to downtown Erie, restaurants, shopping, parks and recreation.Solar. Outdoor kitchen. Exceptional entertaining. Four bedrooms upstairs. Loft. Two ensuite opportunities. Luxury 5-piece bath. Quartz countertops. 3-car garage. Surround sound. Resort-style amenities.This is the one you've been waiting for-come see why!
| Elementary School | Middle School | High School |
|---|---|---|
| Soaring Heights Elementary School | Soaring Heights Middle School | Erie High School |
| Price History | |
|---|---|
| 9/17/2026 | Listed $774,500 |
General Features
| Sewer | Public Sewer |
|---|---|
| Heating | Forced Air |
| Cooling | Central Air |
| Utilities | Cable Available,Electricity Available,Internet Access (Wired),Natural Gas Available |
| Possession | Closing/DOD |
| Roof | Composition |
| Appliances | Dishwasher,Disposal,Dryer,Microwave,Oven,Refrigerator,Self Cleaning Oven,Washer |
| Zoning | RES |
| HOA Fee | 96 |
| Garage Spaces | 3 |
| Association Fee Includes | Reserves,Trash |
| Patio/Porch Features | Deck,Patio |
| Architectural Style | Contemporary |
| Security Features | Smoke Detector(s) |
| Construction Materials | Frame |
| Exclusions | Tenant Personal Belongings: Owners willing to sell some furniture,TV's,Office desk. |
| Year Built | 2015 |
| View | Mountain(s) |
| Levels | Two |
| Property Subtype | Single Family Residence |
| Tax Year | 2025 |
| Ownership | Individual |
| Assoc Fee Paid Per | Monthly |
| County | Weld |
| Property Type | Residential |
| Association Amenities | Clubhouse,Park,Playground,Pool,Trail(s) |
| HOA | Yes |
| Attached Garage | Yes |
| Subdivision Name | Colliers Hill |
| Possible Use | Residential |
| Full Baths | 3 |
| Status | Active |
| Directions | From Erie Parkway go north on Colliers Blvd. Go (R) east on Dawn Ave to Solstice Way. Go (R) to property. |
| High School | Erie |
| City | Erie |
| Association Name | Colliers Hill |
| High School District | St. Vrain Valley RE-1J |
| Lot Size Square Feet | 7804 |
| Listing Terms | Cash,Conventional,FHA,VA Loan |
| Elementary School | Soaring Heights |
| Tax Annual Amount | 8197 |
| Middle/Junior High School | Soaring Heights |
| Concessions | No |
| Structure Type | House |
| Standard Status | Active |
| Occupancy Type | Tenant |
| Elementary School District | St. Vrain Valley RE-1J |
Interior Features
| Interior Amenities | Central Vacuum,Eat-in Kitchen,Five Piece Bath,Open Floorplan,Pantry,Vaulted Ceiling(s),Walk-In Closet(s) |
|---|---|
| Basement | Bath/Stubbed,Unfinished |
| Flooring | Tile,Wood |
| Fireplace Features | Gas |
| Basement (Y/N) | Yes |
| Window Features | Window Coverings |
| Above Grade Finished Area | 2774 |
| Half Baths | 1 |
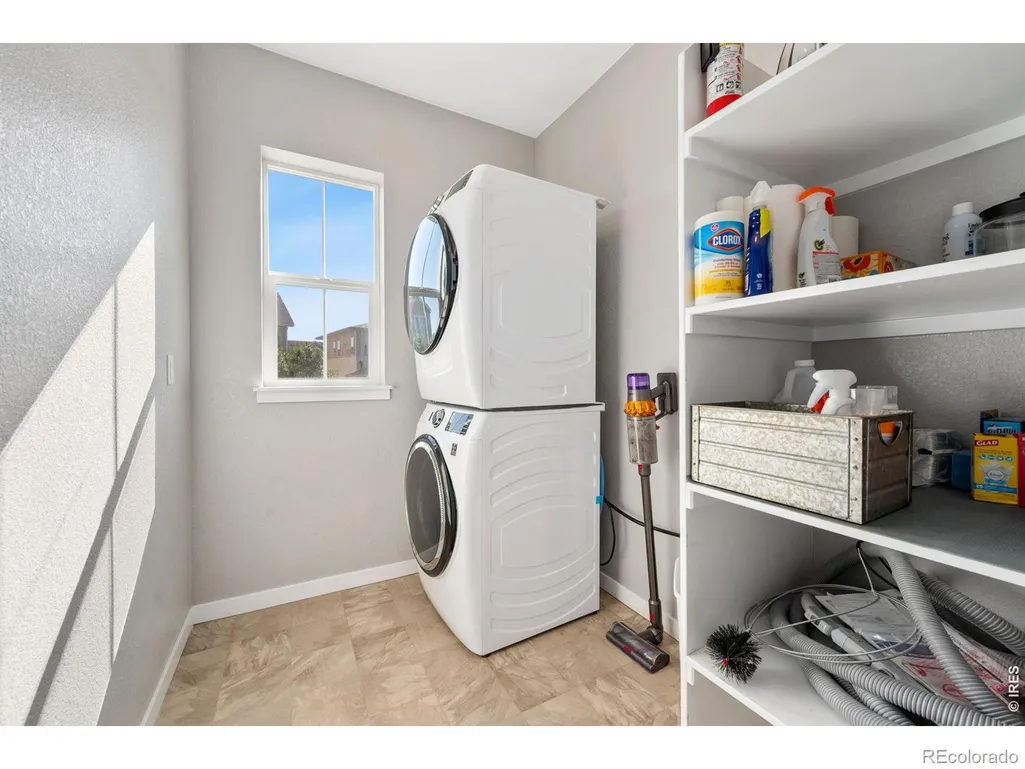
| Laundry Features | In Unit |
| Total Bedrooms | 4 |
| Main Level Bathrooms | 1 |
| Total Baths | 4 |
Exterior Features
| Vegetation | Wooded |
|---|---|
| Fencing | Partial |
| Parking Features | Tandem |
| Lot Features | Cul-De-Sac,Sprinklers In Front |
| Water Source | Public |
| Total Parking | 3 |
| Building Area Total | 3949 |
| Lot Size Acres | 0.18 |
| Road Surface Type | Paved |
| Road Frontage Type | Public |
| Other Equipment | Satellite Dish |
Amenities
- Foreclosure
- Views
- Short Sale
- New Construction
- Adult 55+
- Lease To Own
- No HOA Fees
- Furnished
- Primary On Main
- Air Conditioning
- Seller Finance
- Green
- Fixer Upper
- Horse
- Golf
- Fireplace
- Deck
- Garage
- Basement
- Pool
Property vs Single Family Average in 80516
Price
Taxes
Year Built
Visits
In The Neighborhood
Reduced
Erie
$ 719,000
- Type
- Single Family
- Size
- 3,629 SqFt
- Rooms
- 4 Beds + 3 Baths
 Equity Colorado Real Estate #9941861
Open House
Erie
$ 699,900
- Type
- Single Family
- Size
- 3,673 SqFt
- Rooms
- 4 Beds + 2.5 Baths
Resident Realty #IR1068323
Views
Erie
$ 589,000
- Type
- Single Family
- Size
- 1,778 SqFt
- Rooms
- 3 Beds + 2 Baths
Real Broker, LLC DBA Real #6712178
Open House
Erie
$ 769,000
- Type
- Single Family
- Size
- 3,858 SqFt
- Rooms
- 4 Beds + 4.5 Baths
Weichert Realtors Professionals #6151032
Erie
$ 675,000
- Type
- Single Family
- Size
- 4,006 SqFt
- Rooms
- 3 Beds + 2 Baths
RE/MAX Northwest #IR1067386
Erie
$ 675,000
- Type
- Single Family
- Size
- 4,006 SqFt
- Rooms
- 3 Beds + 2 Baths
RE/MAX Northwest Inc #8979623
Views
Erie
$ 550,000
- Type
- Single Family
- Size
- 1,884 SqFt
- Rooms
- 3 Beds + 2.5 Baths
Redfin Corporation #6181336
Reduced
Erie
$ 715,000
- Type
- Single Family
- Size
- 3,696 SqFt
- Rooms
- 4 Beds + 4 Baths
LIV Sotheby's Intl Realty #IR1067162
Reduced
Erie
$ 600,000
- Type
- Single Family
- Size
- 1,884 SqFt
- Rooms
- 3 Beds + 2.5 Baths
Corcoran Perry & Co. #3364049
Reduced
Erie
$ 1,225,000
- Type
- Single Family
- Size
- 4,903 SqFt
- Rooms
- 7 Beds + 5 Baths
Keller Williams Action Realty LLC #4078797
Reduced
Erie
$ 800,000
- Type
- Single Family
- Size
- 3,986 SqFt
- Rooms
- 4 Beds + 3 Baths
RE/MAX Alliance-Lafayette #IR1064578

