
Price Reduction - Views

Address
56 Starlight Circle, Erie, CO
Price
$ 699,000
Property Attributes
- MLS#IR1064557
- TypeSingle Family
- Listing Status Active
- CountyWELD
- CityErie
- NeighborhoodColliers Hill
- Zip80516
- StyleContemporary
- Year Built2016
- Taxes$ 7510
- Price$ 699,000
- Bedrooms5
- Full Bathrooms3
- Half Bathrooms1
- Sqr Footage3055
- Lot Size0.11 Acres
Data Source:
REColorado (MTOMLS)
Property Description
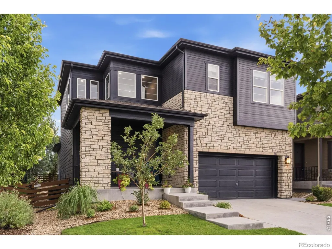
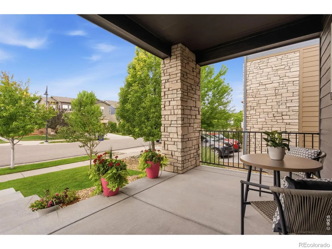
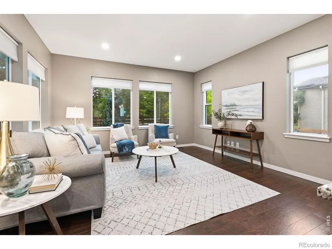
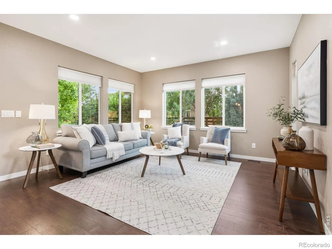
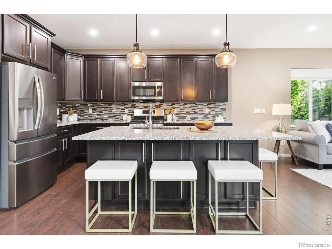
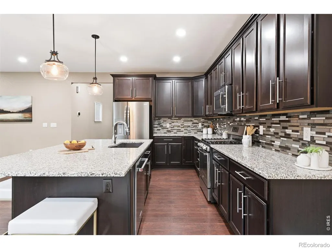
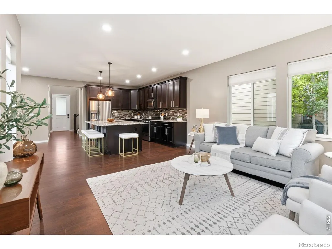
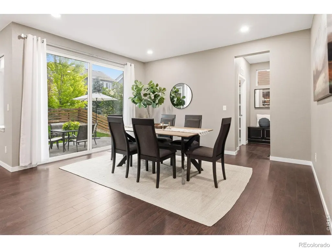
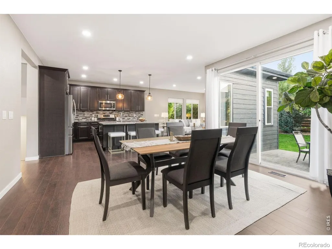
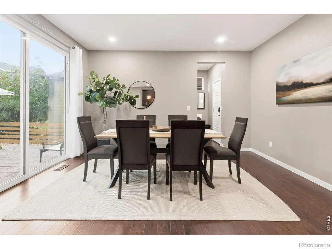
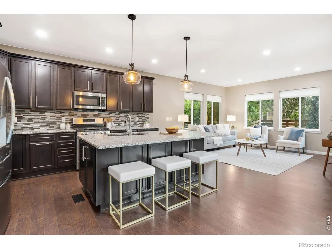
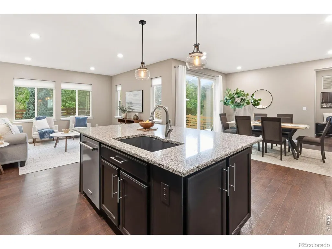
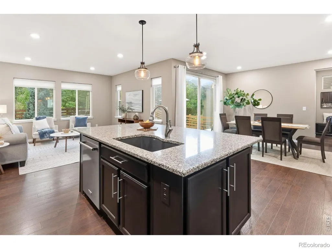
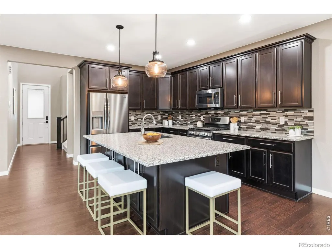
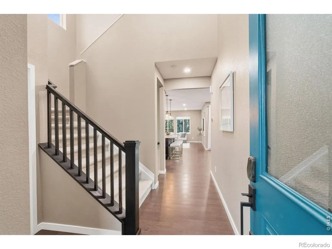
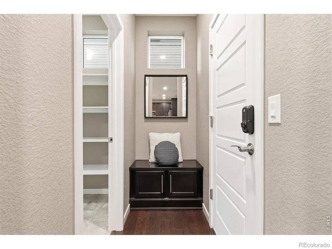
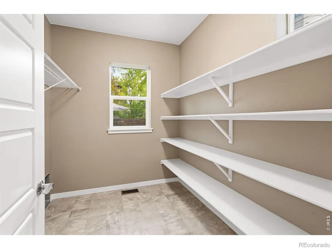
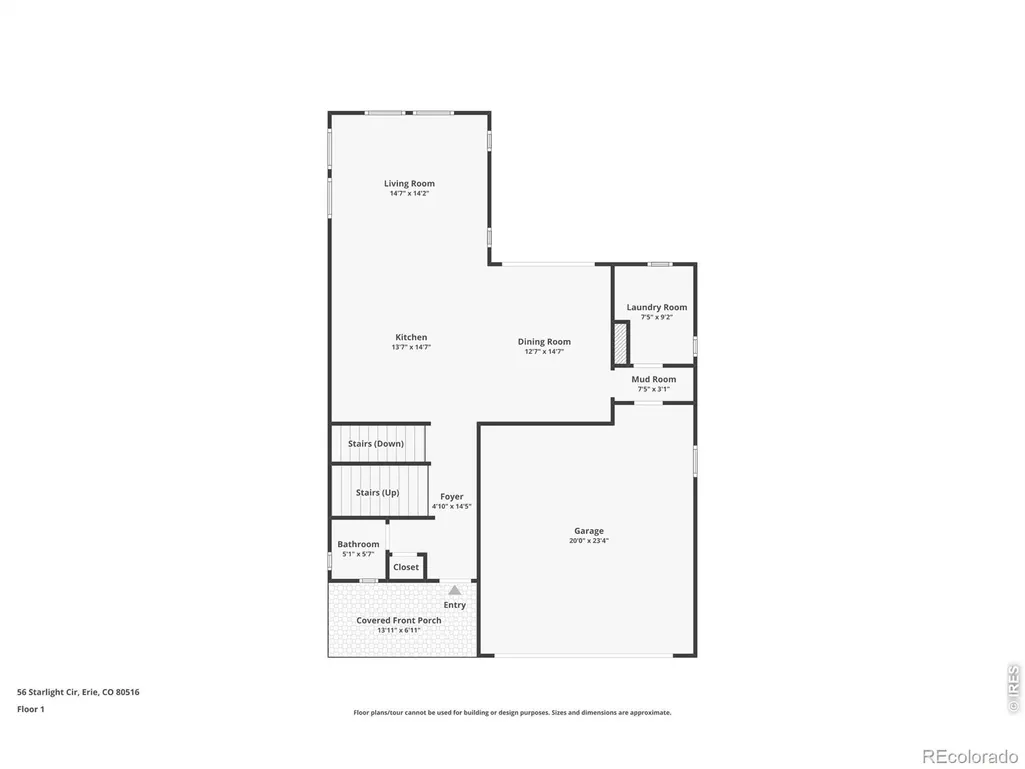
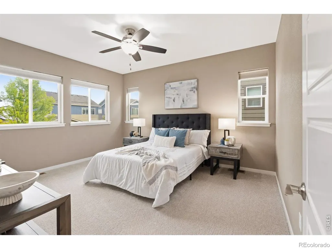
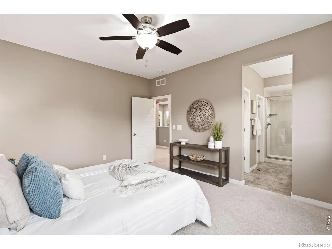
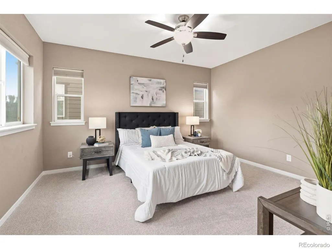
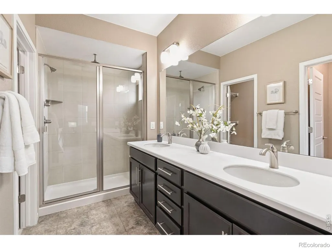
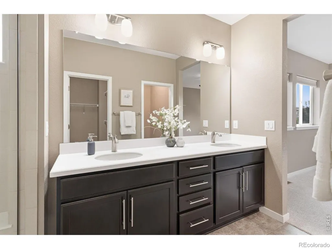
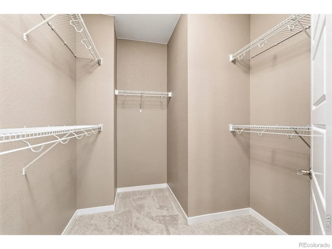
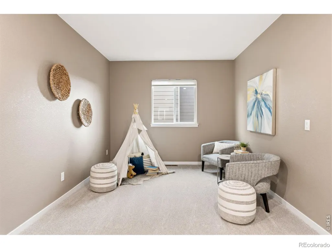
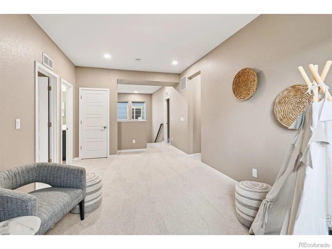
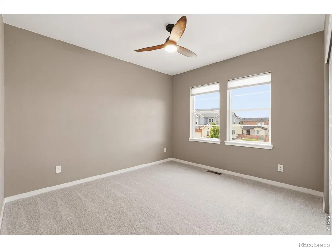
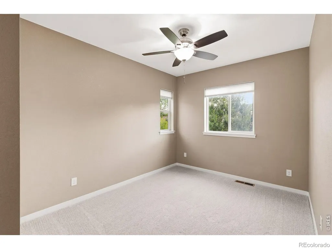
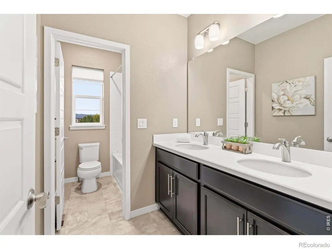
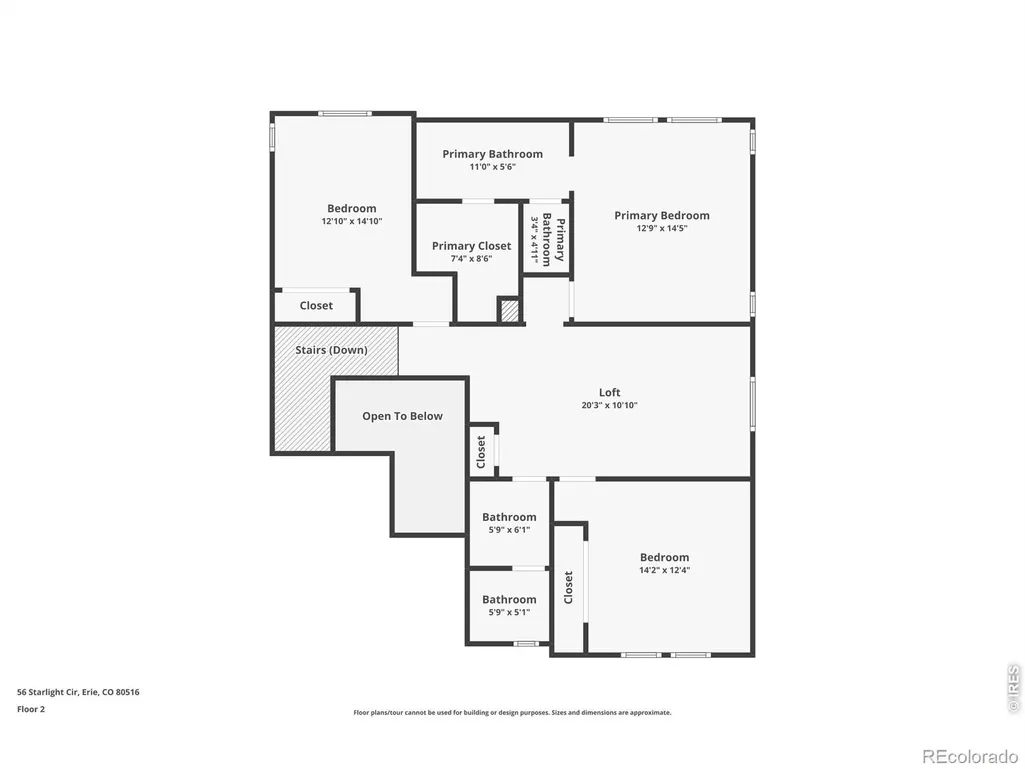
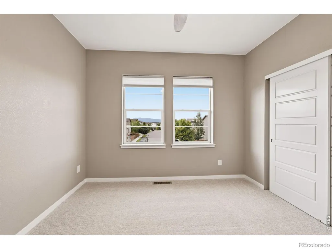
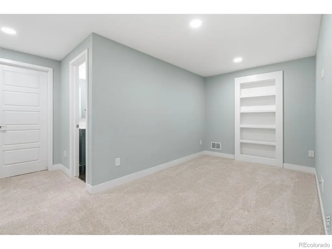
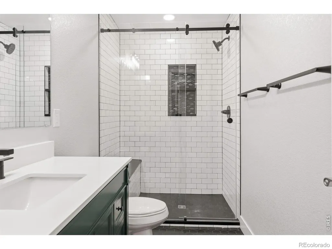
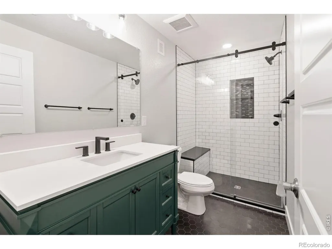
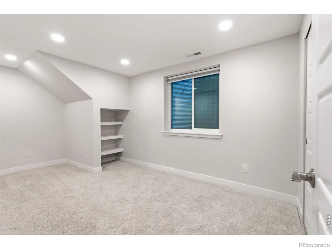
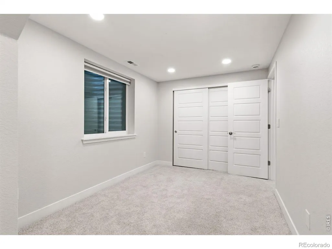
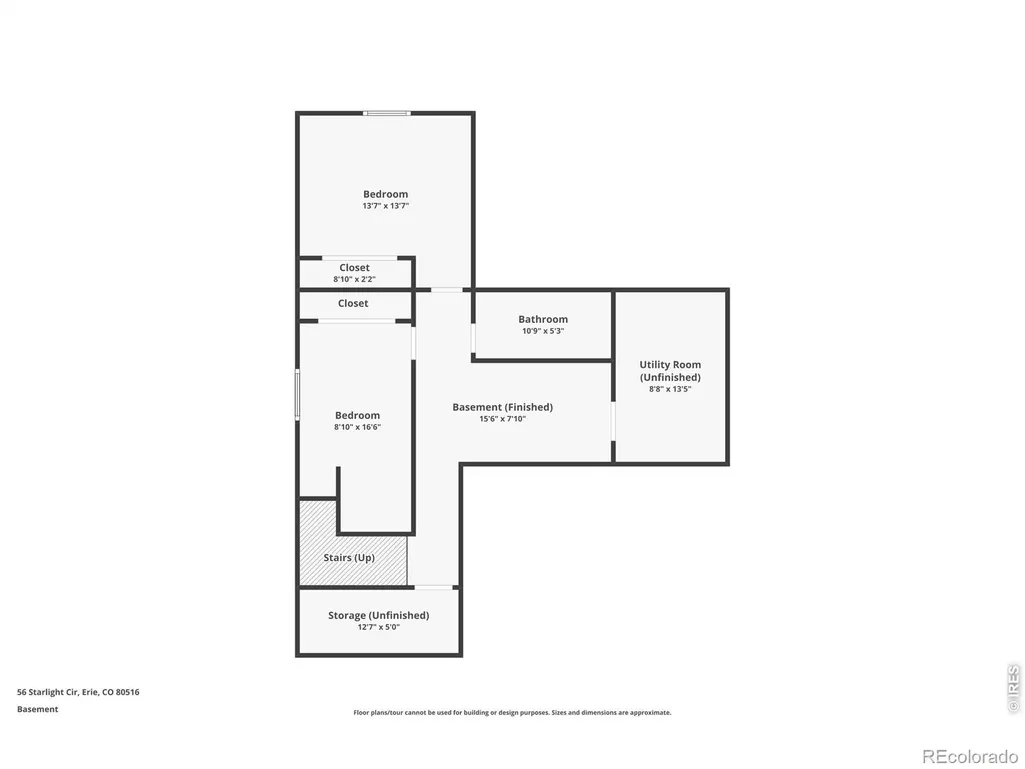
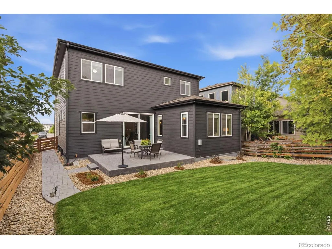
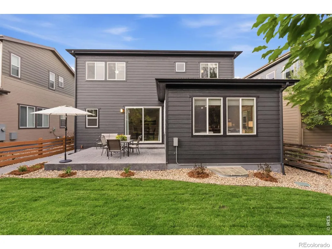
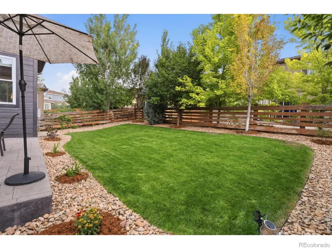
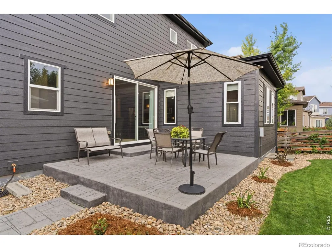
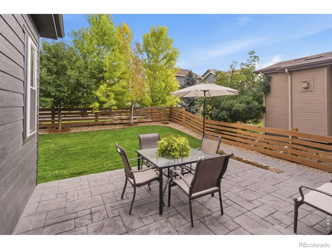
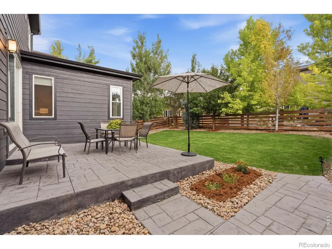
$30,000 Price Reduction! Welcome to this beautifully maintained two-story home in one of Erie's most sought-after neighborhoods, Colliers Hill. With Mountain Views, 5 bedrooms, 4 bathrooms, and a fully finished basement, this home offers exceptional space for family living and entertaining alike. The open-concept main floor is made for gathering, with a spacious living room bathed in natural light, a generous dining room, and a chef-ready kitchen featuring rich dark cabinetry, granite countertops, stainless steel appliances, tile backsplash, and a large center island with seating for four. A dedicated laundry room, mud room, and powder bath add everyday convenience, while the oversized 2-car garage provides ample storage. Upstairs, the versatile loft offers a flexible bonus space for a second living area, playroom, or home office. The primary suite is a true retreat, complete with a spacious walk-in closet and a spa-like en-suite bath. Two additional bedrooms and a full bath complete this level. The professionally finished basement expands your living space even further, with two additional bedrooms, a full bath, a comfortable living area, and a separate unfinished utility/storage area. Modern upgrades include motorized blinds throughout, plus the home is fully ready for a hot tub with dedicated electrical and tempered glass already in place. One of Erie's most popular communities, Colliers Hill offers resort-style living! Enjoy two rec centers: The Overlook, with a fitness studio, demo kitchen, fireplace lounge, fire-pit deck, and seasonal pool with waterfall and jet sprays; and The Ascent, featuring a catering kitchen and a second pool with play and fitness zones. The community also boasts 400+ acres of open space, 15 miles of trails, and several neighborhood parks. Perched above Erie's historic Old Town with Front Range views, Colliers Hill offers small-town charm minutes from downtown shops and dining, all within the top-rated St. Vrain Valley School District.
| Elementary School | Middle School | High School |
|---|---|---|
| Soaring Heights Elementary School | Soaring Heights Middle School | Erie High School |
| Price History | |
|---|---|
| 7/18/2026 | Listed $729,000 |
| 9/10/2026 | 5$699,000 |
General Features
| Heating | Forced Air |
|---|---|
| Cooling | Ceiling Fan(s) |
| Utilities | Natural Gas Available |
| Possession | Closing/DOD |
| Roof | Composition |
| Zoning | PUD |
| HOA Fee | 96 |
| Garage Spaces | 2 |
| Association Fee Includes | Reserves,Trash |
| Patio/Porch Features | Patio |
| Architectural Style | Contemporary |
| Security Features | Smoke Detector(s) |
| Construction Materials | Stone,Frame |
| Exclusions | Sellers personal and staging items |
| Year Built | 2016 |
| View | Mountain(s) |
| Levels | Two |
| Property Subtype | Single Family Residence |
| Tax Year | 2025 |
| Ownership | Individual |
| Assoc Fee Paid Per | Monthly |
| County | Weld |
| Property Type | Residential |
| Association Amenities | Clubhouse,Fitness Center,Pool,Trail(s) |
| HOA | Yes |
| Attached Garage | Yes |
| Subdivision Name | Colliers Hill |
| Possible Use | Residential |
| Full Baths | 1 |
| Status | Active |
| High School | Erie |
| City | Erie |
| Association Name | Colliers Hill Master HOA |
| High School District | St. Vrain Valley RE-1J |
| Lot Size Square Feet | 4700 |
| Listing Terms | Cash,Conventional,FHA,VA Loan |
| Elementary School | Soaring Heights |
| Tax Annual Amount | 7510 |
| Middle/Junior High School | Soaring Heights |
| Concessions | No |
| Virtual Tour | https://www.zillow.com/view-imx/5b054840-5c94-43c8-ae6c-98589fce6312?setAttribution=mls&wl=true&initialViewType=pano |
| Structure Type | House |
| Standard Status | Active |
| Elementary School District | St. Vrain Valley RE-1J |
Interior Features
| Interior Amenities | Radon Mitigation System,Smart Thermostat |
|---|---|
| Basement | Full |
| Basement (Y/N) | Yes |
| Window Features | Double Pane Windows |
| Above Grade Finished Area | 2092 |
| Half Baths | 1 |
| 3/4 Baths | 2 |
| Total Bedrooms | 5 |
| Below Grade Finished Area | 771 |
| Main Level Bathrooms | 1 |
| Total Baths | 4 |
Exterior Features
| Fencing | Fenced |
|---|---|
| Lot Features | Sprinklers In Front |
| Water Source | Public |
| Total Parking | 2 |
| Foundation Details | Slab |
| Building Area Total | 3055 |
| Lot Size Acres | 0.11 |
| Road Surface Type | Paved |
| Road Frontage Type | Public |
Amenities
- Foreclosure
- Views
- Short Sale
- New Construction
- Adult 55+
- Lease To Own
- No HOA Fees
- Furnished
- Primary On Main
- Air Conditioning
- Seller Finance
- Green
- Fixer Upper
- Horse
- Golf
- Fireplace
- Deck
- Garage
- Basement
- Pool
Property vs Single Family Average in 80516
Price
Taxes
Year Built
Visits
In The Neighborhood
Views
Erie
$ 774,500
- Type
- Single Family
- Size
- 3,949 SqFt
- Rooms
- 4 Beds + 3.5 Baths
 Old Town Real Estate Co #IR1068880
Reduced
Erie
$ 719,000
- Type
- Single Family
- Size
- 3,629 SqFt
- Rooms
- 4 Beds + 3 Baths
Equity Colorado Real Estate #9941861
Open House
Erie
$ 699,900
- Type
- Single Family
- Size
- 3,673 SqFt
- Rooms
- 4 Beds + 2.5 Baths
Resident Realty #IR1068323
Open House
Erie
$ 589,000
- Type
- Single Family
- Size
- 1,778 SqFt
- Rooms
- 3 Beds + 2 Baths
Real Broker, LLC DBA Real #6712178
Open House
Erie
$ 769,000
- Type
- Single Family
- Size
- 3,858 SqFt
- Rooms
- 4 Beds + 4.5 Baths
Weichert Realtors Professionals #6151032
Erie
$ 675,000
- Type
- Single Family
- Size
- 4,006 SqFt
- Rooms
- 3 Beds + 2 Baths
RE/MAX Northwest #IR1067386
Erie
$ 675,000
- Type
- Single Family
- Size
- 4,006 SqFt
- Rooms
- 3 Beds + 2 Baths
RE/MAX Northwest Inc #8979623
Views
Erie
$ 550,000
- Type
- Single Family
- Size
- 1,884 SqFt
- Rooms
- 3 Beds + 2.5 Baths
Redfin Corporation #6181336
Reduced
Erie
$ 715,000
- Type
- Single Family
- Size
- 3,696 SqFt
- Rooms
- 4 Beds + 4 Baths
LIV Sotheby's Intl Realty #IR1067162
Reduced
Erie
$ 600,000
- Type
- Single Family
- Size
- 1,884 SqFt
- Rooms
- 3 Beds + 2.5 Baths
Corcoran Perry & Co. #3364049
Reduced
Erie
$ 1,225,000
- Type
- Single Family
- Size
- 4,903 SqFt
- Rooms
- 7 Beds + 5 Baths
Keller Williams Action Realty LLC #4078797

