
Views - Eco Friendly




Address
842 Crestone Street, Johnstown, CO
Price
$ 649,990
Property Attributes
- MLS#IR1068761
- TypeSingle Family
- Listing Status Active
- CountyWELD
- CityJohnstown
- NeighborhoodJohnstown Farms Fg 3 Amd 1
- Zip80534
- StyleContemporary
- Year Built2023
- Taxes$ 5017
- Price$ 649,990
- Bedrooms4
- Full Bathrooms3
- Half Bathrooms1
- Sqr Footage3521
- Lot Size0.14 Acres
Data Source:
REColorado (MTOMLS)
Property Description
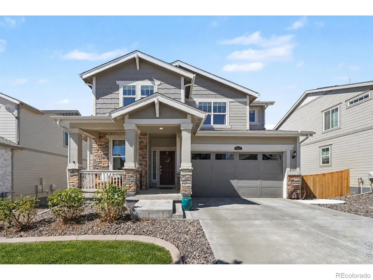
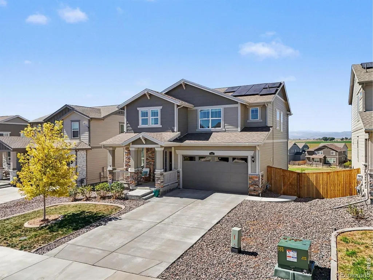
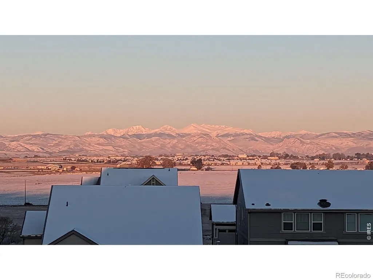
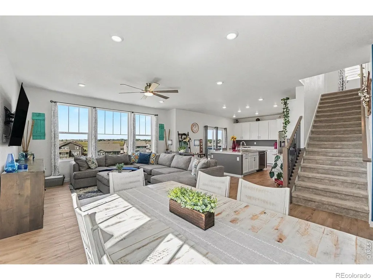
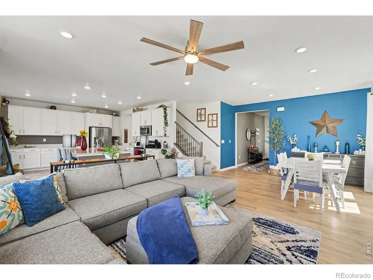
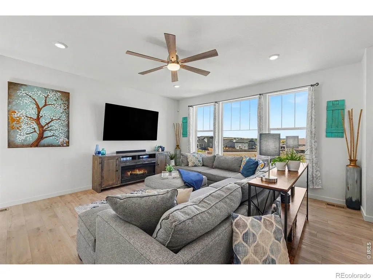
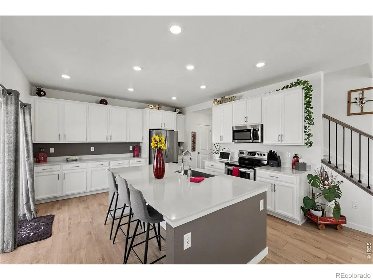
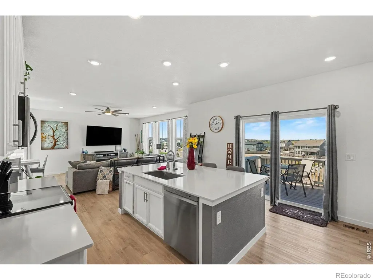
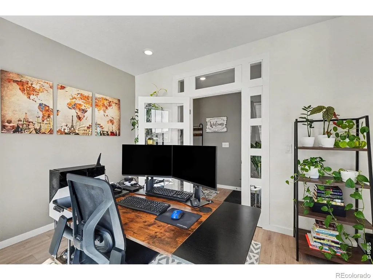
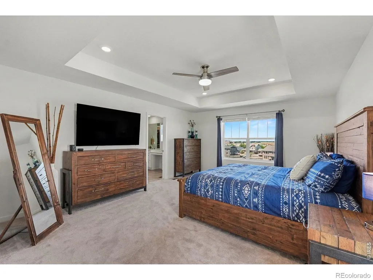
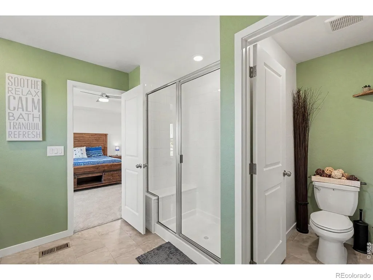
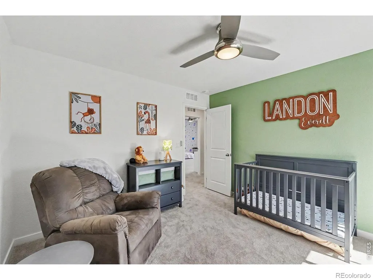
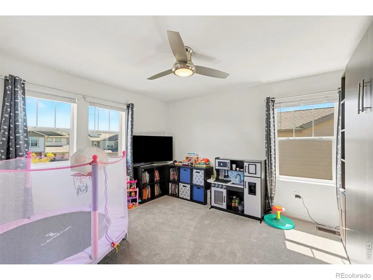
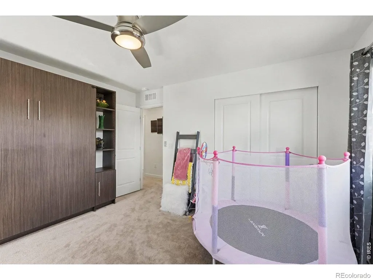
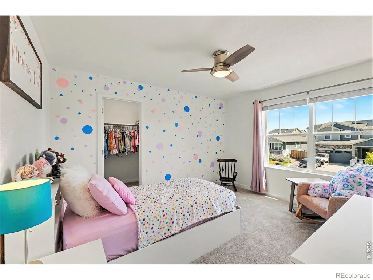
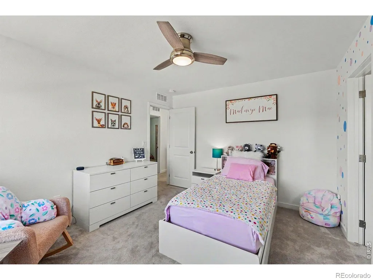
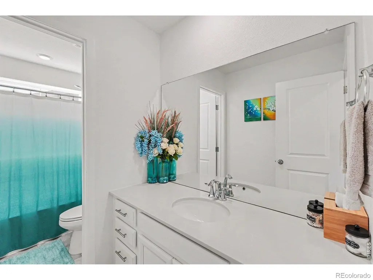
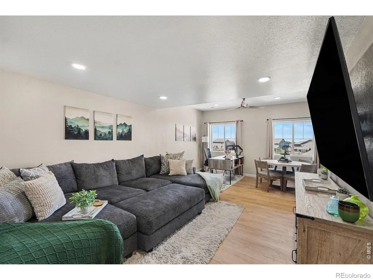
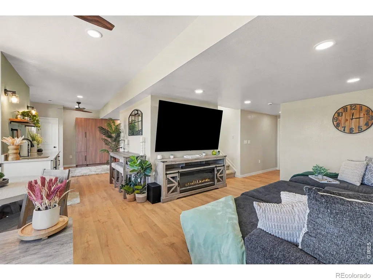
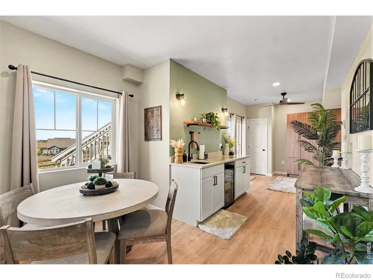
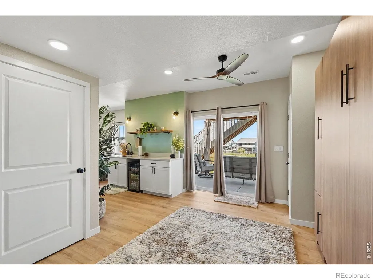
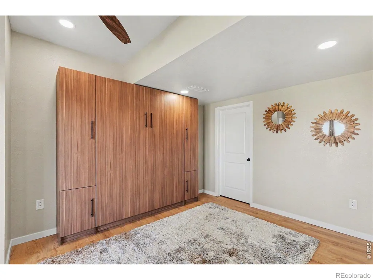
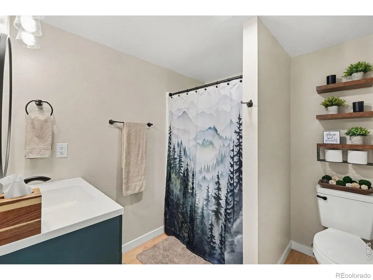
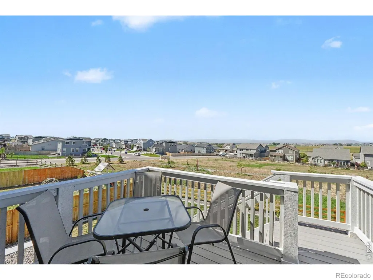
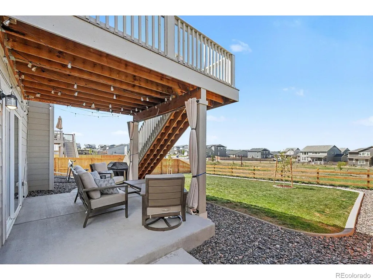
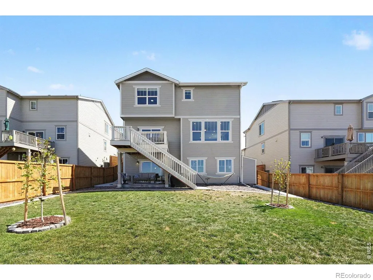
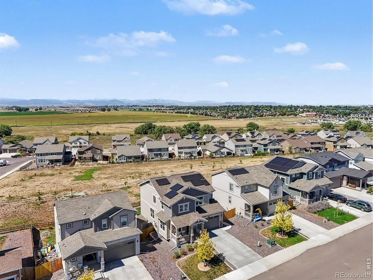
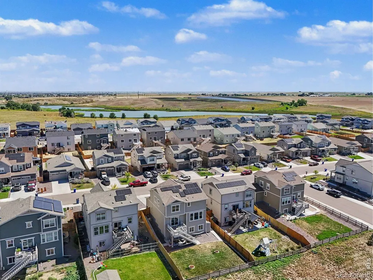
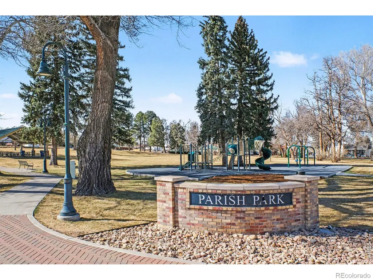
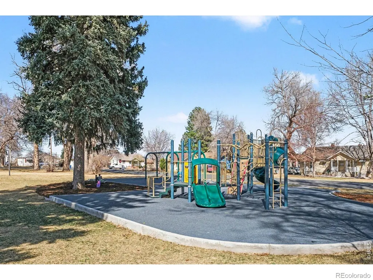
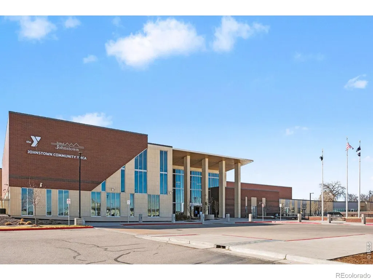
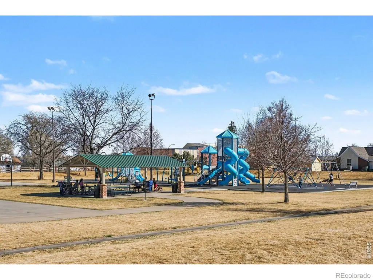
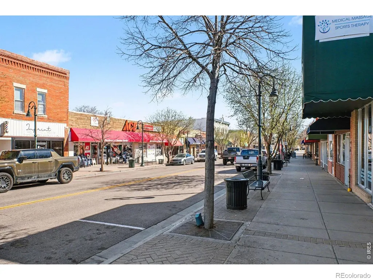
Mountain Views, Privacy & Incredible Upgrades in The Overlook at Johnstown Farms! Built in 2023, this exceptional 4-bed, 4-bath home offers 3521SF with stunning, unobstructed mountain views from all three levels. The bright, open-concept main level features a spacious kitchen with quartz countertops, an oversized island, and abundant cabinet storage-perfect for everyday living and entertaining. The professionally finished walkout basement, completed in 2025, adds exceptional versatility with a wet bar, full bathroom, flex space w/ Murphy bed, generous storage, and direct access to the lower patio. Step outside to a large, beautifully landscaped backyard backing to peaceful green space and a neighborhood trail leading to the park, with no direct neighbors behind you. Enjoy incredible Colorado sunsets and mountain views from the second-level deck, lower-level patio, and primary bedroom. Additional upgrades include fully paid-off solar panels, Tesla Powerwall 3 battery backup, two 220V EV-ready garage outlets, whole-home humidifier, air ionizer, and a roof replaced in August of 2026. Conveniently located near downtown Johnstown, shopping, dining, major routes, and the planned Centennial Park, this home offers an outstanding combination of modern comfort, energy efficiency, privacy, and Colorado lifestyle.
| Elementary School | High School |
|---|---|
| Pioneer Ridge Elementary School | Roosevelt High School |
| Price History | |
|---|---|
| 9/16/2026 | Listed $649,990 |
General Features
| Sewer | Public Sewer |
|---|---|
| Heating | Forced Air |
| Cooling | Ceiling Fan(s),Central Air |
| Utilities | Cable Available,Electricity Available,Internet Access (Wired),Natural Gas Available |
| Possession | Closing/DOD |
| Roof | Composition |
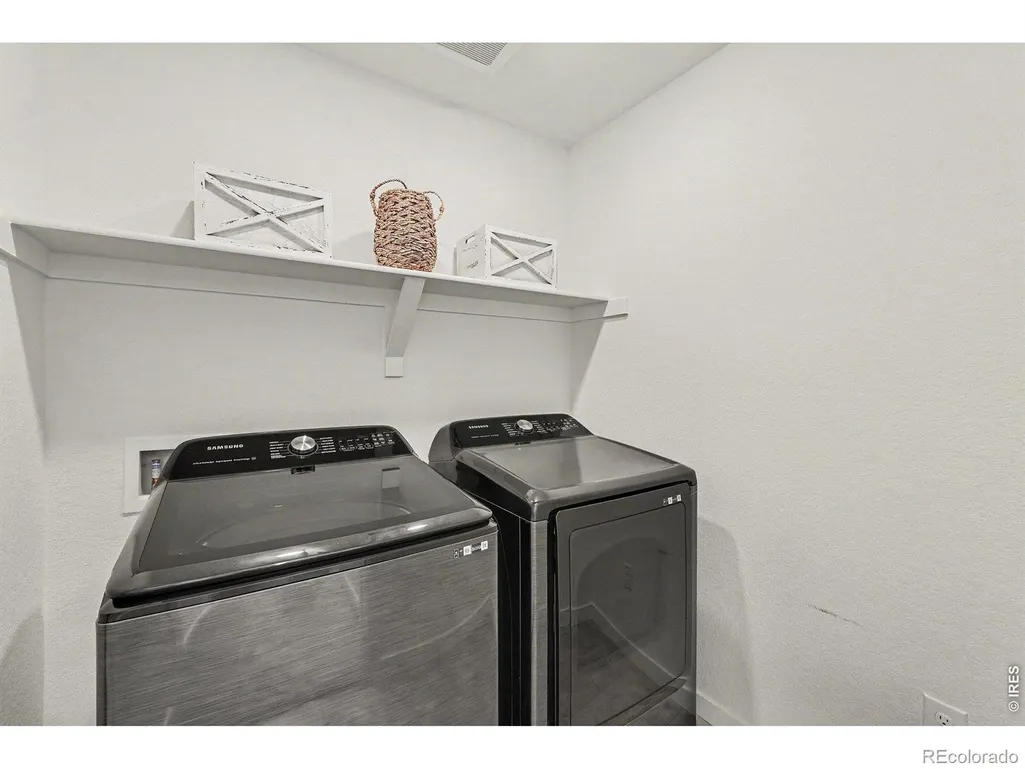
| Appliances | Bar Fridge,Dishwasher,Disposal,Dryer,Humidifier,Microwave,Oven,Refrigerator,Self Cleaning Oven,Washer |
| Zoning | RES |
| HOA Fee | 50 |
| Garage Spaces | 2 |
| Association Fee Includes | Reserves |
| Patio/Porch Features | Deck,Patio |
| Architectural Style | Contemporary |
| Security Features | Fire Alarm,Smoke Detector(s) |
| Construction Materials | Brick,Frame |
| Exclusions | Sellers Personal Property,Water Rights Excluded,Mineral Rights Excluded |
| Year Built | 2023 |
| View | City,Mountain(s),Plains |
| Levels | Two |
| Property Subtype | Single Family Residence |
| Tax Year | 2025 |
| Ownership | Individual |
| Assoc Fee Paid Per | Monthly |
| County | Weld |
| Property Type | Residential |
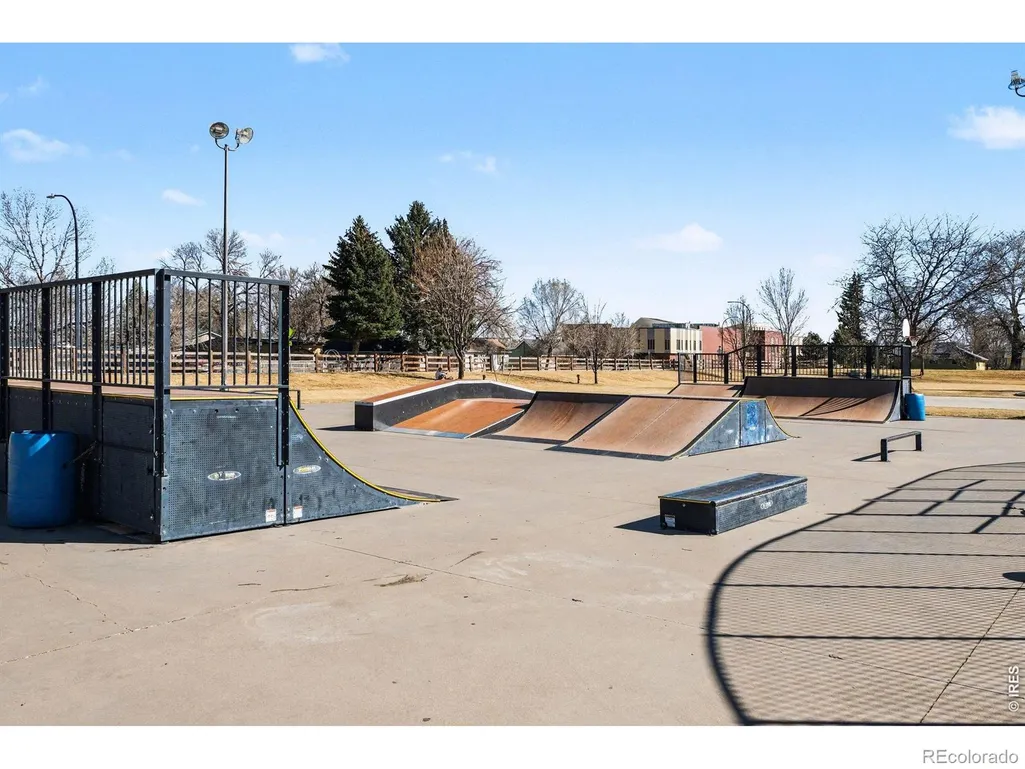
| Association Amenities | Park,Playground |
| HOA | Yes |
| Attached Garage | Yes |
| Subdivision Name | Johnstown Farms Fg 3 Amd 1 |
| Facing Direction | East |
| Possible Use | Residential |
| Full Baths | 3 |
| Status | Active |
| Directions | From I-25 and Hwy 60,head East for 4 miles turn right onto S Parish Ave. Continue 0.5 miles and turn left onto CR 46 1/2; continue 0.4 miles. Turn right onto Crestone Street,continue 0.4 miles,and th |
| High School | Roosevelt |
| City | Johnstown |
| Association Name | Advance HOA Management |
| High School District | Johnstown-Milliken RE-5J |
| Lot Size Square Feet | 6262 |
| Listing Terms | Cash,Conventional,FHA,VA Loan |
| Elementary School | Pioneer Ridge |
| Tax Annual Amount | 5017 |
| Middle/Junior High School | Other |
| Concessions | No |
| Virtual Tour | https://listings.nextdoorphotos.com/842crestonestreet |
| Structure Type | House |
| Standard Status | Active |
| Occupancy Type | Owner |
| Elementary School District | Johnstown-Milliken RE-5J |
Interior Features
| Interior Amenities | Eat-in Kitchen,Kitchen Island,Open Floorplan,Pantry,Radon Mitigation System,Walk-In Closet(s),Wet Bar |
|---|---|
| Basement | Daylight,Sump Pump,Walk-Out Access |
| Flooring | Tile |
| Basement (Y/N) | Yes |
| Window Features | Double Pane Windows,Window Coverings |
| Above Grade Finished Area | 2480 |
| Half Baths | 1 |
| Laundry Features | In Unit |
| Total Bedrooms | 4 |
| Below Grade Finished Area | 787 |
| Main Level Bathrooms | 1 |
| Total Baths | 4 |
Exterior Features
| Fencing | Fenced |
|---|---|
| Parking Features | Oversized |
| Lot Features | Open Space,Rolling Slope,Sprinklers In Front |
| Water Source | Public |
| Total Parking | 2 |
| Building Area Total | 3521 |
| Lot Size Acres | 0.14 |
| Road Surface Type | Paved |
| Road Frontage Type | Public |
| Builder Model | Pinnacle |
| Road Responsibility | Public Maintained Road |
Amenities
- Foreclosure
- Views
- Short Sale
- New Construction
- Adult 55+
- Lease To Own
- No HOA Fees
- Furnished
- Primary On Main
- Air Conditioning
- Seller Finance
- Green
- Fixer Upper
- Horse
- Golf
- Fireplace
- Deck
- Garage
- Basement
- Pool
Property vs Single Family Average in 80534
Price
Taxes
Year Built
Visits


