
Views - Eco Friendly








Address
892 Crestone Street, Johnstown, CO
Price
$ 484,000
Property Attributes
- MLS#IR1066294
- TypeSingle Family
- Listing Status Active
- CountyWELD
- CityJohnstown
- NeighborhoodJohnstown Farms Fg 3 Amd 1
- Zip80534
- StyleHouse
- Year Built2023
- Taxes$ 4937
- Price$ 484,000
- Bedrooms4
- Full Bathrooms3
- Half Bathrooms0
- Sqr Footage2612
- Lot Size0.15 Acres
Data Source:
REColorado (MTOMLS)
Property Description
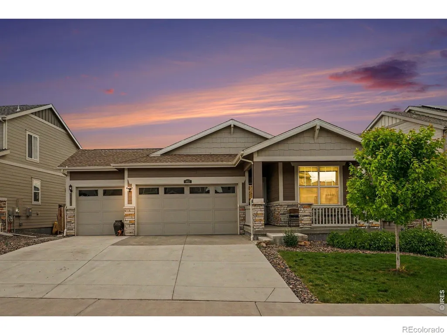
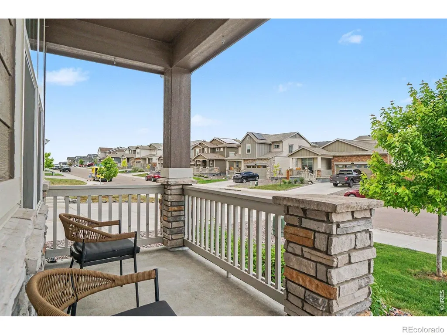
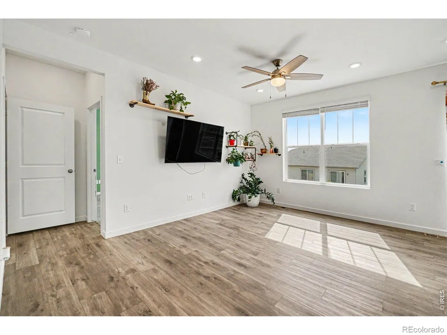
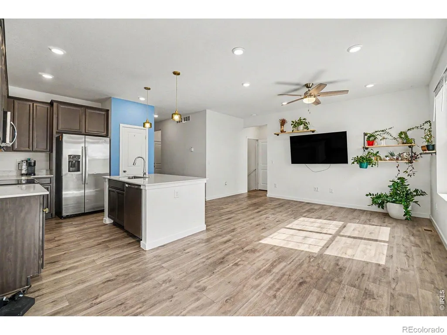
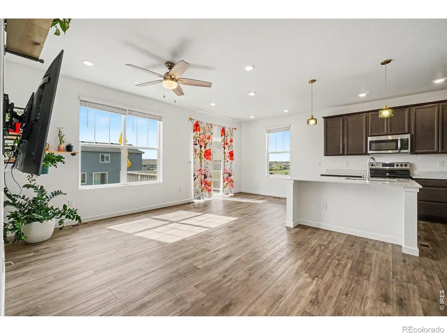
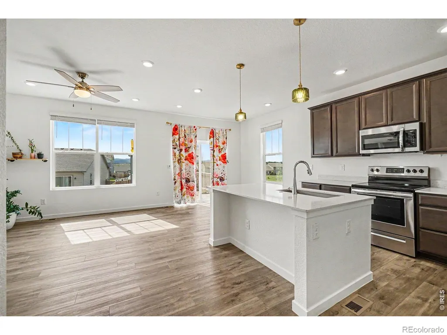
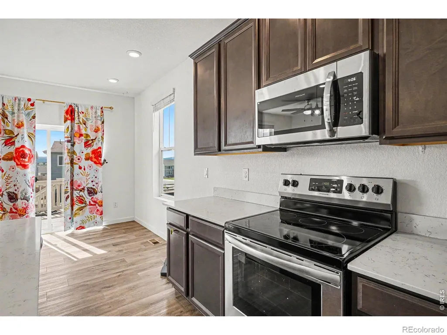
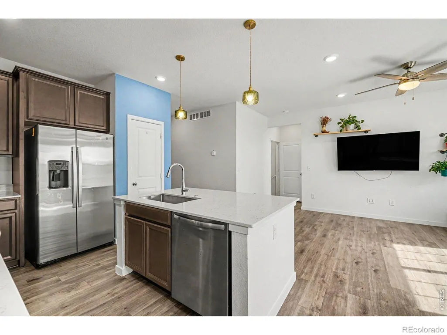
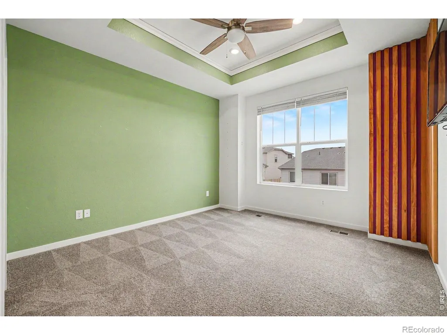
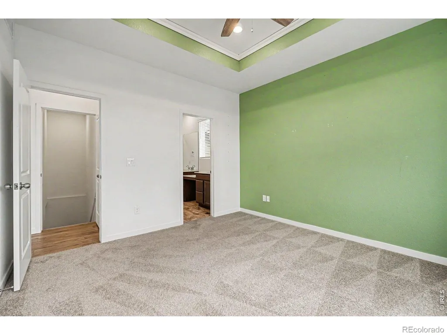
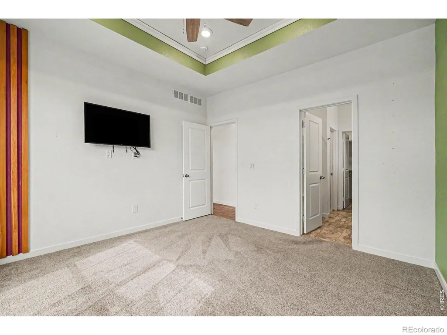
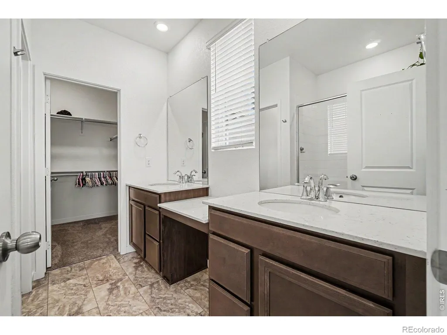
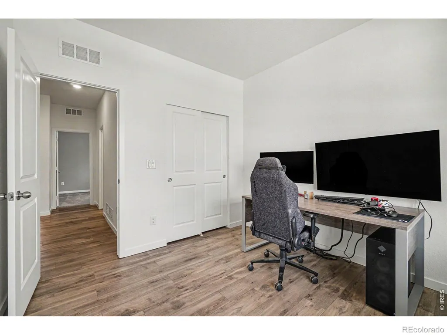
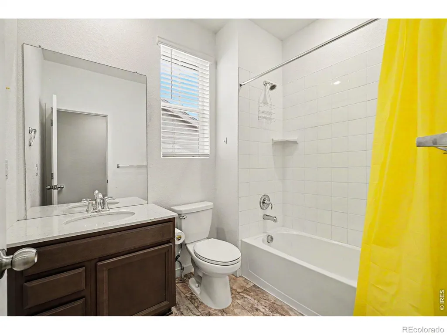
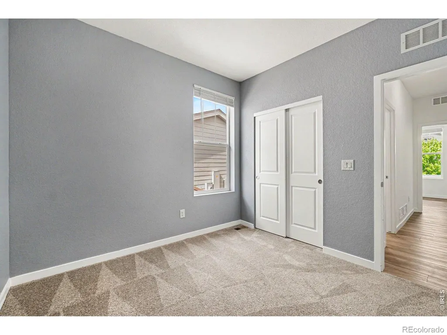
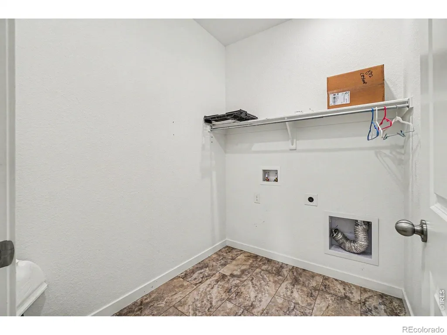
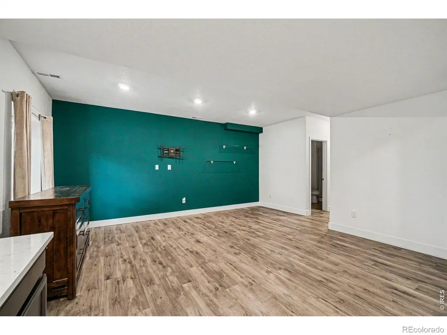
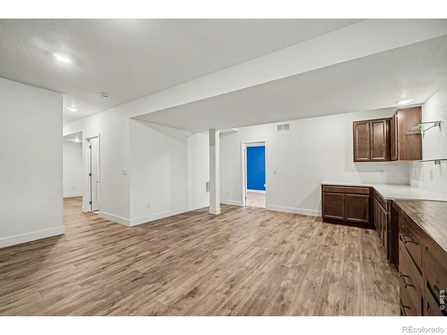
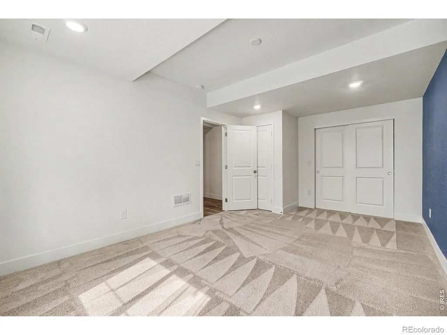
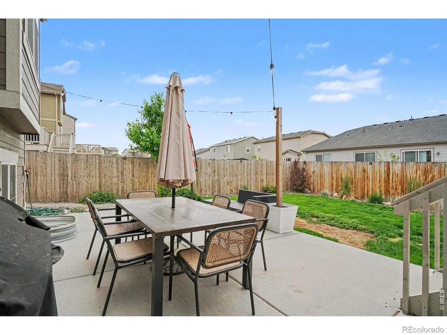
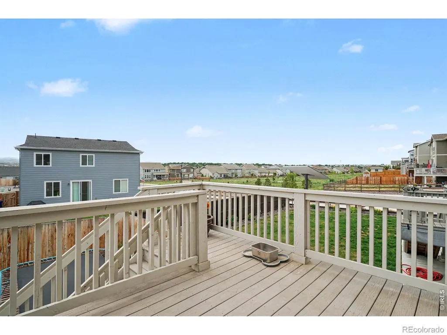
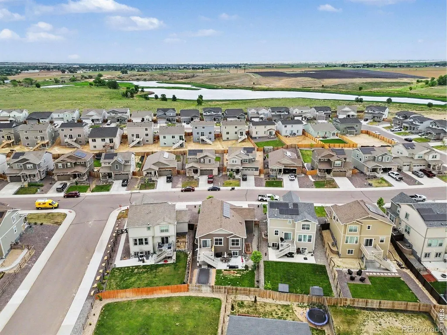
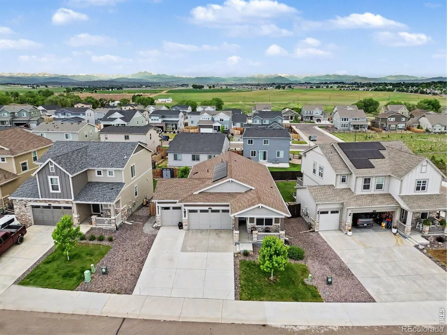
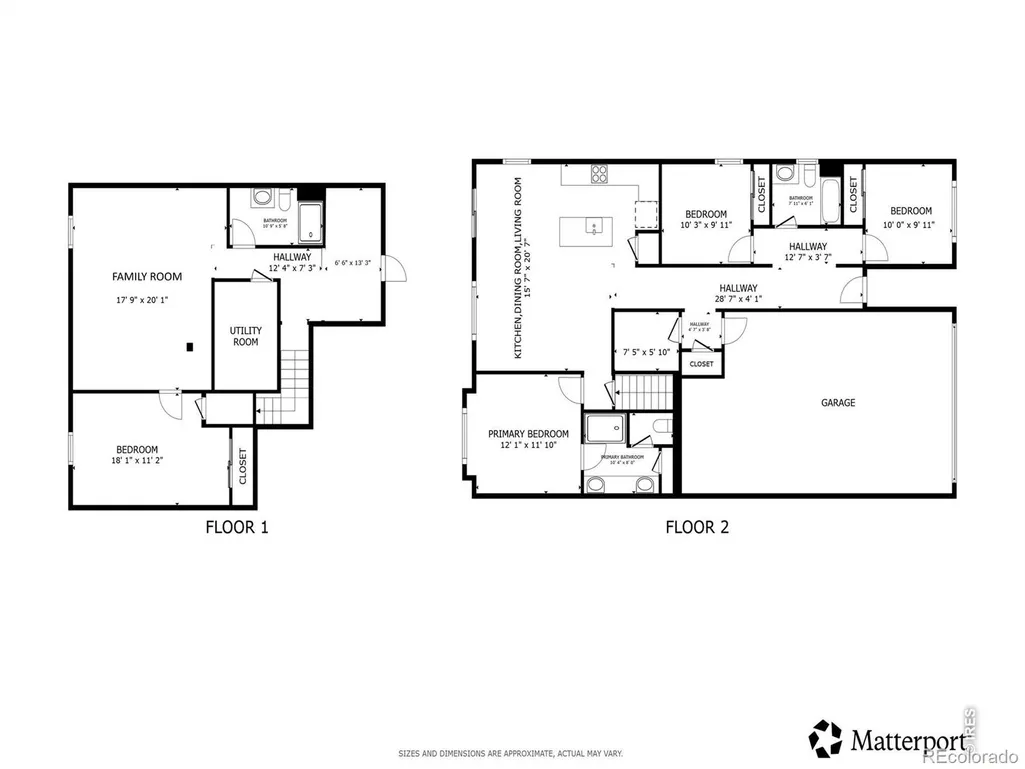
Like-new ranch home with a newly finished basement in the sought-after The Overlook at Johnstown Farms community, offering stunning western sunset views and glimpses of the Rocky Mountains right from your back deck. Enjoy watching town fireworks from the comfort of home while taking in the peaceful surroundings and friendly neighborhood atmosphere. A classic covered front porch creates a warm welcome, while the rare 3-car garage and ample off-street parking provide exceptional convenience. Inside, the bright and sunny open-concept layout seamlessly connects the living, dining, and kitchen spaces, enhanced by easy-maintenance laminate wood flooring and a clean, neutral palette. The well-designed kitchen is perfect for everyday living and entertaining, featuring warm wood cabinetry with crown molding, quartz countertops, a spacious pantry, and a large center island with seating. The dining nook opens directly to the expansive deck-ideal for outdoor dining and soaking in those beautiful mountain views. The main level offers three comfortable bedrooms, including a spacious primary suite with a tray ceiling and a well-appointed en-suite bath complete with dual vanities and a large walk-in shower with a bench seat. The finished basement expands your living space with a generous family room, dry bar, an additional bedroom, and a versatile bonus area-perfect for a home office, studio, or playroom. Step outside to a private backyard designed for Colorado living, featuring a large deck, an expansive patio for entertaining, and garden boxes ready for your personal touch. Energy-efficient solar panels help keep energy bills low! A nearby neighborhood walking path leads directly to the park, while additional trails connect you to the YMCA, library, and even a neighboring town-making it easy to enjoy an active lifestyle close to home. Move-in ready and thoughtfully designed. Welcome home!
| Elementary School | Middle School | High School |
|---|---|---|
| Pioneer Ridge Elementary School | Milliken Middle School | Roosevelt High School |
| Price History | |
|---|---|
| 8/12/2026 | Listed $484,000 |
General Features
| Sewer | Public Sewer |
|---|---|
| Heating | Forced Air |
| Cooling | Central Air |
| Utilities | Cable Available,Electricity Available,Internet Access (Wired),Natural Gas Available |
| Possession | Closing/DOD |
| Roof | Composition |
| Appliances | Dishwasher,Microwave,Oven,Refrigerator |
| Zoning | R |
| HOA Fee | 50 |
| Garage Spaces | 3 |
| Patio/Porch Features | Deck |
| Construction Materials | Frame |
| Exclusions | Seller's Personal Property,Clothes Washer,Clothes Dryer,Refrigerator in Garage |
| Year Built | 2023 |
| View | Mountain(s) |
| Levels | One |
| Property Subtype | Single Family Residence |
| Tax Year | 2025 |
| Ownership | Individual |
| Assoc Fee Paid Per | Monthly |
| County | Weld |
| Property Type | Residential |
| Association Amenities | Playground |
| HOA | Yes |
| Attached Garage | Yes |
| Subdivision Name | Johnstown Farms Fg 3 Amd 1 |
| Possible Use | Residential |
| Full Baths | 1 |
| Status | Active |
| High School | Roosevelt |
| City | Johnstown |
| Association Name | The Overlook at Johnstown Farm |
| High School District | Johnstown-Milliken RE-5J |
| Lot Size Square Feet | 6411 |
| Listing Terms | Cash,Conventional,FHA,VA Loan |
| Elementary School | Pioneer Ridge |
| Tax Annual Amount | 4937 |
| Middle/Junior High School | Milliken |
| Concessions | No |
| Virtual Tour | https://my.matterport.com/show/?m=HY7ZbGGBYfd&mls=1 |
| Structure Type | House |
| Standard Status | Active |
| Occupancy Type | Owner |
| Elementary School District | Johnstown-Milliken RE-5J |
Interior Features
| Interior Amenities | Eat-in Kitchen,Kitchen Island,Open Floorplan,Walk-In Closet(s) |
|---|---|
| Basement (Y/N) | Yes |
| Window Features | Window Coverings |
| Above Grade Finished Area | 1381 |
| 3/4 Baths | 2 |
| Total Bedrooms | 4 |
| Below Grade Finished Area | 1156 |
| Main Level Bedrooms | 3 |
| Main Level Bathrooms | 2 |
| Total Baths | 3 |
Exterior Features
| Fencing | Fenced |
|---|---|
| Lot Features | Sprinklers In Front |
| Water Source | Public |
| Total Parking | 3 |
| Building Area Total | 2612 |
| Lot Size Acres | 0.15 |
Amenities
- Foreclosure
- Views
- Short Sale
- New Construction
- Adult 55+
- Lease To Own
- No HOA Fees
- Furnished
- Primary On Main
- Air Conditioning
- Seller Finance
- Green
- Fixer Upper
- Horse
- Golf
- Fireplace
- Deck
- Garage
- Basement
- Pool
Property vs Single Family Average in 80534
Price
Taxes
Year Built
Visits


