
Views - Golf Course









Address
3444 Godwit Drive, Berthoud, CO
Price
$ 505,000
Property Attributes
- MLS#IR1068400
- TypeSingle Family
- Listing Status Active
- CountyLARIMER
- CityBerthoud
- NeighborhoodHeron Pointe Sub
- Zip80513
- StyleHouse
- Year Built2017
- Taxes$ 3031
- Price$ 505,000
- Bedrooms3
- Full Bathrooms2
- Half Bathrooms0
- Sqr Footage2986
- Lot Size0.15 Acres
Data Source:
REColorado (MTOMLS)
Property Description
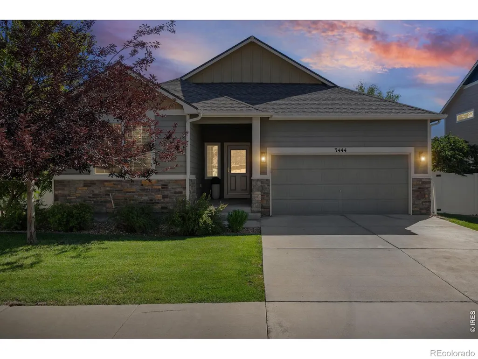
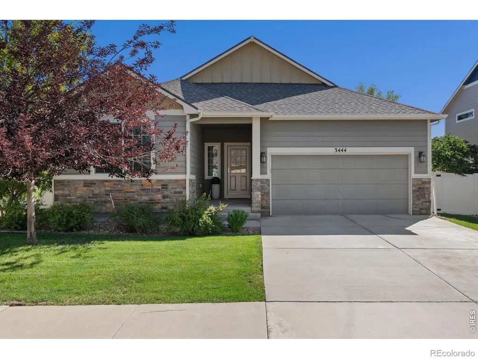
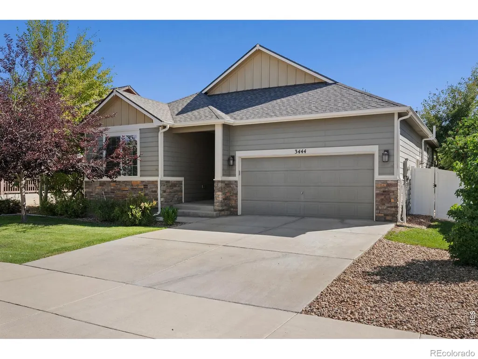
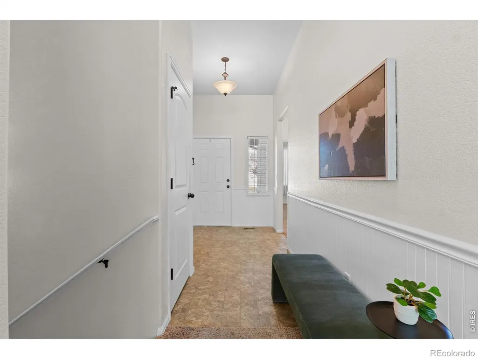
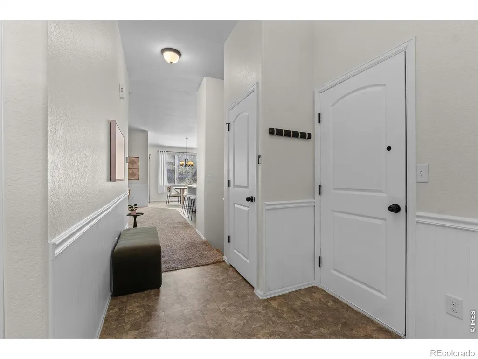
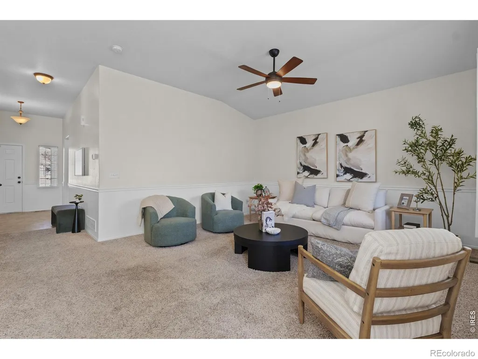
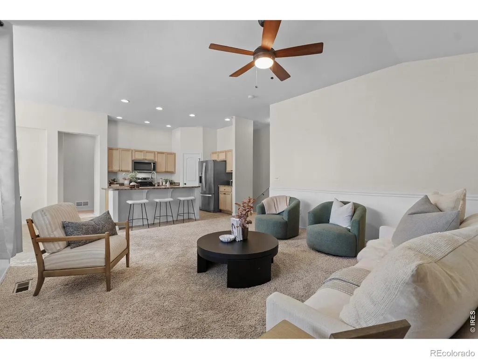
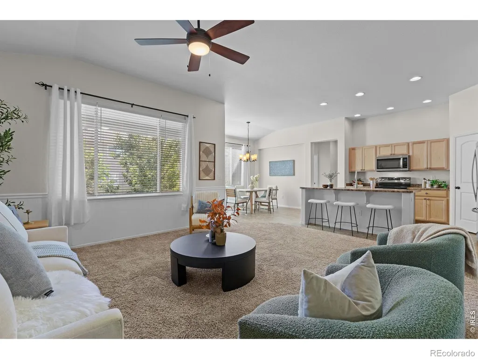
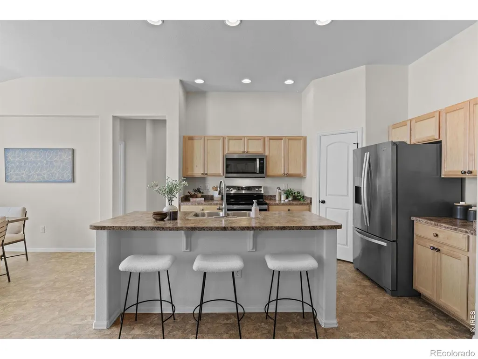
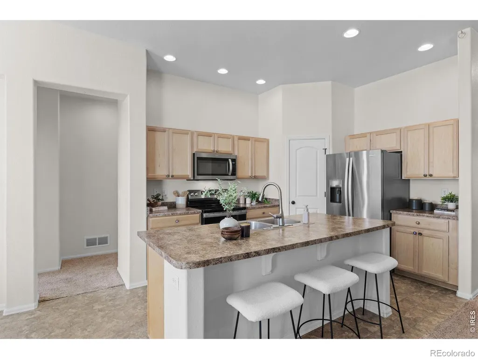
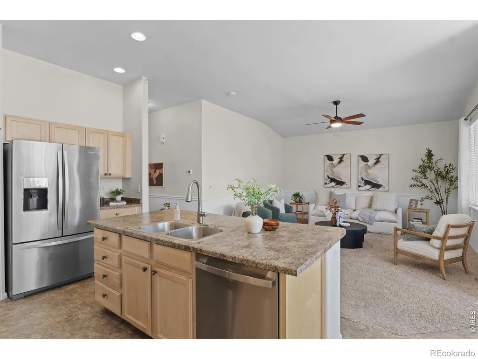
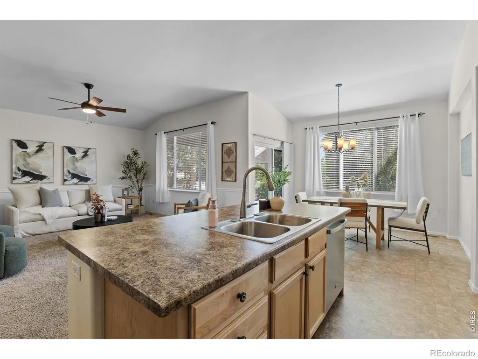
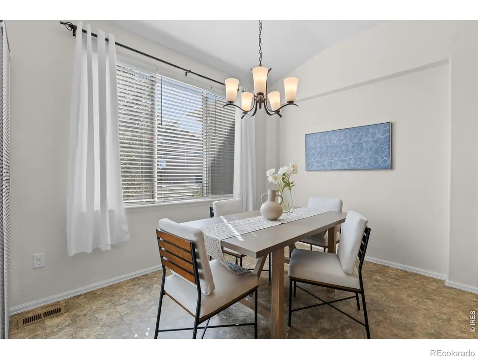
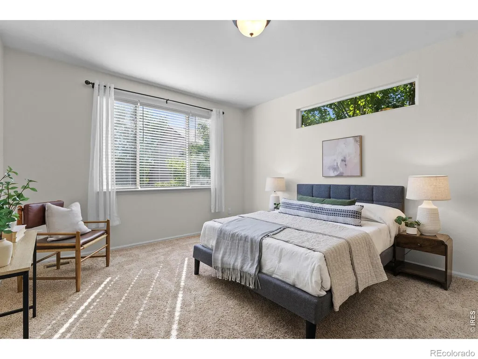
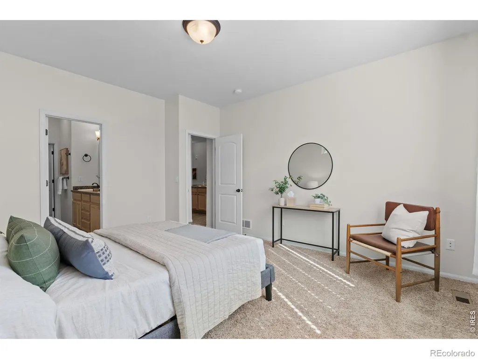
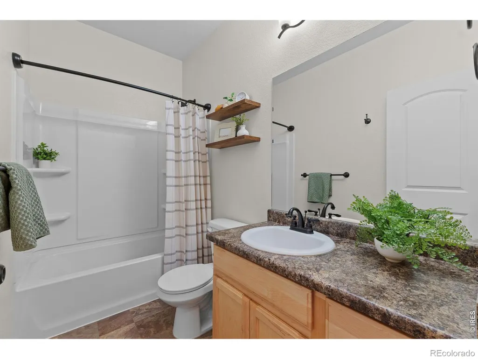
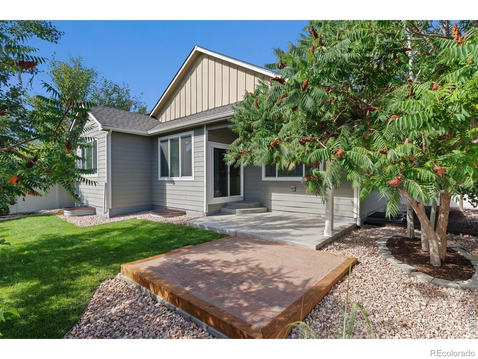
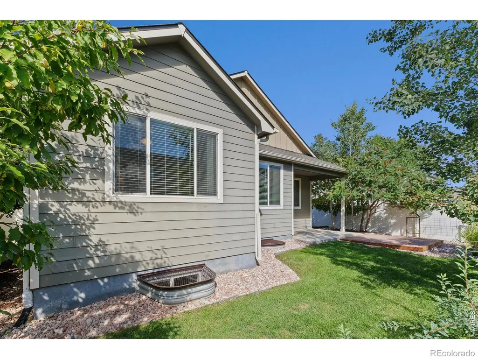
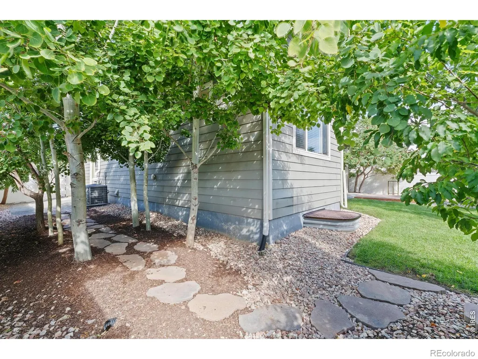
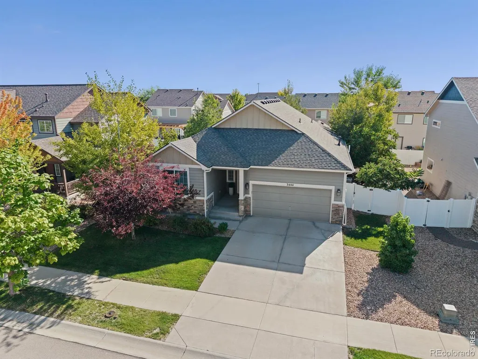
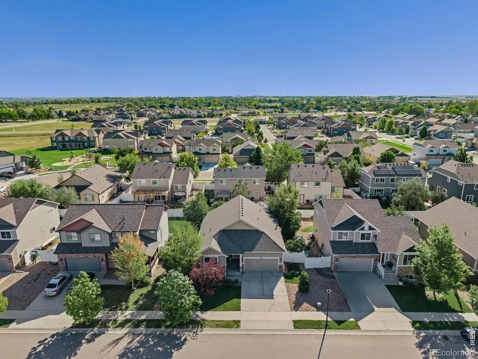
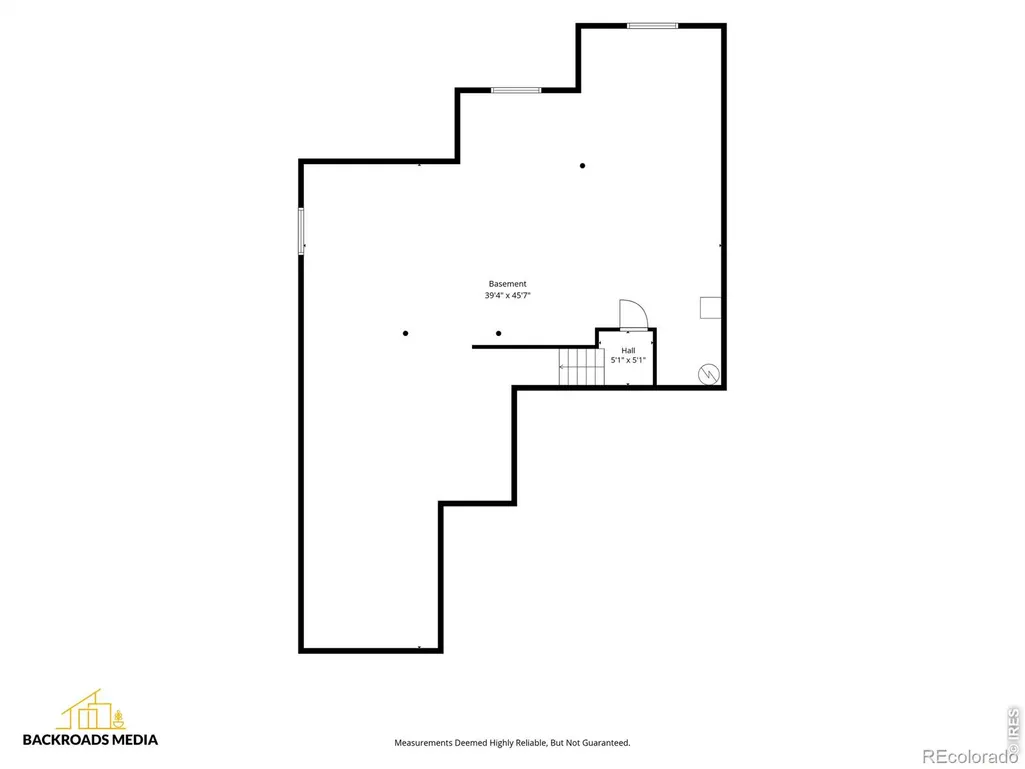
Welcome home to this beautiful ranch-style home in Heron Pointe subdivision featuring stunning mountain views and NO METRO TAX! This move-in-ready 3-bedroom, 2-bath home offers a spacious, open floor plan with vaulted ceilings. The kitchen features a functional island with counter seating and a convenient walk-in pantry. The spacious laundry room is ideally located near the primary suite and offers plenty of room for additional storage. Step outside to your fully fenced backyard oasis, complete with a covered patio and mature trees. Major updates include a newer roof, gutters, and A/C unit, all completed in 2024. The bright, garden-level unfinished basement provides endless possibilities for future living space, a home gym, office, recreation room, or additional storage. An oversized 2-car garage with 10-foot ceilings provides plenty of room for vehicles, equipment, and storage. Enjoy all that Berthoud has to offer, with several nearby lakes and reservoirs for boating, fishing, and recreation, along with parks, walking paths, TPC golf, local festivals, and the popular summer market. Walking distance to Carrie Martin Elementary School. The welcoming community and small-town atmosphere make Berthoud a wonderful place to call home.
| Elementary School | High School |
|---|---|
| Carrie Martin Elementary School | Thompson Valley High School |
| Price History | |
|---|---|
| 9/10/2026 | Listed $505,000 |
General Features
| Sewer | Public Sewer |
|---|---|
| Heating | Forced Air |
| Cooling | Ceiling Fan(s),Central Air |
| Utilities | Electricity Available,Natural Gas Available |
| Possession | Closing/DOD |
| Roof | Composition |
| Appliances | Dishwasher,Dryer,Microwave,Oven,Refrigerator,Washer |
| Zoning | RES |
| HOA Fee | 105 |
| Garage Spaces | 2 |
| Association Fee Includes | Reserves |
| Patio/Porch Features | Patio |
| Construction Materials | Frame |
| Exclusions | Seller's personal property,staging items |
| Year Built | 2017 |
| View | Mountain(s) |
| Levels | One |
| Property Subtype | Single Family Residence |
| Tax Year | 2025 |
| Ownership | Individual |
| Assoc Fee Paid Per | Quarterly |
| County | Larimer |
| Property Type | Residential |
| Association Amenities | Park |
| HOA | Yes |
| Attached Garage | Yes |
| Subdivision Name | Heron Pointe Sub |
| Facing Direction | West |
| Full Baths | 1 |
| Status | Active |
| High School | Thompson Valley |
| City | Berthoud |
| Association Name | Heron Pointe |
| High School District | Thompson R2-J |
| Lot Size Square Feet | 6360 |
| Listing Terms | Cash,Conventional,FHA,VA Loan |
| Elementary School | Carrie Martin |
| Tax Annual Amount | 3031 |
| Middle/Junior High School | Other |
| Concessions | No |
| Structure Type | House |
| Standard Status | Active |
| Occupancy Type | Owner |
| Elementary School District | Thompson R2-J |
Interior Features
| Interior Amenities | Eat-in Kitchen,Kitchen Island,Open Floorplan,Pantry,Vaulted Ceiling(s),Walk-In Closet(s) |
|---|---|
| Basement | Sump Pump,Unfinished |
| Basement (Y/N) | Yes |
| Window Features | Window Coverings |
| Above Grade Finished Area | 1548 |
| 3/4 Baths | 1 |
| Total Bedrooms | 3 |
| Main Level Bedrooms | 3 |
| Main Level Bathrooms | 2 |
| Total Baths | 2 |
Exterior Features
| Vegetation | Wooded |
|---|---|
| Lot Features | Sprinklers In Front |
| Water Source | Public |
| Total Parking | 2 |
| Building Area Total | 2986 |
| Lot Size Acres | 0.15 |
| Road Surface Type | Paved |
Amenities
- Foreclosure
- Views
- Short Sale
- New Construction
- Adult 55+
- Lease To Own
- No HOA Fees
- Furnished
- Primary On Main
- Air Conditioning
- Seller Finance
- Green
- Fixer Upper
- Horse
- Golf
- Fireplace
- Deck
- Garage
- Basement
- Pool
Property vs Single Family Average in 80513
Price
Taxes
Year Built
Visits


