
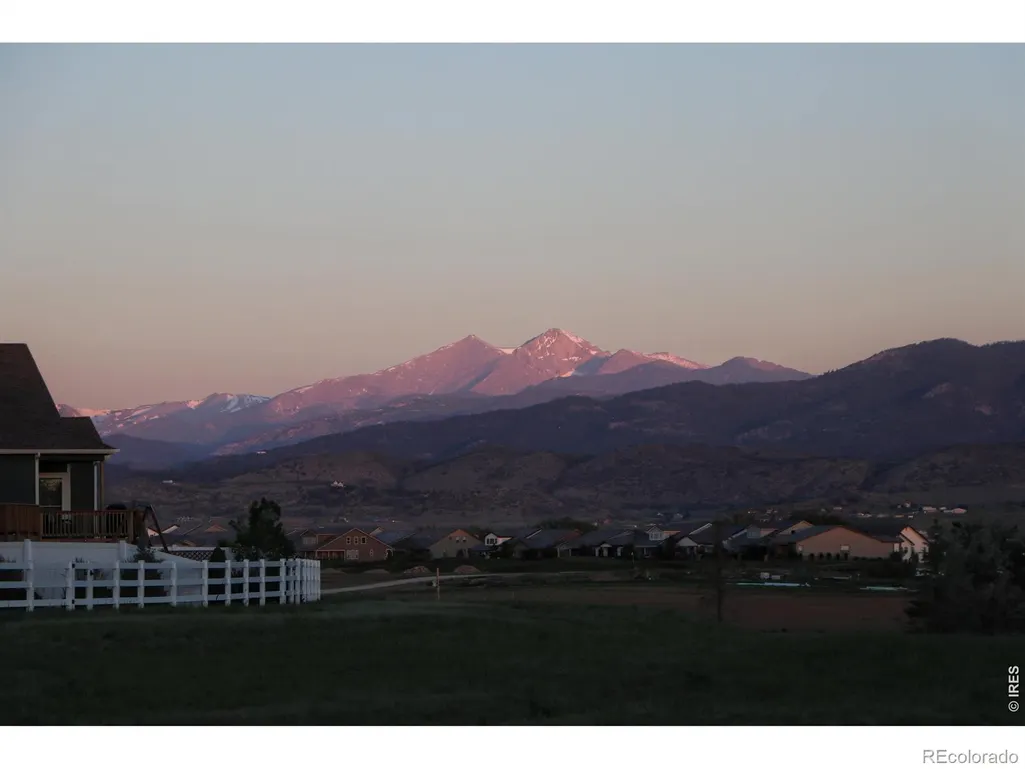
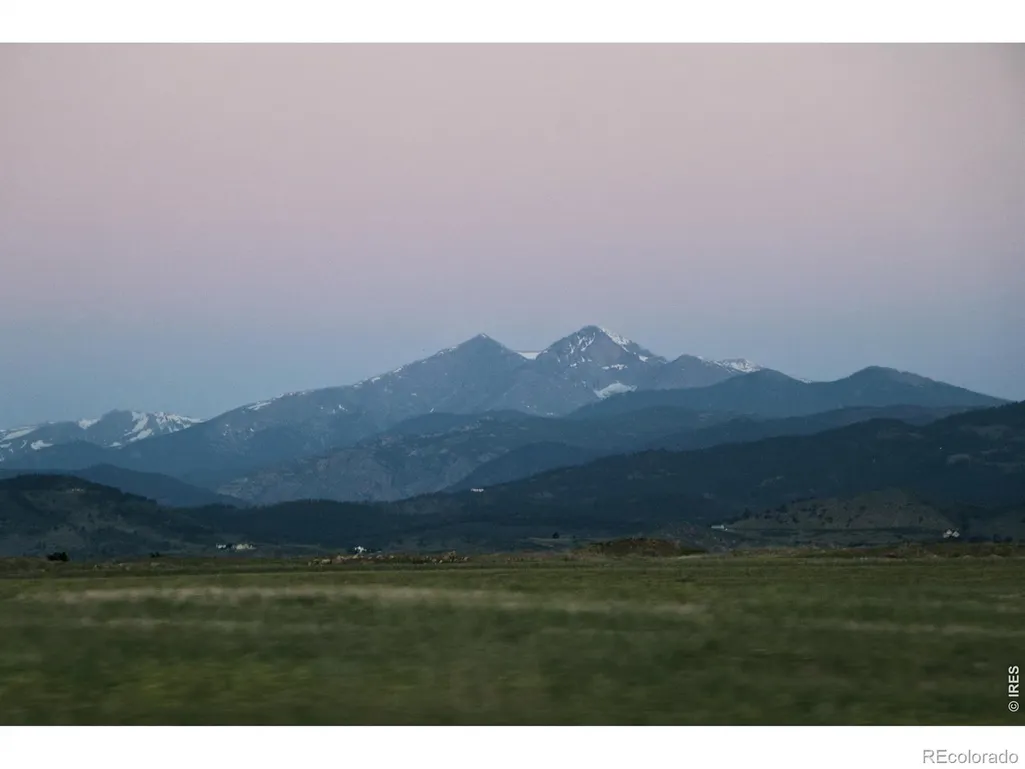
Price Reduction - Views
Address
1472 Skimmer Street, Berthoud, CO
Price
$ 535,000
Property Attributes
- MLS#IR1062811
- TypeSingle Family
- Listing Status Active
- CountyLARIMER
- CityBerthoud
- NeighborhoodHeron Pointe Sub
- Zip80513
- StyleContemporary
- Year Built2017
- Taxes$ 3007
- Price$ 535,000
- Bedrooms4
- Full Bathrooms2
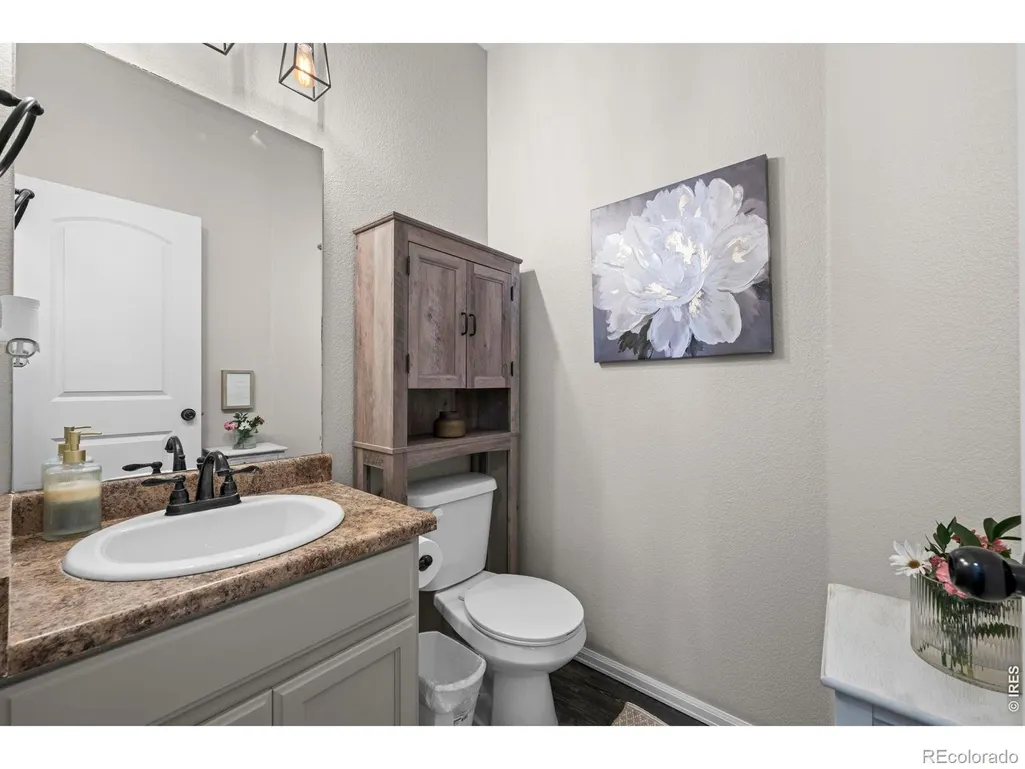
- Half Bathrooms1
- Sqr Footage2145
- Lot Size0.14 Acres
Data Source:
REColorado (MTOMLS)
Property Description
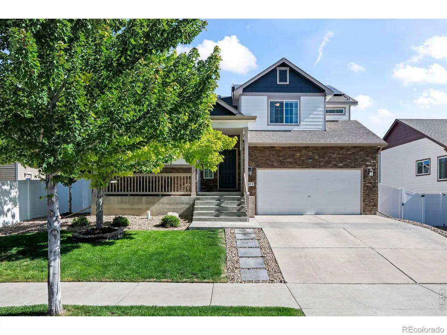
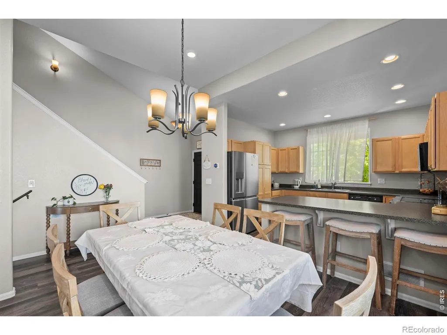
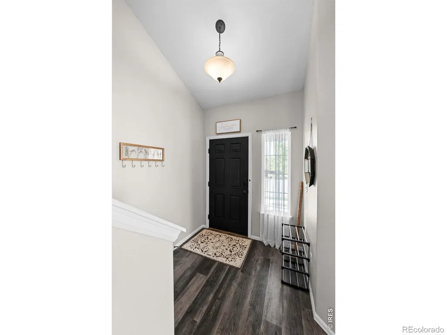
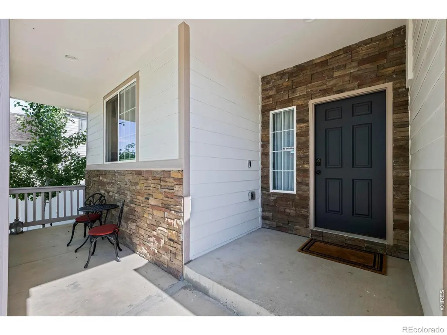
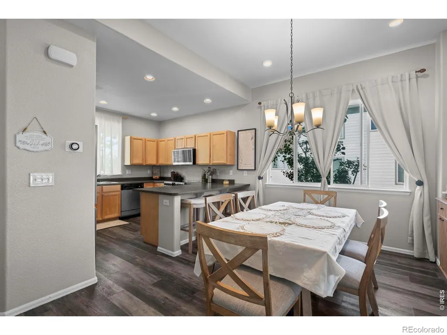
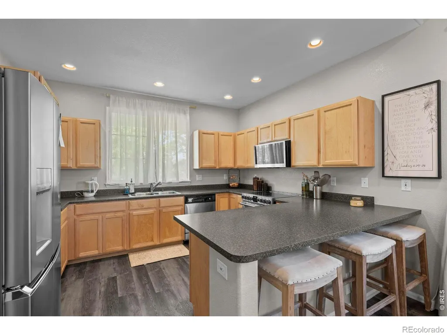
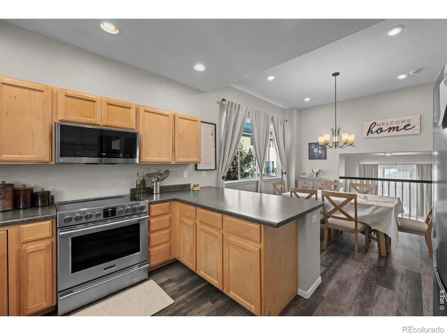
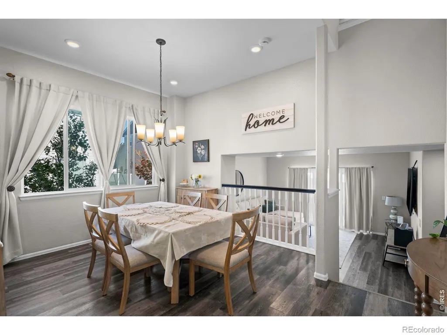
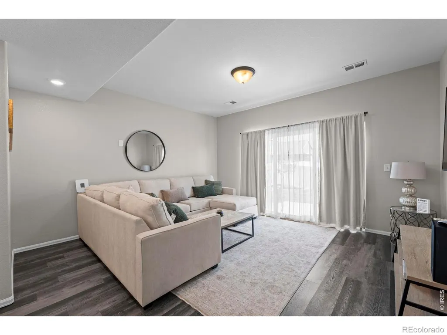
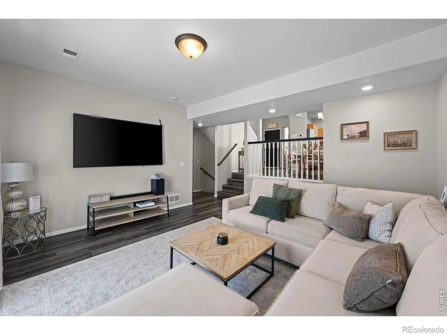
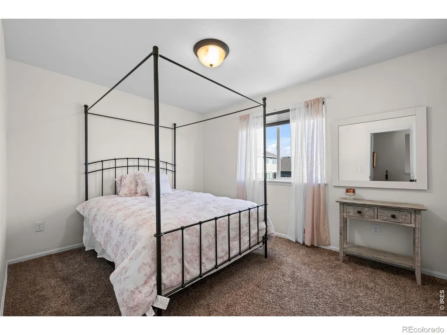
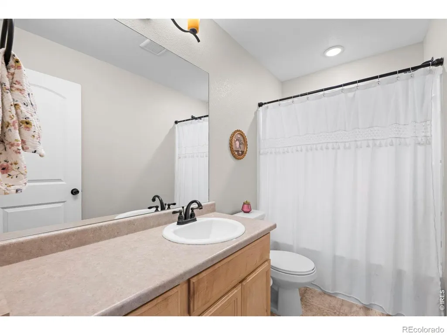
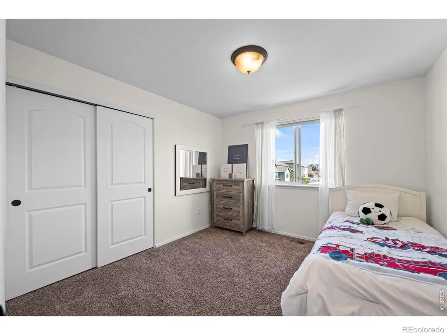
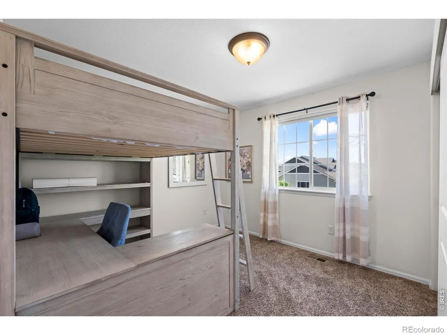
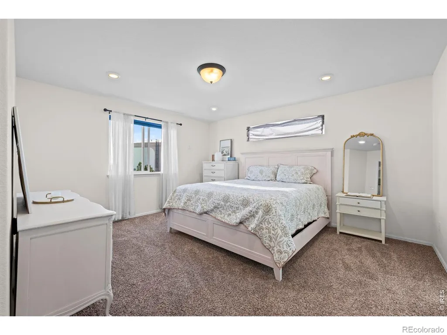
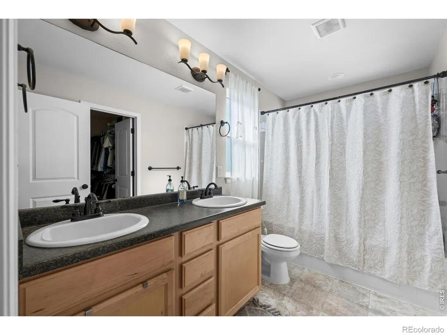
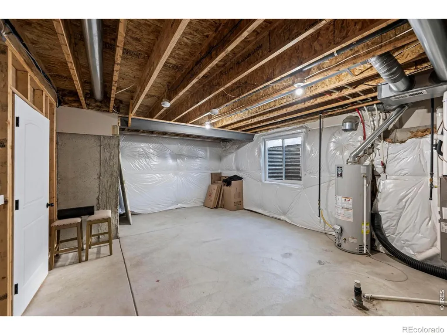
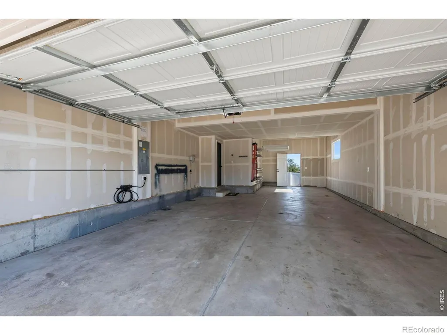
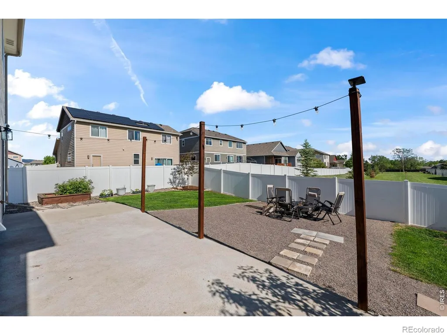
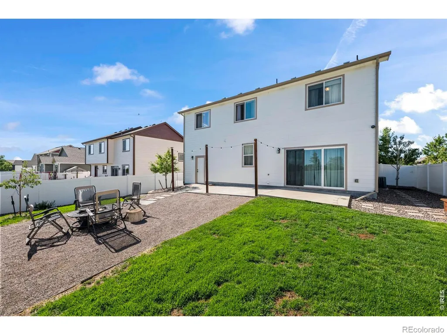
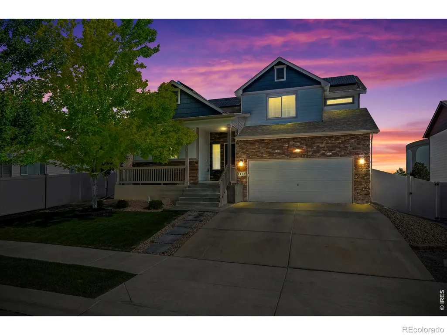
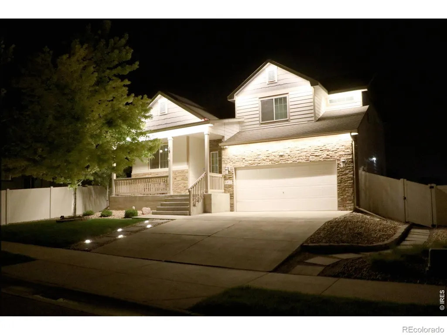
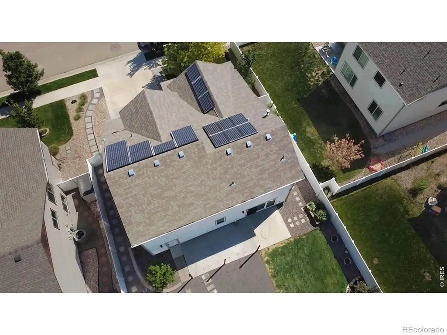
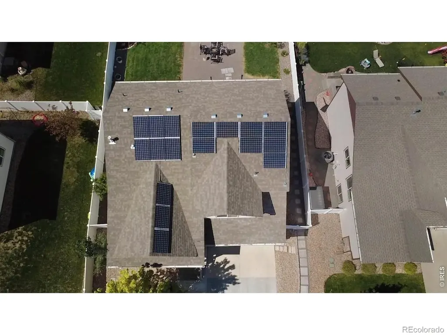
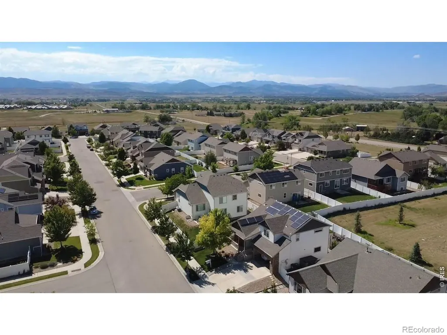
BACK ON THE MARKET Seller's offering the whole shebang: up to $10K toward closing costs or prepaids + a home warranty. Nothing wrong with the house - everything right with this deal. Welcome to this light-filled Michigan floorplan in sought-after Heron Pointe - loaded with premium owner upgrades! From the entry, an open and inviting kitchen and dining area flows effortlessly over a spacious Great Room beneath soaring vaulted ceilings, an easy, connected layout made for everyday living and entertaining alike. Upstairs, the private Master Suite is a true retreat with an oversized walk-in closet and a relaxing en-suite bath, while additional bedrooms offer flexibility for guests, a home office, or hobbies. An unfinished basement awaits your vision. The current owners have elevated this home with thousands in thoughtful improvements: a high-efficiency HVAC system for year-round comfort and lower utility costs, a complete surround security system (cameras, sensors, control panel, and components all included). (Jellyfish like) Lighting - programmable, permanent exterior accent lighting for holidays, game days, and curb appeal in every season. Out front, a covered patio frames foothills and plains views, and the oversized tandem 3-car garage delivers room for vehicles, gear, and toys. Low HOA, top-rated schools nearby, and quick access to Loveland, Fort Collins, and the Front Range. Pride of ownership shines - come see it before it's gone!
| Elementary School | High School |
|---|---|
| Carrie Martin Elementary School | Thompson Valley High School |
| Price History | |
|---|---|
| 6/26/2026 | Listed $575,000 |
| 6/30/2026 | 2$565,000 |
| 7/7/2026 | 2$555,000 |
| 7/12/2026 | 2$545,000 |
| 7/15/2026 | 1$540,000 |
| 8/27/2026 | 1$535,000 |
General Features
| Sewer | Public Sewer |
|---|---|
| Heating | Forced Air |
| Cooling | Ceiling Fan(s),Central Air |
| Utilities | Electricity Available,Natural Gas Available |
| Possession | Closing/DOD |
| Roof | Composition |
| Appliances | Dishwasher,Disposal,Oven,Refrigerator,Self Cleaning Oven |
| Zoning | RES |
| HOA Fee | 35 |
| Garage Spaces | 3 |
| Association Fee Includes | Reserves |
| Patio/Porch Features | Patio |
| Architectural Style | Contemporary |
| Security Features | Smoke Detector(s) |
| Construction Materials | Stone,Frame |
| Exclusions | Sellers personal property |
| Year Built | 2017 |
| Levels | Three Or More |
| Property Subtype | Single Family Residence |
| Tax Year | 2025 |
| Ownership | Individual |
| Assoc Fee Paid Per | Monthly |
| County | Larimer |
| Property Type | Residential |
| HOA | Yes |
| Attached Garage | Yes |
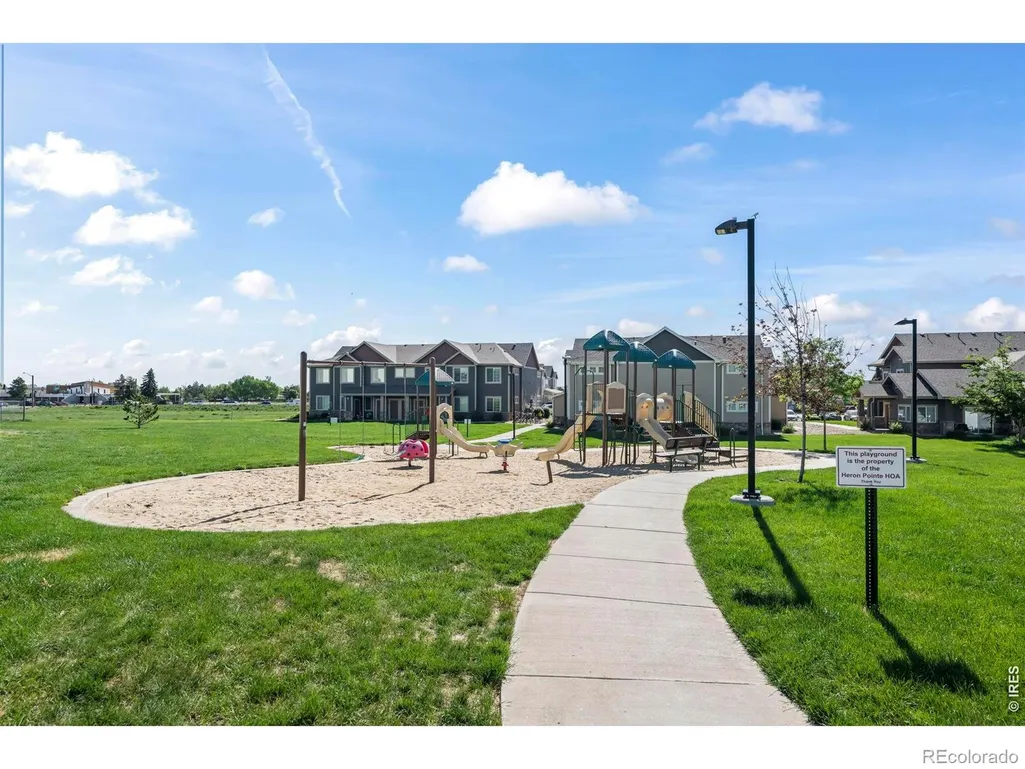
| Subdivision Name | Heron Pointe Sub |
| Facing Direction | South |
| Possible Use | Residential |
| Full Baths | 2 |
| Status | Active |
| Directions | Head north out of Longmont on US-287 (Main St) toward Loveland. Stay on US-287 through the Berthoud area,then turn east onto CO-56 (Mountain Ave). Follow CO-56 east through town toward I-25,and turn |
| High School | Thompson Valley |
| City | Berthoud |
| Association Name | Heron Pointe |
| High School District | Thompson R2-J |
| Lot Size Square Feet | 6011 |
| Listing Terms | Cash,Conventional,FHA,VA Loan |
| Elementary School | Carrie Martin |
| Tax Annual Amount | 3007 |
| Middle/Junior High School | Other |
| Concessions | No |
| Virtual Tour | https://www.listingsmagic.com/sps/tour-slider/index.php?property_ID=284016 |
| Structure Type | House |
| Standard Status | Active |
| Occupancy Type | Owner |
| Elementary School District | Thompson R2-J |
Interior Features
| Interior Amenities | Eat-in Kitchen,Open Floorplan,Pantry,Vaulted Ceiling(s) |
|---|---|
| Basement | Partial,Unfinished |
| Basement (Y/N) | Yes |
| Window Features | Double Pane Windows |
| Above Grade Finished Area | 1785 |
| Half Baths | 1 |
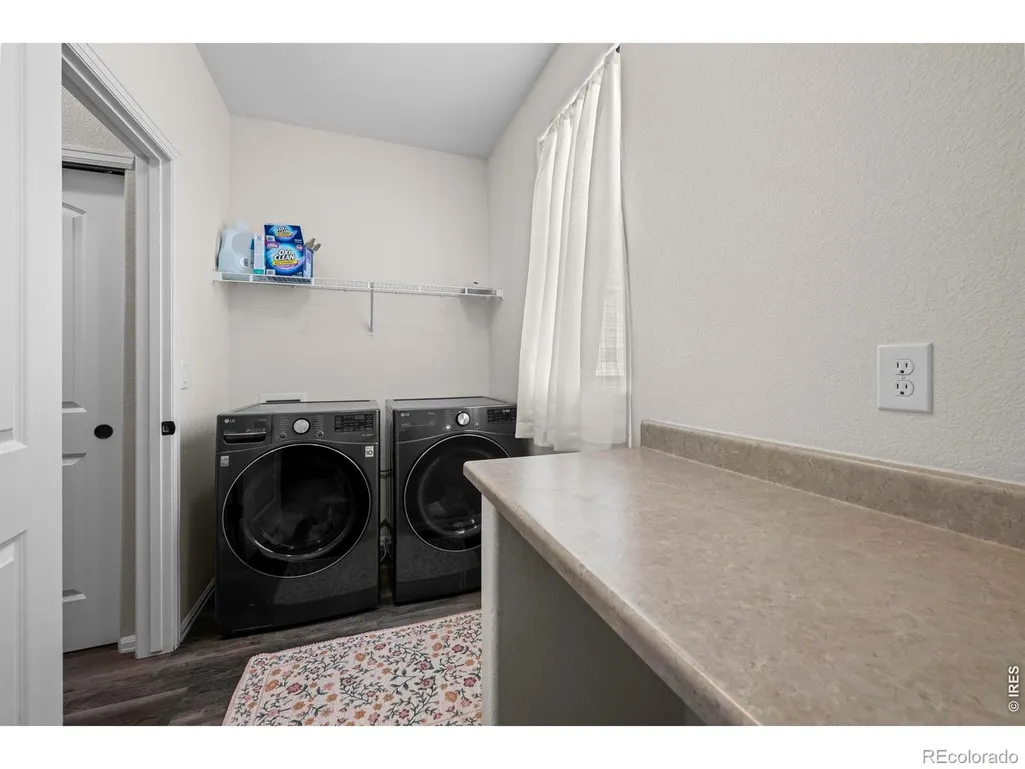
| Laundry Features | In Unit |
| Total Bedrooms | 4 |
| Below Grade Finished Area | 360 |
| Total Baths | 3 |
Exterior Features
| Fencing | Fenced |
|---|---|
| Parking Features | Oversized,Tandem |
| Lot Features | Open Space,Sprinklers In Front |
| Water Source | Public |
| Total Parking | 3 |
| Building Area Total | 2145 |
| Lot Size Acres | 0.14 |
| Road Surface Type | Paved |
| Road Frontage Type | Public |
| Builder Model | Michigan |
Amenities
- Foreclosure
- Views
- Short Sale
- New Construction
- Adult 55+
- Lease To Own
- No HOA Fees
- Furnished
- Primary On Main
- Air Conditioning
- Seller Finance
- Green
- Fixer Upper
- Horse
- Golf
- Fireplace
- Deck
- Garage
- Basement
- Pool
Property vs Single Family Average in 80513
Price
Taxes
Year Built
Visits


