
Water Views




Address
2840 Kiowa Trail, Estes Park, CO
Price
$ 1,499,000
Property Attributes
- MLS#IR1067668
- TypeSingle Family
- Listing Status Active
- CountyLARIMER
- CityEstes Park
- NeighborhoodKiowa Ridge Sub
- Zip80517
- StyleContemporary
- Year Built2008
- Taxes$ 5956
- Price$ 1,499,000
- Bedrooms4
- Full Bathrooms3
- Half Bathrooms1
- Sqr Footage2999
- Lot Size1.52 Acres
Data Source:
REColorado (MTOMLS)
Property Description
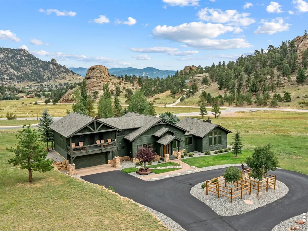
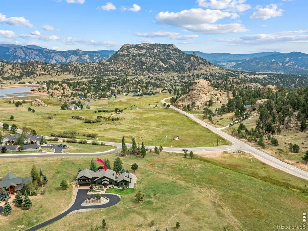
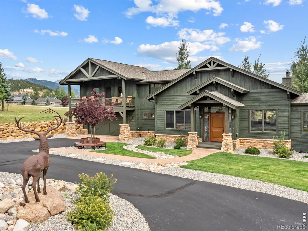
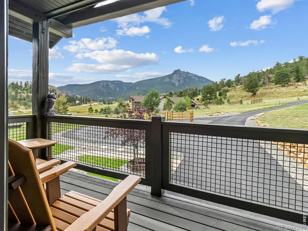
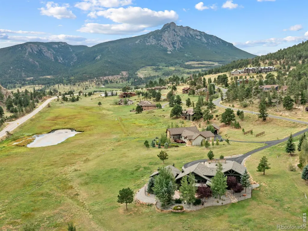
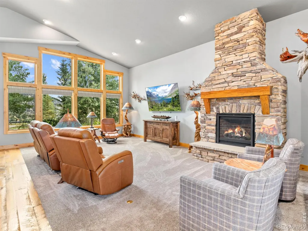
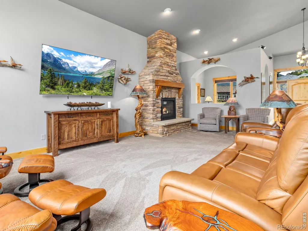
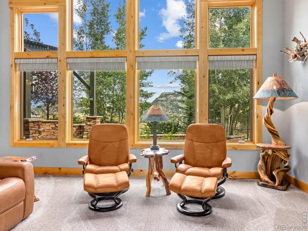
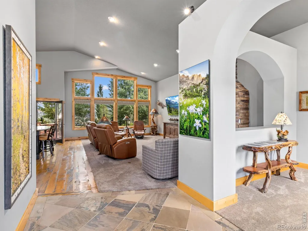
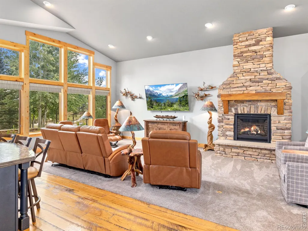
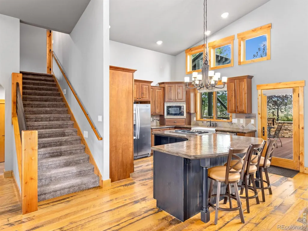
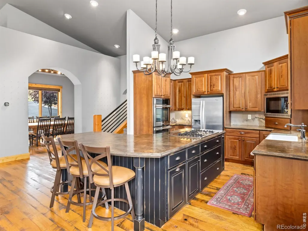
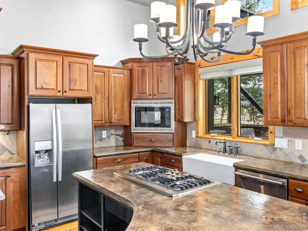
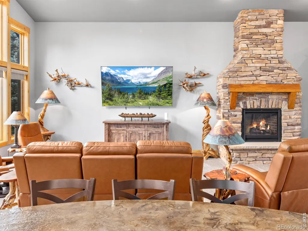
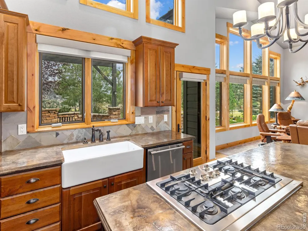
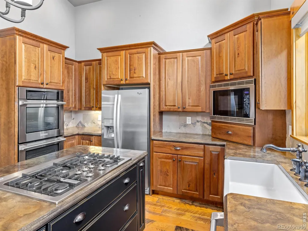
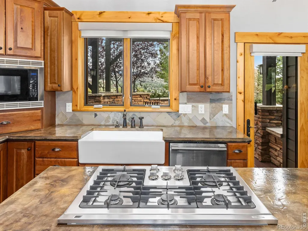
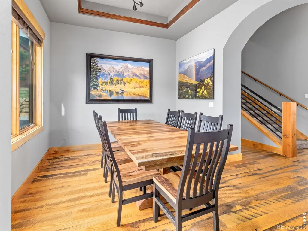
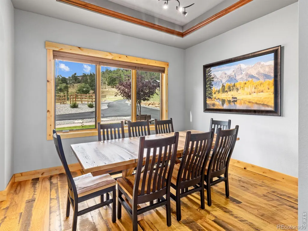
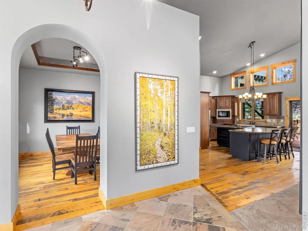
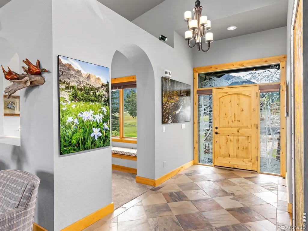
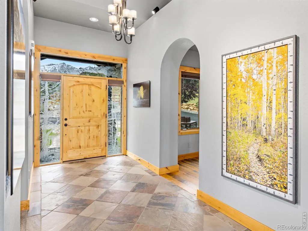
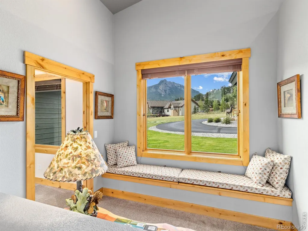
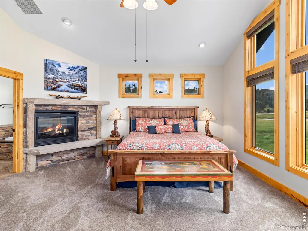
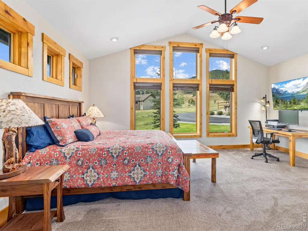
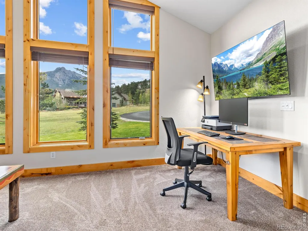
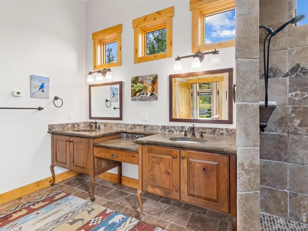
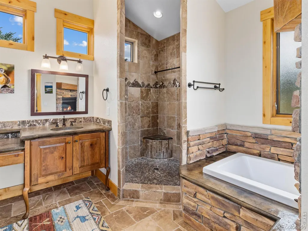
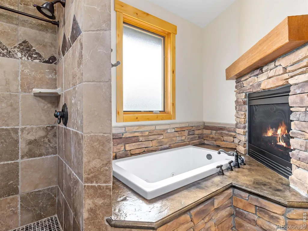
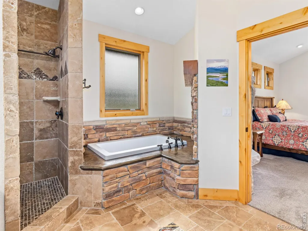
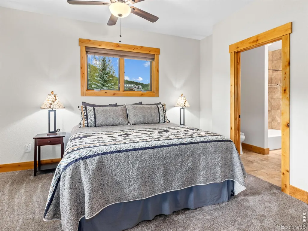
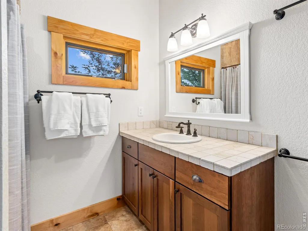
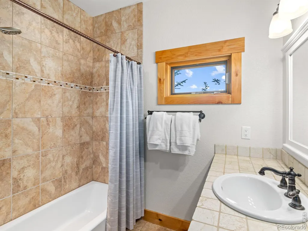
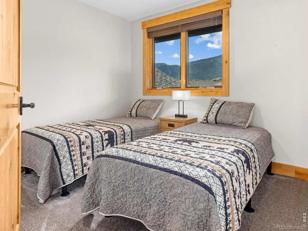
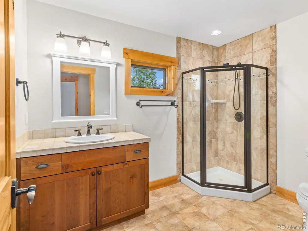
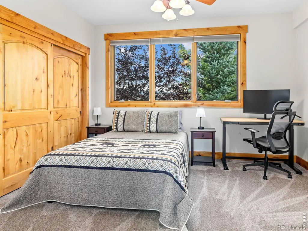
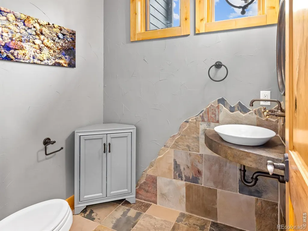
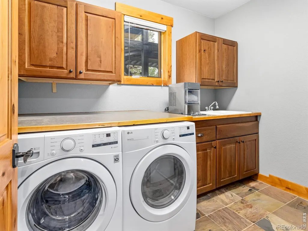
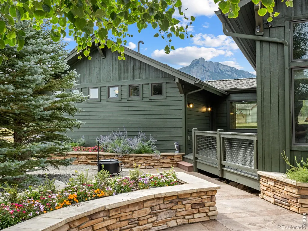
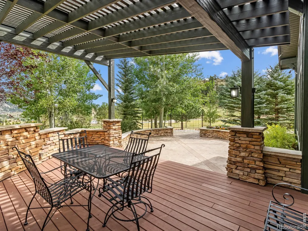
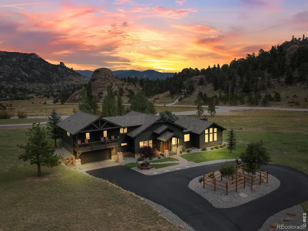
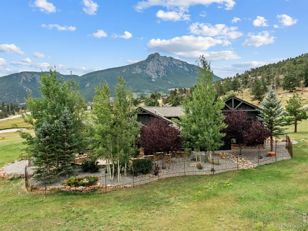
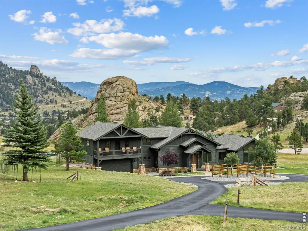
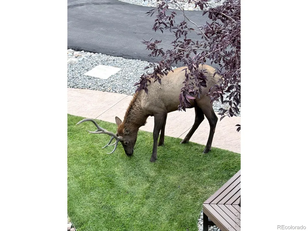
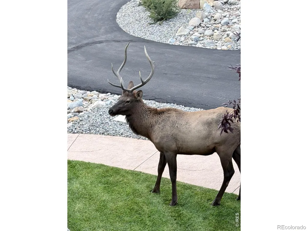
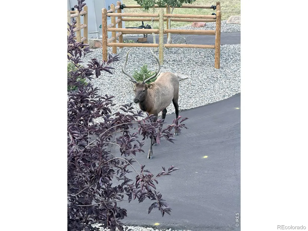
Luxury awaits around every corner of this exceptional Kiowa Ridge home, thoughtfullydesigned as the perfect mountain retreat or year-round residence. Recent improvementsinclude fresh paint, a new roof, and extensive professional landscaping that enhances the property's beauty and privacy. Incredible views of Twin Sisters, a whole-house fan, and mostly included images by famous area photographers make this home comfortable and move-in ready.The spacious main-level primary suite features a luxurious five-piece bath, double-sided gas fireplace, custom vanities and tilework, and a generous walk-in closet. The gourmet kitchen opens seamlessly to the great room and outdoor living areas, offering stained concrete countertops, high-end appliances, double ovens, and a large island with seating. Enjoy memorable meals in the separate dining room while taking in the spectacular mountain views. A striking gas fireplace anchors the great room, while the powder room showcases custom three-dimensional mountain-themed tilework. he main level also includes a well-appointed laundry room with custom cabinetry and a deep utility sink, conveniently located off the garage with its durable epoxy-coated floor. Upstairs are three spacious bedrooms, including one with an ensuite bath, an additional full bath, and access to a south-facing upper deck which gives you massive unobstructed views and incredible wildlife viewing. Outdoor living is equally impressive, with a partially covered composite deck, expansive stamped-concrete patio, colorful flower beds, and beautifully designed landscaping throughout. The fenced yard provides a private retreat, while the surrounding native grasses welcome frequent visits from elk and deer. A private asphalt driveway leads to a circular drive with abundant parking. Distinctive homes of this quality are rarely available don't miss this remarkable Kiowa Ridge property!
| Elementary School | Middle School | High School |
|---|---|---|
| Estes Park Elementary School | Estes Park Middle School | Estes Park High School |
| Price History | |
|---|---|
| 9/1/2026 | Listed $1,499,000 |
General Features
| Sewer | Public Sewer |
|---|---|
| Heating | Hot Water,Radiant |
| Utilities | Electricity Available,Natural Gas Available |
| Possession | See Remarks |
| Roof | Composition |
| Appliances | Dishwasher,Disposal,Double Oven,Dryer,Microwave,Oven,Refrigerator,Washer |
| Zoning | E-1 |
| HOA Fee | 200 |
| Garage Spaces | 2 |
| Association Fee Includes | Reserves |
| Patio/Porch Features | Deck,Patio |
| Architectural Style | Contemporary |
| Security Features | Smoke Detector(s) |
| Construction Materials | Frame |
| Exclusions | Personal possessions |
| Year Built | 2008 |
| View | Mountain(s),Water |
| Levels | One |
| Property Subtype | Single Family Residence |
| Tax Year | 2025 |
| Ownership | Individual |
| Assoc Fee Paid Per | Annually |
| County | Larimer |
| Property Type | Residential |
| HOA | Yes |
| Attached Garage | Yes |
| Subdivision Name | Kiowa Ridge Sub |
| Facing Direction | South |
| Possible Use | Residential |
| Full Baths | 2 |
| Status | Active |
| High School | Estes Park |
| City | Estes Park |
| Association Name | Kiowa Ridge POA |
| High School District | Estes Park R-3 |
| Lot Size Square Feet | 66211 |
| Listing Terms | Cash,Conventional |
| Spa Features | Bath |
| Elementary School | Estes Park |
| Tax Annual Amount | 5956 |
| Middle/Junior High School | Estes Park |
| Concessions | No |
| Virtual Tour | https://my.matterport.com/show/?m=RAEoBgh2aaM |
| Structure Type | House |
| Standard Status | Active |
| Occupancy Type | Owner |
| Elementary School District | Estes Park R-3 |
Interior Features
| Interior Amenities | Eat-in Kitchen,Kitchen Island,Open Floorplan,Primary Suite,Vaulted Ceiling(s),Walk-In Closet(s) |
|---|---|
| Basement | None |
| Flooring | Tile,Wood |
| Fireplace Features | Gas,Great Room |
| Basement (Y/N) | No |
| Window Features | Double Pane Windows,Window Coverings |
| Above Grade Finished Area | 2999 |
| Half Baths | 1 |
| 3/4 Baths | 1 |
| Laundry Features | In Unit |
| Total Bedrooms | 4 |
| Main Level Bedrooms | 1 |
| Main Level Bathrooms | 2 |
| Total Baths | 4 |
Exterior Features
| Exterior Amenities | Balcony |
|---|---|
| Vegetation | Grassed,Wooded |
| Fencing | Partial |
| Parking Features | Oversized |
| Lot Features | Corner Lot,Cul-De-Sac,Level,Meadow,Open Space,Sprinklers In Front |
| Water Source | Public |
| Total Parking | 2 |
| Building Area Total | 2999 |
| Lot Size Acres | 1.52 |
| Road Surface Type | Paved |
| Road Frontage Type | Public |
Amenities
- Foreclosure
- Views
- Short Sale
- New Construction
- Adult 55+
- Lease To Own
- No HOA Fees
- Furnished
- Primary On Main
- Air Conditioning
- Seller Finance
- Green
- Fixer Upper
- Horse
- Golf
- Fireplace
- Deck
- Garage
- Basement
- Pool
Property vs Single Family Average in 80517
Price
Taxes
Year Built
Visits


