
Price Reduction - Water Views













Address
2850 Kiowa Trail, Estes Park, CO
Price
$ 1,650,000
Property Attributes
- MLS#IR1062775
- TypeSingle Family
- Listing Status Active
- CountyLARIMER
- CityEstes Park
- NeighborhoodKiowa Ridge Sub
- Zip80517
- StyleContemporary
- Year Built2011
- Taxes$ 7918
- Price$ 1,650,000
- Bedrooms4
- Full Bathrooms3
- Half Bathrooms1
- Sqr Footage2799
- Lot Size1.8 Acres
Data Source:
REColorado (MTOMLS)
Property Description
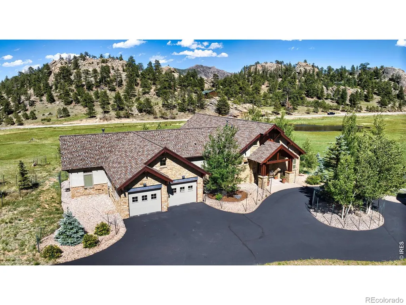
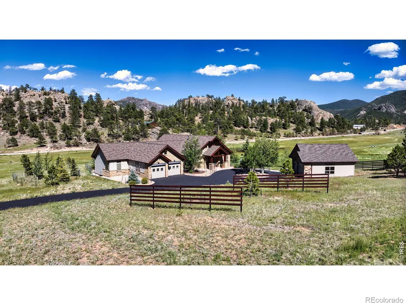
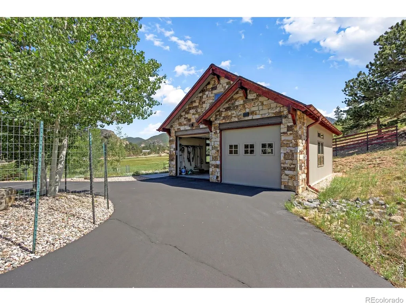
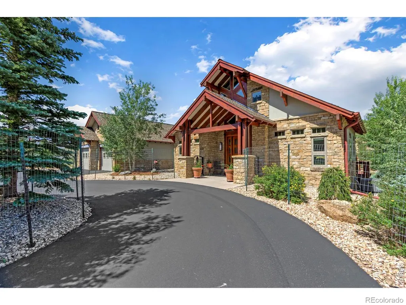
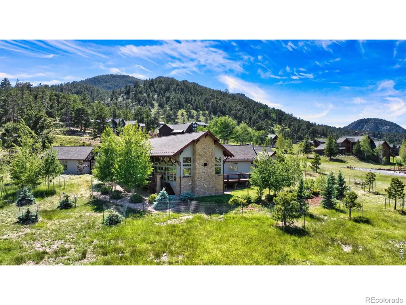
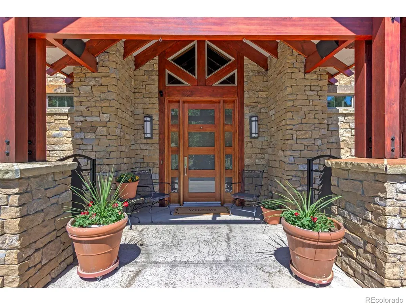
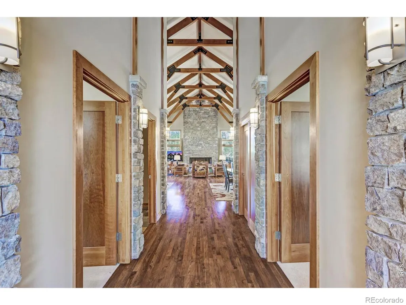
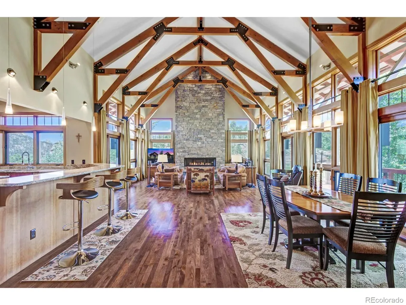
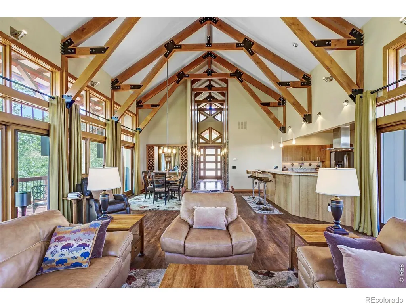
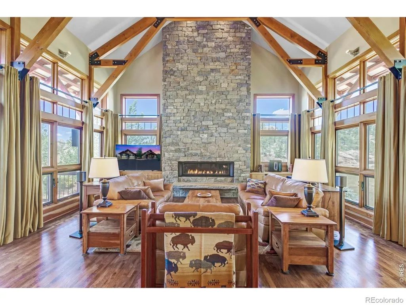
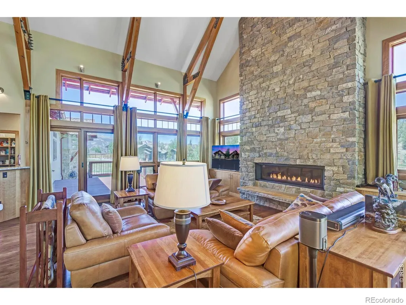
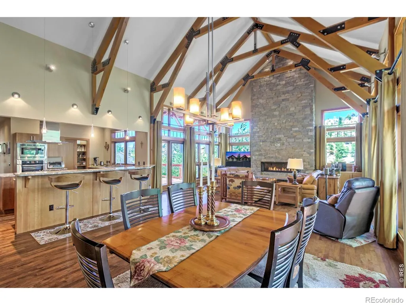
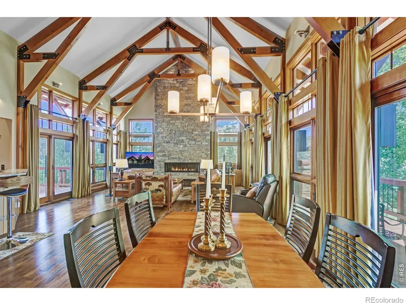
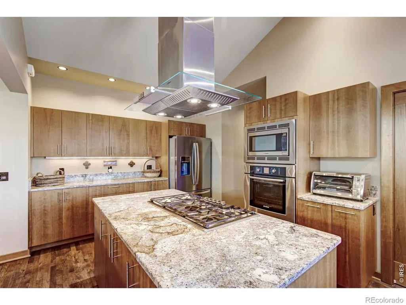
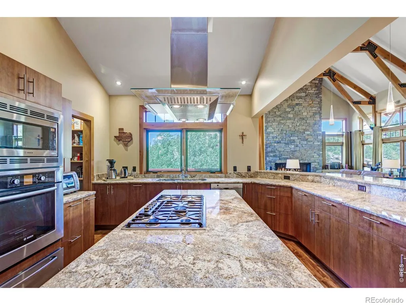
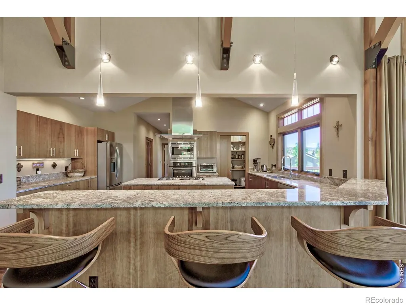
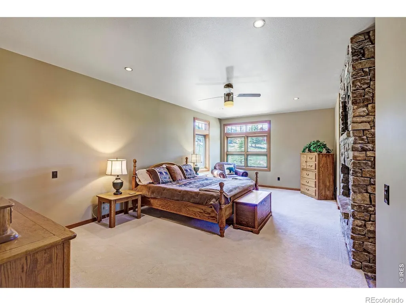
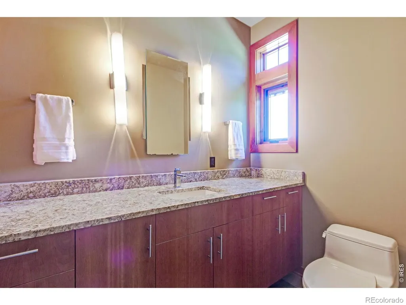
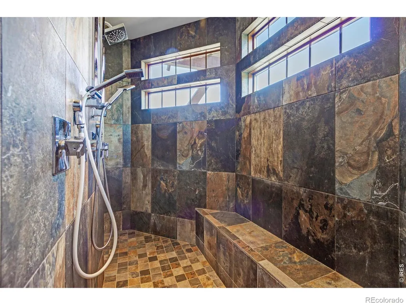
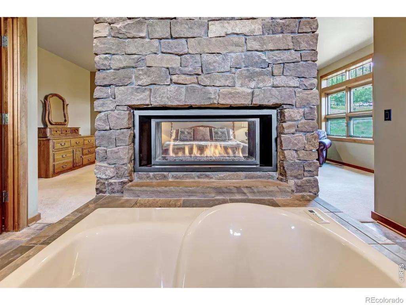
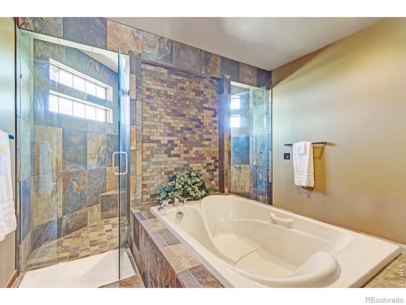
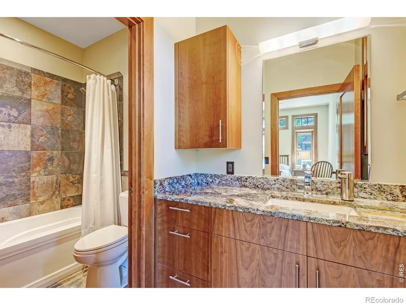
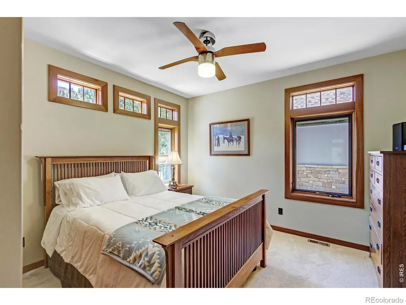
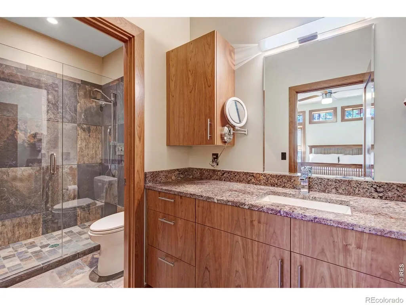
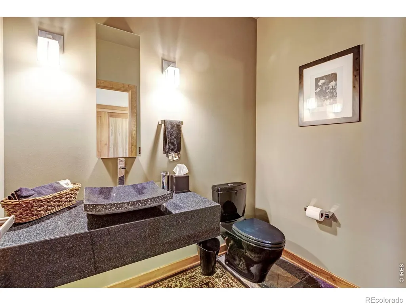
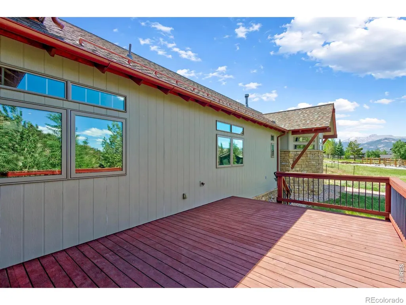
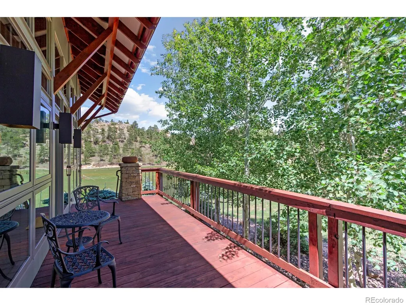
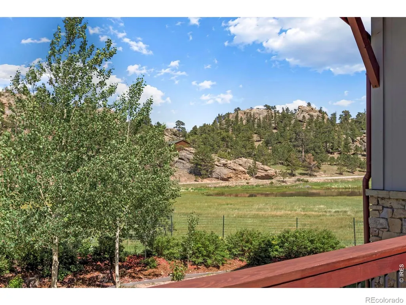
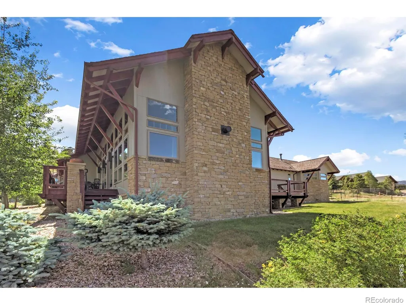
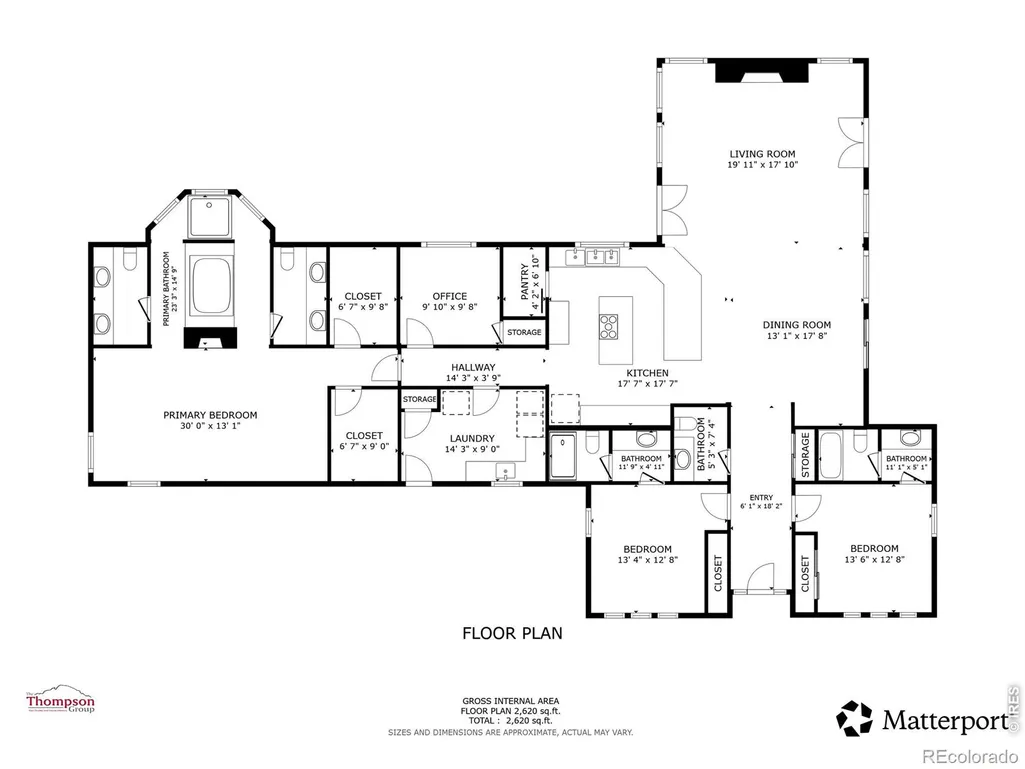
This exceptional Dallman Construction mountain residence offers luxury living in one of Estes Park's most picturesque settings. Thoughtfully designed to blend contemporary mountain architecture with high-end finishes, the home showcases expansive floor-to-ceiling Pella windows, soaring ceilings, Hickory hardwood floors, and an additional two-car detached garage built in 2020 by Kinley Built. This is a true legacy property. The spacious great room is highlighted with custom drapes, abundant natural light, and breathtaking views of the surrounding landscape. A gourmet kitchen and open-concept living and dining areas create an ideal setting for both everyday living and entertaining. Rich Cherry woodwork, custom cabinetry, and natural stone accents highlight the attention to detail found throughout the property. The primary suite serves as a private retreat with a spa-inspired bath featuring a Bain air tub, an oversized walk-through shower, dual vanities, custom tilework, and a two-sided fireplace. Additional guest suites offer private baths and quality finishes, providing comfort and privacy. Outdoor living is equally impressive with expansive decks overlooking the meadow, pond, and mountain scenery, creating the perfect setting to relax and enjoy Colorado's spectacular sunsets and abundant wildlife. Situated on beautifully landscaped grounds with a circular paved driveway, mature trees, and easy access to Estes Park's outdoor recreation, this extraordinary property offers a rare combination of luxury, privacy, and breathtaking natural surroundings. A truly remarkable mountain retreat where exceptional craftsmanship meets the beauty of the Colorado Rockies.
| Elementary School | Middle School | High School |
|---|---|---|
| Estes Park Elementary School | Estes Park Middle School | Estes Park High School |
| Price History | |
|---|---|
| 6/25/2026 | Listed $1,750,000 |
| 7/28/2026 | 3$1,697,500 |
| 9/3/2026 | 3$1,650,000 |
General Features
| Sewer | Public Sewer |
|---|---|
| Heating | Forced Air |
| Cooling | Ceiling Fan(s),Central Air |
| Utilities | Cable Available,Electricity Available,Internet Access (Wired),Natural Gas Available |
| Possession | Closing/DOD |
| Roof | Composition |
| Appliances | Dishwasher,Disposal,Dryer,Freezer,Microwave,Oven,Refrigerator,Washer |
| Zoning | E-1 |
| HOA Fee | 200 |
| Garage Spaces | 4 |
| Association Fee Includes | Reserves |
| Architectural Style | Contemporary |
| Security Features | Smoke Detector(s) |
| Construction Materials | Concrete |
| Exclusions | Seller's personal property. |
| Year Built | 2011 |
| View | Mountain(s),Plains,Water |
| Levels | One |
| Property Subtype | Single Family Residence |
| Tax Year | 2025 |
| Ownership | Individual |
| Waterfront Features | Pond |
| Assoc Fee Paid Per | Annually |
| County | Larimer |
| Property Type | Residential |
| HOA | Yes |
| Attached Garage | Yes |
| Subdivision Name | Kiowa Ridge Sub |
| Facing Direction | East |
| Possible Use | Residential |
| Full Baths | 2 |
| Status | Active |
| Directions | South on Highway 7,turn right on Marys Lake Road,turn left on Kiowa Drive,turn left on Kiowa Trail. Third house on the left. |
| High School | Estes Park |
| City | Estes Park |
| Association Name | Kiowa Ridge |
| High School District | Estes Park R-3 |
| Lot Size Square Feet | 78408 |
| Listing Terms | Cash,Conventional |
| Elementary School | Estes Park |
| Tax Annual Amount | 7918 |
| Middle/Junior High School | Estes Park |
| Concessions | No |
| Virtual Tour | https://my.matterport.com/show/?m=wJQbhTdc4oP |
| Structure Type | House |
| Standard Status | Active |
| Occupancy Type | Owner |
| Elementary School District | Estes Park R-3 |
Interior Features
| Interior Amenities | Eat-in Kitchen,Five Piece Bath,Kitchen Island,No Stairs,Open Floorplan,Pantry,Primary Suite,Vaulted Ceiling(s),Walk-In Closet(s) |
|---|---|
| Basement | Crawl Space |
| Flooring | Tile,Wood |
| Fireplace Features | Gas,Gas Log,Great Room,Other,Primary Bedroom |
| Basement (Y/N) | No |
| Window Features | Double Pane Windows,Window Coverings |
| Above Grade Finished Area | 2799 |
| Half Baths | 1 |
| 3/4 Baths | 1 |
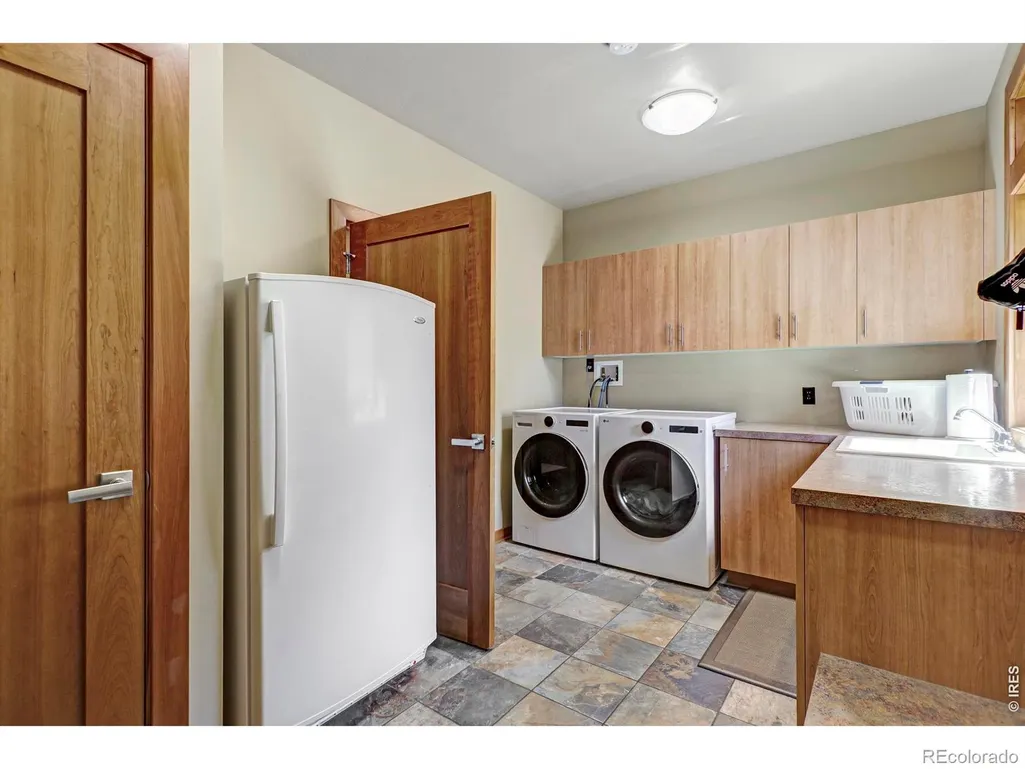
| Laundry Features | In Unit |
| Total Bedrooms | 4 |
| Main Level Bedrooms | 4 |
| Main Level Bathrooms | 4 |
| Total Baths | 4 |
Exterior Features
| Vegetation | Grassed,Wooded |
|---|---|
| Lot Features | Corner Lot,Cul-De-Sac,Level,Meadow,Open Space |
| Water Source | Public |
| Total Parking | 4 |
| Building Area Total | 2799 |
| Lot Size Acres | 1.8 |
| Road Surface Type | Paved |
| Road Frontage Type | Public |
| Other Equipment | Satellite Dish |
Amenities
- Foreclosure
- Views
- Short Sale
- New Construction
- Adult 55+
- Lease To Own
- No HOA Fees
- Furnished
- Primary On Main
- Air Conditioning
- Seller Finance
- Green
- Fixer Upper
- Horse
- Golf
- Fireplace
- Deck
- Garage
- Basement
- Pool
Property vs Single Family Average in 80517
Price
Taxes
Year Built
Visits


