
Views
Address
12231 Farmview Street, Thornton, CO
Price
$ 570,000
Property Attributes
- MLS#IR1063725
- TypeSingle Family
- Listing Status Active
- CountyADAMS
- CityThornton
- NeighborhoodKarls Farm
- Zip80241
- StyleContemporary
- Year Built2022
- Taxes$ 7356
- Price$ 570,000
- Bedrooms3
- Full Bathrooms2
- Half Bathrooms1
- Sqr Footage1920
- Lot Size0.04 Acres
Data Source:
REColorado (MTOMLS)
Property Description
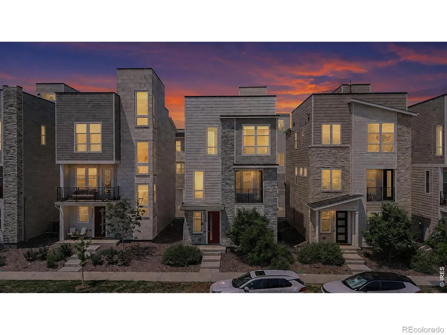
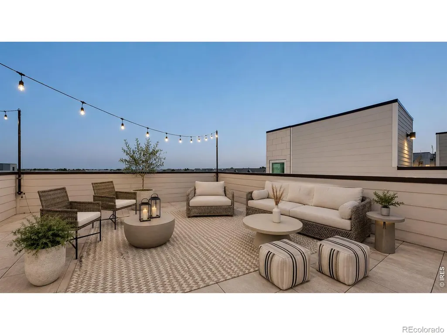
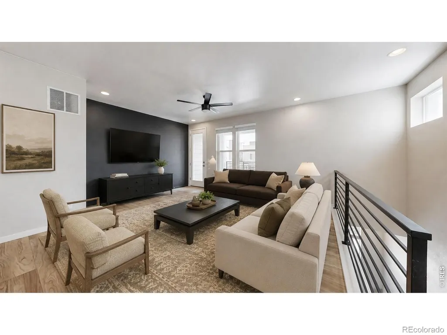
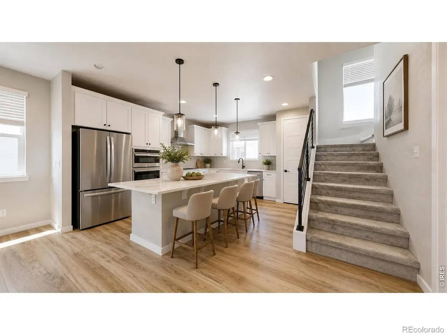
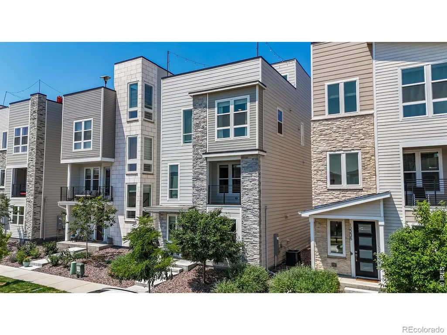
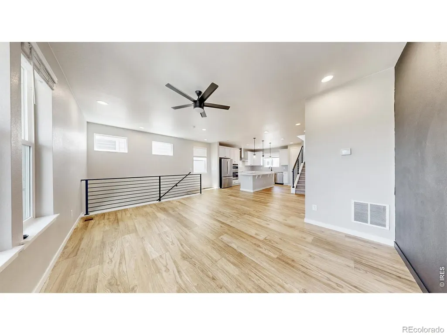
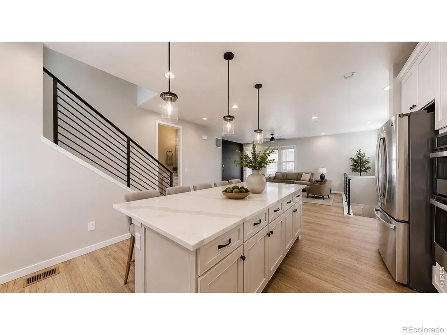
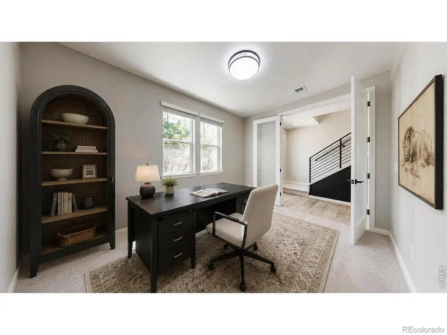
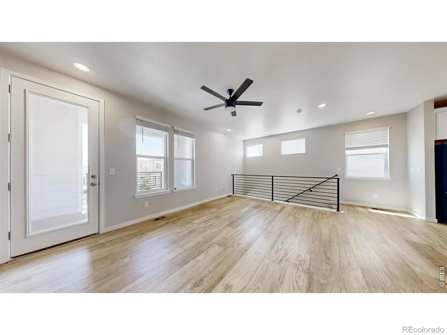
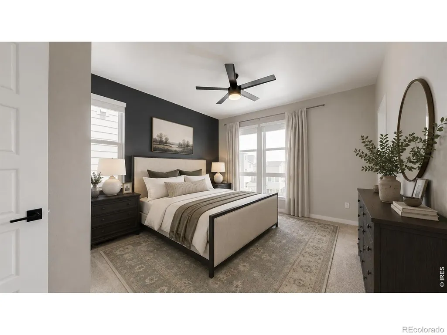
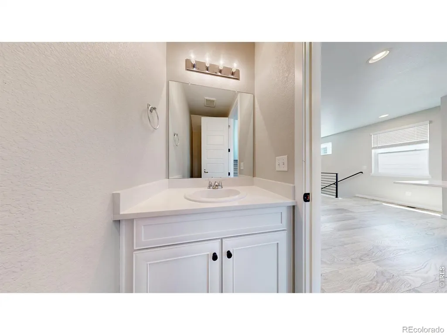
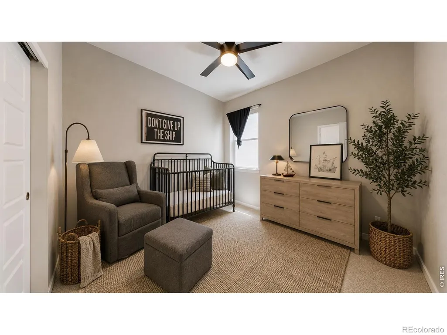
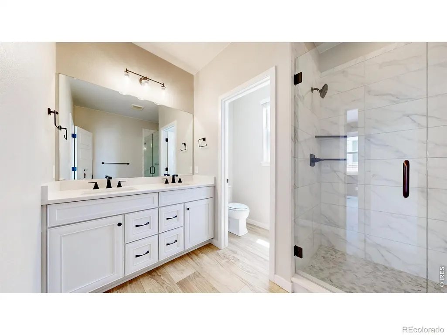
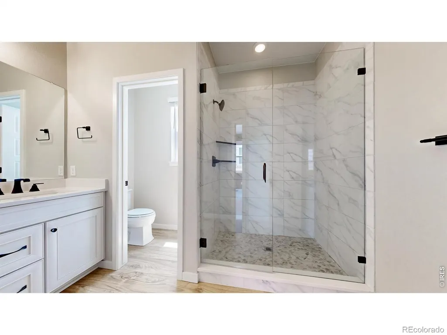
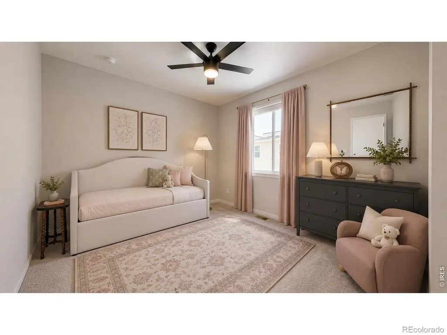
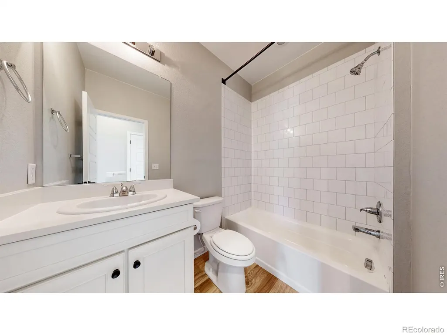
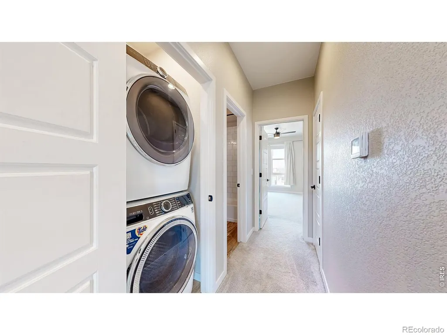
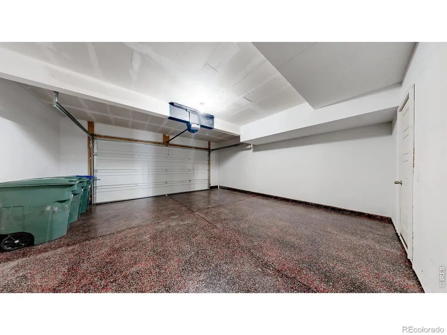
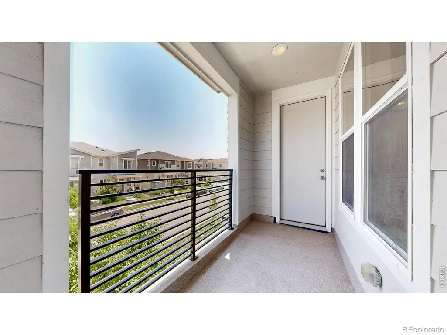
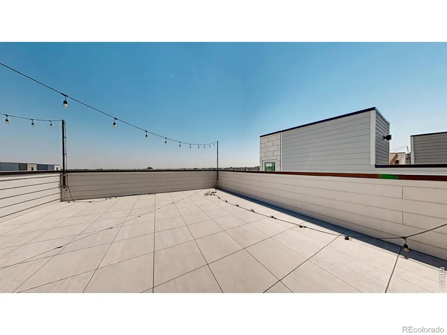
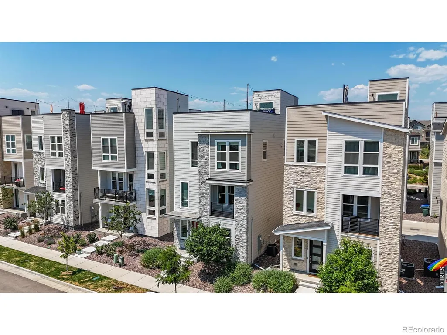
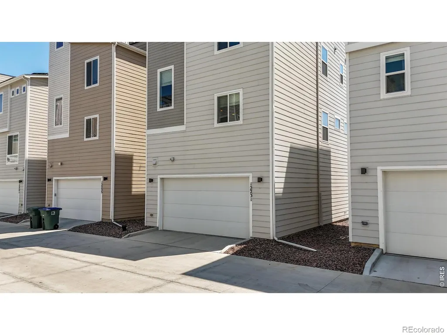
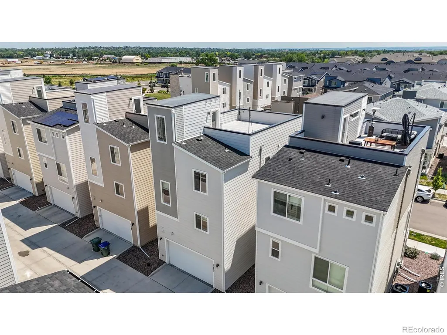
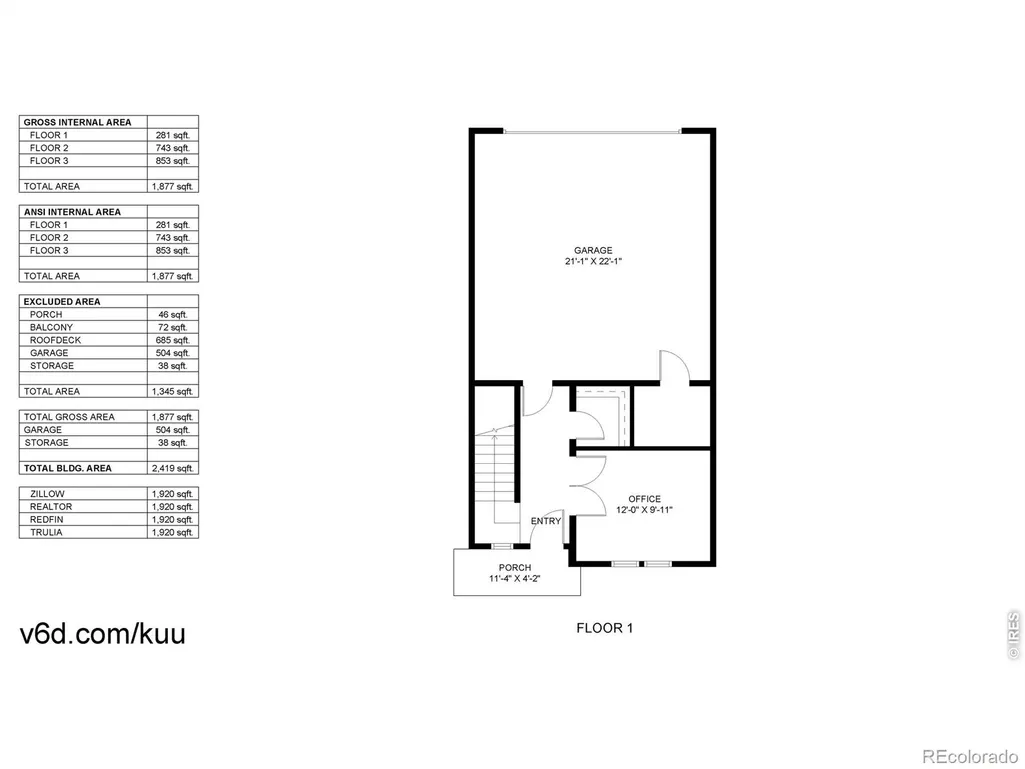
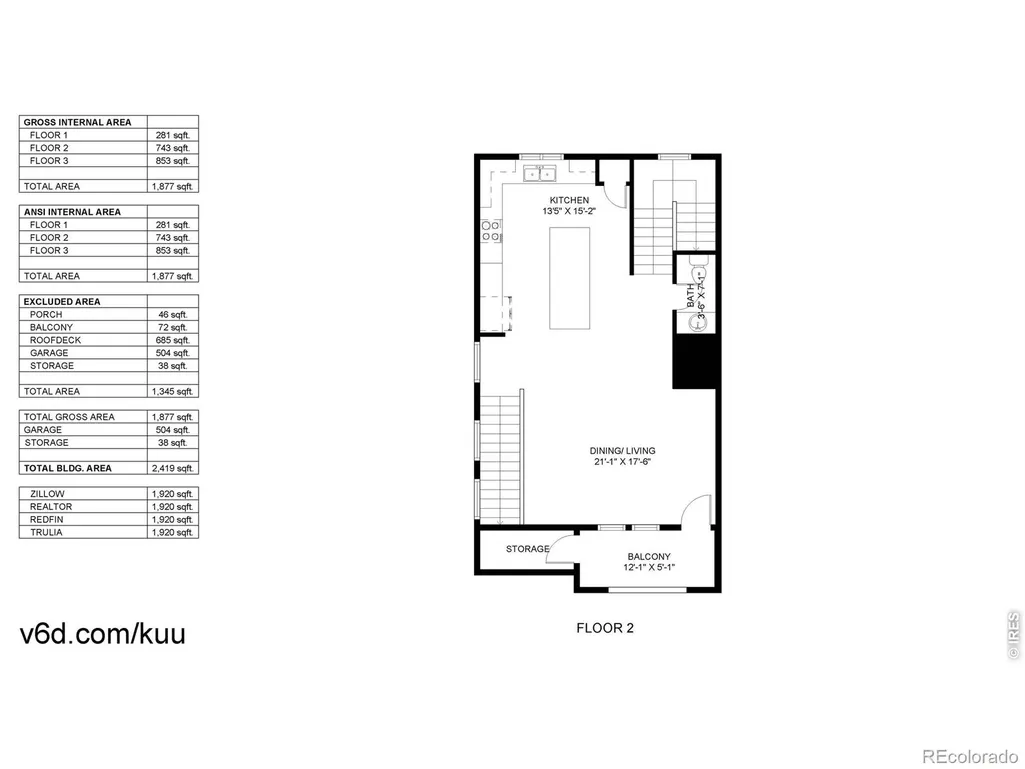
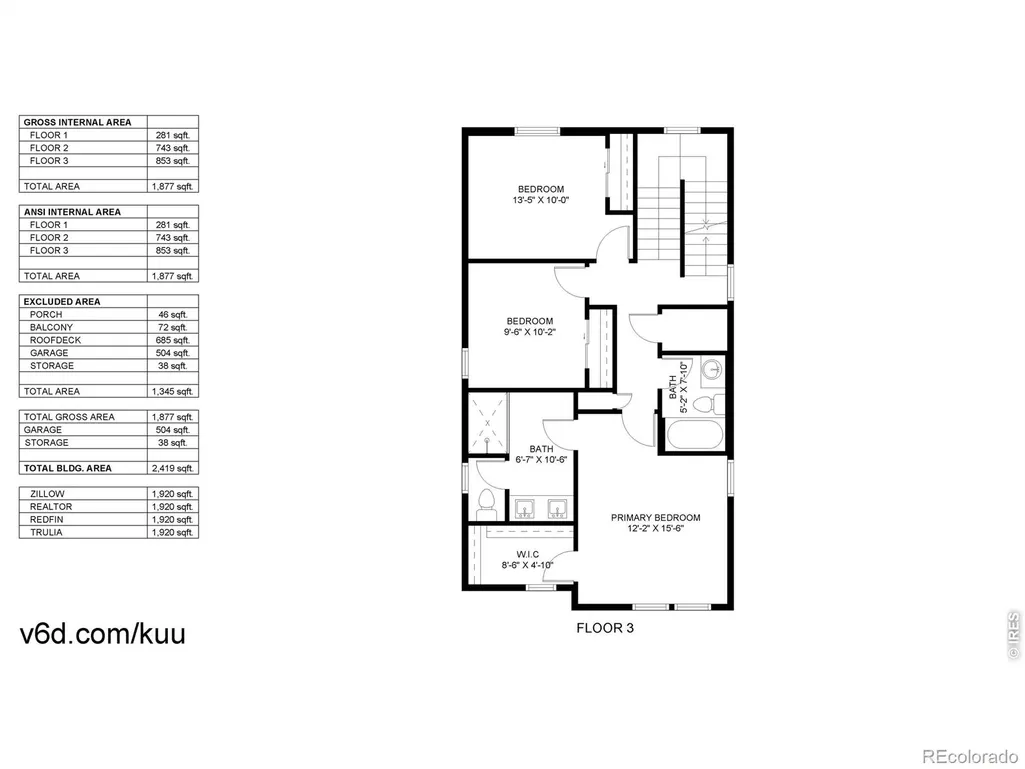
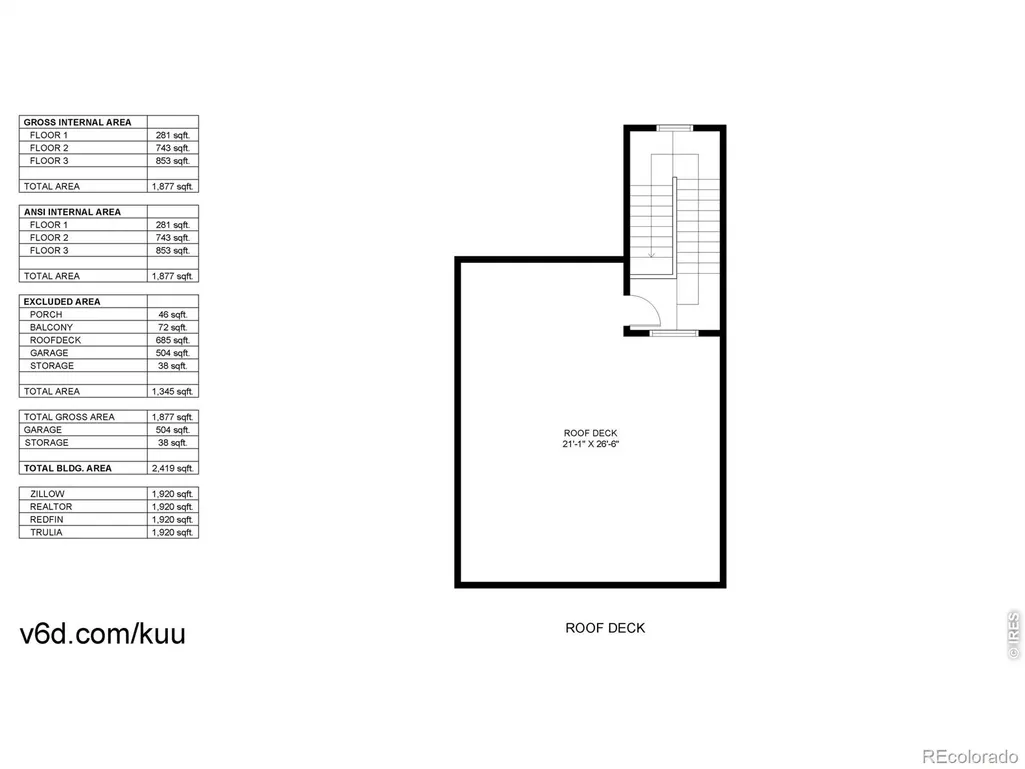
Welcome to 12231 Farmview St, a stylish single-family home offering modern finishes, bright open living spaces, and multiple outdoor areas to enjoy Colorado living. The main level features an open-concept layout with luxury vinyl plank flooring, recessed lighting, a sleek black accent wall, and a spacious living area that flows seamlessly into the kitchen. The kitchen is designed for both everyday living and entertaining, complete with white cabinetry, black hardware, stainless steel appliances, pendant lighting, a large center island with seating, and generous counter space. Upstairs, the home offers comfortable bedrooms, including a spacious primary suite with an accent wall, abundant natural light, and a beautifully finished en-suite bath featuring a glass-enclosed shower with marble-look tile and modern black fixtures. Additional bedrooms provide flexibility for guests, a nursery, or a home office, while the convenient upper-level laundry adds everyday ease. Enjoy outdoor living from the covered balcony or head up to the private rooftop patio-perfect for relaxing, entertaining, or taking in the surrounding neighborhood views. An attached garage and low-maintenance exterior complete this move-in-ready home in a convenient Northglenn location close to parks, shopping, dining, and major commuter routes.
| Elementary School | Middle School | High School |
|---|---|---|
| Hunters Glen Elementary School | Century Middle School | Mountain Range High School |
| Price History | |
|---|---|
| 7/9/2026 | Listed $575,000 |
| 8/14/2026 | 1$570,000 |
General Features
| Sewer | Public Sewer |
|---|---|
| Heating | Forced Air |
| Cooling | Central Air |
| Utilities | Cable Available,Electricity Available,Internet Access (Wired),Natural Gas Available |
| Possession | Closing/DOD |
| Roof | Composition |
| Appliances | Dishwasher,Disposal,Microwave,Oven,Refrigerator |
| Zoning | RES |
| HOA Fee | 92 |
| Garage Spaces | 2 |
| Patio/Porch Features | Patio |
| Architectural Style | Contemporary |
| Construction Materials | Concrete,Frame |
| Exclusions | Seller's Personal Property |
| Year Built | 2022 |
| Levels | Three Or More |
| Property Subtype | Single Family Residence |
| Tax Year | 2025 |
| Ownership | Individual |
| Assoc Fee Paid Per | Monthly |
| County | Adams |
| Property Type | Residential |
| Association Amenities | Park |
| HOA | Yes |
| Attached Garage | Yes |
| Subdivision Name | Karls Farm |
| Possible Use | Residential |
| Full Baths | 1 |
| Status | Active |
| High School | Mountain Range |
| City | Thornton |
| Association Name | Karl's Farm HOA |
| High School District | Adams 12 5 Star Schl |
| Lot Size Square Feet | 1705 |
| Listing Terms | Cash,Conventional,FHA,VA Loan |
| Elementary School | Hunters Glen |
| Tax Annual Amount | 7356 |
| Middle/Junior High School | Century |
| Concessions | No |
| Virtual Tour | https://my.matterport.com/show/?m=bu2LrFTuzRq |
| Structure Type | House |
| Standard Status | Active |
| Elementary School District | Adams 12 5 Star Schl |
Interior Features
| Interior Amenities | Eat-in Kitchen,Kitchen Island,Open Floorplan,Pantry,Walk-In Closet(s) |
|---|---|
| Basement | None |
| Basement (Y/N) | No |
| Window Features | Double Pane Windows |
| Above Grade Finished Area | 1920 |
| Half Baths | 1 |
| 3/4 Baths | 1 |
| Laundry Features | In Unit |
| Total Bedrooms | 3 |
| Main Level Bathrooms | 1 |
| Total Baths | 3 |
Exterior Features
| Exterior Amenities | Balcony |
|---|---|
| Lot Features | Level |
| Water Source | Public |
| Total Parking | 2 |
| Building Area Total | 1920 |
| Lot Size Acres | 0.04 |
| Road Surface Type | Paved |
| Road Frontage Type | Public |
Amenities
- Foreclosure
- Views
- Short Sale
- New Construction
- Adult 55+
- Lease To Own
- No HOA Fees
- Furnished
- Primary On Main
- Air Conditioning
- Seller Finance
- Green
- Fixer Upper
- Horse
- Golf
- Fireplace
- Deck
- Garage
- Basement
- Pool
Property vs Single Family Average in 80241
Price
Taxes
Year Built
Visits
In The Neighborhood
Views
Northglenn
$ 549,900
- Type
- Single Family
- Size
- 1,930 SqFt
- Rooms
- 3 Beds + 3 Baths
 Orchard Brokerage LLC #7164281
Views
Thornton
$ 559,000
- Type
- Single Family
- Size
- 1,920 SqFt
- Rooms
- 2 Beds + 2.5 Baths
Milehimodern #5597180
Reduced
Northglenn
$ 550,000
- Type
- Single Family
- Size
- 1,920 SqFt
- Rooms
- 3 Beds + 2.5 Baths
eXp Realty, LLC #3272408
Reduced
Northglenn
$ 560,000
- Type
- Single Family
- Size
- 1,920 SqFt
- Rooms
- 3 Beds + 2.5 Baths
RE/MAX Northwest Inc #9487602
Reduced
Northglenn
$ 440,000
- Type
- Single Family
- Size
- 1,449 SqFt
- Rooms
- 3 Beds + 2.5 Baths
LIV Sotheby's International Realty #1990500
Reduced
Thornton
$ 600,000
- Type
- Single Family
- Size
- 1,811 SqFt
- Rooms
- 2 Beds + 2.5 Baths
eXp Realty, LLC #2031581
Reduced
Thornton
$ 560,000
- Type
- Single Family
- Size
- 1,935 SqFt
- Rooms
- 3 Beds + 3 Baths
eXp Realty, LLC #1598205

