
Views
Address
12270 Karls Lane, Northglenn, CO
Price
$ 549,900
Property Attributes
- MLS#7164281
- TypeSingle Family
- Listing Status Active
- CountyADAMS
- CityNorthglenn
- NeighborhoodKarls Farm
- Zip80241
- StyleHouse
- Year Built2021
- Taxes$ 7396
- Price$ 549,900
- Bedrooms3
- Full Bathrooms3
- Half Bathrooms0
- Sqr Footage1930
- Lot Size0.04 Acres
Data Source:
REColorado (MTOMLS)
Property Description
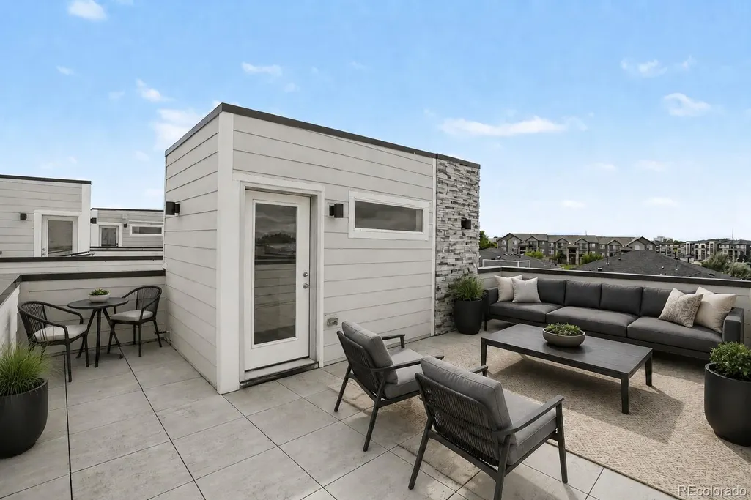
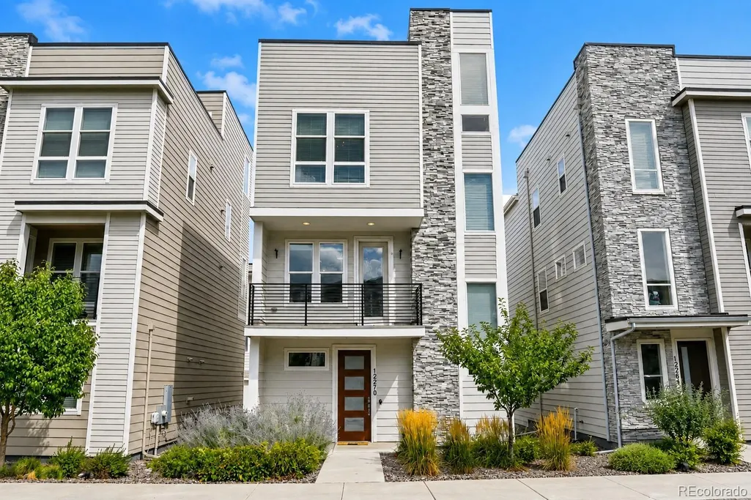
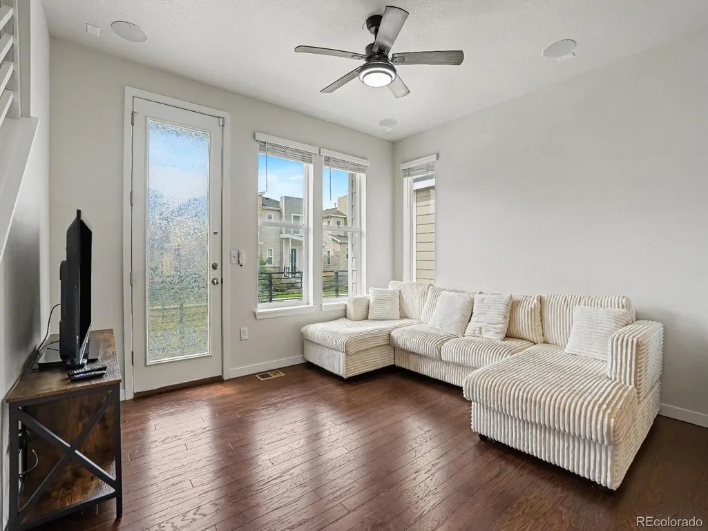
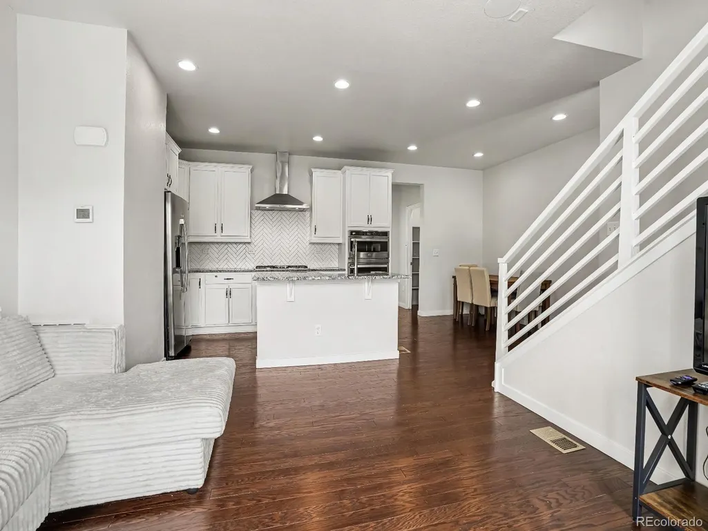
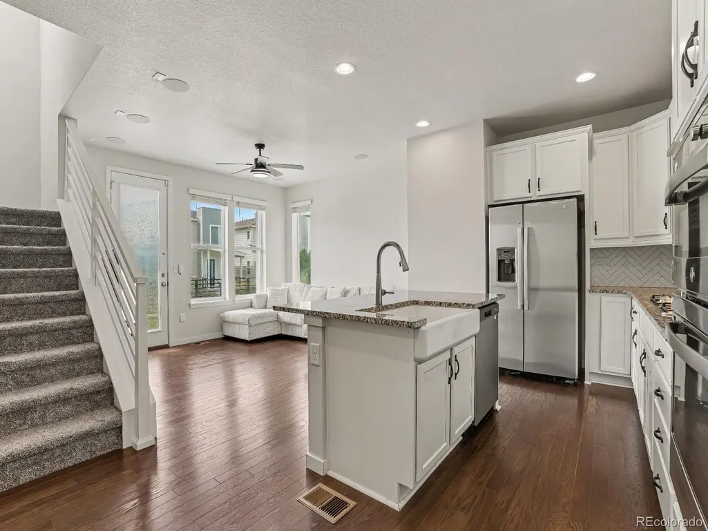
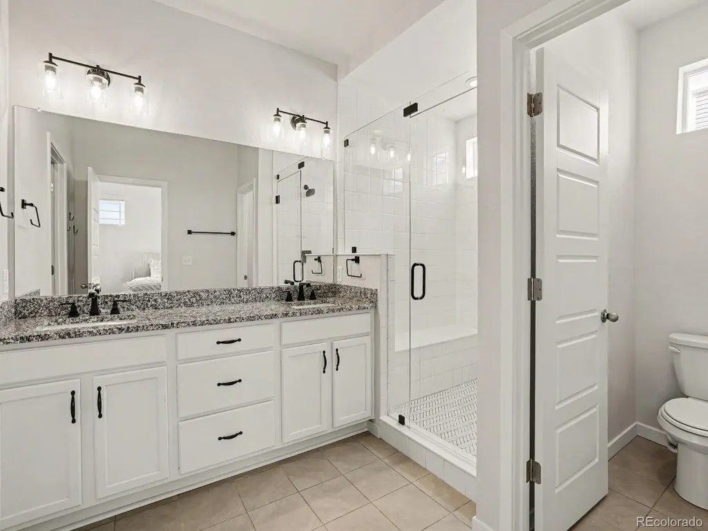
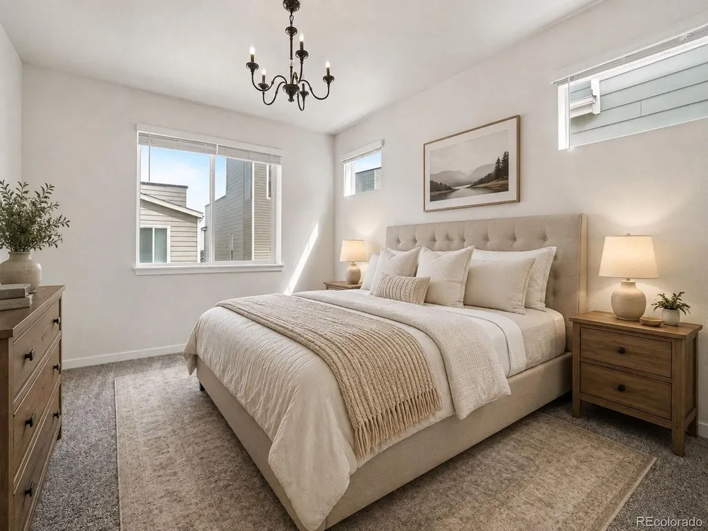
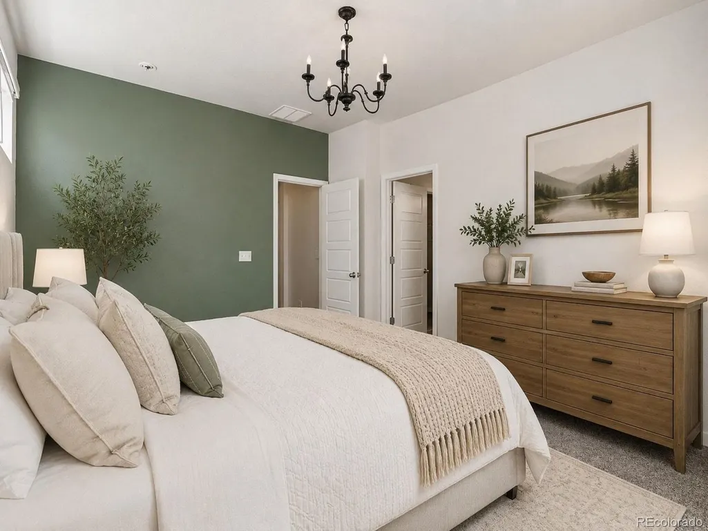
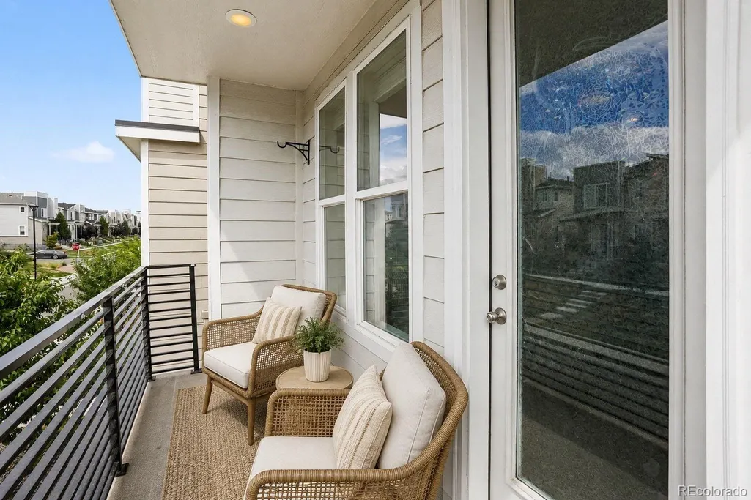
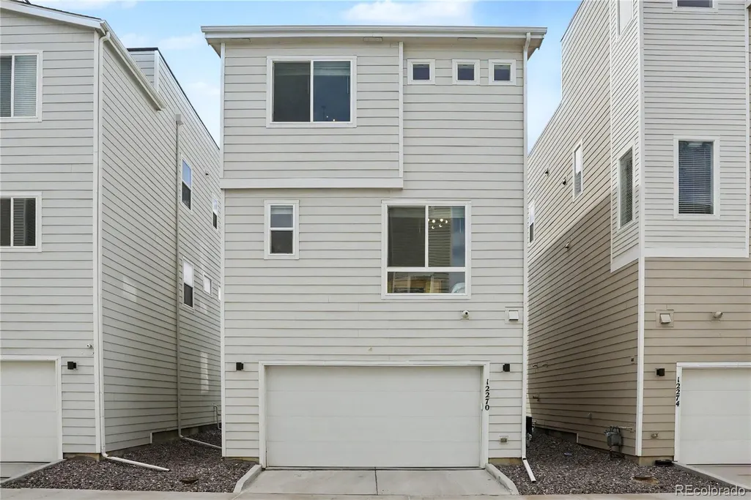
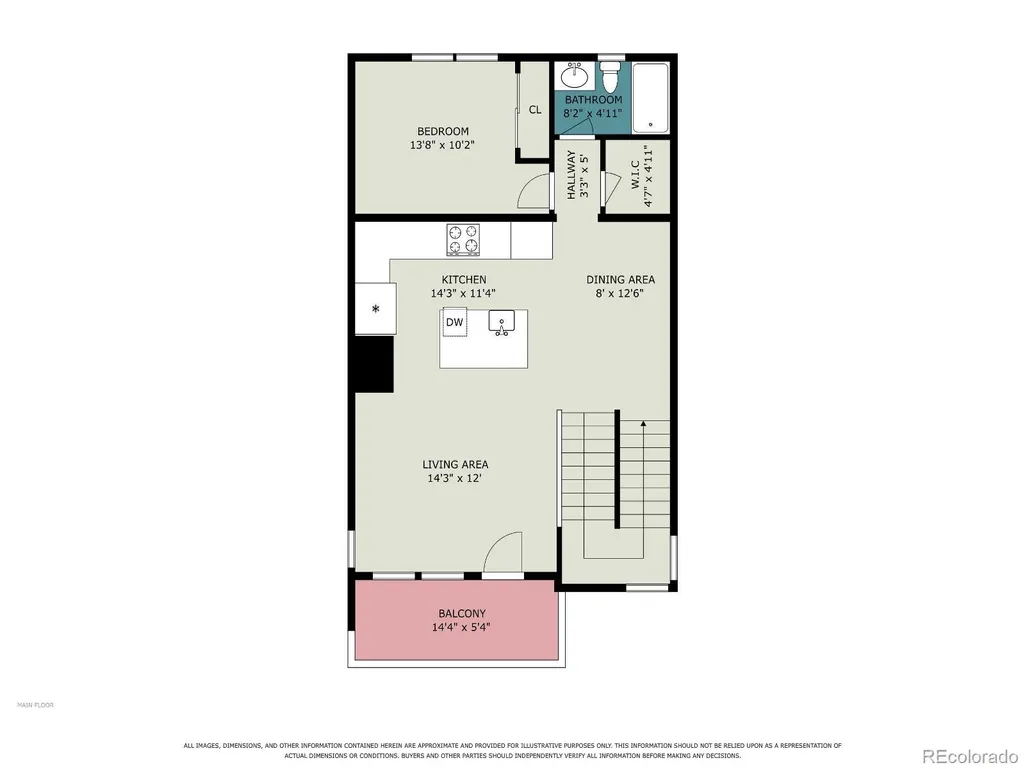
KARL'S FARM | 3 FULL ENSUITE BEDROOMS | 1,930 SQ FT | ROOFTOP DECK WITH SKYLINE VIEWS FIRST-TIME HOME BUYERS: Ask about available financing and down-payment assistance programs that may significantly reduce your upfront costs. Qualification and lender terms apply. Contact Gabe at 303-995-9664 for details. Welcome to Karl's Farm, where this move-in-ready 3-story home delivers something that's hard to find: 3 bedrooms, its own private full bathroom, plus an expansive rooftop deck made for Colorado living. Step inside and you'll immediately notice the bright, thoughtfully designed interior. The open-concept main level brings the kitchen and living space together, with direct access to a private balcony—perfect for morning coffee, fresh air, or winding down at the end of the day. At the center is a modern kitchen featuring a large island, stainless steel appliances, tile backsplash, generous cabinetry, and plenty of space to gather. What truly separates this home from the competition is the layout. All 3 bedrooms feature their own full bathroom, offering exceptional privacy and flexibility for guests, roommates, a home office, or multi-generational living. The primary suite adds dual vanities, a walk-in shower, and abundant natural light. Then head upstairs to the showstopper: a massive private rooftop deck with skyline views, incredible Colorado sunshine, and room to entertain, dine outdoors, or simply relax. Add an attached 2-car garage, private balcony, rooftop outdoor living, and immaculate move-in-ready condition, and you've got a home that stands apart from the typical Karl's Farm offering. Conveniently located near I-25, RTD transit, shopping, dining, groceries, and everyday amenities. 3 levels. Rooftop living. Come see what makes this Karl's Farm home different.
| Elementary School | Middle School | High School |
|---|---|---|
| Hunters Glen Elementary School | Century Middle School | Mountain Range High School |
| Price History | |
|---|---|
| 9/4/2026 | Listed $549,900 |
General Features
| Sewer | Public Sewer |
|---|---|
| Heating | Forced Air |
| Cooling | Central Air |
| Utilities | Cable Available,Electricity Connected,Natural Gas Connected,Phone Available |
| Roof | Composition |
| Appliances | Dishwasher,Disposal,Microwave,Range,Range Hood,Refrigerator |
| HOA Fee | 92.49 |
| Garage Spaces | 2 |
| Association Fee Includes | Maintenance Grounds,Snow Removal |
| Patio/Porch Features | Covered,Front Porch,Rooftop |
| Construction Materials | Frame |
| Exclusions | Seller's Personal Property. |
| Year Built | 2021 |
| Levels | Three Or More |
| Property Subtype | Single Family Residence |
| Tax Year | 2025 |
| Ownership | Individual |
| Assoc Fee Paid Per | Monthly |
| County | Adams |
| Property Type | Residential |
| HOA | Yes |
| Attached Garage | Yes |
| Subdivision Name | Karls Farm |
| Full Baths | 3 |
| Status | Active |
| Directions | Please use GPS. |
| High School | Mountain Range |
| City | Northglenn |
| Association Name | Karls Farm HOA-Executive Management Group |
| Senior Community Y/N | No |
| High School District | Adams 12 5 Star Schl |
| Lot Size Units | Square Feet |
| Lot Size Square Feet | 1705 |
| Listing Terms | Cash,Conventional,FHA,VA Loan |
| Elementary School | Hunters Glen |
| Tax Annual Amount | 7396 |
| Middle/Junior High School | Century |
| Structure Type | House |
| Standard Status | Active |
| Occupancy Type | Owner |
| Middle/Junior School District | Adams 12 5 Star Schl |
| Elementary School District | Adams 12 5 Star Schl |
Interior Features
| Interior Amenities | Ceiling Fan(s),Eat-in Kitchen,Entrance Foyer,High Ceilings,Kitchen Island,Open Floorplan,Primary Suite,Walk-In Closet(s) |
|---|---|
| Flooring | Carpet,Tile |
| Basement (Y/N) | No |
| Window Features | Window Coverings |
| Above Grade Finished Area | 1930 |
| Laundry Features | In Unit |
| Total Bedrooms | 3 |
| Total Baths | 3 |
Exterior Features
| Exterior Amenities | Balcony,Lighting,Rain Gutters |
|---|---|
| Water Source | Public |
| Total Parking | 2 |
| Lot Size Area | 1705 |
| Building Area Total | 1930 |
| Lot Size Acres | 0.04 |
| Road Surface Type | Paved |
| Road Frontage Type | Public |
| Road Responsibility | Public Maintained Road |
Amenities
- Foreclosure
- Views
- Short Sale
- New Construction
- Adult 55+
- Lease To Own
- No HOA Fees
- Furnished
- Primary On Main
- Air Conditioning
- Seller Finance
- Green
- Fixer Upper
- Horse
- Golf
- Fireplace
- Deck
- Garage
- Basement
- Pool
Property vs Single Family Average in 80241
Price
Taxes
Year Built
Visits
In The Neighborhood
Views
Thornton
$ 559,000
- Type
- Single Family
- Size
- 1,920 SqFt
- Rooms
- 2 Beds + 2.5 Baths
 Milehimodern #5597180
Reduced
Northglenn
$ 550,000
- Type
- Single Family
- Size
- 1,920 SqFt
- Rooms
- 3 Beds + 2.5 Baths
eXp Realty, LLC #3272408
Reduced
Thornton
$ 570,000
- Type
- Single Family
- Size
- 1,920 SqFt
- Rooms
- 3 Beds + 2.5 Baths
RE/MAX Northwest #IR1063725
Reduced
Northglenn
$ 560,000
- Type
- Single Family
- Size
- 1,920 SqFt
- Rooms
- 3 Beds + 2.5 Baths
RE/MAX Northwest Inc #9487602
Reduced
Northglenn
$ 440,000
- Type
- Single Family
- Size
- 1,449 SqFt
- Rooms
- 3 Beds + 2.5 Baths
LIV Sotheby's International Realty #1990500
Reduced
Thornton
$ 600,000
- Type
- Single Family
- Size
- 1,811 SqFt
- Rooms
- 2 Beds + 2.5 Baths
eXp Realty, LLC #2031581
Reduced
Thornton
$ 560,000
- Type
- Single Family
- Size
- 1,935 SqFt
- Rooms
- 3 Beds + 3 Baths
eXp Realty, LLC #1598205

