
Price Reduction - New Construction







Address
653 Muturu Road, Johnstown, CO
Price
$ 450,000
Property Attributes
- MLS#IR1063215
- TypeSingle Family
- Listing Status Active
- CountyWELD
- CityJohnstown
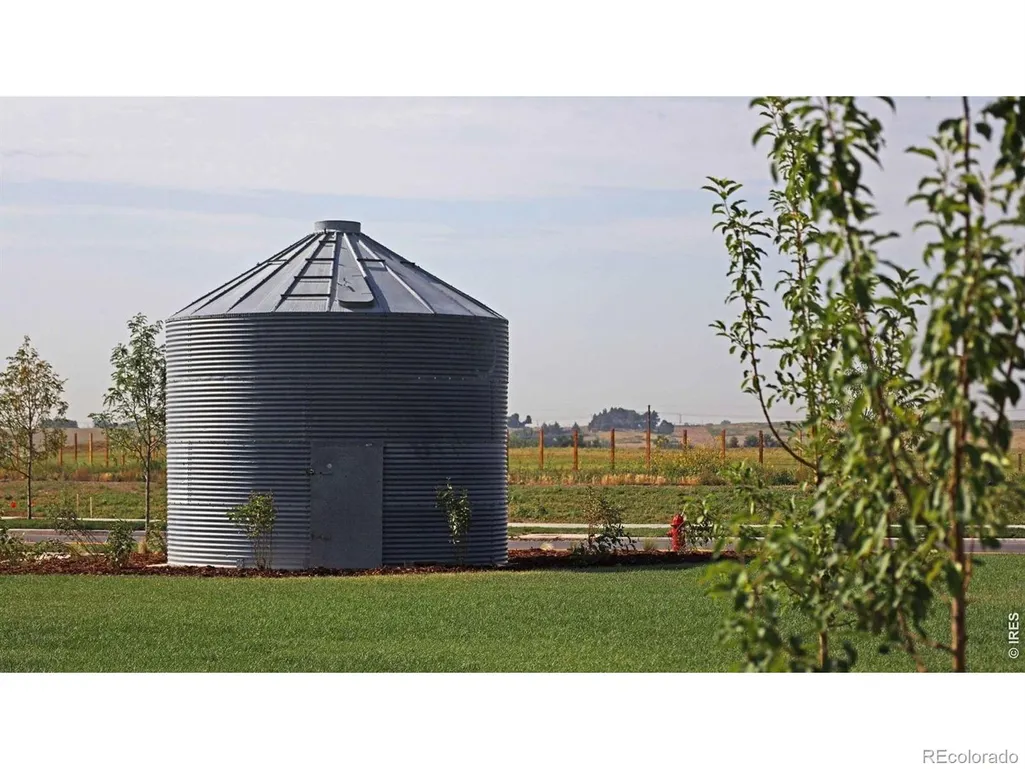
- NeighborhoodGranary
- Zip80534
- StyleContemporary
- Year Built2026
- Taxes$ 5449
- Price$ 450,000
- Bedrooms3
- Full Bathrooms2
- Half Bathrooms1
- Sqr Footage1838
- Lot Size0.14 Acres
Data Source:
REColorado (MTOMLS)
Property Description
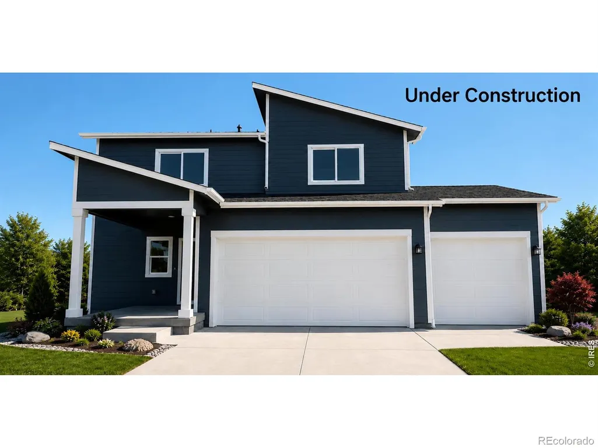
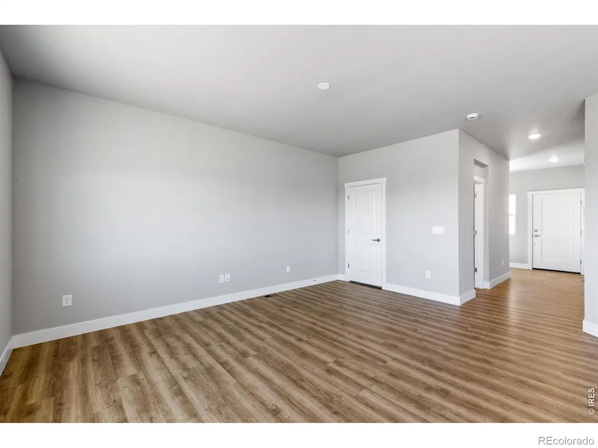
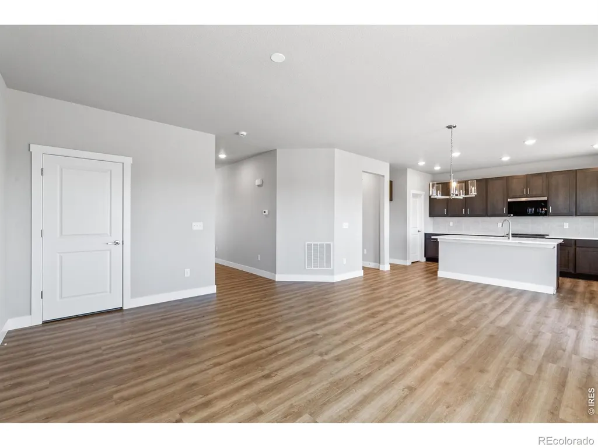
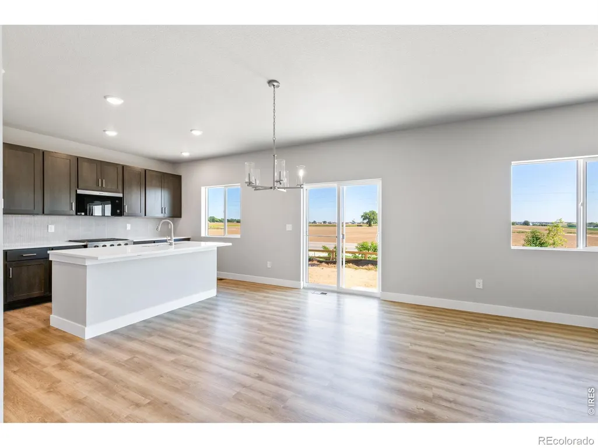
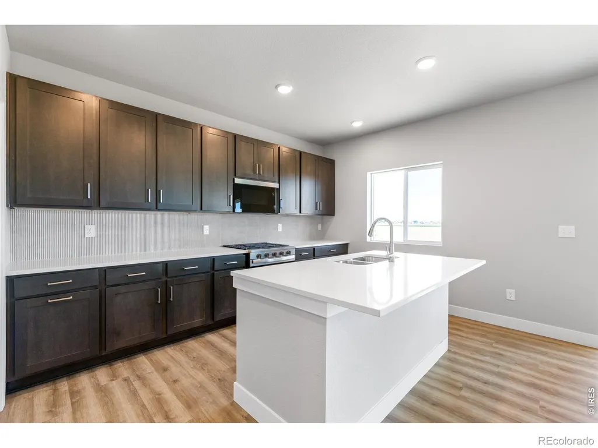
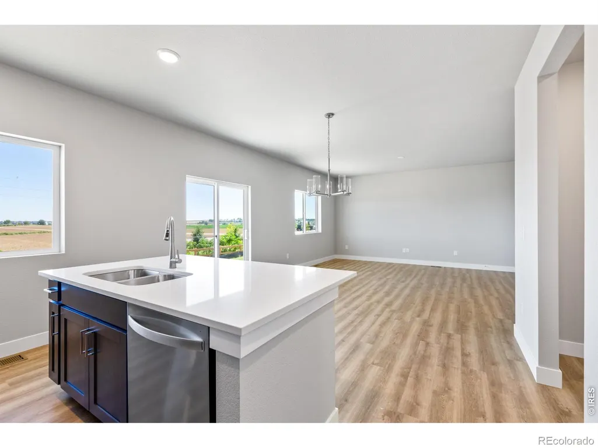
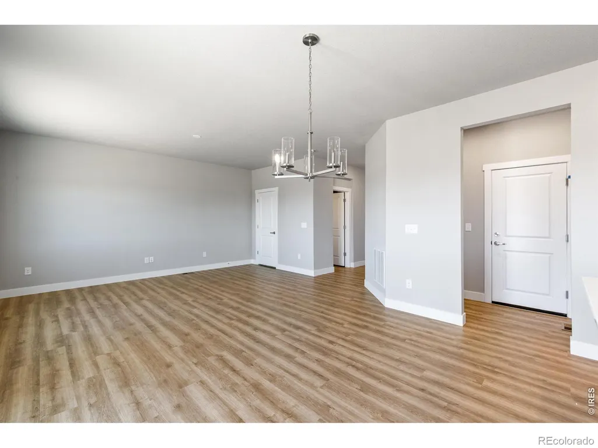
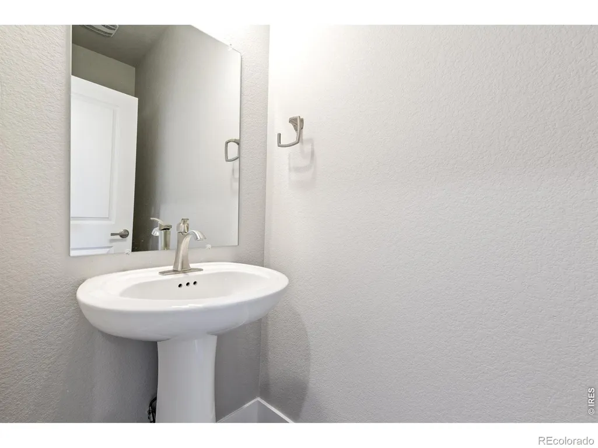
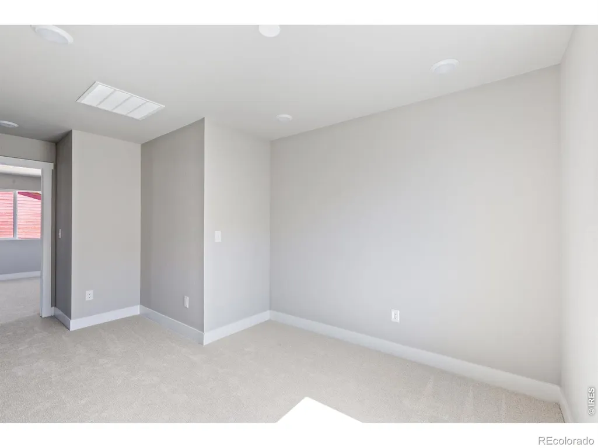
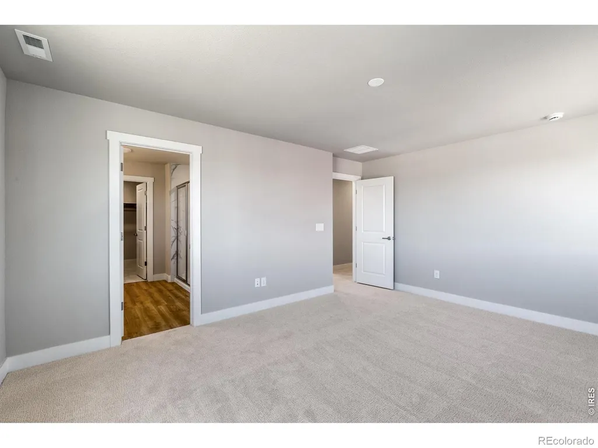
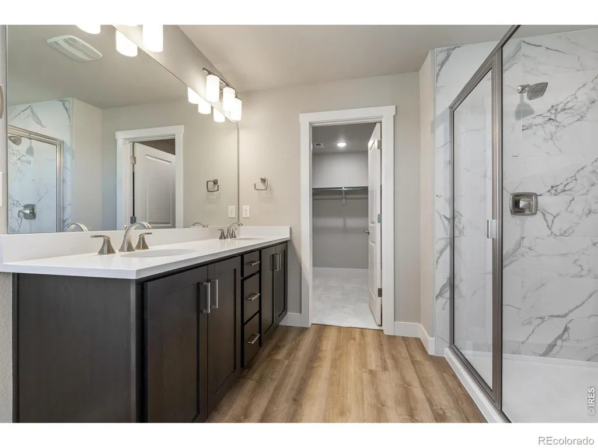
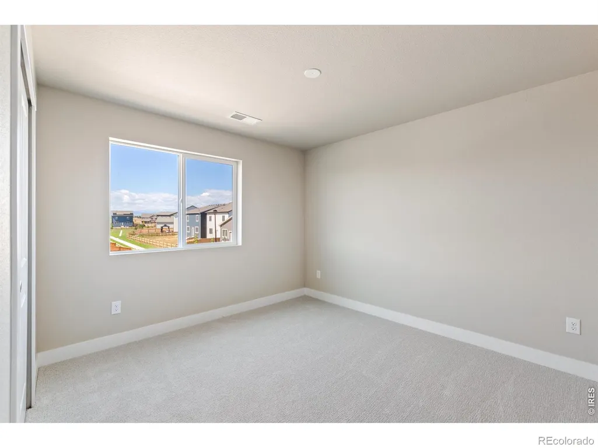
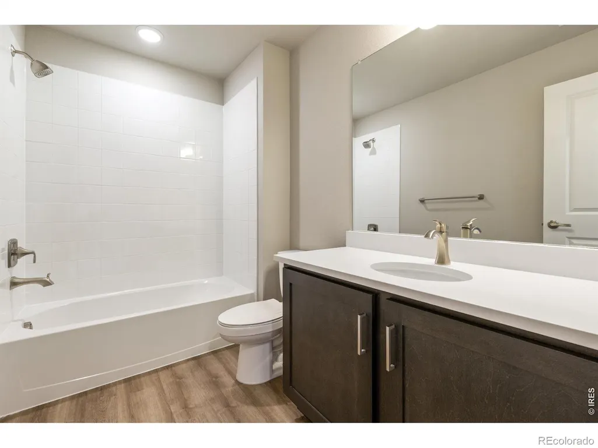
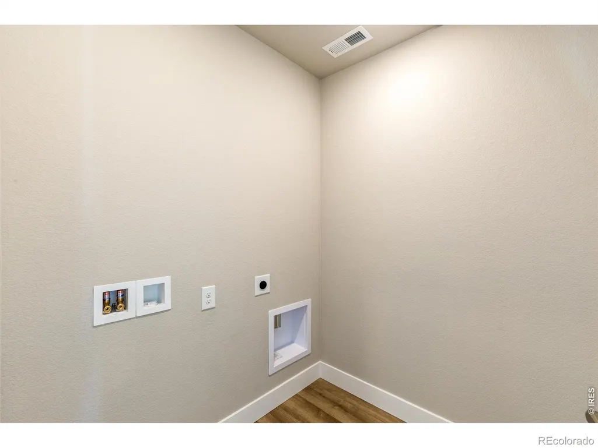
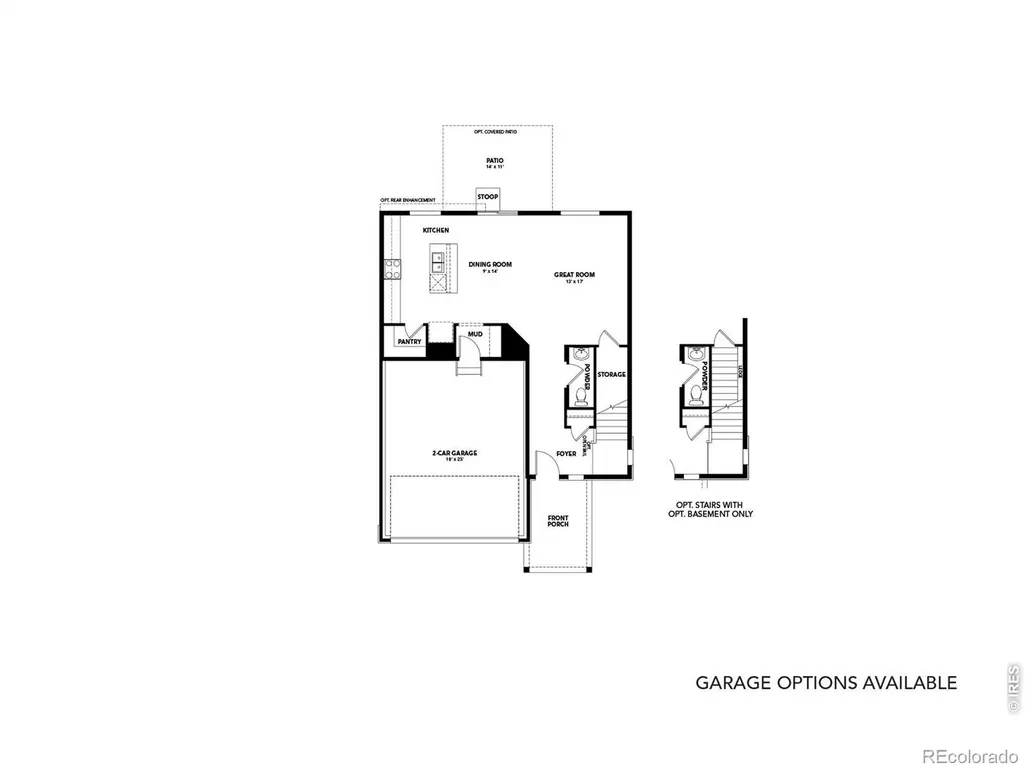
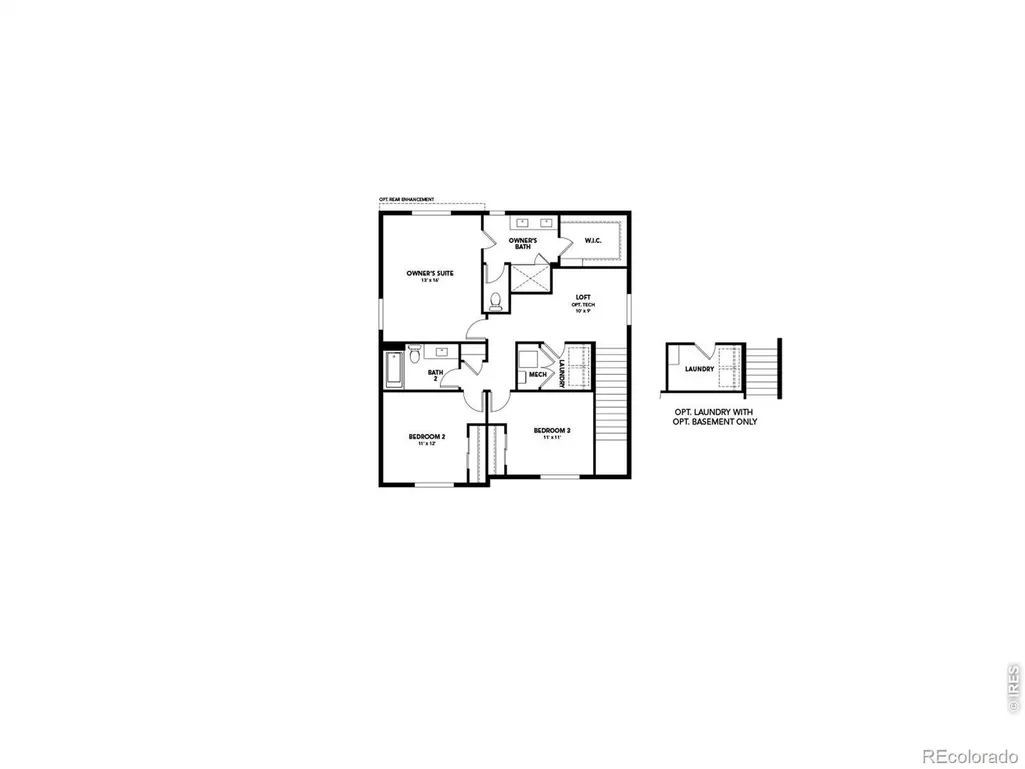
The Cantata is a thoughtfully designed two story home that blends comfort, style, and versatility. Featuring 3 bedrooms and a loft upstairs, this layout offers the perfect balance of private and shared spaces, ideal for families, remote work, or hobbies.The open concept main floor creates a warm, welcoming environment for daily living and entertaining, with room to personalize and grow. Upstairs, the loft provides a flexible bonus area, perfect for a home office, playroom, or second living space.Looking for even more room? This home also features a 3 car garage to allow for additional parking or storage. **Photos are representative and not of actual home**
| Elementary School | Middle School | High School |
|---|---|---|
| Pioneer Ridge Elementary School | Milliken Middle School | Roosevelt High School |
| Price History | |
|---|---|
| 7/2/2026 | Listed $495,330 |
| 7/24/2026 | 3$485,000 |
| 8/14/2026 | 2$480,000 |
| 9/4/2026 | 7$450,000 |
General Features
| Heating | Forced Air,Propane |
|---|---|
| Cooling | Central Air |
| Utilities | Natural Gas Available |
| Possession | Closing/DOD |
| Roof | Composition |
| Appliances | Dishwasher,Disposal,Microwave,Oven |
| Zoning | RES |
| HOA Fee | 187 |
| Garage Spaces | 3 |
| Association Fee Includes | Reserves |
| Patio/Porch Features | Patio |
| Architectural Style | Contemporary |
| Security Features | Smoke Detector(s) |
| Construction Materials | Frame |
| Year Built | 2026 |
| Levels | Two |
| Property Subtype | Single Family Residence |
| Tax Year | 2026 |
| Ownership | Builder |
| Assoc Fee Paid Per | Quarterly |
| County | Weld |
| Property Type | Residential |
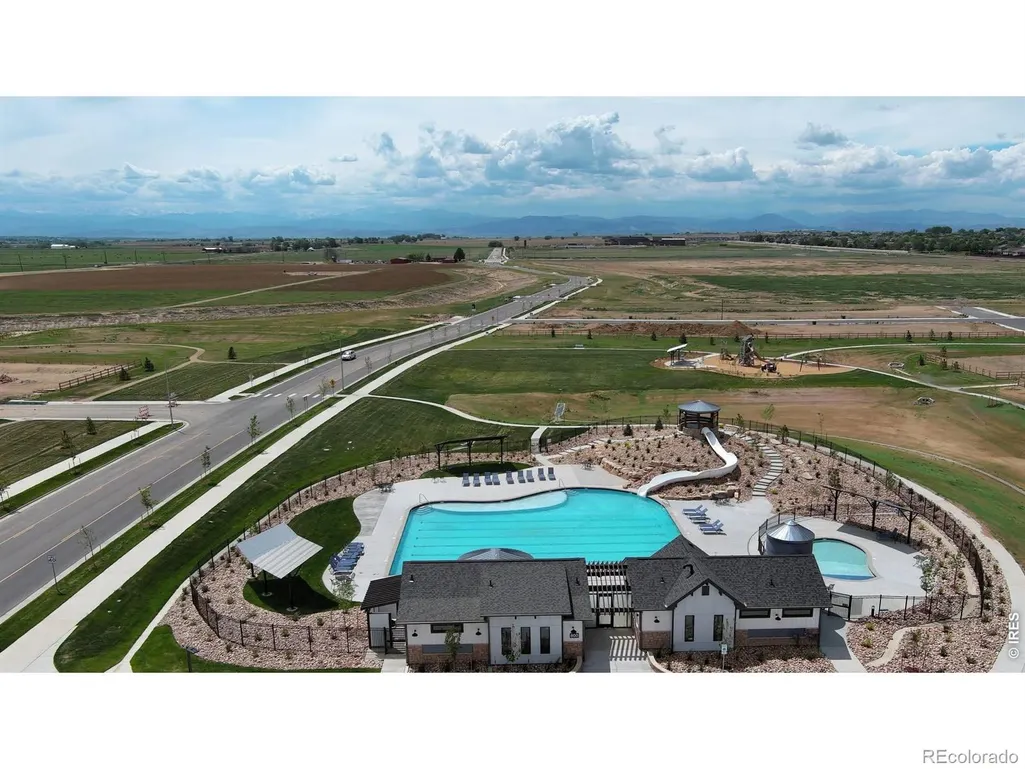
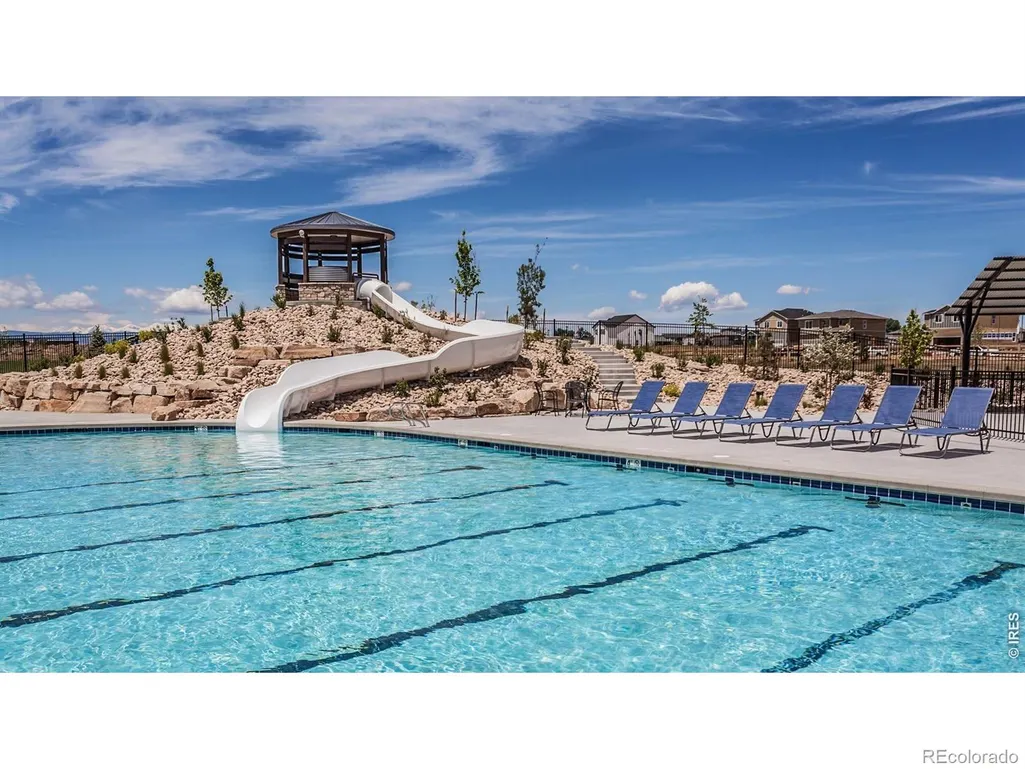
| Association Amenities | Park,Playground,Pool,Trail(s) |
| HOA | Yes |
| Attached Garage | Yes |
| Subdivision Name | Granary |
| Possible Use | Residential |
| Full Baths | 1 |
| Status | Active |
| Directions | From I-25: Take W 144th exit and head west for 4 miles. turn left onto Aspen St. Take your second left onto W 142nd Ave and take the first left onto Currant Street. Make your first left and the Sales |
| High School | Roosevelt |
| City | Johnstown |
| Association Name | Advance HOA Management |
| High School District | Johnstown-Milliken RE-5J |
| Lot Size Square Feet | 6050 |
| Listing Terms | Cash,Conventional,FHA,VA Loan |
| Elementary School | Pioneer Ridge |
| Tax Annual Amount | 5449 |
| Middle/Junior High School | Milliken |
| Property Condition | Under Construction |
| Concessions | No |
| Structure Type | House |
| Standard Status | Active |
| Elementary School District | Johnstown-Milliken RE-5J |
Interior Features
| Interior Amenities | Eat-in Kitchen,Open Floorplan,Pantry |
|---|---|
| Basement | Crawl Space |
| Basement (Y/N) | No |
| Above Grade Finished Area | 1838 |
| Half Baths | 1 |
| 3/4 Baths | 1 |
| Total Bedrooms | 3 |
| Main Level Bathrooms | 1 |
| Total Baths | 3 |
Exterior Features
| Fencing | Partial |
|---|---|
| Lot Features | Level,Sprinklers In Front |
| Water Source | Public |
| Total Parking | 3 |
| Building Area Total | 1838 |
| Lot Size Acres | 0.14 |
| Road Surface Type | Paved |
| Road Frontage Type | Public |
| Builder Model | Cantana |
Amenities
- Foreclosure
- Views
- Short Sale
- New Construction
- Adult 55+
- Lease To Own
- No HOA Fees
- Furnished
- Primary On Main
- Air Conditioning
- Seller Finance
- Green
- Fixer Upper
- Horse
- Golf
- Fireplace
- Deck
- Garage
- Basement
- Pool
Property vs Single Family Average in 80534
Price
Taxes
Year Built
Visits
In The Neighborhood
Reduced
Johnstown
$ 489,900
- Type
- Single Family
- Size
- 1,953 SqFt
- Rooms
- 4 Beds + 2.5 Baths
 D.R. Horton Realty, LLC #1575713
Reduced
Johnstown
$ 489,900
- Type
- Single Family
- Size
- 1,953 SqFt
- Rooms
- 4 Beds + 2.5 Baths
DR Horton Realty LLC #IR1068272
Reduced
Johnstown
$ 469,000
- Type
- Single Family
- Size
- 1,730 SqFt
- Rooms
- 4 Beds + 2.5 Baths
Group Mulberry #IR1068052
Views
Johnstown
$ 547,900
- Type
- Single Family
- Size
- 3,429 SqFt
- Rooms
- 4 Beds + 3.5 Baths
KHS Real Estate #4654399
Views
Johnstown
$ 449,000
- Type
- Single Family
- Size
- 1,418 SqFt
- Rooms
- 3 Beds + 2.5 Baths
Group Mulberry #IR1067024
Reduced
Johnstown
$ 475,000
- Type
- Single Family
- Size
- 1,844 SqFt
- Rooms
- 4 Beds + 2.5 Baths
D.R. Horton Realty, LLC #4244693
Reduced
Johnstown
$ 475,000
- Type
- Single Family
- Size
- 1,844 SqFt
- Rooms
- 4 Beds + 2.5 Baths
DR Horton Realty LLC #IR1065792
Reduced
Johnstown
$ 450,000
- Type
- Single Family
- Size
- 1,717 SqFt
- Rooms
- 4 Beds + 2 Baths
Keller Williams-DTC #IR1063021
New Construction
Johnstown
$ 476,000
- Type
- Single Family
- Size
- 1,570 SqFt
- Rooms
- 3 Beds + 2 Baths
Group Mulberry #IR1062907
New Construction
Johnstown
$ 434,000
- Type
- Single Family
- Size
- 1,166 SqFt
- Rooms
- 3 Beds + 2 Baths
Group Mulberry #IR1062662
New Construction
Johnstown
$ 460,000
- Type
- Single Family
- Size
- 1,402 SqFt
- Rooms
- 4 Beds + 2 Baths
Group Mulberry #IR1061140

