
Price Reduction - Views - New Construction







Address
588 Piedmontese Street, Johnstown, CO
Price
$ 450,000
Property Attributes
- MLS#IR1063021
- TypeSingle Family
- Listing Status Active
- CountyWELD
- CityJohnstown
- NeighborhoodGranary
- Zip80534
- StyleHouse
- Year Built2026
- Taxes$ 5404
- Price$ 450,000
- Bedrooms4
- Full Bathrooms2
- Half Bathrooms0
- Sqr Footage1717
- Lot Size0.14 Acres
Data Source:
REColorado (MTOMLS)
Property Description
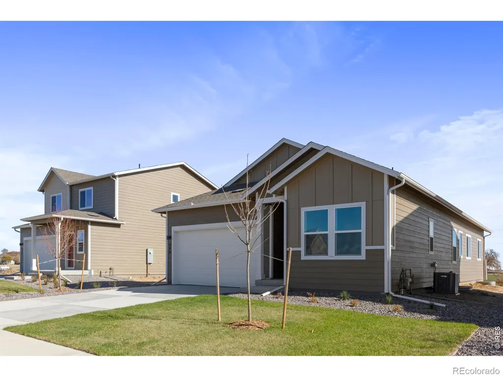
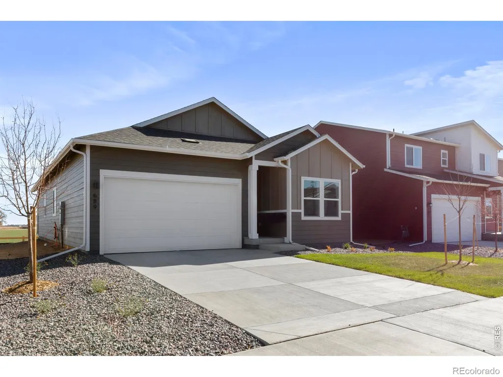
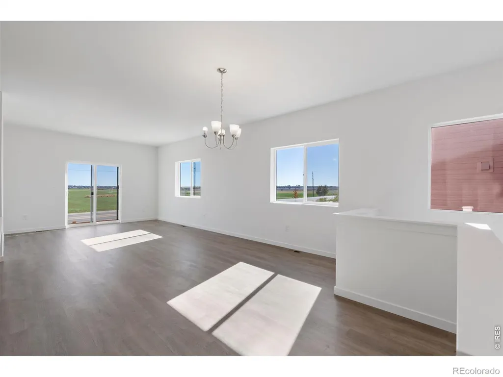
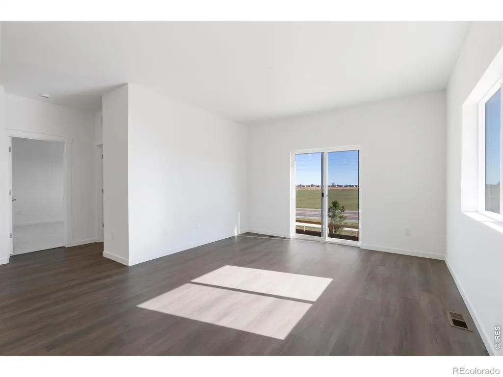
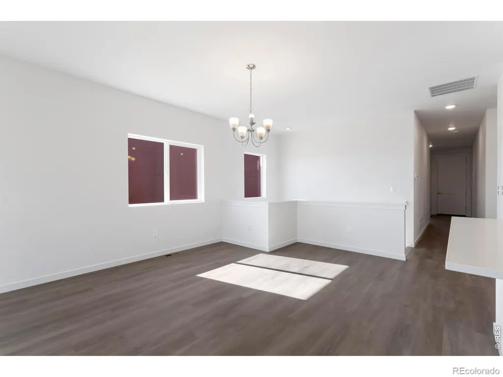
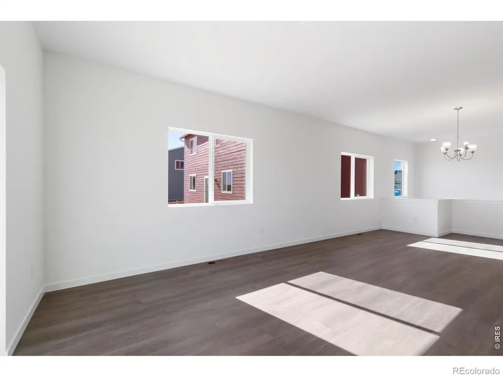
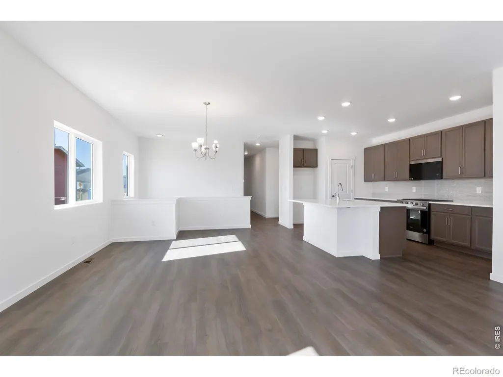
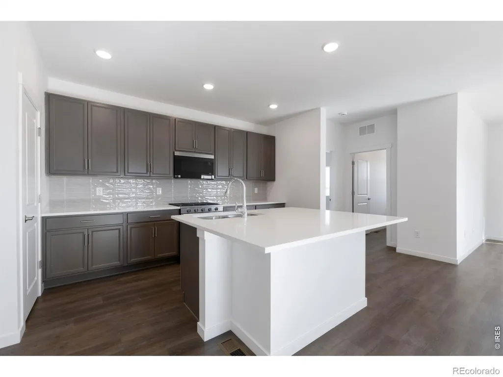
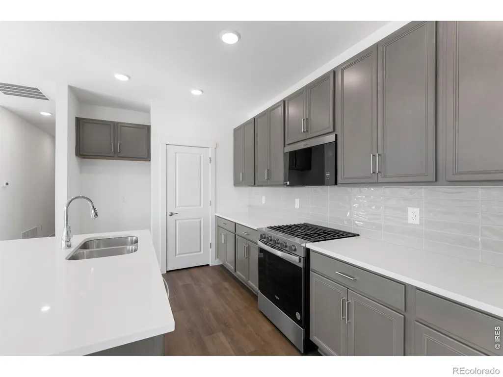
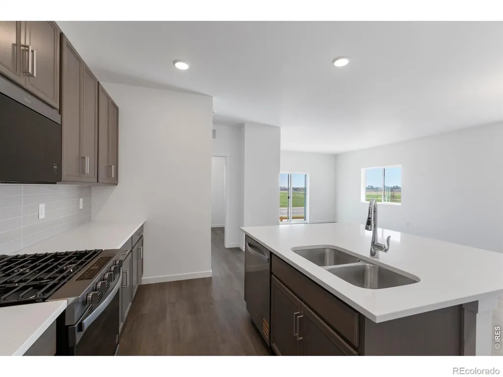
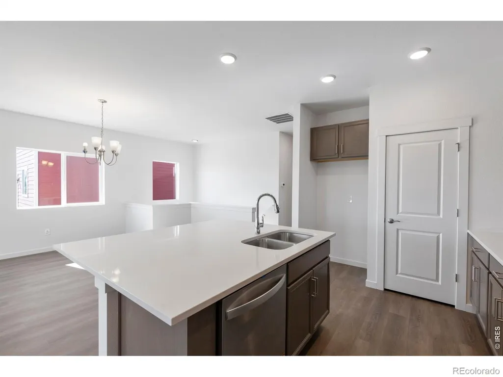
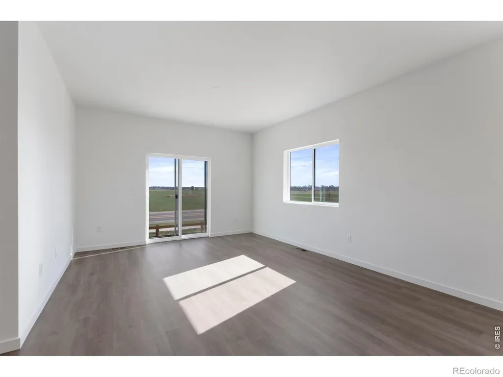
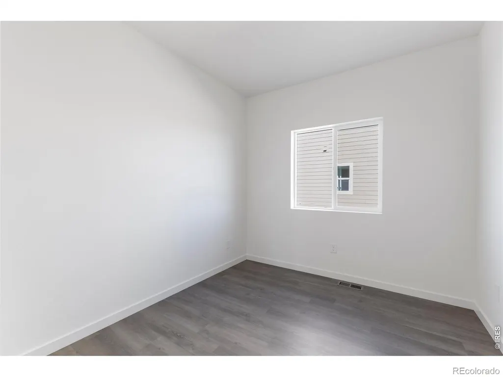
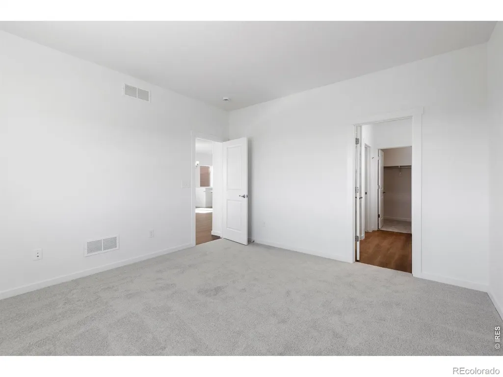
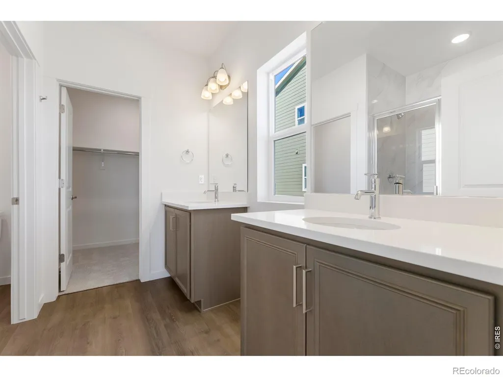
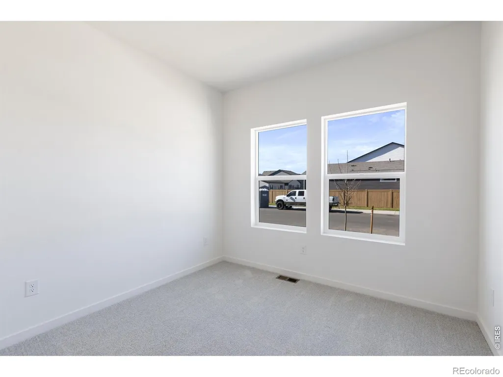
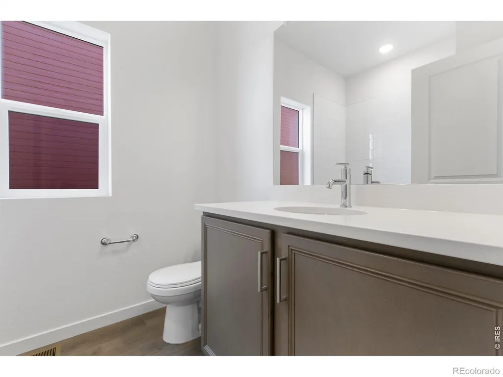
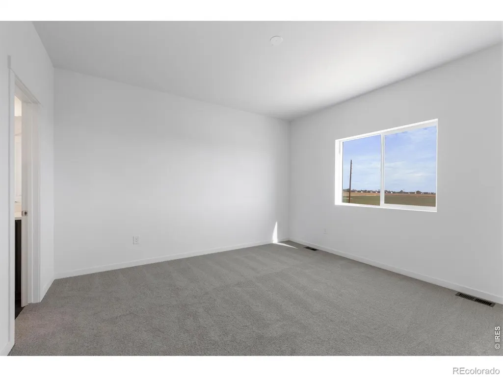
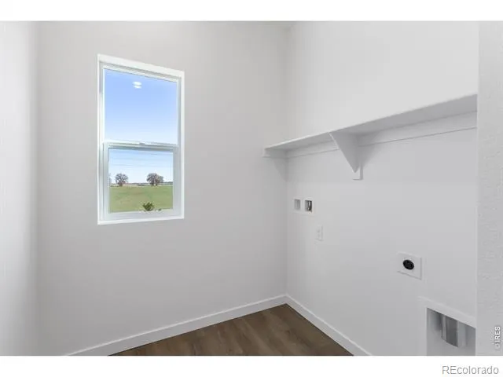
Welcome to the Cadence, a beautifully crafted ranch-style home offering 1,717 sq ft of thoughtfully designed living space, all on one convenient level. With 4 spacious bedrooms, including a comfortable primary suite, this home combines effortless functionality with timeless style. The open concept layout features a bright and airy main living area, perfect for entertaining or relaxing. A dedicated flex room provides the versatility to create a home office, hobby space, or playroom, whatever suits your lifestyle. The laundry room is centrally located for convenience, and an optional lower level offers the potential for even more living space, including additional bedrooms, a recreation area, or storage. **Photos are representative and not of actual home.**
| Elementary School | Middle School | High School |
|---|---|---|
| Pioneer Ridge Elementary School | Milliken Middle School | Roosevelt High School |
| Price History | |
|---|---|
| 6/29/2026 | Listed $482,900 |
| 7/24/2026 | 2$475,000 |
| 8/14/2026 | 1$474,000 |
| 9/4/2026 | 7$445,000 |
General Features
| Heating | Forced Air |
|---|---|
| Cooling | Central Air |
| Utilities | Natural Gas Available |
| Possession | Closing/DOD |
| Roof | Composition |
| Appliances | Dishwasher,Disposal,Microwave |
| Zoning | RES |
| HOA Fee | 187 |
| Garage Spaces | 2 |
| Association Fee Includes | Reserves |
| Patio/Porch Features | Patio |
| Security Features | Smoke Detector(s) |
| Construction Materials | Vinyl Siding |
| Year Built | 2026 |
| View | Mountain(s),Plains |
| Levels | One |
| Property Subtype | Single Family Residence |
| Tax Year | 2026 |
| Ownership | Builder |
| Assoc Fee Paid Per | Quarterly |
| County | Weld |
| Property Type | Residential |
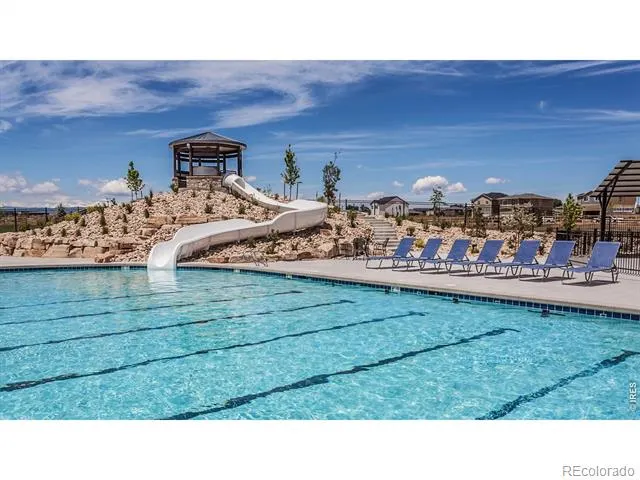
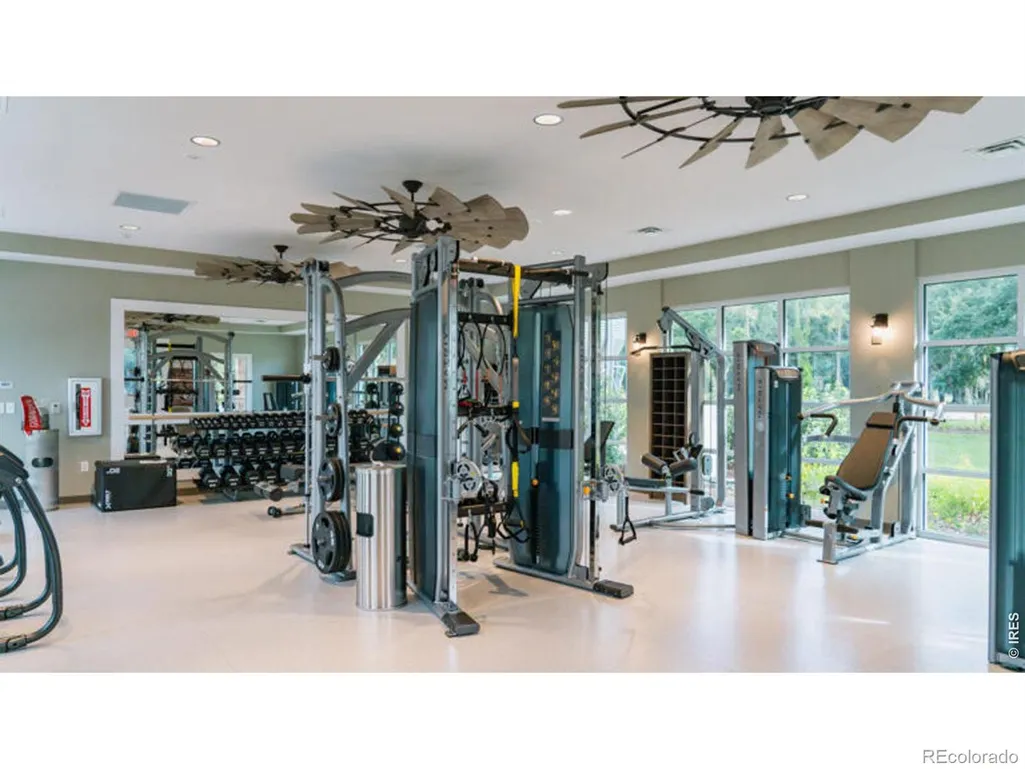
| Association Amenities | Park,Playground,Pool,Trail(s) |
| HOA | Yes |
| Attached Garage | Yes |
| Subdivision Name | Granary |
| Possible Use | Residential |
| Full Baths | 1 |
| Status | Active |
| Directions | From I-25,exit Hwy 60 and head east. Right on CR 15,Right on Piedmontese. Home is on the left. |
| High School | Roosevelt |
| City | Johnstown |
| Association Name | Advance HOA Management |
| High School District | Johnstown-Milliken RE-5J |
| Lot Size Square Feet | 6050 |
| Listing Terms | Cash,Conventional,FHA,VA Loan |
| Elementary School | Pioneer Ridge |
| Tax Annual Amount | 5404 |
| Middle/Junior High School | Milliken |
| Property Condition | New Construction |
| Concessions | No |
| Structure Type | House |
| Standard Status | Active |
| Elementary School District | Johnstown-Milliken RE-5J |
Interior Features
| Interior Amenities | Eat-in Kitchen,Open Floorplan,Pantry,Walk-In Closet(s) |
|---|---|
| Basement | Crawl Space |
| Basement (Y/N) | No |
| Above Grade Finished Area | 1717 |
| 3/4 Baths | 1 |
| Total Bedrooms | 4 |
| Main Level Bedrooms | 4 |
| Main Level Bathrooms | 2 |
| Total Baths | 2 |
Exterior Features
| Fencing | Partial |
|---|---|
| Lot Features | Open Space |
| Water Source | Public |
| Total Parking | 2 |
| Building Area Total | 1717 |
| Lot Size Acres | 0.14 |
| Road Surface Type | Paved |
| Road Frontage Type | Public |
| Builder Model | Cadence |
Amenities
- Foreclosure
- Views
- Short Sale
- New Construction
- Adult 55+
- Lease To Own
- No HOA Fees
- Furnished
- Primary On Main
- Air Conditioning
- Seller Finance
- Green
- Fixer Upper
- Horse
- Golf
- Fireplace
- Deck
- Garage
- Basement
- Pool
Property vs Single Family Average in 80534
Price
Taxes
Year Built
Visits
In The Neighborhood
Reduced
Johnstown
$ 489,900
- Type
- Single Family
- Size
- 1,953 SqFt
- Rooms
- 4 Beds + 2.5 Baths
 D.R. Horton Realty, LLC #1575713
Reduced
Johnstown
$ 489,900
- Type
- Single Family
- Size
- 1,953 SqFt
- Rooms
- 4 Beds + 2.5 Baths
DR Horton Realty LLC #IR1068272
Reduced
Johnstown
$ 469,000
- Type
- Single Family
- Size
- 1,730 SqFt
- Rooms
- 4 Beds + 2.5 Baths
Group Mulberry #IR1068052
Views
Johnstown
$ 547,900
- Type
- Single Family
- Size
- 3,429 SqFt
- Rooms
- 4 Beds + 3.5 Baths
KHS Real Estate #4654399
Views
Johnstown
$ 449,000
- Type
- Single Family
- Size
- 1,418 SqFt
- Rooms
- 3 Beds + 2.5 Baths
Group Mulberry #IR1067024
Reduced
Johnstown
$ 475,000
- Type
- Single Family
- Size
- 1,844 SqFt
- Rooms
- 4 Beds + 2.5 Baths
D.R. Horton Realty, LLC #4244693
Reduced
Johnstown
$ 475,000
- Type
- Single Family
- Size
- 1,844 SqFt
- Rooms
- 4 Beds + 2.5 Baths
DR Horton Realty LLC #IR1065792
Reduced
Johnstown
$ 450,000
- Type
- Single Family
- Size
- 1,838 SqFt
- Rooms
- 3 Beds + 2.5 Baths
Keller Williams-DTC #IR1063215
New Construction
Johnstown
$ 476,000
- Type
- Single Family
- Size
- 1,570 SqFt
- Rooms
- 3 Beds + 2 Baths
Group Mulberry #IR1062907
New Construction
Johnstown
$ 434,000
- Type
- Single Family
- Size
- 1,166 SqFt
- Rooms
- 3 Beds + 2 Baths
Group Mulberry #IR1062662
New Construction
Johnstown
$ 460,000
- Type
- Single Family
- Size
- 1,402 SqFt
- Rooms
- 4 Beds + 2 Baths
Group Mulberry #IR1061140

