
Adult 55+
Address
1529 16th Place, Longmont, CO
Price
$ 529,000
Property Attributes
- MLS#IR1059172
- TypeSingle Family
- Listing Status Active
- CountyBOULDER
- CityLongmont
- NeighborhoodWest Point Village
- Zip80501
- StyleContemporary
- Year Built1993
- Taxes$ 3611
- Price$ 529,000
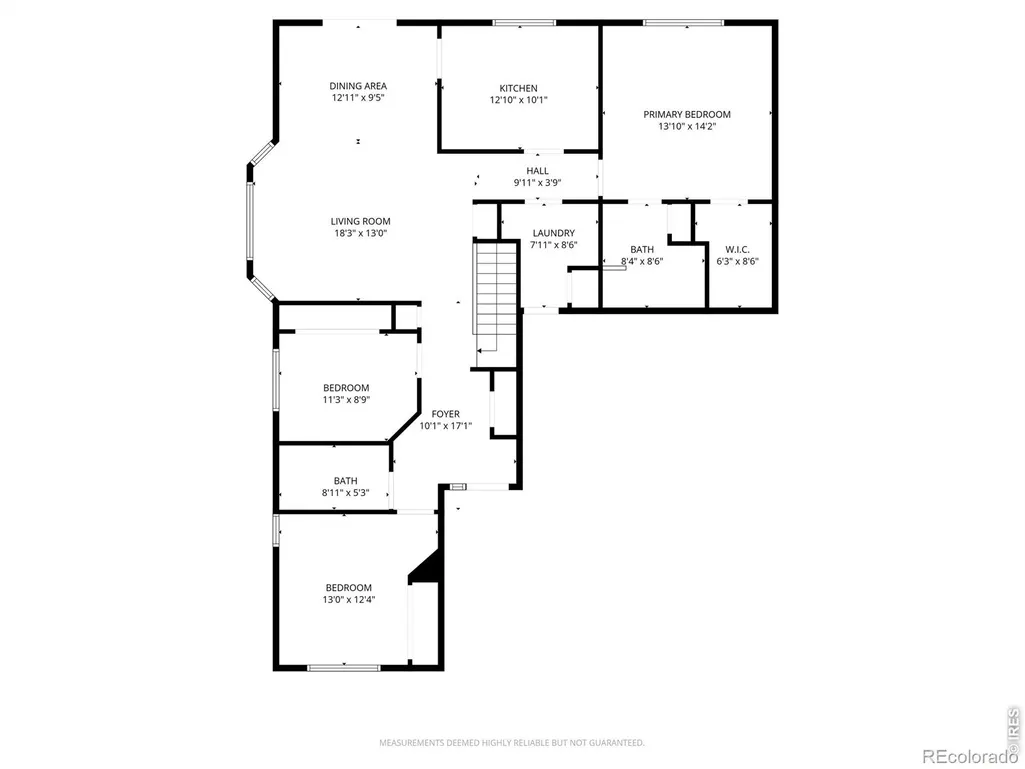
- Bedrooms3
- Full Bathrooms2
- Half Bathrooms0
- Sqr Footage3089
- Lot Size0.08 Acres
Data Source:
REColorado (MTOMLS)
Property Description
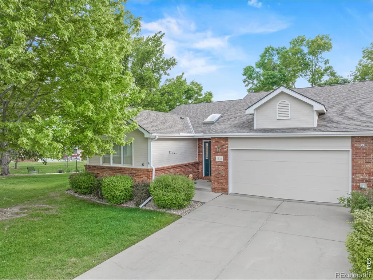
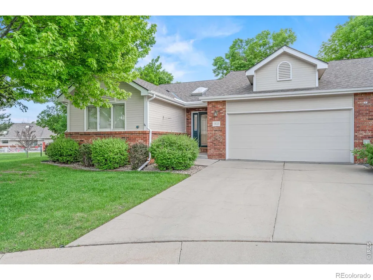
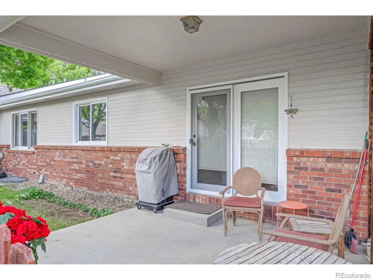
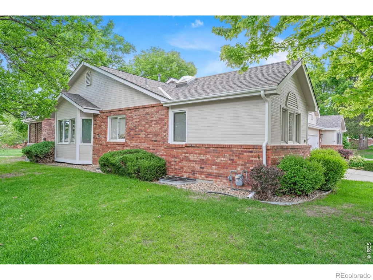
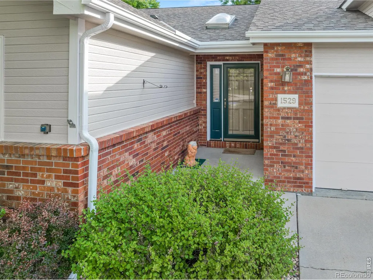
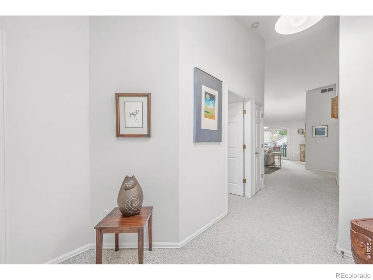
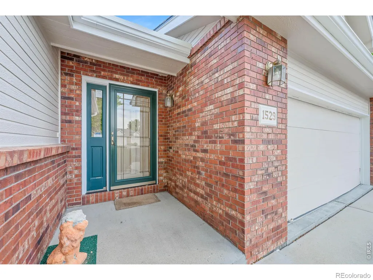
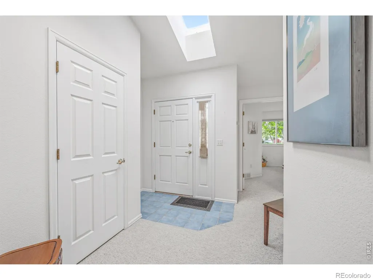
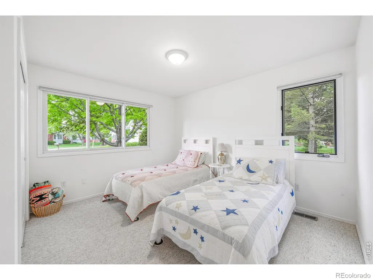
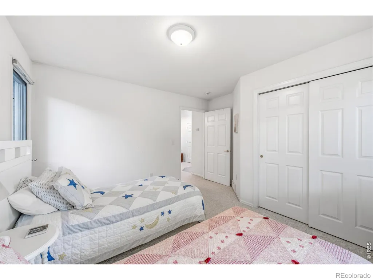
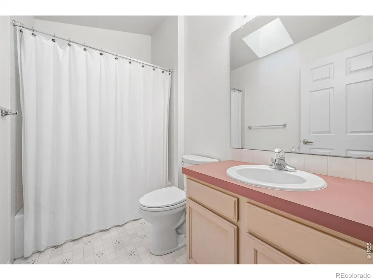
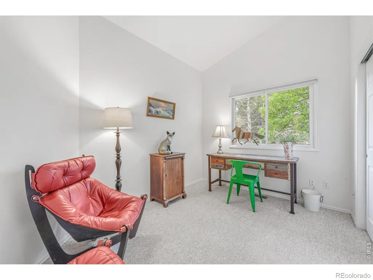
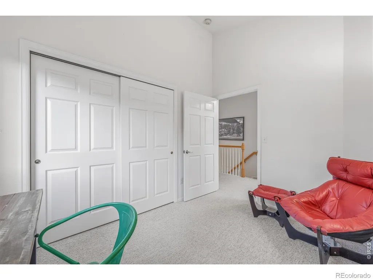
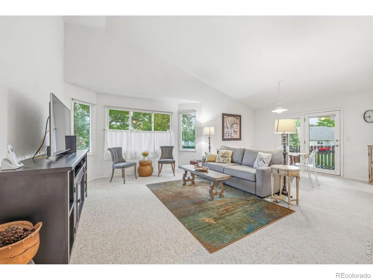
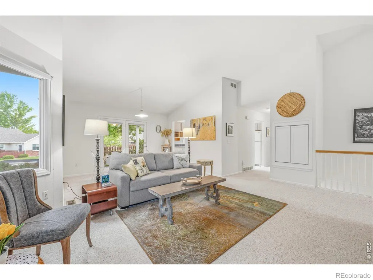
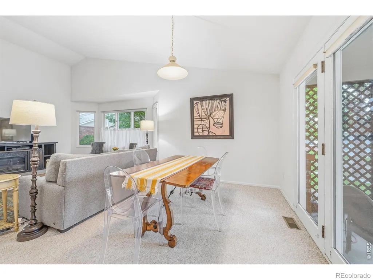
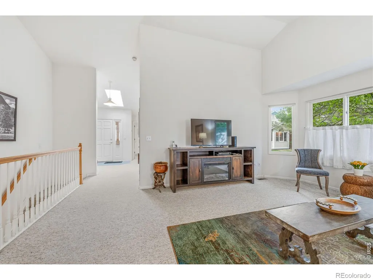
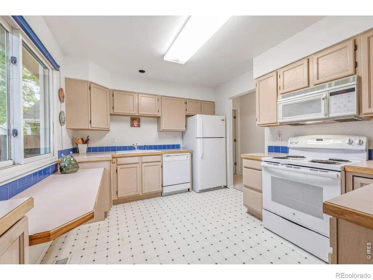
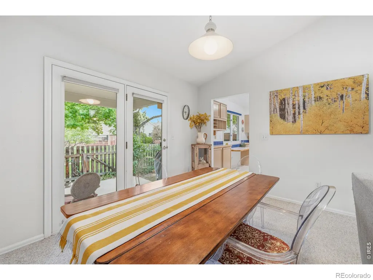
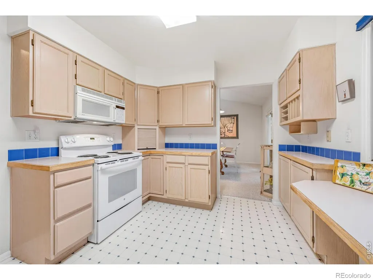
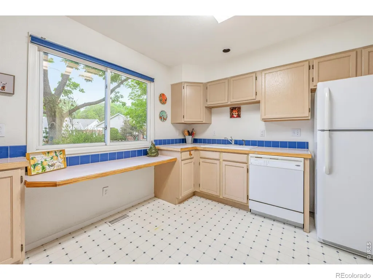
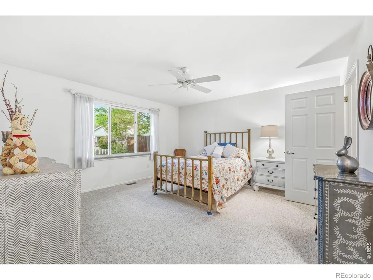
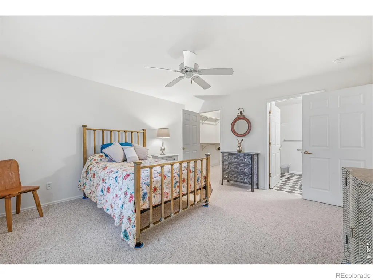
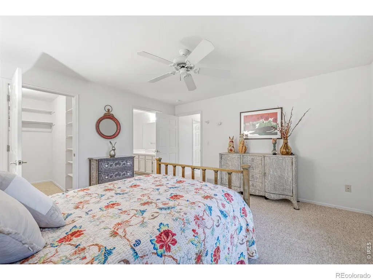
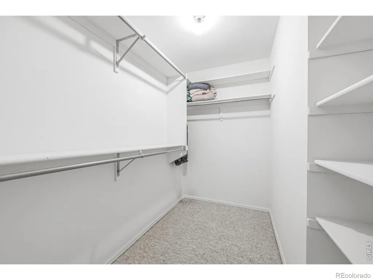
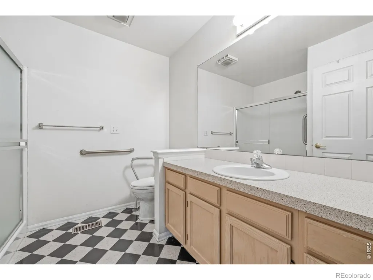
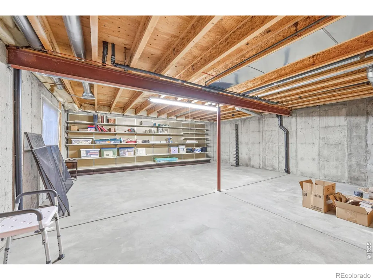
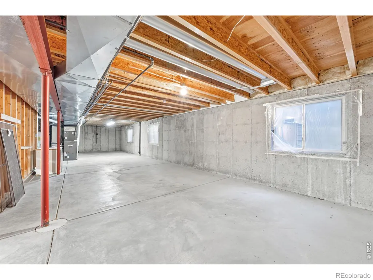
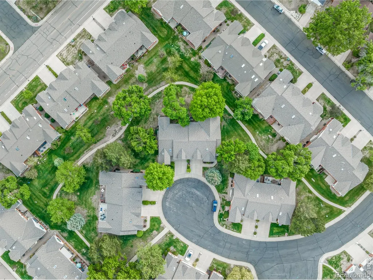
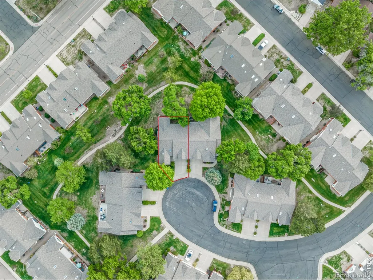
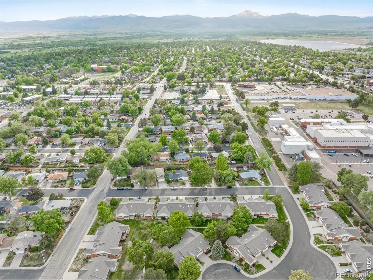
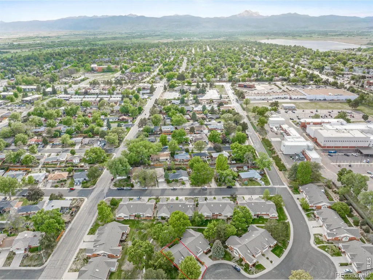
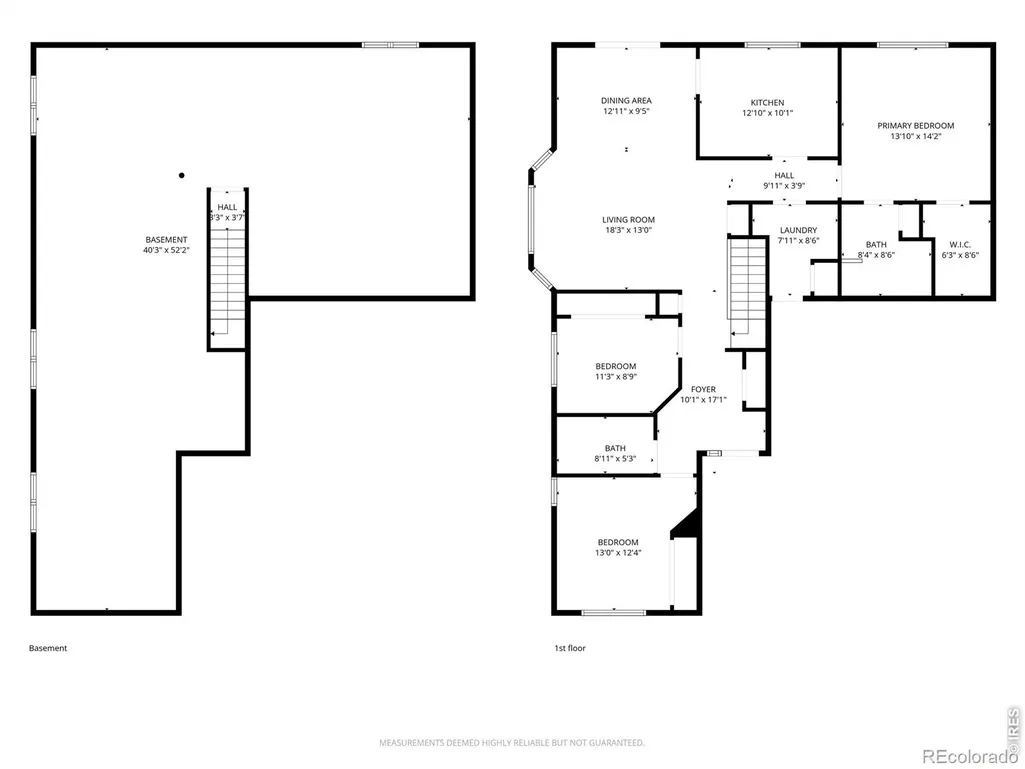
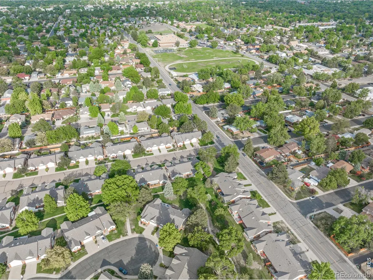
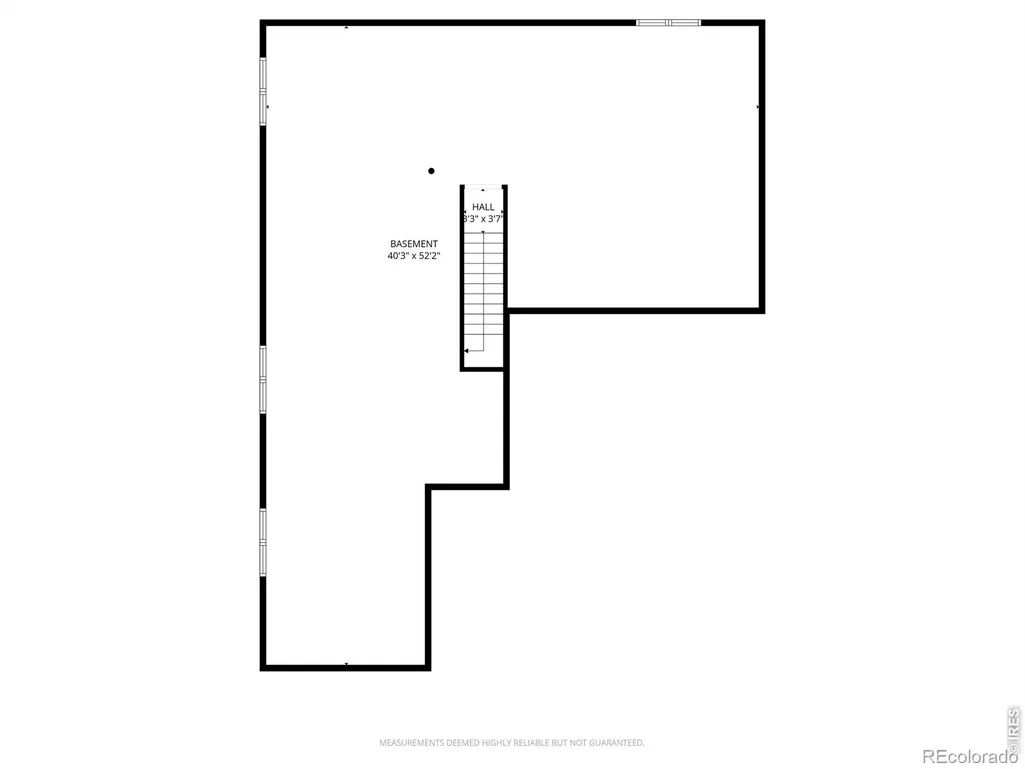
Welcome to West Point Village, one of Longmont's most sought-after 55+ communities, where low-maintenance living allows you to truly enjoy life. Imagine never having to shovel snow, mow the lawn, paint the exterior, or worry about the roof again, the HOA takes care of it all, giving you more time to travel, relax, and enjoy the lifestyle you've worked hard for. This beautifully maintained ranch-style attached home offers the rare combination of 3 bedrooms, 2 bathrooms, and flexible living space designed for both comfort and convenience. Vaulted ceilings and large windows fill the spacious main living areas with natural light, creating a warm and inviting atmosphere perfect for both everyday living and entertaining.The kitchen features abundant cabinetry, generous counter space, and an easy flow into the dining and living areas, making gatherings with family and friends feel effortless. The main-level primary suite provides a peaceful retreat with a private bath and large walk-in closet, while the TWO extra bedrooms and bath on the main floor offer flexibility for guests, hobbies, or a home office. Downstairs, the basement expands the possibilities with a unfinished flex space ideal for storage, hobbies, fitness equipment, a workshop, or future customization to fit your needs and lifestyle. Step outside to enjoy your private patio that backs to the green space its a beautifully maintained outdoor space without the burden of exterior upkeep. The attached two-car garage adds everyday convenience and extra storage, making this home as practical as it is comfortable. Located in a peaceful and welcoming community near shopping, dining, parks, and medical facilities this home offers the perfect opportunity to simplify life without sacrificing space, comfort, or community. Move in, relax, and start enjoying everything West Point Village has to offer!
| Elementary School | Middle School | High School |
|---|---|---|
| Mountain View Elementary School | Longs Peak Middle School | Longmont High School |
| Price History | |
|---|---|
| 5/15/2026 | Listed $445,000 |
General Features
| Sewer | Public Sewer |
|---|---|
| Heating | Forced Air |
| Cooling | Ceiling Fan(s),Central Air |
| Utilities | Cable Available,Electricity Available,Internet Access (Wired),Natural Gas Available |
| Possession | Closing/DOD |
| Roof | Composition |
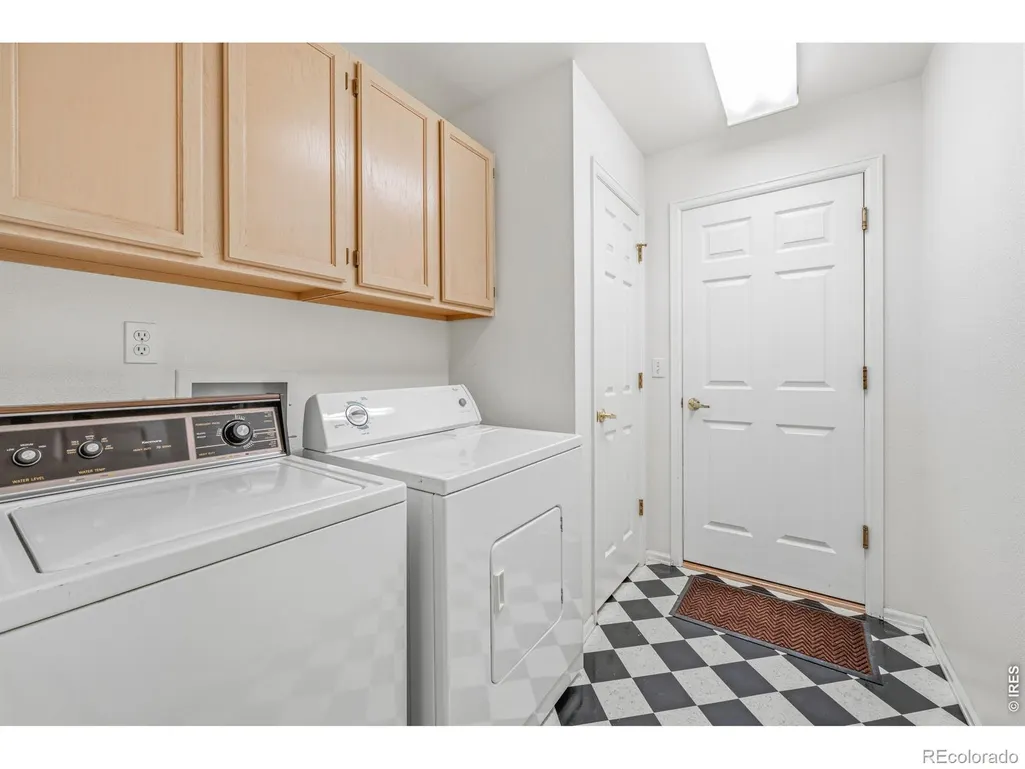
| Appliances | Dishwasher,Disposal,Dryer,Microwave,Oven,Refrigerator,Washer |
| Zoning | Res |
| HOA Fee | 591 |
| Garage Spaces | 2 |
| Association Fee Includes | Reserves,Maintenance Grounds,Maintenance Structure,Snow Removal |
| Patio/Porch Features | Patio |
| Architectural Style | Contemporary |
| Security Features | Smoke Detector(s) |
| Construction Materials | Brick,Frame |
| Exclusions | Sellers Personal Property |
| Pets Allowed | Cats OK,Dogs OK |
| Year Built | 1993 |
| Levels | One |
| Property Subtype | Single Family Residence |
| Tax Year | 2025 |
| Ownership | Individual |
| Assoc Fee Paid Per | Monthly |
| County | Boulder |
| Property Type | Residential |
| Association Amenities | Park |
| HOA | Yes |
| Attached Garage | Yes |
| Subdivision Name | West Point Village |
| Full Baths | 1 |
| Status | Active |
| Directions | Take Hover St Turn East onto 16th AveFollow 16th Ave as it curves into 16th Place1529 16th Pl will be near the cul-de-sac on the right |
| High School | Longmont |
| City | Longmont |
| Association Name | West Point Village |
| Entry Location | Garden |
| High School District | St. Vrain Valley RE-1J |
| Lot Size Square Feet | 3702 |
| Listing Terms | Cash,Conventional,FHA,VA Loan |
| Elementary School | Mountain View |
| Tax Annual Amount | 3611 |
| Middle/Junior High School | Longs Peak |
| Concessions | No |
| Virtual Tour | https://my.matterport.com/show/?m=B5s2RF2wkbk |
| Structure Type | Duplex |
| Standard Status | Active |
| Occupancy Type | Owner |
| Elementary School District | St. Vrain Valley RE-1J |
Interior Features
| Interior Amenities | Open Floorplan,Vaulted Ceiling(s),Walk-In Closet(s) |
|---|---|
| Basement | Full,Unfinished |
| Flooring | Vinyl |
| Common Walls | End Unit |
| Basement (Y/N) | Yes |
| Window Features | Window Coverings |
| Above Grade Finished Area | 1515 |
| 3/4 Baths | 1 |
| Total Bedrooms | 3 |
| Main Level Bedrooms | 3 |
| Main Level Bathrooms | 2 |
| Total Baths | 2 |
Exterior Features
| Lot Features | Cul-De-Sac,Level |
|---|---|
| Total Parking | 2 |
| Building Area Total | 3089 |
| Lot Size Acres | 0.08 |
| Road Surface Type | Paved |
| Road Frontage Type | Public |
| Other Equipment | Satellite Dish |
Amenities
- Foreclosure
- Views
- Short Sale
- New Construction
- Adult 55+
- Lease To Own
- No HOA Fees
- Furnished
- Primary On Main
- Air Conditioning
- Seller Finance
- Green
- Fixer Upper
- Horse
- Golf
- Fireplace
- Deck
- Garage
- Basement
- Pool
Property vs Single Family Average in 80501
Price
Taxes
Year Built
Visits


