
Price Reduction

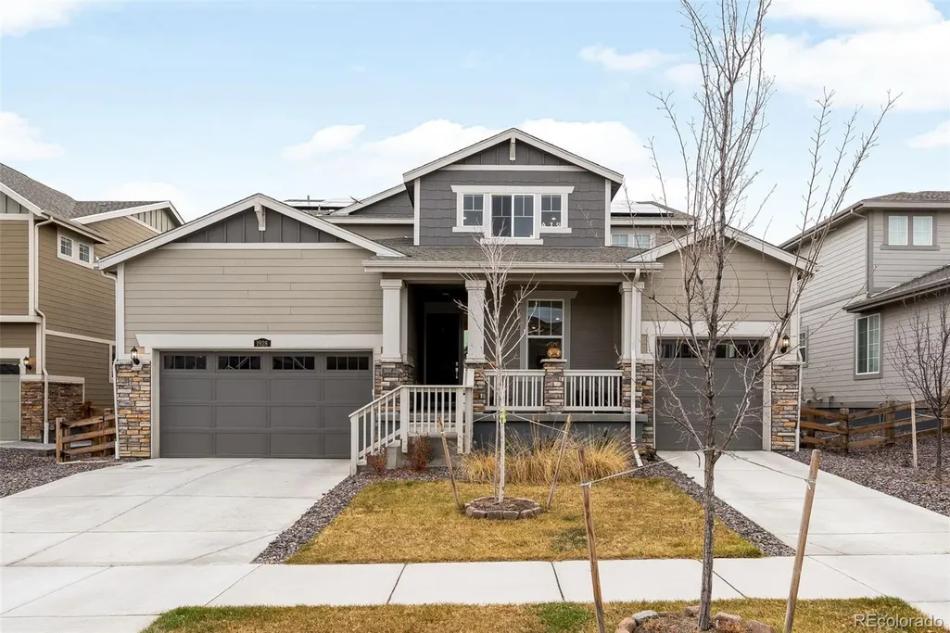
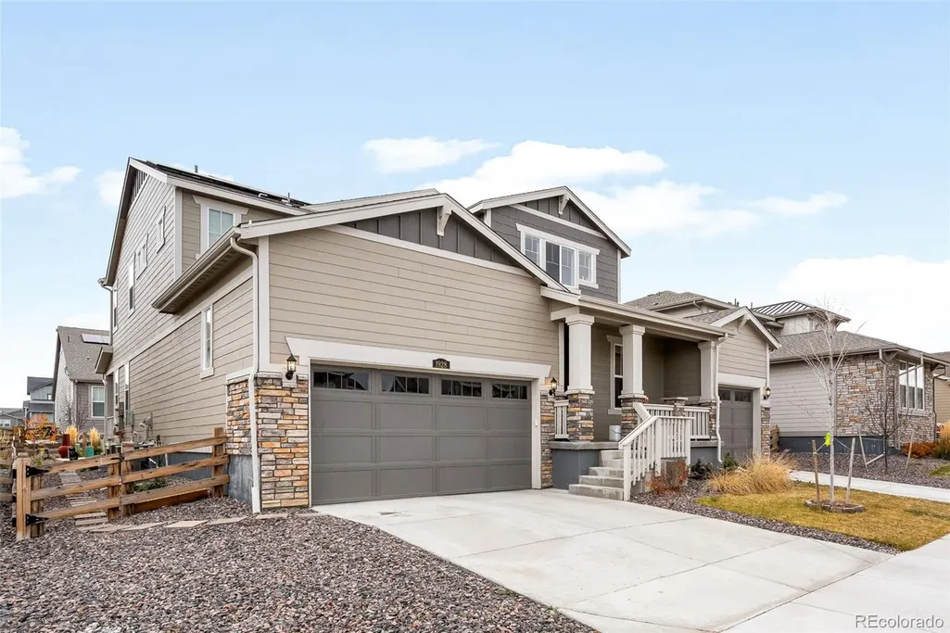







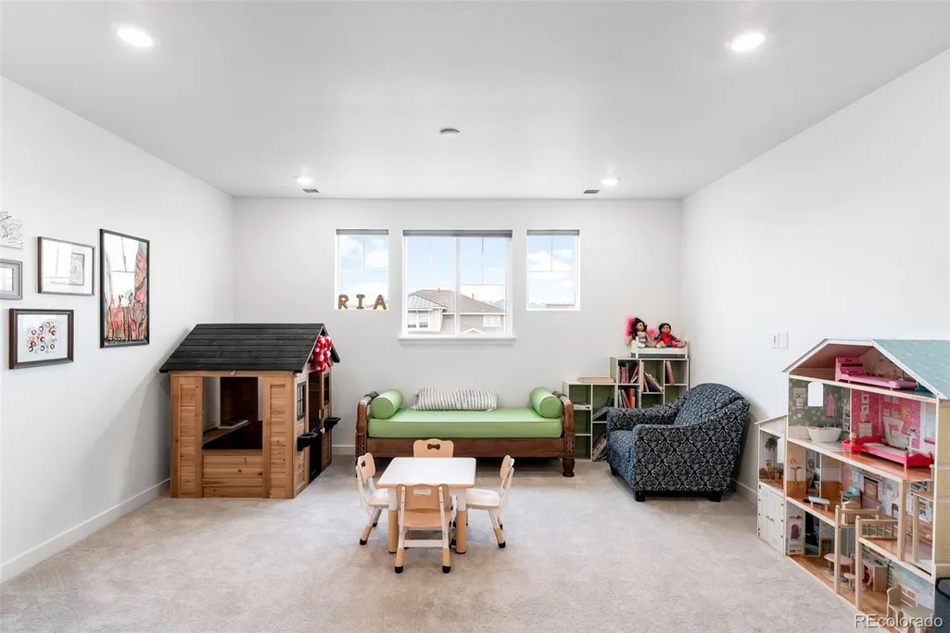
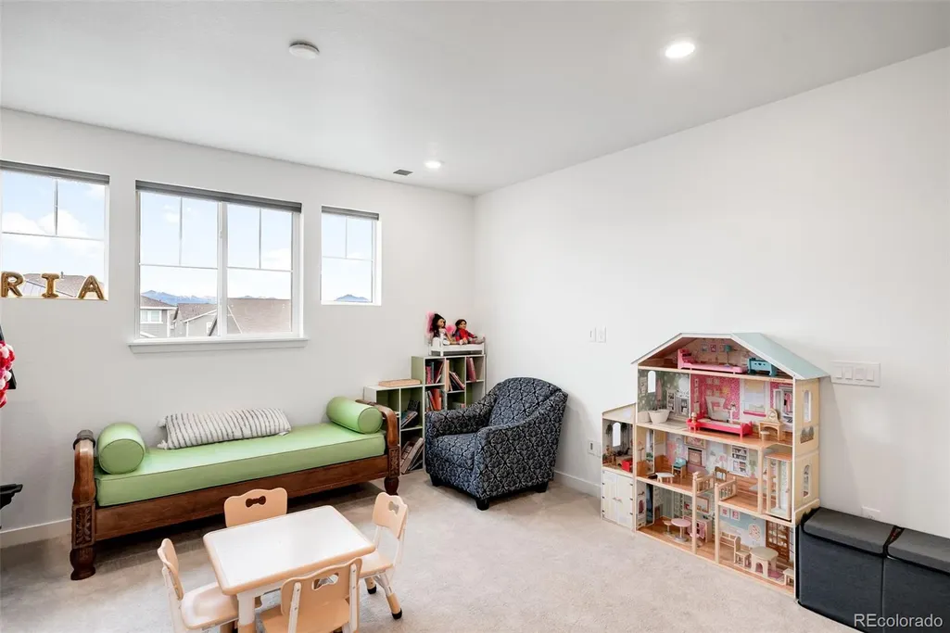
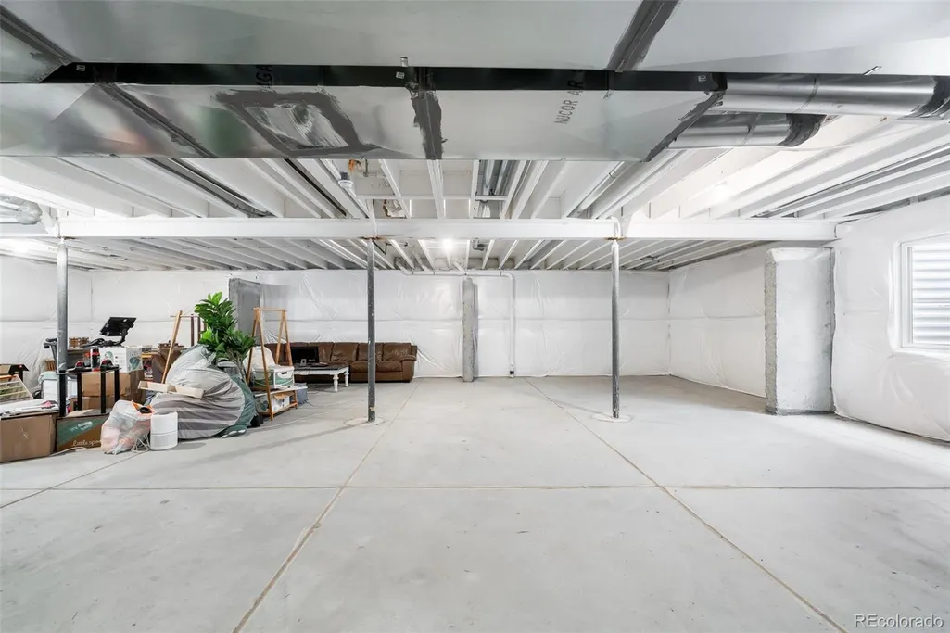
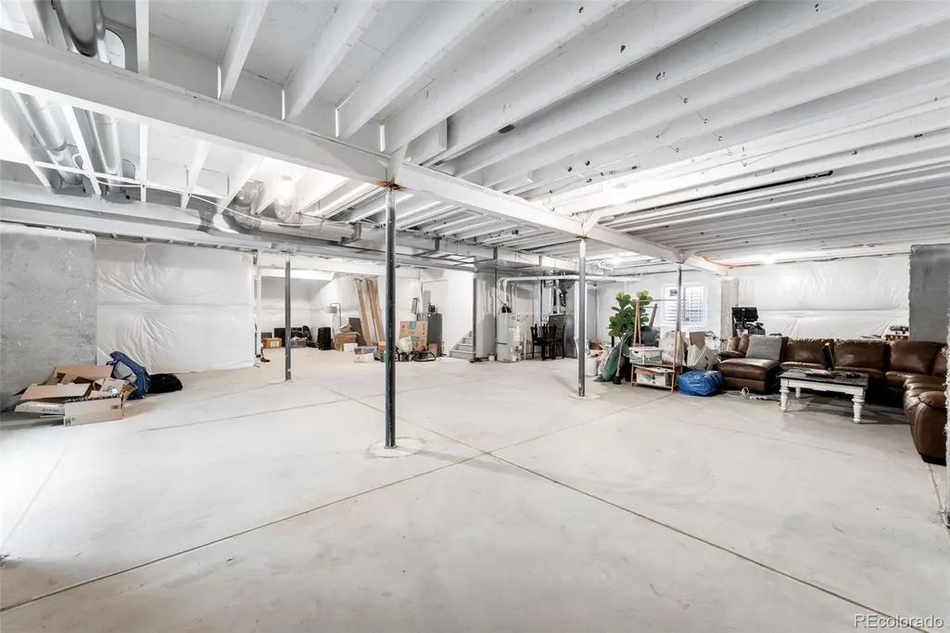



Address
1928 Marlowe Circle, Erie, CO
Price
$ 880,000
Property Attributes
- MLS#9550434
- TypeSingle Family
- Listing Status Active
- CountyWELD
- CityErie
- NeighborhoodMorgan Hill
- Zip80516
- StyleTraditional
- Year Built2023
- Taxes$ 8875
- Price$ 880,000
- Bedrooms5
- Full Bathrooms4
- Half Bathrooms1
- Sqr Footage6367
- Lot Size0.17 Acres
Data Source:
REColorado (MTOMLS)
Property Description
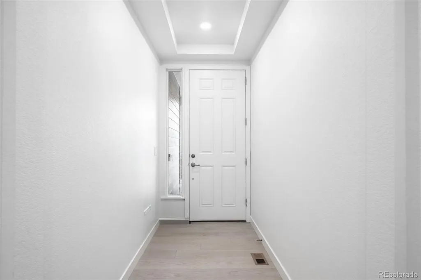
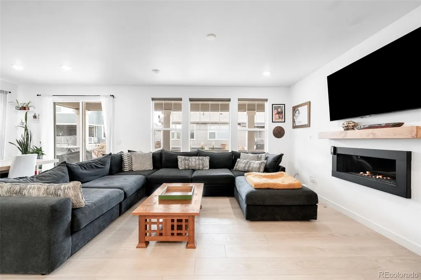
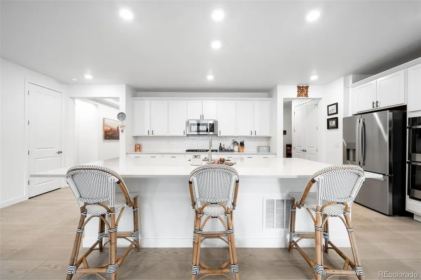
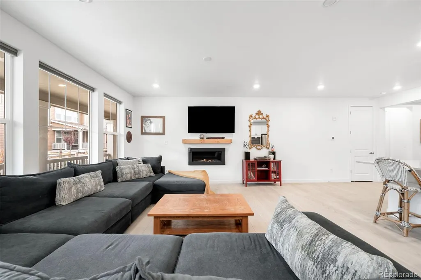
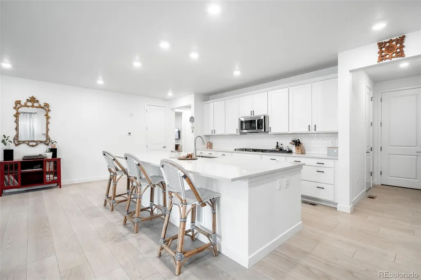
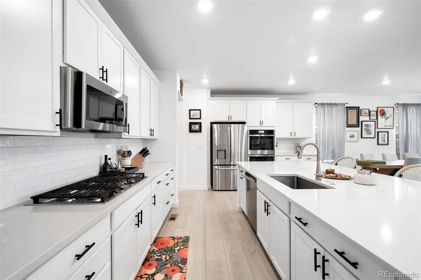
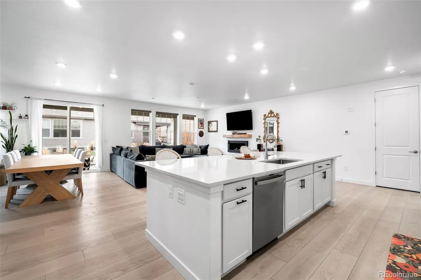
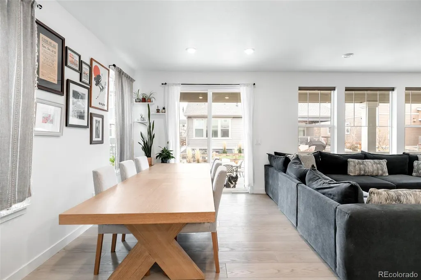
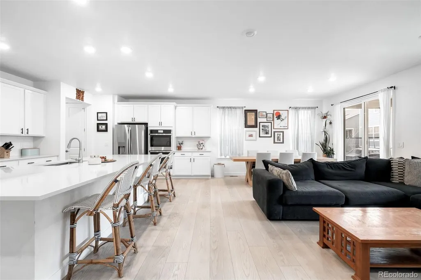
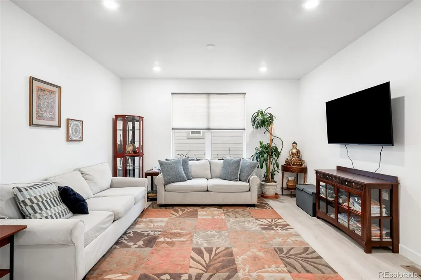
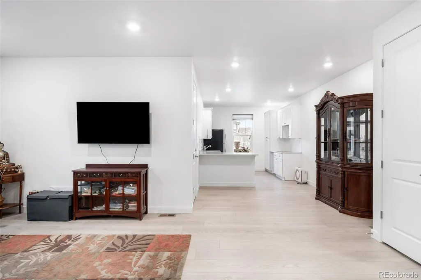
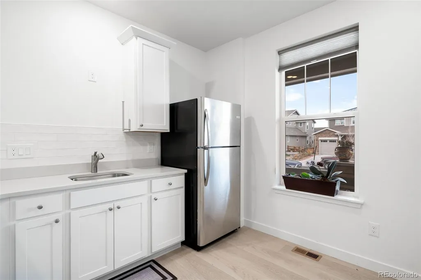
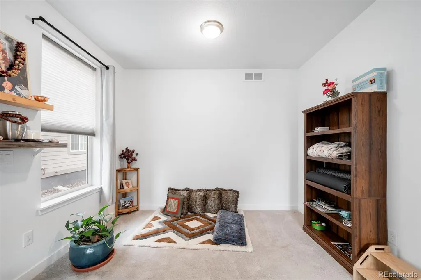
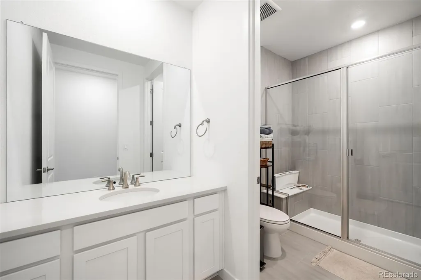
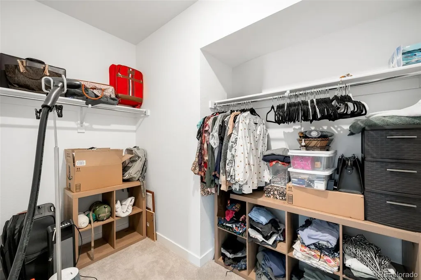
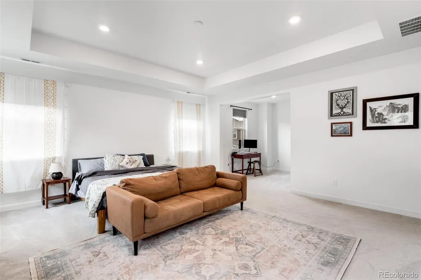
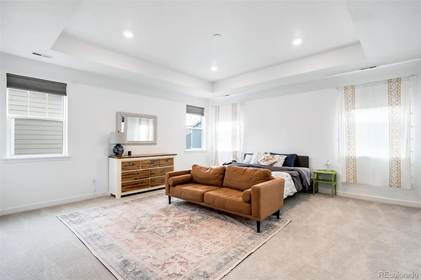
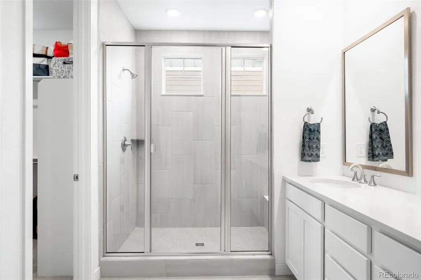
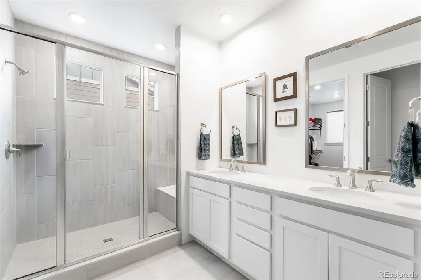
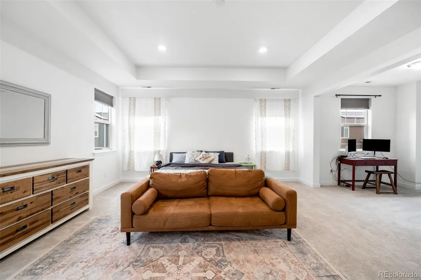
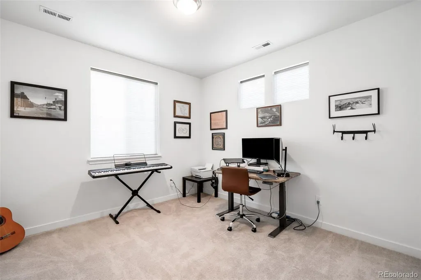
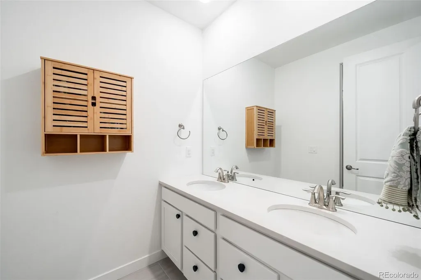
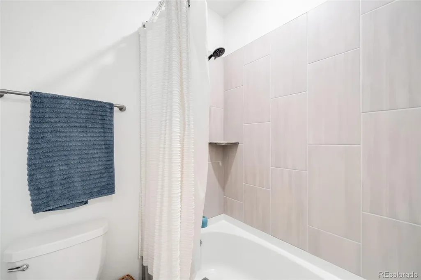
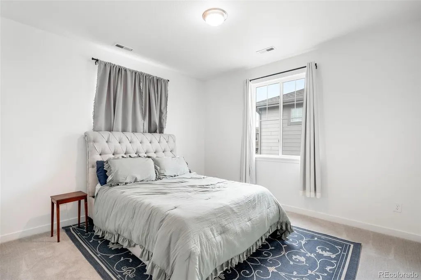
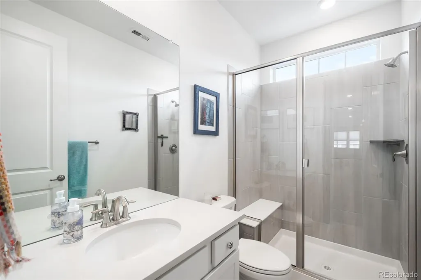
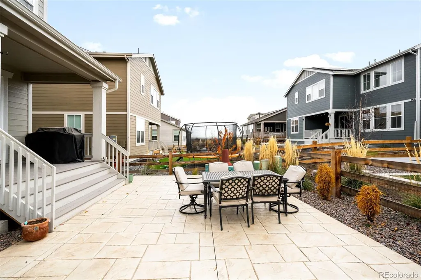
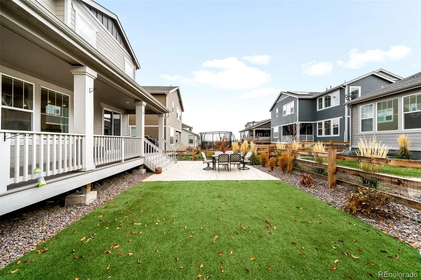
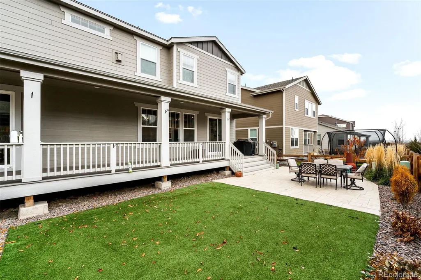
This spacious, two-story NextGen® home features a convenient private suite with a separate entrance, living room, kitchenette, bedroom, bathroom and one-bay garage! Move-In ready with the Landscaping professionally completed and window coverings installed! In the main home, a generous open floorplan is shared between the Great Room, gourmet kitchen and dining on the first level, while a loft and four bedrooms occupy the second floor. Inside, you'll find a bright, open floorplan featuring the gourmet kitchen which is a chef's dream with a large quartz island, gas range, full tile backsplash, and a walk-in pantry. The upper level boasts a luxurious primary suite with spa-like bath and walk-in closet, with an additional flex space attached to the bedroom. Three additional bedrooms upstairs. Off the main level leads to a covered deck overlooking a beautifully landscaped backyard, complete with stamped concrete patio, raised garden beds, and turf yard. Unfinished basement ready for your touch! Enjoy the neighborhood amenities; playground park, greenbelt, walking paths, and a beautiful pool. All of this plus quick access to Longmont, Boulder, Denver, and I-25. This is spacious, upgraded living without the Boulder County price tag-move-in ready with every detail done!
| Elementary School | Middle School | High School |
|---|---|---|
| Erie Elementary School | Erie Middle School | Erie High School |
| Price History | |
|---|---|
| 7/8/2026 | Listed $965,000 |
| 7/14/2026 | 2$950,000 |
| 8/12/2026 | 4$915,000 |
| 8/30/2026 | 3$890,000 |
| 9/16/2026 | 2$880,000 |
General Features
| Sewer | Public Sewer |
|---|---|
| Heating | Forced Air |
| Cooling | Central Air |
| Possession | Closing/DOD,Negotiable |
| Roof | Composition |
| Appliances | Cooktop,Dishwasher,Disposal,Double Oven,Microwave,Oven,Range,Range Hood,Refrigerator |
| HOA Fee | 88 |
| Garage Spaces | 3 |
| Association Fee Includes | Trash |
| Patio/Porch Features | Covered,Front Porch,Patio |
| Architectural Style | Traditional |
| Security Features | Carbon Monoxide Detector(s),Radon Detector,Smoke Detector(s) |
| Construction Materials | Frame,Stone,Vinyl Siding |
| Exclusions | Seller`s Personal Items and any staging items. |
| Year Built | 2023 |
| Levels | Two |
| Property Subtype | Single Family Residence |
| Tax Year | 2024 |
| Ownership | Individual |
| Assoc Fee Paid Per | Monthly |
| County | Weld |
| Property Type | Residential |
| Association Amenities | Playground,Pool |
| HOA | Yes |
| Attached Garage | Yes |
| Subdivision Name | Morgan Hill |
| Full Baths | 1 |
| Status | Active |
| Directions | See GPS |
| High School | Erie |
| City | Erie |
| Association Name | Morgan Hill |
| Senior Community Y/N | No |
| High School District | St. Vrain Valley RE-1J |
| Lot Size Units | Square Feet |
| Lot Size Square Feet | 7314 |
| Listing Terms | Cash,Conventional,Jumbo,Other |
| Elementary School | Erie |
| Tax Annual Amount | 8875 |
| Middle/Junior High School | Erie |
| Virtual Tour | https://listings.c2media.io/videos/019a8320-0851-73db-ad83-b847c5194aeb |
| Structure Type | House |
| Builder Name | Lennar |
| Standard Status | Active |
| Occupancy Type | Owner |
| Middle/Junior School District | St. Vrain Valley RE-1J |
| Elementary School District | St. Vrain Valley RE-1J |
Interior Features
| Interior Amenities | Eat-in Kitchen,Entrance Foyer,Granite Counters,High Ceilings,In-Law Floorplan,Kitchen Island,Open Floorplan,Pantry,Primary Suite,Radon Mitigation System,Smoke Free,Walk-In Closet(s) |
|---|---|
| Basement | Bath/Stubbed,Full,Unfinished |
| Flooring | Carpet,Laminate,Tile |
| Furnished Y/N | Unfurnished |
| Total Fireplaces | 1 |
| Fireplace Features | Family Room |
| Basement (Y/N) | Yes |
| Window Features | Double Pane Windows,Egress Windows,Window Coverings |
| Above Grade Finished Area | 4287 |
| Half Baths | 1 |
| 3/4 Baths | 3 |
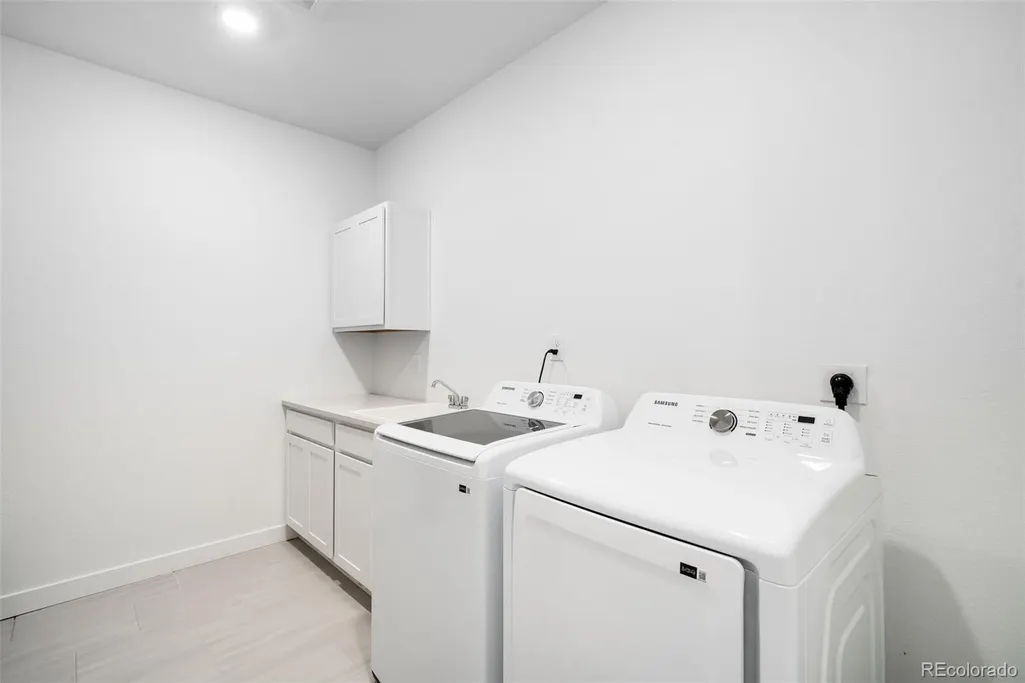
| Laundry Features | In Unit |
| Total Bedrooms | 5 |
| Main Level Bedrooms | 1 |
| Main Level Bathrooms | 2 |
| Total Baths | 5 |
Exterior Features
| Exterior Amenities | Garden |
|---|---|
| Fencing | Full |
| Parking Features | Concrete |
| Lot Features | Irrigated,Landscaped,Level |
| Water Source | Public |
| Total Parking | 3 |
| Lot Size Area | 7314 |
| Building Area Total | 6367 |
| Lot Size Acres | 0.17 |
| Road Surface Type | Paved |
| Road Frontage Type | Public |
| Road Responsibility | Public Maintained Road |
Amenities
- Foreclosure
- Views
- Short Sale
- New Construction
- Adult 55+
- Lease To Own
- No HOA Fees
- Furnished
- Primary On Main
- Air Conditioning
- Seller Finance
- Green
- Fixer Upper
- Horse
- Golf
- Fireplace
- Deck
- Garage
- Basement
- Pool
Property vs Single Family Average in 80516
Price
Taxes
Year Built
In The Neighborhood
Erie
$ 645,000
- Type
- Single Family
- Size
- 2,998 SqFt
- Rooms
- 3 Beds + 2.5 Baths
 Compass - Denver #8533205
Erie
$ 745,000
- Type
- Single Family
- Size
- 3,074 SqFt
- Rooms
- 5 Beds + 3 Baths
Real Broker, LLC DBA Real #9336572

