
Views









Address
Not Disclosed, ,
Price
$ 860,000
Property Attributes
- MLS#6834271
- TypeSingle Family
- Listing Status Active
- CountyWELD
- City
- NeighborhoodMORGAN HILL
- Zip
- StyleHouse
- Year Built2021
- Taxes$ 7864
- Price$ 860,000
- Bedrooms5
- Full Bathrooms4
- Half Bathrooms1
- Sqr Footage4530
- Lot Size0.17 Acres
Data Source:
REColorado (MTOMLS)
Property Description
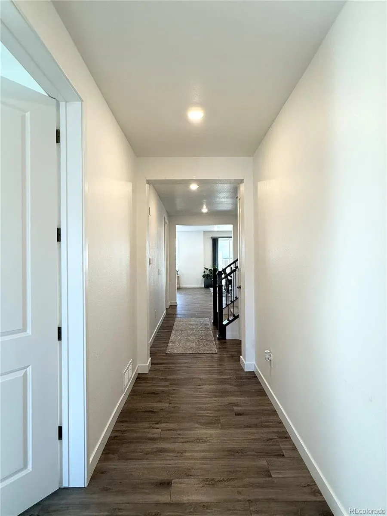
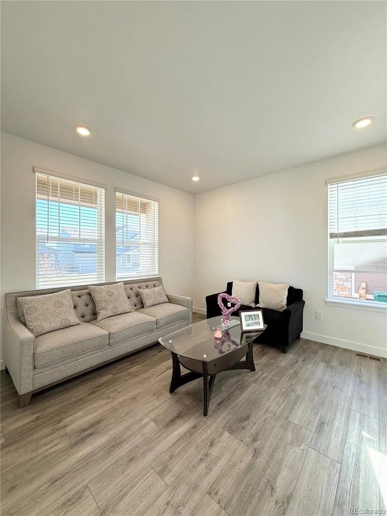
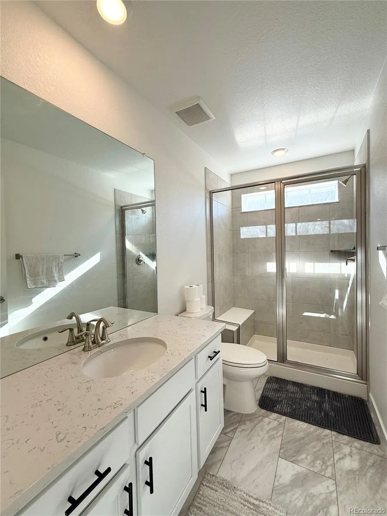
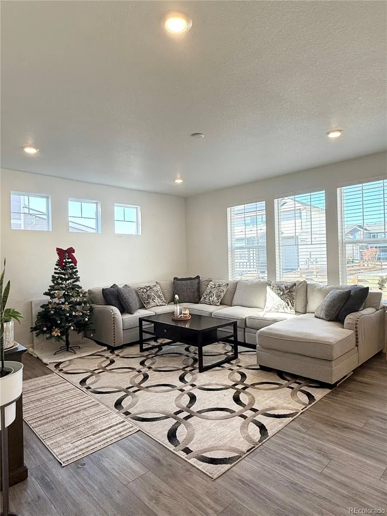
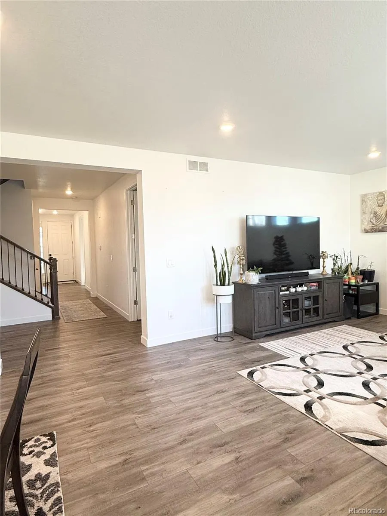
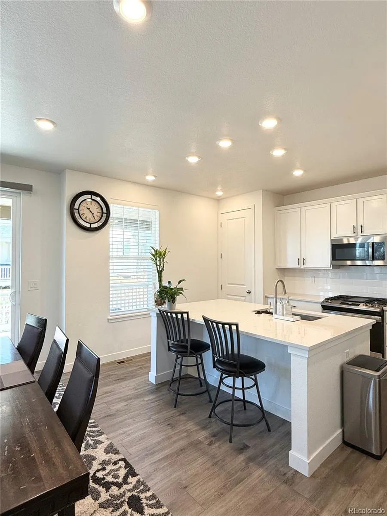
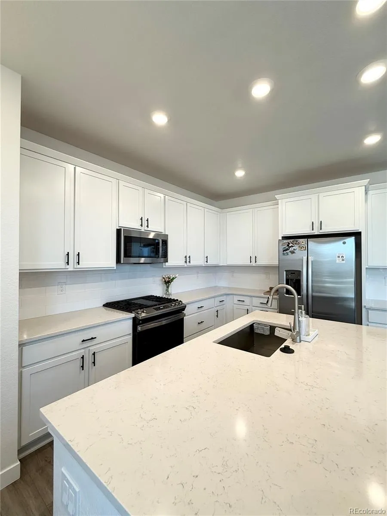
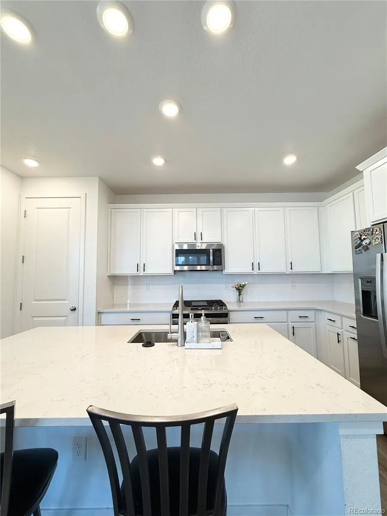
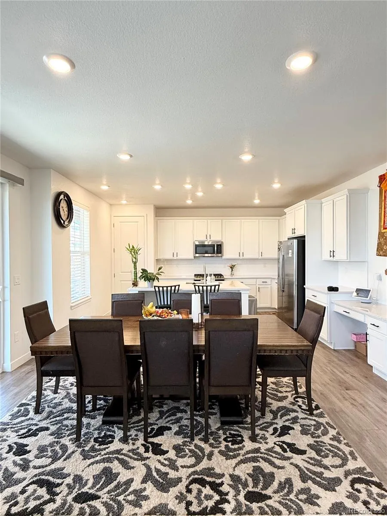
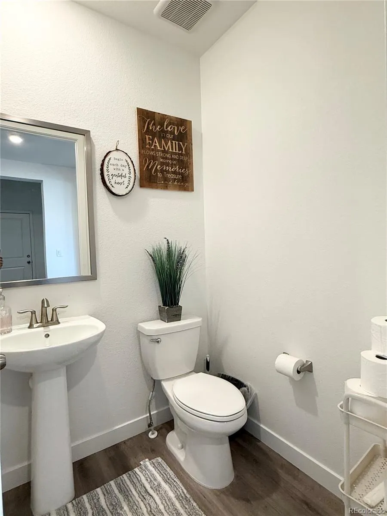
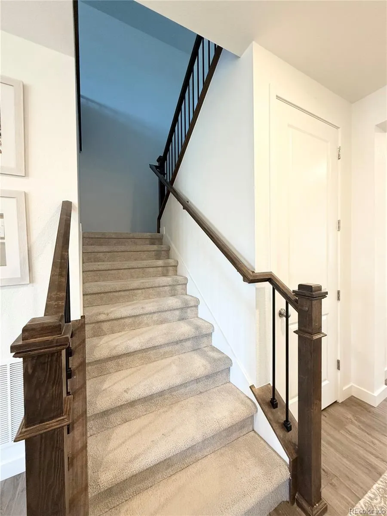
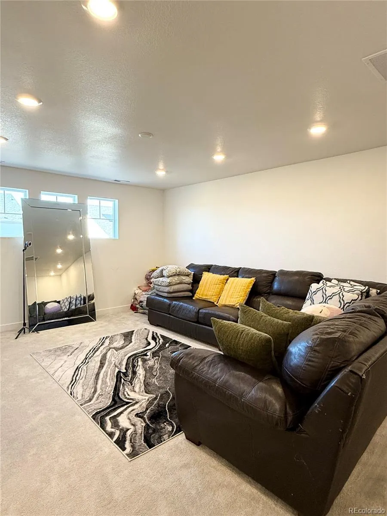
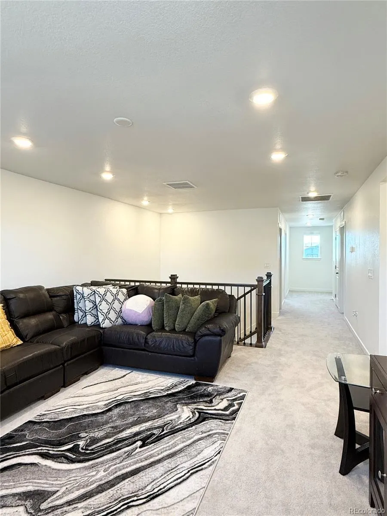
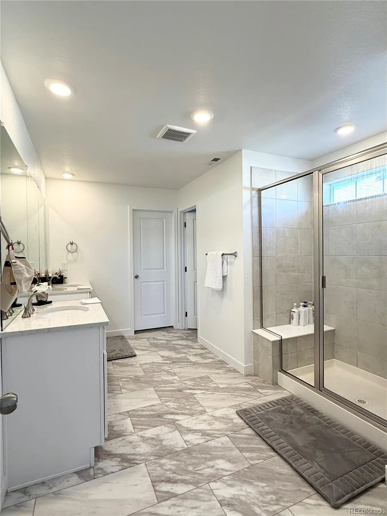
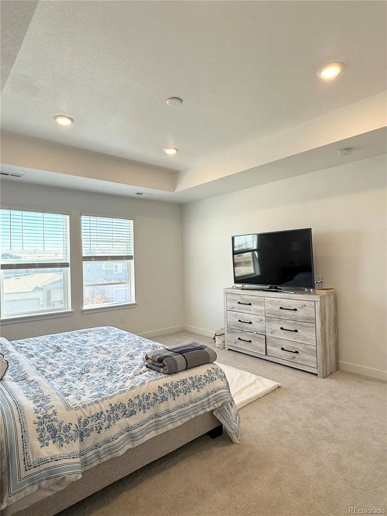
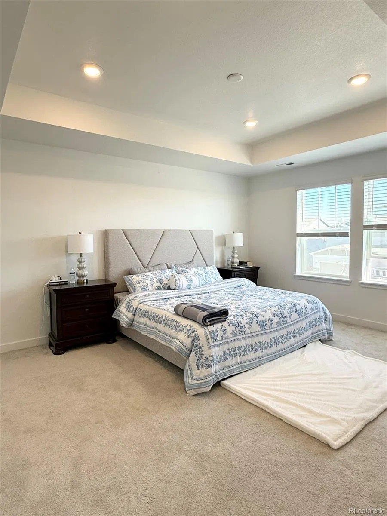
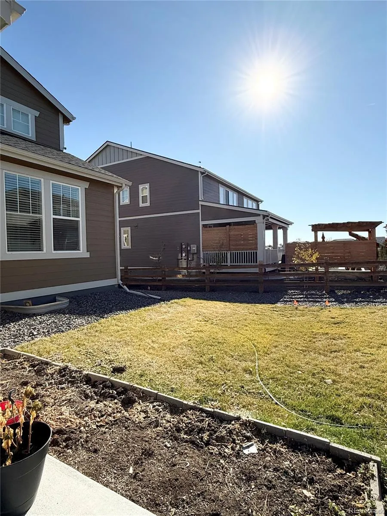
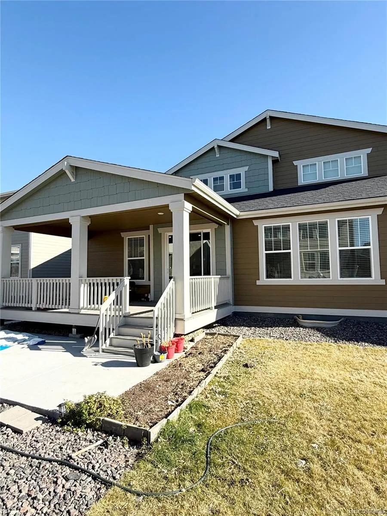
Welcome to this exceptional 5-bedroom, 4.5-bathroom Chelton model by Lennar in the highly sought-after Next Gen suite—perfect for multi-generational living, long-term guests, or a private home office. Designed with both comfort and functionality in mind, this spacious home features an open-concept floor plan with a large great room, a generous dining area, and a beautifully appointed kitchen complete with an oversized island, abundant cabinetry, and a walk-in pantry. A spacious mudroom provides convenient access to the 3-car tandem garage. One of the home's standout features is the private Next Gen suite located just off the main entry. This thoughtfully designed space includes its own living room, kitchenette, bedroom, bathroom, and dedicated washer and dryer, creating a truly independent living area. Upstairs, you'll find a luxurious primary suite with his & her walk-in closet, along with three additional bedrooms, a spacious loft, a guest bath, a Jack-and-Jill bathroom, and a charming reading nook—offering plenty of room for everyone. Step outside and enjoy Colorado's beautiful scenery from the covered front porch with mountain views, or entertain guests on the covered back patio overlooking the fully fenced back yard. Ideally located near neighborhood parks, playgrounds, walking trails, and the community pool, this remarkable home combines space, flexibility, and an exceptional lifestyle in one beautiful package. Don't miss the opportunity to make this stunning property your next home!
| Elementary School | Middle School | High School |
|---|---|---|
| Erie Elementary School | Erie Middle School | Erie High School |
| Price History | |
|---|---|
| 6/22/2026 | Listed $860,000 |
General Features
| Sewer | Public Sewer |
|---|---|
| Heating | Forced Air |
| Cooling | Central Air |
| Roof | Composition |
| Appliances | Dishwasher,Disposal,Dryer,Microwave,Oven,Range,Refrigerator,Washer |
| HOA Fee | 88 |
| Garage Spaces | 3 |
| Association Fee Includes | Recycling,Trash |
| Patio/Porch Features | Covered,Deck,Front Porch |
| Construction Materials | Frame |
| Exclusions | Seller Personal Property |
| Year Built | 2021 |
| Levels | Two |
| Property Subtype | Single Family Residence |
| Tax Year | 2025 |
| Ownership | Individual |
| Assoc Fee Paid Per | Monthly |
| County | Weld |
| Property Type | Residential |
| Association Amenities | Park,Pool |
| HOA | Yes |
| Attached Garage | Yes |
| Subdivision Name | MORGAN HILL |
| Full Baths | 4 |
| Status | Active |
| High School | Erie |
| Association Name | MORGAN HILL |
| Senior Community Y/N | No |
| High School District | St. Vrain Valley RE-1J |
| Lot Size Units | Square Feet |
| Lot Size Square Feet | 7231 |
| Listing Terms | Cash,Conventional,FHA,VA Loan |
| Elementary School | Erie |
| Tax Annual Amount | 7864 |
| Middle/Junior High School | Erie |
| Structure Type | House |
| Standard Status | Active |
| Occupancy Type | Tenant |
| Middle/Junior School District | St. Vrain Valley RE-1J |
| Elementary School District | St. Vrain Valley RE-1J |
Interior Features
| Basement | Unfinished |
|---|---|
| Flooring | Vinyl |
| Fireplace Features | Gas |
| Basement (Y/N) | Yes |
| Above Grade Finished Area | 3315 |
| Half Baths | 1 |
| Total Bedrooms | 5 |
| Main Level Bedrooms | 1 |
| Main Level Bathrooms | 2 |
| Total Baths | 5 |
Exterior Features
| Fencing | Full |
|---|---|
| Total Parking | 3 |
| Lot Size Area | 7231 |
| Building Area Total | 4530 |
| Lot Size Acres | 0.17 |
| Road Surface Type | Paved |
| Road Frontage Type | Public |
Amenities
- Foreclosure
- Views
- Short Sale
- New Construction
- Adult 55+
- Lease To Own
- No HOA Fees
- Furnished
- Primary On Main
- Air Conditioning
- Seller Finance
- Green
- Fixer Upper
- Horse
- Golf
- Fireplace
- Deck
- Garage
- Basement
- Pool
Property vs Single Family Average in
In The Neighborhood
Erie
$ 645,000
- Type
- Single Family
- Size
- 2,998 SqFt
- Rooms
- 3 Beds + 2.5 Baths
 Compass - Denver #8533205
Open House
Erie
$ 745,000
- Type
- Single Family
- Size
- 3,074 SqFt
- Rooms
- 5 Beds + 3 Baths
Real Broker, LLC DBA Real #9336572

