
Open House Sat, Sep 26th 11:00 AM - 6:00 PM - New Construction






Address
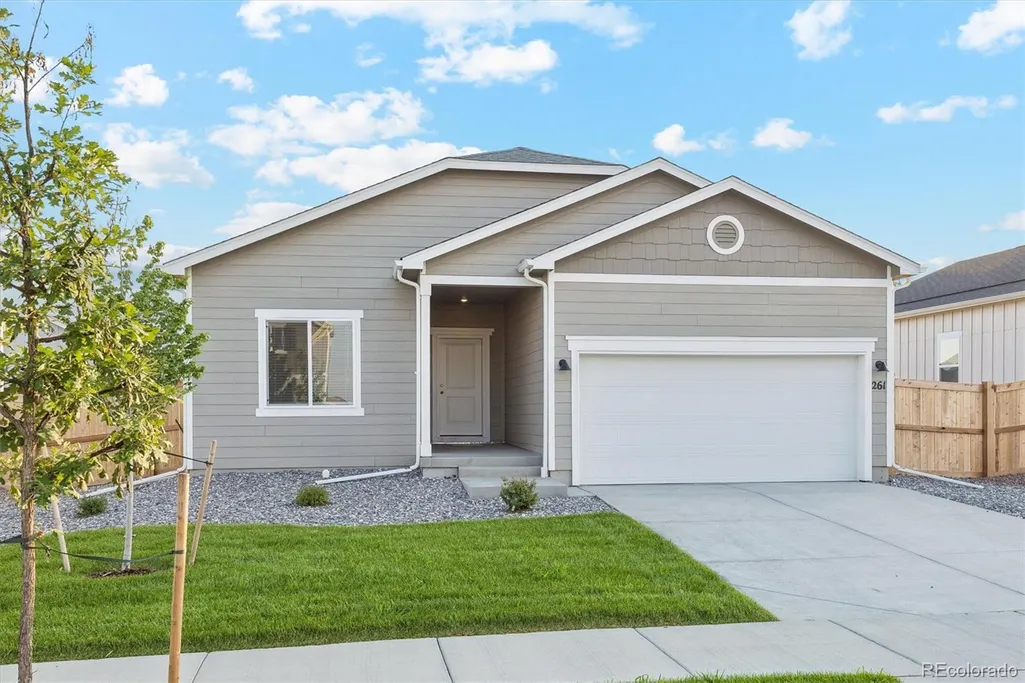
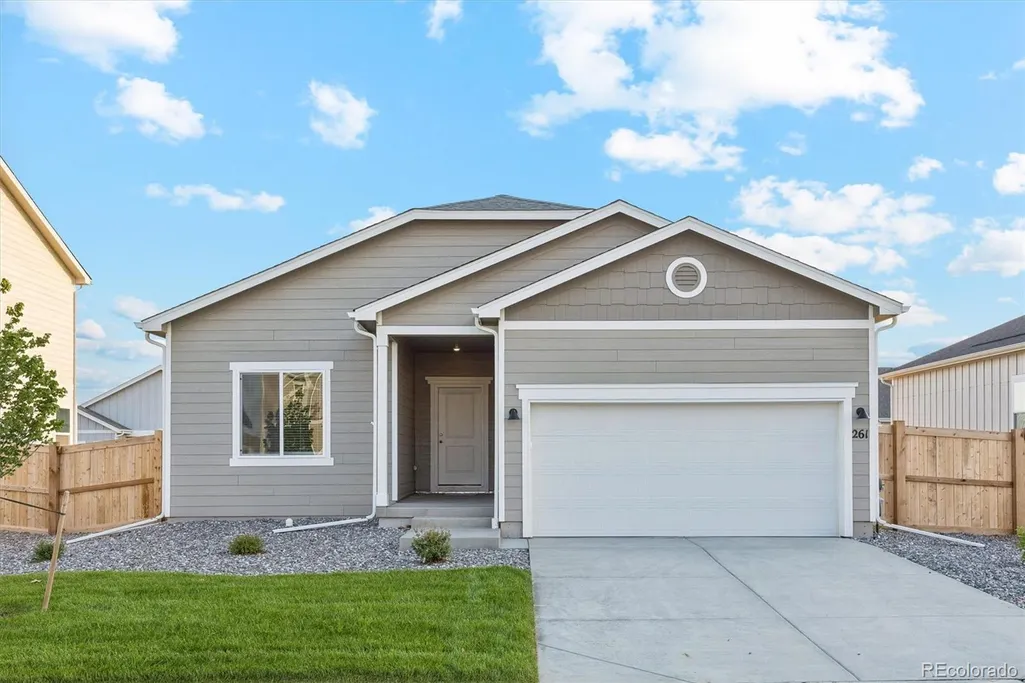
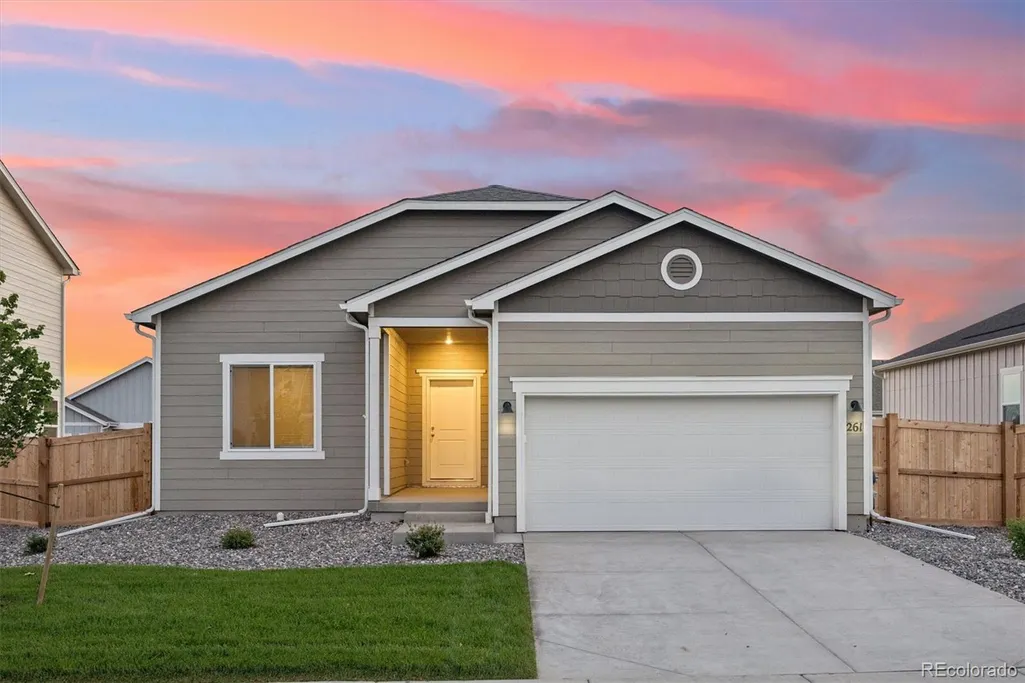
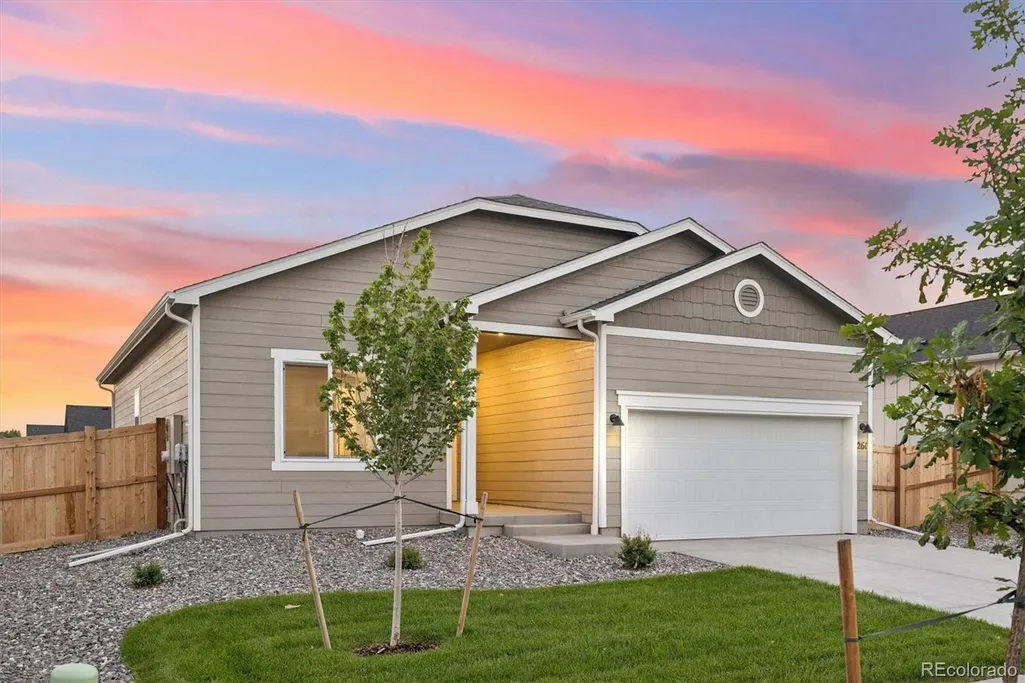
261 Equine Road, Berthoud, CO
Price
$ 519,900
Property Attributes
- MLS#9451680
- TypeSingle Family
- Listing Status Active
- CountyLARIMER
- CityBerthoud
- NeighborhoodFarmstead
- Zip80513
- StyleTraditional
- Year Built2026
- Taxes$ 655
- Price$ 519,900
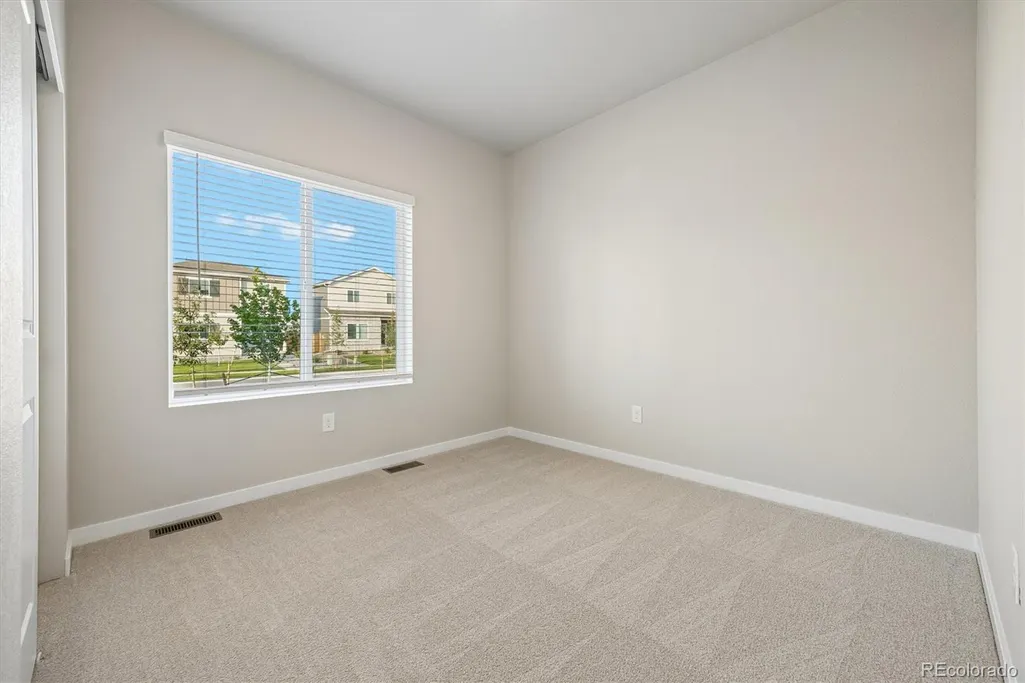
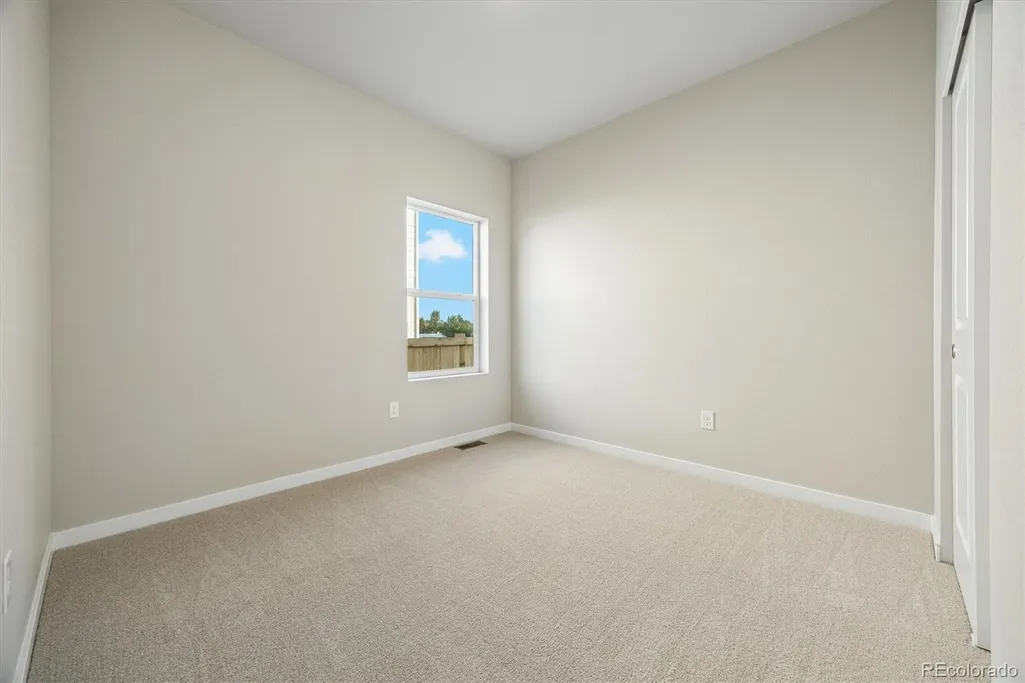
- Bedrooms3
- Full Bathrooms2
- Half Bathrooms0
- Sqr Footage1265
- Lot Size0.17 Acres
Data Source:
REColorado (MTOMLS)
Property Description
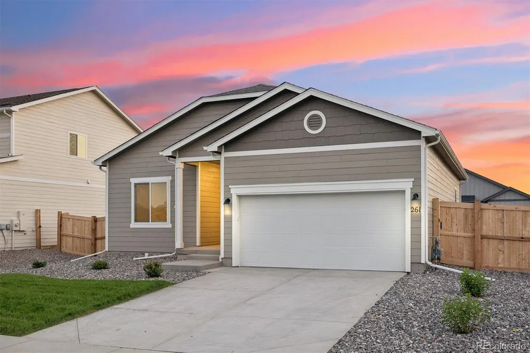
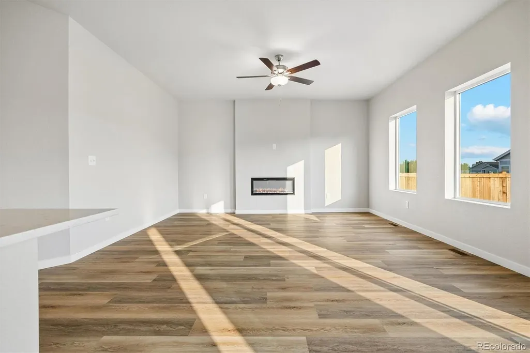
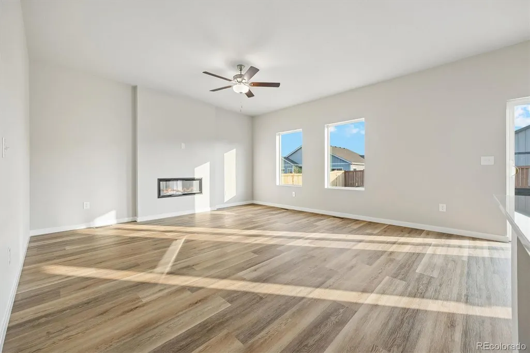
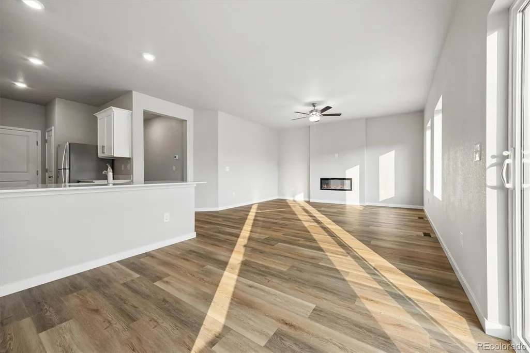
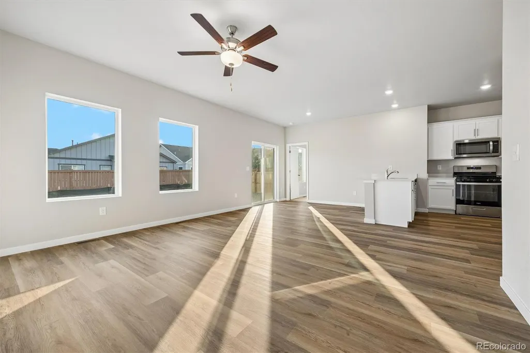
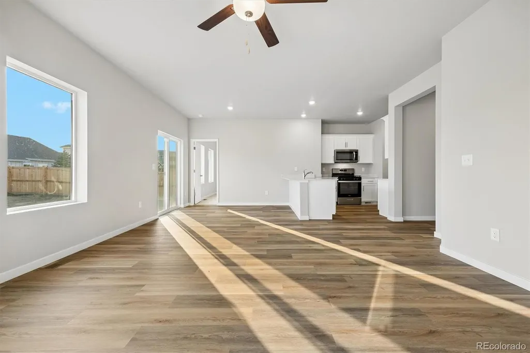
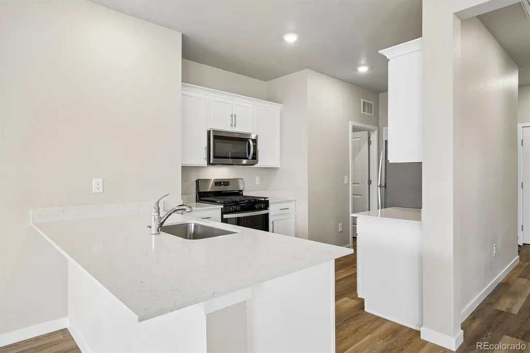
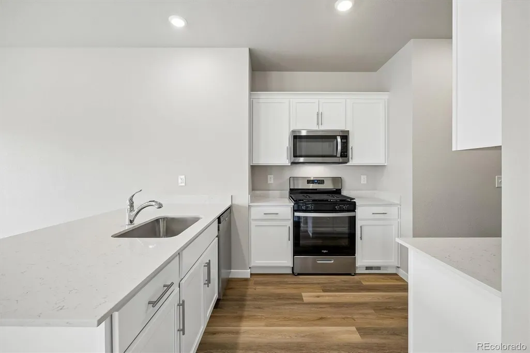
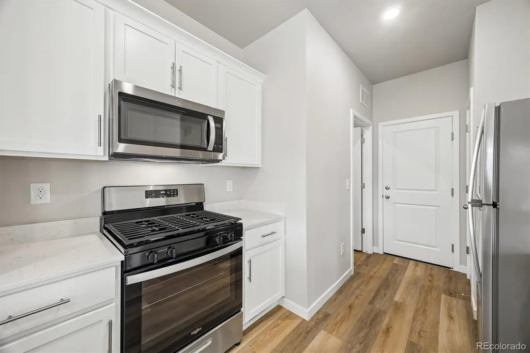
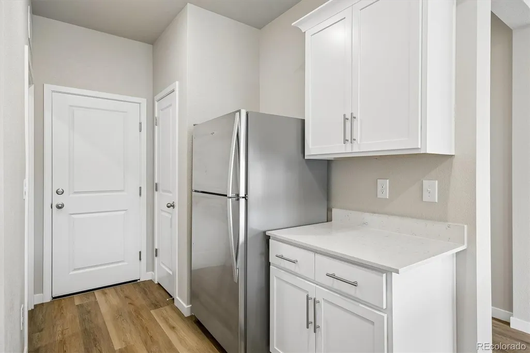
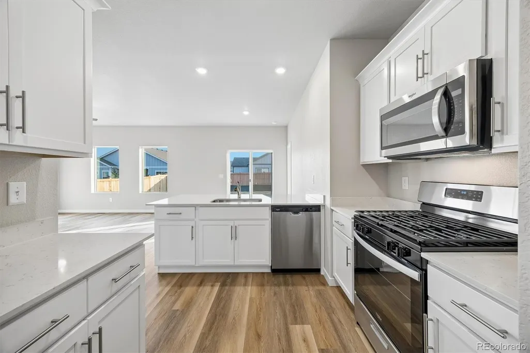
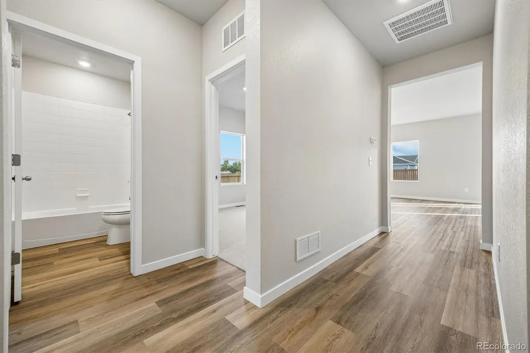
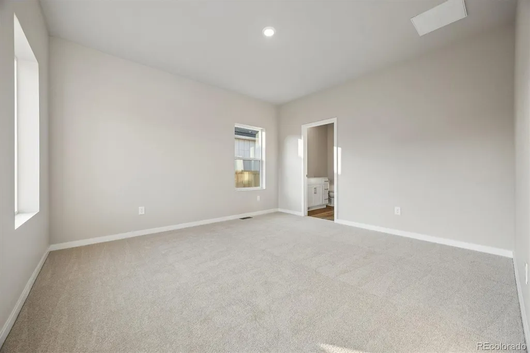
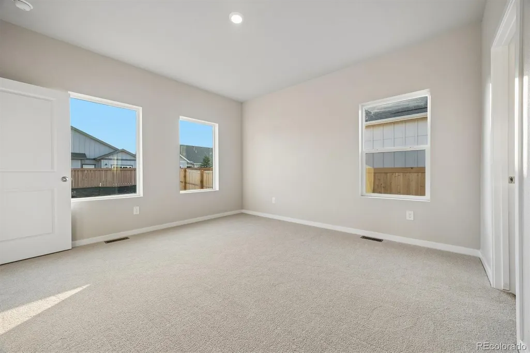
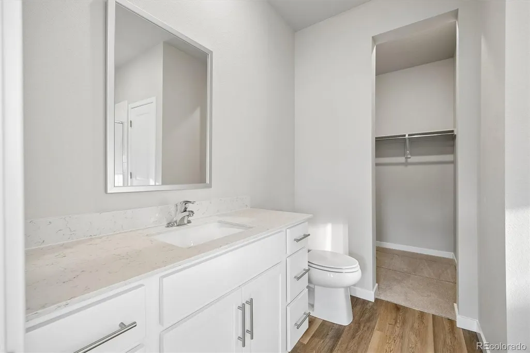
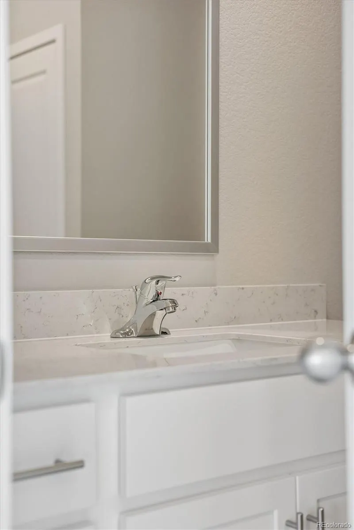
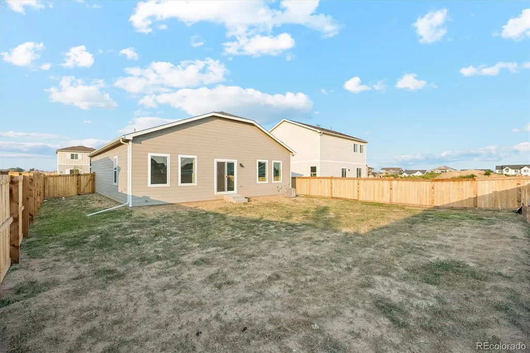
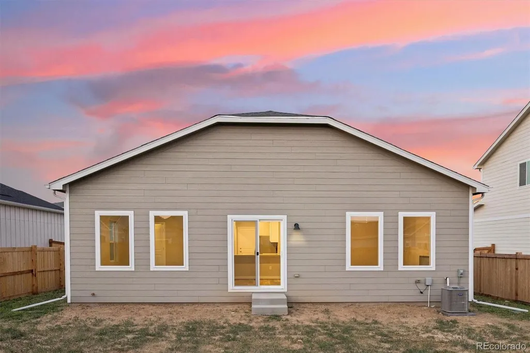
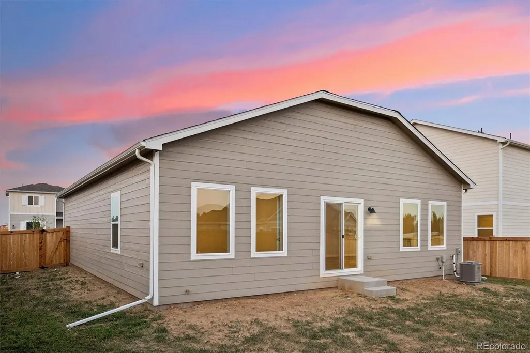
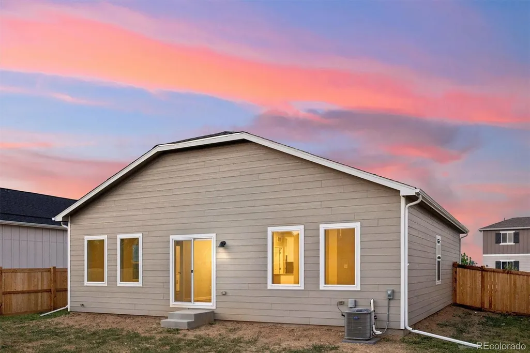
Enjoy luxurious simplicity at 261 Equine Rd: a single-story layout that supports everyday life. The heart of the home brings the kitchen, dining, and living spaces together effortlessly. When the day winds down, the master suite offers a quiet, private retreat. Thoughtfully designed from the ground up, this home gives you space that works for your life, not the other way around.
| Elementary School | Middle School | High School |
|---|---|---|
| Ivy Stockwell Elementary School | Turner Middle School | Berthoud High School |
| Price History | |
|---|---|
| 3/6/2026 | Listed $529,900 |
| 3/10/2026 | 2$519,900 |
General Features
| Sewer | Public Sewer |
|---|---|
| Heating | Forced Air,Natural Gas |
| Cooling | Central Air |
| Utilities | Cable Available,Electricity Connected,Natural Gas Available,Natural Gas Connected,Phone Available |
| Roof | Fiberglass |
| Appliances | Dishwasher,Disposal,Electric Water Heater,Microwave,Oven,Range,Refrigerator,Self Cleaning Oven,Sump Pump |
| HOA Fee | 81 |
| Architectural Style | Traditional |
| Security Features | Carbon Monoxide Detector(s),Smoke Detector(s) |
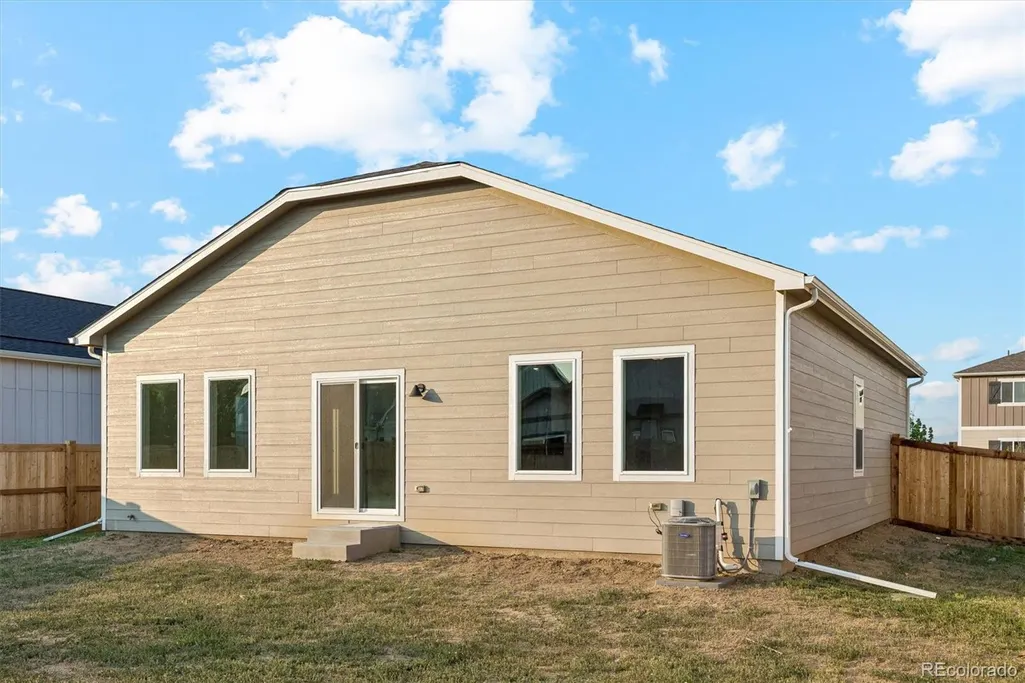
| Construction Materials | Concrete,Frame,Stone,Steel Siding,Wood Siding |
| Exclusions | N/A |
| Pets Allowed | Yes |
| Year Built | 2026 |
| Levels | One |
| Property Subtype | Single Family Residence |
| Tax Year | 2025 |
| Ownership | Builder |
| Assoc Fee Paid Per | Monthly |
| County | Larimer |
| Property Type | Residential |
| Association Amenities | Pool |
| HOA | Yes |
| Attached Garage | No |
| Subdivision Name | Farmstead |
| Full Baths | 2 |
| Status | Active |
| Directions | From I-25 - Exit CO-56 (exit 250) going West - Go South on Tenderfoot Drive |
| High School | Berthoud |
| City | Berthoud |
| Association Name | Farmstead Owners Association |
| Senior Community Y/N | No |
| High School District | Thompson R2-J |
| Lot Size Units | Square Feet |
| Lot Size Square Feet | 7200 |
| Carport Spaces | 2 |
| Listing Terms | Cash,Conventional,FHA,Other,VA Loan |
| Elementary School | Ivy Stockwell |
| Tax Annual Amount | 655 |
| Home Warranty Y/N | Yes |
| Middle/Junior High School | Turner |
| Property Condition | New Construction |
| Structure Type | House |
| Builder Name | LGI Homes |
| Standard Status | Active |
| Middle/Junior School District | Thompson R2-J |
| Elementary School District | Thompson R2-J |
Interior Features
| Interior Amenities | Breakfast Bar,Built-in Features,Entrance Foyer,High Ceilings,High Speed Internet,No Stairs,Open Floorplan,Pantry,Quartz Counters,Smoke Free,Solid Surface Counters,Walk-In Closet(s) |
|---|---|
| Basement | Crawl Space,Sump Pump |
| Flooring | Carpet,Vinyl |
| Furnished Y/N | Unfurnished |
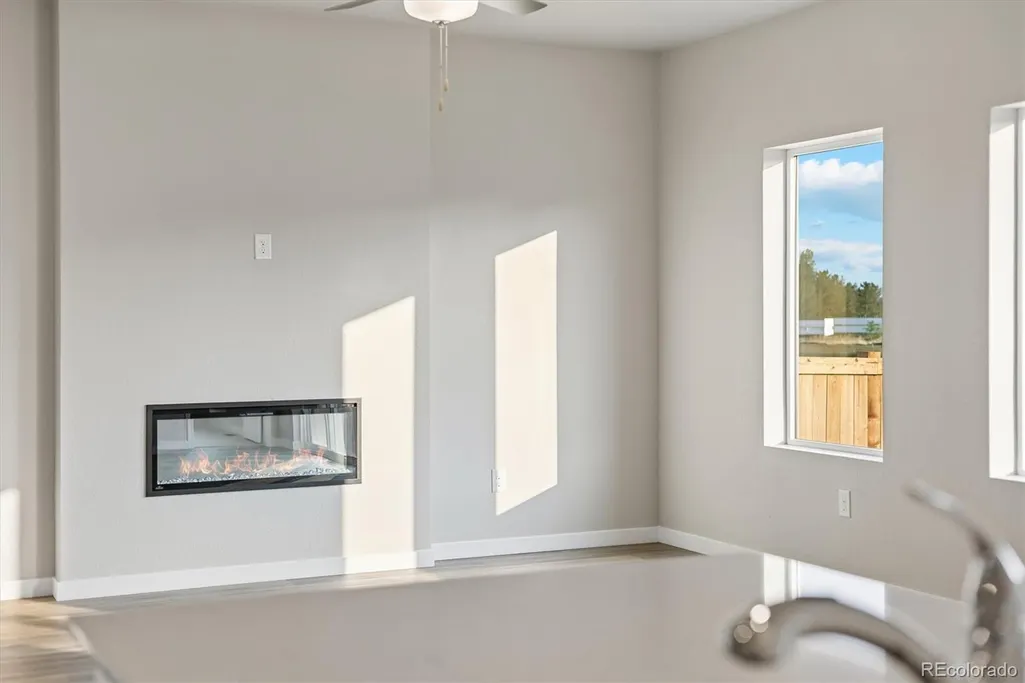
| Fireplace Features | Electric |
| Basement (Y/N) | No |
| Window Features | Double Pane Windows,Egress Windows,Window Coverings |
| Above Grade Finished Area | 1265 |
| Total Bedrooms | 3 |
| Main Level Bedrooms | 3 |
| Main Level Bathrooms | 2 |
| Total Baths | 2 |
Exterior Features
| Exterior Amenities | Lighting,Private Yard,Rain Gutters |
|---|---|
| Fencing | Full |
| Parking Features | Concrete |
| Lot Features | Landscaped,Sprinklers In Front |
| Total Parking | 2 |
| Lot Size Area | 7200 |
| Foundation Details | Concrete Perimeter |
| Building Area Total | 1265 |
| Lot Size Acres | 0.17 |
| Road Surface Type | Paved |
| Road Frontage Type | Public |
| Builder Model | Durango |
| Road Responsibility | Public Maintained Road |
Amenities
- Foreclosure
- Views
- Short Sale
- New Construction
- Adult 55+
- Lease To Own
- No HOA Fees
- Furnished
- Primary On Main
- Air Conditioning
- Seller Finance
- Green
- Fixer Upper
- Horse
- Golf
- Fireplace
- Deck
- Garage
- Basement
- Pool
Property vs Single Family Average in 80513
Price
Taxes
Year Built
Visits
In The Neighborhood
Berthoud
$ 584,900
- Type
- Single Family
- Size
- 3,156 SqFt
- Rooms
- 4 Beds + 3 Baths
 C3 Real Estate Solutions, LLC #IR1068002
Views
Berthoud
$ 619,990
- Type
- Single Family
- Size
- 2,448 SqFt
- Rooms
- 3 Beds + 2.5 Baths
DFH Colorado Realty LLC #IR1067936
Open House
Berthoud
$ 584,990
- Type
- Single Family
- Size
- 2,718 SqFt
- Rooms
- 4 Beds + 2.5 Baths
DFH Colorado Realty LLC #IR1067769
Open House
Berthoud
$ 649,990
- Type
- Single Family
- Size
- 2,939 SqFt
- Rooms
- 3 Beds + 2.5 Baths
DFH Colorado Realty LLC #IR1067766
Open House
Berthoud
$ 669,990
- Type
- Single Family
- Size
- 2,198 SqFt
- Rooms
- 4 Beds + 2 Baths
DFH Colorado Realty LLC #IR1067551
Open House
Berthoud
$ 530,900
- Type
- Single Family
- Size
- 1,879 SqFt
- Rooms
- 5 Beds + 3 Baths
LGI Realty - Colorado, LLC #2051087
Open House
Berthoud
$ 565,000
- Type
- Single Family
- Size
- 2,878 SqFt
- Rooms
- 3 Beds + 2 Baths
eXp Realty LLC #IR1066362
Open House
Berthoud
$ 565,900
- Type
- Single Family
- Size
- 1,542 SqFt
- Rooms
- 3 Beds + 2 Baths
LGI Realty - Colorado, LLC #3923465
Open House
Berthoud
$ 640,900
- Type
- Single Family
- Size
- 2,168 SqFt
- Rooms
- 5 Beds + 3 Baths
LGI Realty - Colorado, LLC #5290127
Reduced
Berthoud
$ 529,000
- Type
- Single Family
- Size
- 2,572 SqFt
- Rooms
- 4 Beds + 2.5 Baths
Keller Williams Realty Northern Colorado #7744575

