
New Construction
Address
735 E Michigan Avenue, Berthoud, CO
Price
$ 579,900
Property Attributes
- MLS#9412374
- TypeSingle Family
- Listing Status Active
- CountyLARIMER
- CityBerthoud
- NeighborhoodFarmstead
- Zip80513
- StyleTraditional
- Year Built2026
- Taxes$ 655
- Price$ 579,900
- Bedrooms2
- Full Bathrooms3
- Half Bathrooms0
- Sqr Footage1542
- Lot Size0.16 Acres
Data Source:
REColorado (MTOMLS)
Property Description
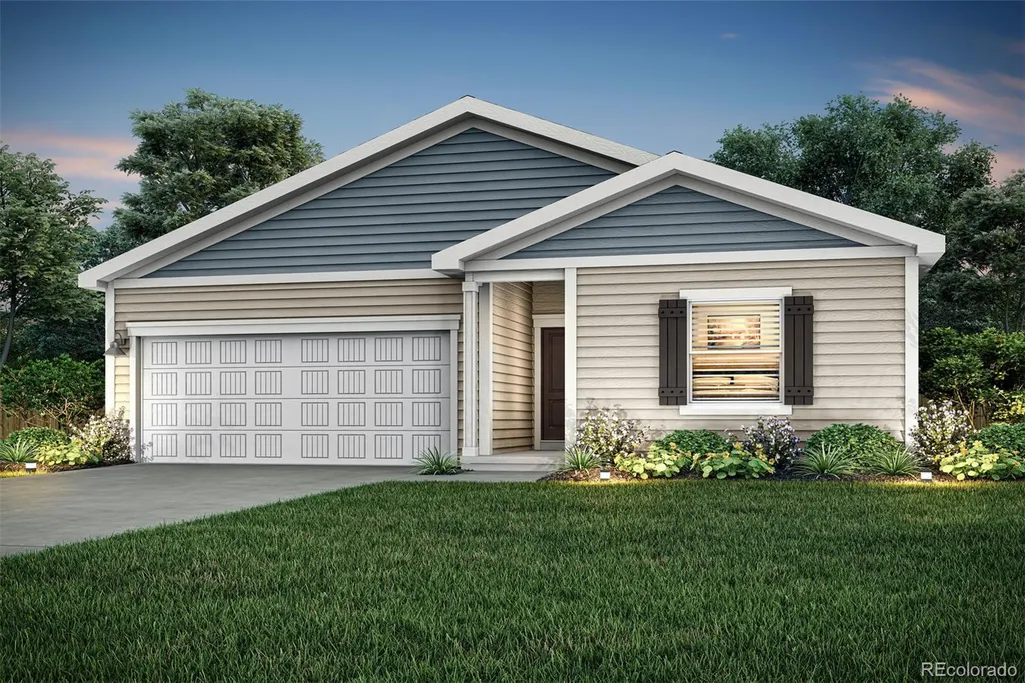
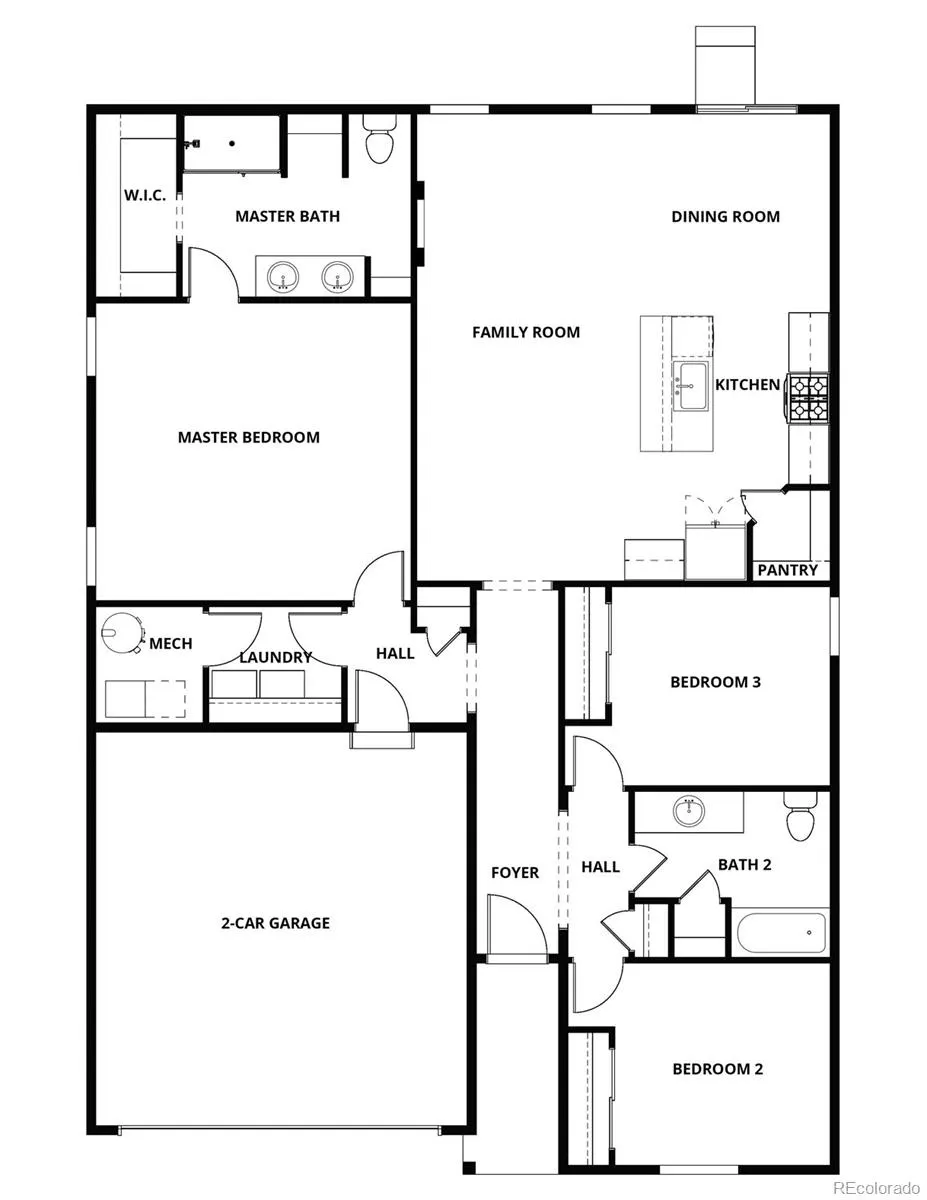
The Gunnison is a thoughtfully designed single story home that is perfect for the everyday family. With a spacious central living area, a private master suite, and a smart bedroom layout, this plan offers comfort and functionality for everyday life. From the inviting foyer to the generous kitchen and dining space, every square foot is designed to work. The primary suite offers a spacious glass walk in shower, dual sink vanity, and a linen closet for added storage.
| Elementary School | Middle School | High School |
|---|---|---|
| Ivy Stockwell Elementary School | Turner Middle School | Berthoud High School |
| Price History | |
|---|---|
| 4/10/2026 | Listed $586,900 |
| 5/14/2026 | 2$580,900 |
| 6/19/2026 | 1$579,900 |
General Features
| Sewer | Public Sewer |
|---|---|
| Heating | Forced Air,Natural Gas |
| Cooling | Central Air |
| Utilities | Cable Available,Electricity Connected,Internet Access (Wired),Natural Gas Connected,Phone Available |
| Possession | Closing/DOD |
| Roof | Composition |
| Appliances | Dishwasher,Disposal,Microwave,Oven,Range,Refrigerator,Self Cleaning Oven,Sump Pump |
| HOA Fee | 81 |
| Garage Spaces | 2 |
| Patio/Porch Features | Covered |
| Architectural Style | Traditional |
| Security Features | Carbon Monoxide Detector(s),Smoke Detector(s) |
| Construction Materials | Concrete,Frame,Steel Siding,Wood Siding |
| Exclusions | N/A |
| Pets Allowed | Yes |
| Year Built | 2026 |
| Levels | One |
| Property Subtype | Single Family Residence |
| Tax Year | 2025 |
| Ownership | Builder |
| Assoc Fee Paid Per | Monthly |
| County | Larimer |
| Property Type | Residential |
| Association Amenities | Pool |
| HOA | Yes |
| Attached Garage | Yes |
| Subdivision Name | Farmstead |
| Full Baths | 3 |
| Status | Active |
| Directions | From I-25 - Exit CO-56 (exit 250) going West - Go South on Tenderfoot Drive |
| High School | Berthoud |
| City | Berthoud |
| Association Name | Farmstead Owners Association |
| Senior Community Y/N | No |
| High School District | Thompson R2-J |
| Lot Size Units | Square Feet |
| Lot Size Square Feet | 6911 |
| Listing Terms | Cash,Conventional,FHA,VA Loan |
| Elementary School | Ivy Stockwell |
| Tax Annual Amount | 655 |
| Home Warranty Y/N | Yes |
| Middle/Junior High School | Turner |
| Property Condition | New Construction,Under Construction |
| Structure Type | House |
| Builder Name | LGI Homes |
| Standard Status | Active |
| Occupancy Type | Owner |
| Middle/Junior School District | Thompson R2-J |
| Elementary School District | Thompson R2-J |
Interior Features
| Interior Amenities | Built-in Features,Ceiling Fan(s),High Speed Internet,No Stairs,Open Floorplan,Pantry,Quartz Counters,Radon Mitigation System,Smoke Free,Solid Surface Counters,Walk-In Closet(s) |
|---|---|
| Basement | Crawl Space,Sump Pump |
| Flooring | Carpet,Vinyl |
| Furnished Y/N | Unfurnished |
| Basement (Y/N) | No |
| Window Features | Double Pane Windows,Window Coverings |
| Above Grade Finished Area | 1542 |
| Total Bedrooms | 2 |
| Main Level Bedrooms | 2 |
| Main Level Bathrooms | 3 |
| Total Baths | 3 |
Exterior Features
| Exterior Amenities | Lighting,Private Yard,Rain Gutters |
|---|---|
| Fencing | Full |
| Parking Features | Concrete |
| Lot Features | Landscaped |
| Total Parking | 2 |
| Lot Size Area | 6911 |
| Foundation Details | Concrete Perimeter |
| Building Area Total | 1542 |
| Lot Size Acres | 0.16 |
| Road Frontage Type | Public |
| Builder Model | Gunnison |
| Road Responsibility | Public Maintained Road |
Amenities
- Foreclosure
- Views
- Short Sale
- New Construction
- Adult 55+
- Lease To Own
- No HOA Fees
- Furnished
- Primary On Main
- Air Conditioning
- Seller Finance
- Green
- Fixer Upper
- Horse
- Golf
- Fireplace
- Deck
- Garage
- Basement
- Pool
Property vs Single Family Average in 80513
Price
Taxes
Year Built
Visits
In The Neighborhood
Berthoud
$ 584,900
- Type
- Single Family
- Size
- 3,156 SqFt
- Rooms
- 4 Beds + 3 Baths
 C3 Real Estate Solutions, LLC #IR1068002
Views
Berthoud
$ 619,990
- Type
- Single Family
- Size
- 2,448 SqFt
- Rooms
- 3 Beds + 2.5 Baths
DFH Colorado Realty LLC #IR1067936
Open House
Berthoud
$ 584,990
- Type
- Single Family
- Size
- 2,718 SqFt
- Rooms
- 4 Beds + 2.5 Baths
DFH Colorado Realty LLC #IR1067769
Open House
Berthoud
$ 649,990
- Type
- Single Family
- Size
- 2,939 SqFt
- Rooms
- 3 Beds + 2.5 Baths
DFH Colorado Realty LLC #IR1067766
Open House
Berthoud
$ 669,990
- Type
- Single Family
- Size
- 2,198 SqFt
- Rooms
- 4 Beds + 2 Baths
DFH Colorado Realty LLC #IR1067551
Open House
Berthoud
$ 530,900
- Type
- Single Family
- Size
- 1,879 SqFt
- Rooms
- 5 Beds + 3 Baths
LGI Realty - Colorado, LLC #2051087
Reduced
Berthoud
$ 565,000
- Type
- Single Family
- Size
- 2,878 SqFt
- Rooms
- 3 Beds + 2 Baths
eXp Realty LLC #IR1066362
Open House
Berthoud
$ 565,900
- Type
- Single Family
- Size
- 1,542 SqFt
- Rooms
- 3 Beds + 2 Baths
LGI Realty - Colorado, LLC #3923465
Open House
Berthoud
$ 640,900
- Type
- Single Family
- Size
- 2,168 SqFt
- Rooms
- 5 Beds + 3 Baths
LGI Realty - Colorado, LLC #5290127
Reduced
Berthoud
$ 529,000
- Type
- Single Family
- Size
- 2,572 SqFt
- Rooms
- 4 Beds + 2.5 Baths
Keller Williams Realty Northern Colorado #7744575

