
Sold: Mar 06, 2026


Address
9256 W Ontario Drive, Littleton, CO
Price
$ 338,000
Property Attributes
- MLS#8373587
- TypeTownhouse
- Listing Status Closed
- CountyJEFFERSON
- CityLittleton
- NeighborhoodDutch Ridge
- Zip80128
- StyleTownhouse
- Year Built1982
- Taxes$ 2495
- Price$ 338,000
- Bedrooms3
- Full Bathrooms1
- Half Bathrooms1
- Sqr Footage1116
- Lot Size0.02 Acres
Data Source:
REColorado (MTOMLS)
Property Description
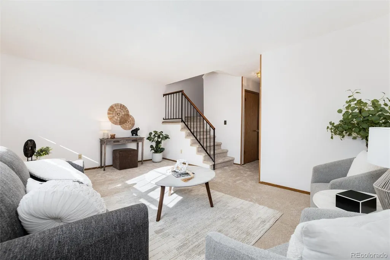
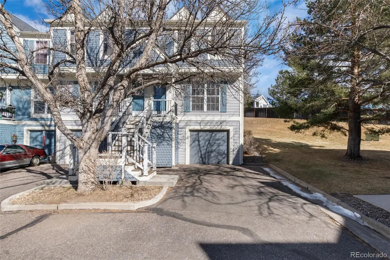
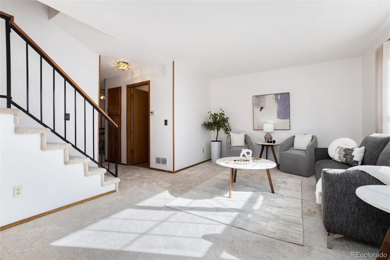
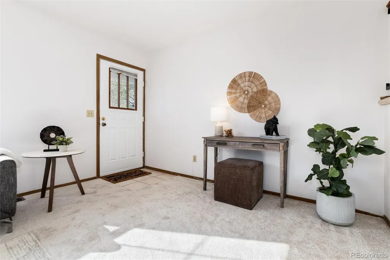
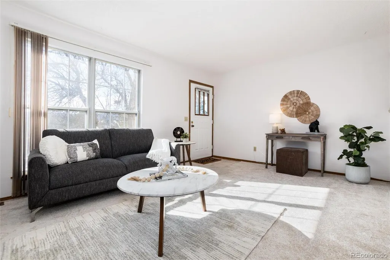
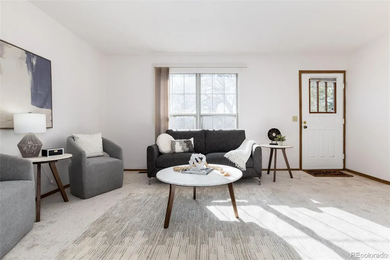
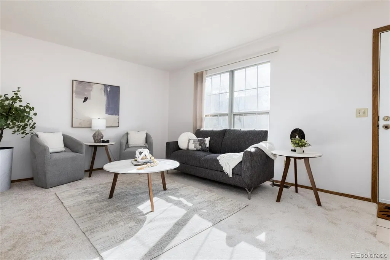
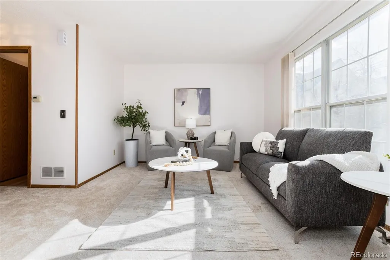
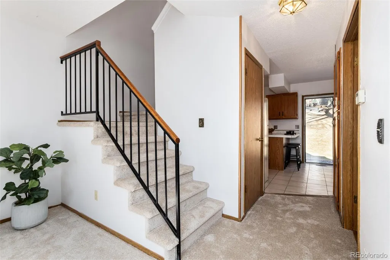
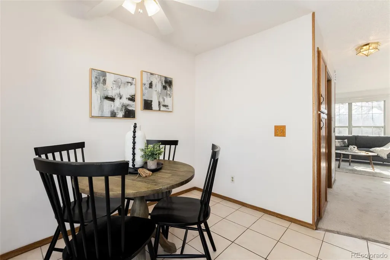
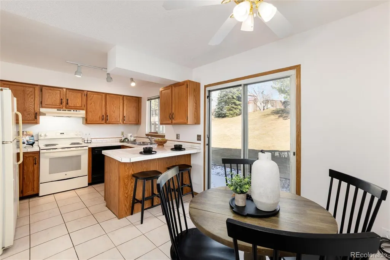
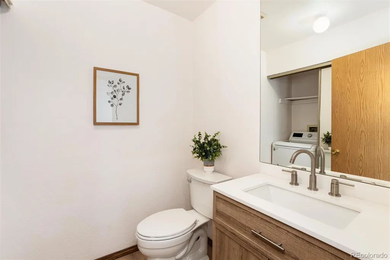
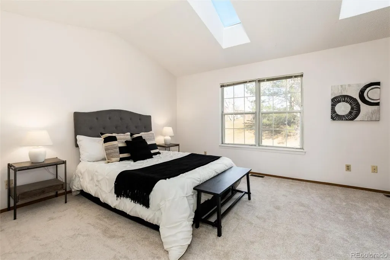
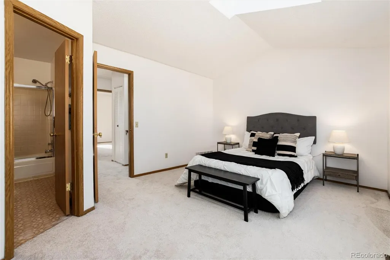
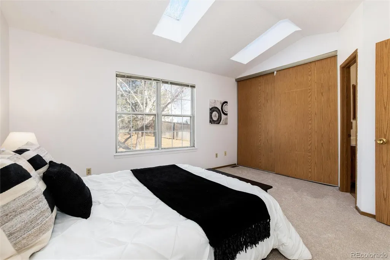
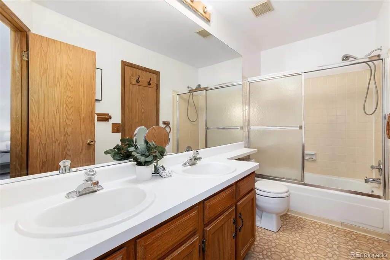
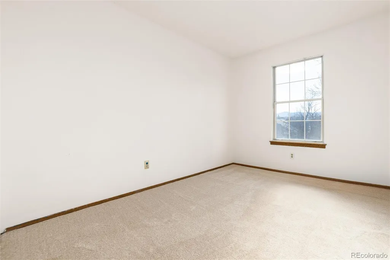
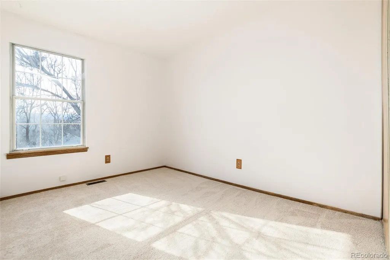
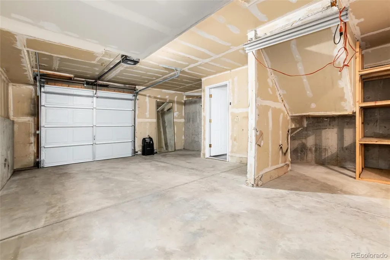
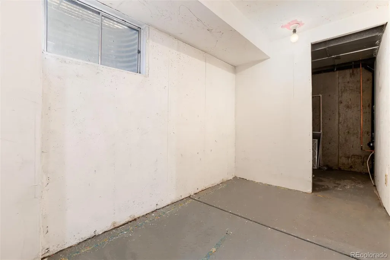
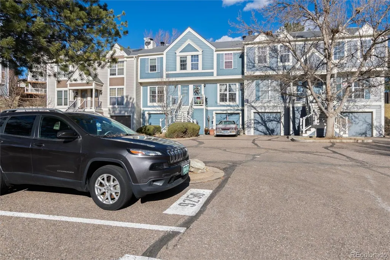
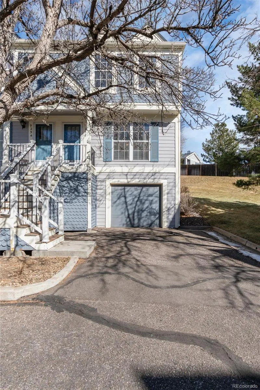
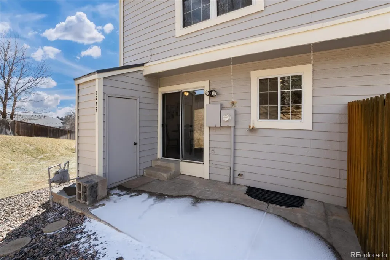
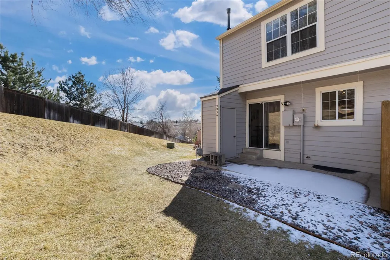
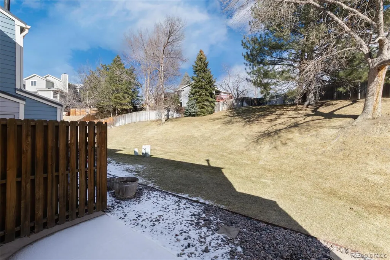
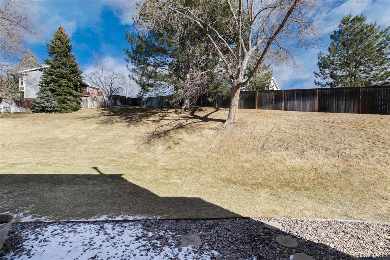
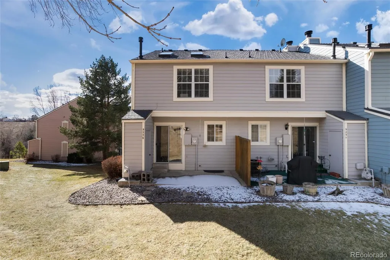
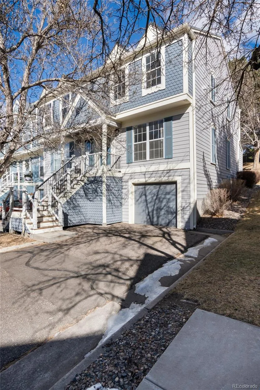
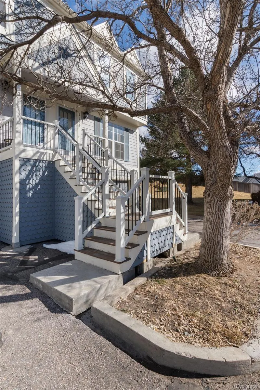
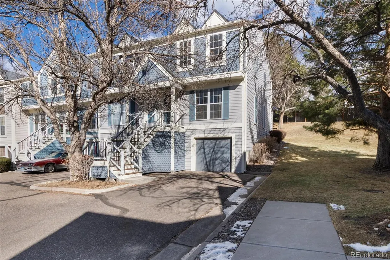
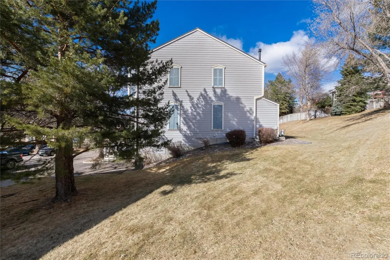
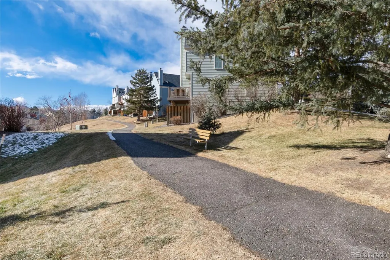
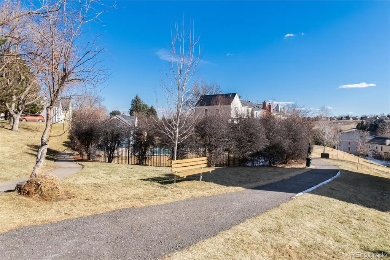
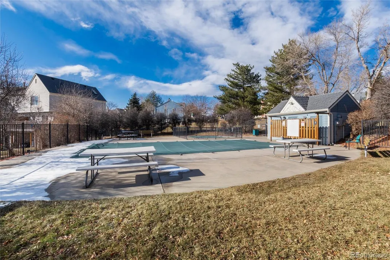
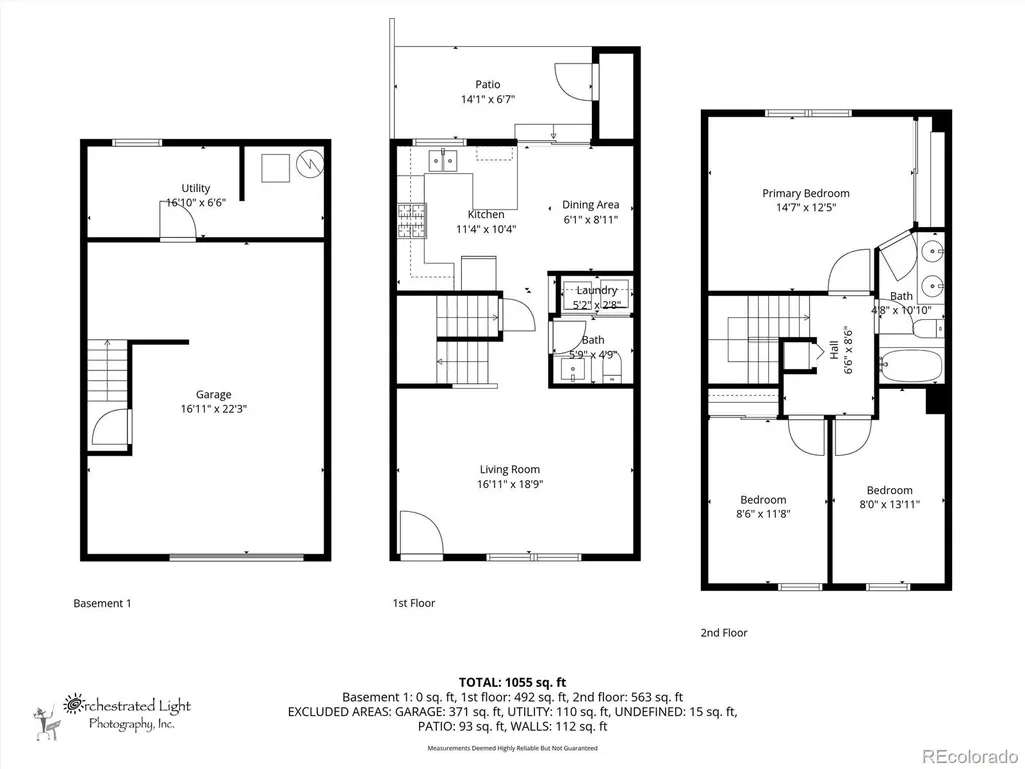
End-unit townhome in the desirable Dutch Ridge community with privacy and open shared space behind — no direct backyard neighbors! Ideally positioned close to trails linking to scenic greenbelts and outdoor spaces, and just minutes to foothills recreation and C-470 access for easy commuting and weekend mountain escapes. The home has fresh interior paint and new carpet, making it move-in ready. The attached single garage with additional side storage, plus a dedicated parking space and room for an additional vehicle in the driveway, makes this home even more appealing. Beyond the garage is a versatile interior room — perfect for a workshop, fitness area, extra storage or hobby space. Upstairs features a primary bedroom with an attached full bath plus two additional bedrooms, creating a highly functional layout at this price point. Plus, a lovely patio area looking out onto professionally landscaped lawn means you get the benefit of having a yard without the maintenance! Residents enjoy access to a community pool, playgrounds, and neighborhood paths, enhancing lifestyle in this well-established Littleton community. Close to parks, shopping, and dining, and highly rated Jeffco schools. Don’t miss this rare package in Dutch Ridge!
| Price History |
|---|
General Features
| Zoning | P-D |
|---|---|
| Cooling | None |
| Year Built | 1982 |
| Elementary School | Stony Creek |
| Buyer Financing | Conventional |
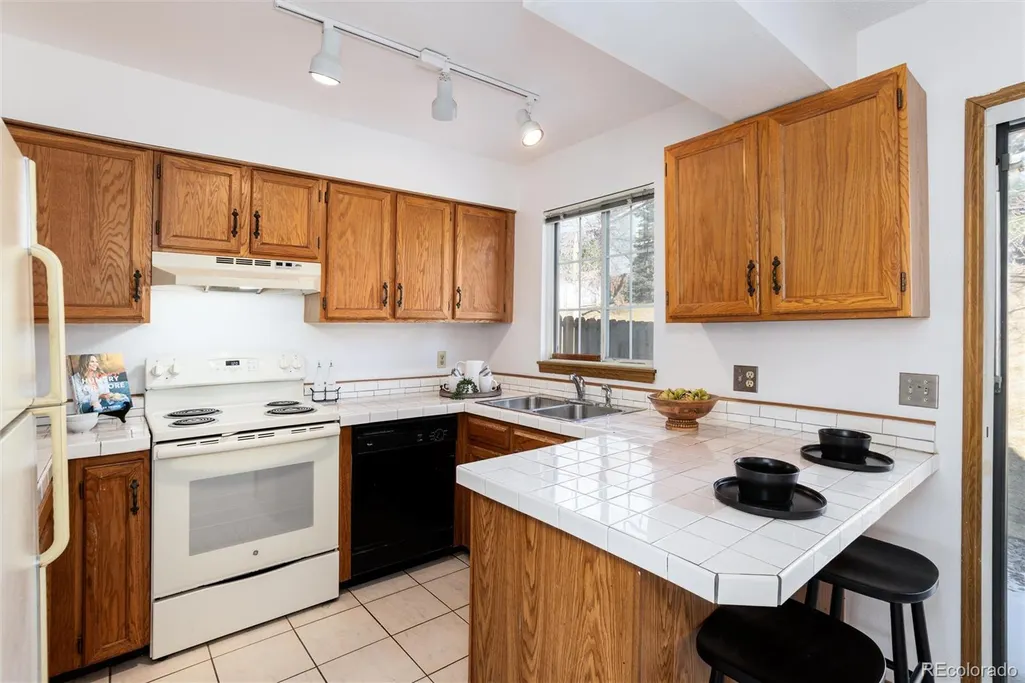
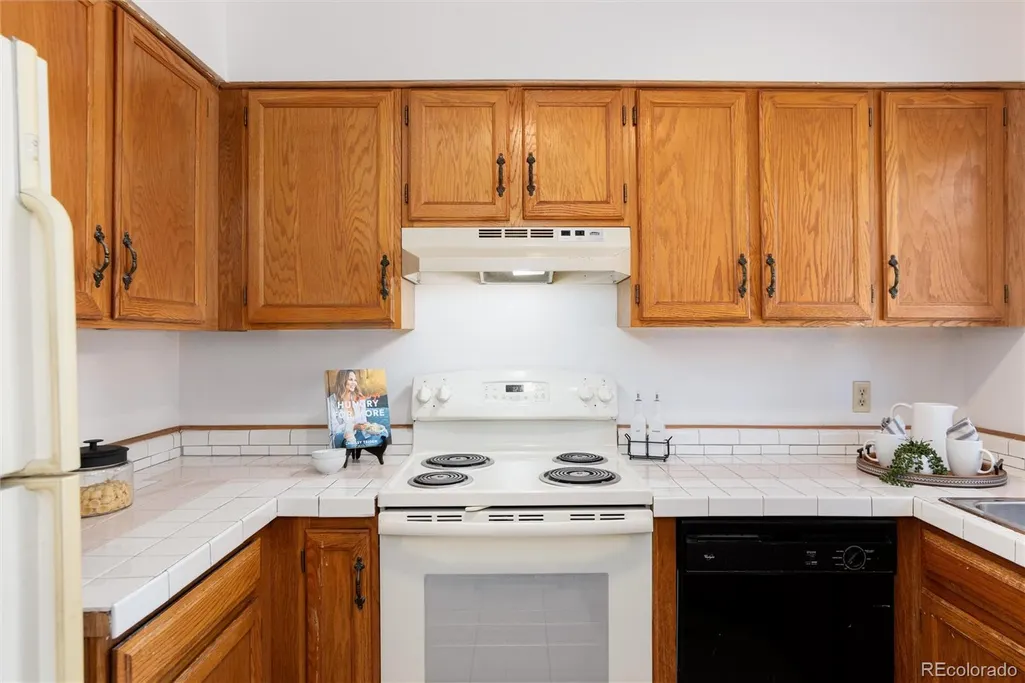
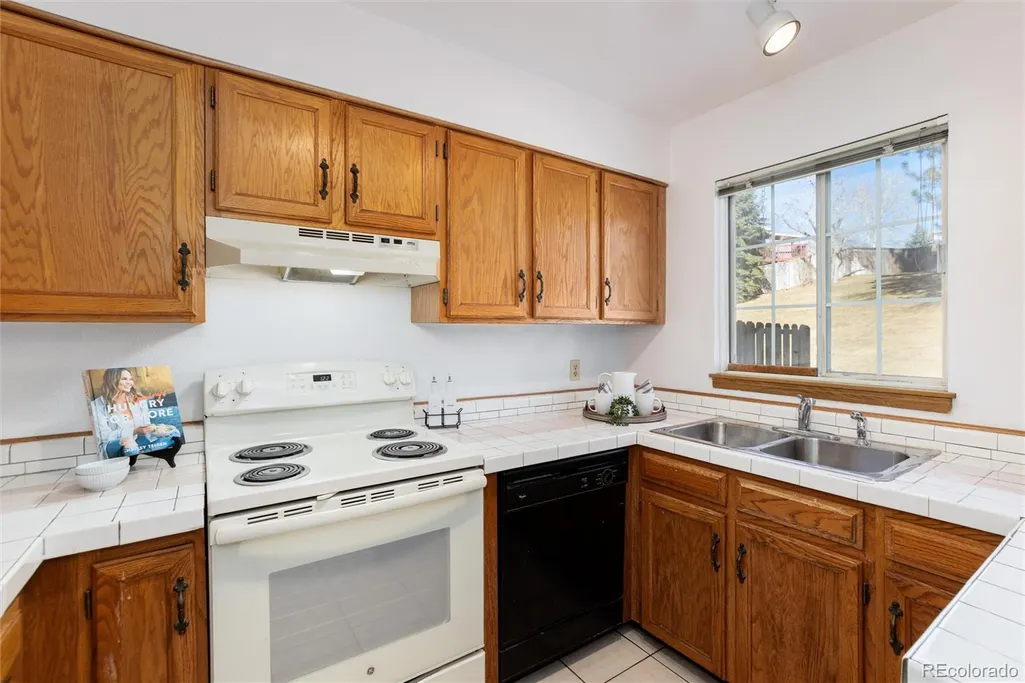
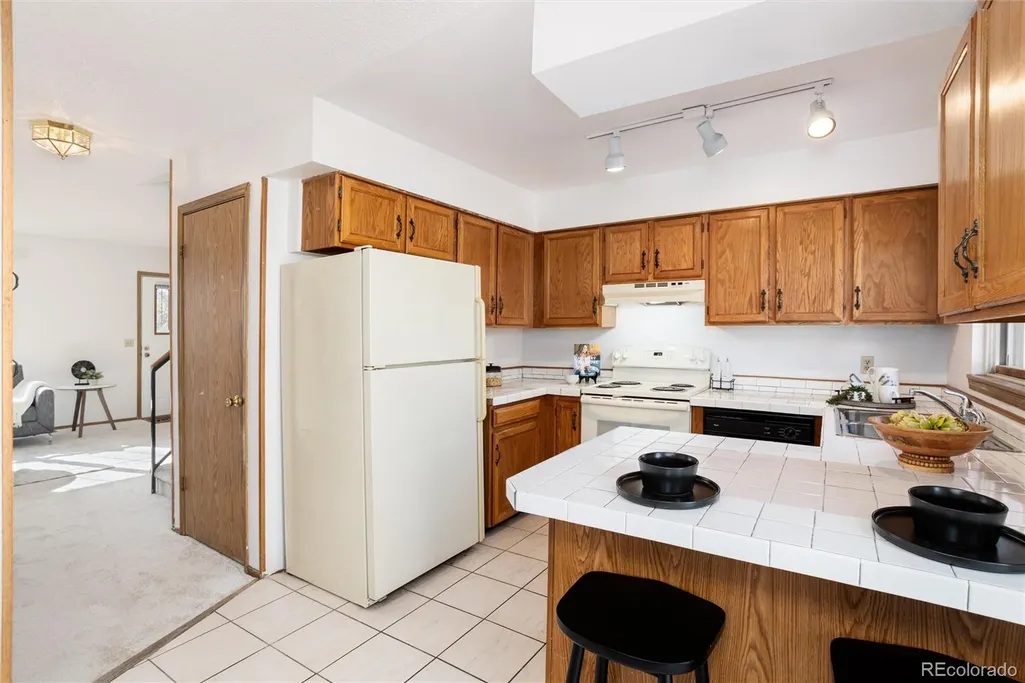
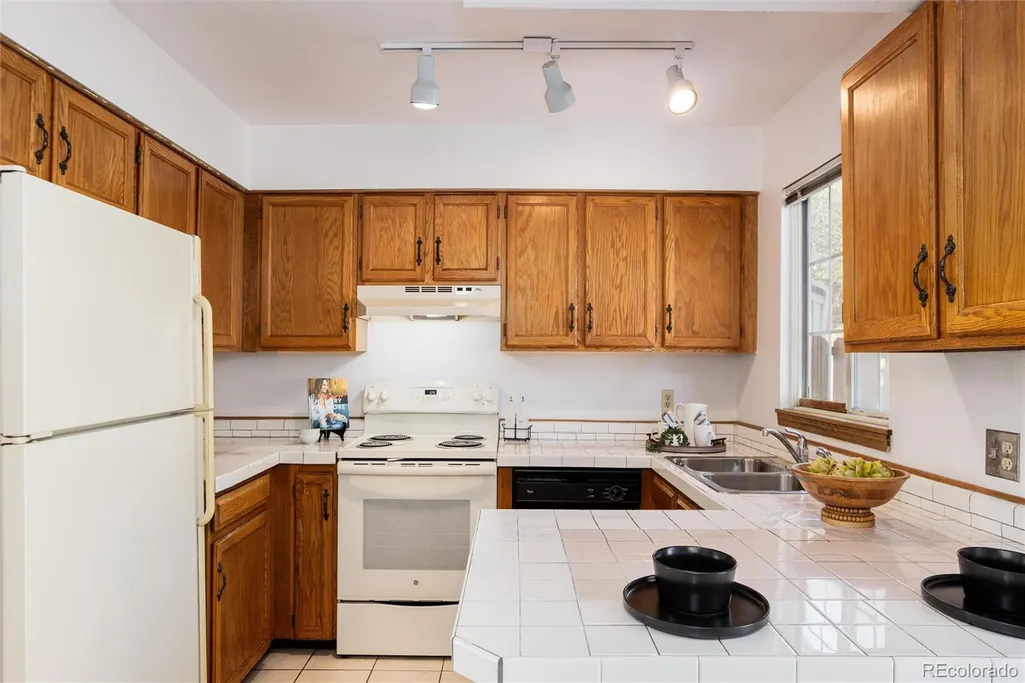
| Appliances | Cooktop,Dishwasher,Dryer,Gas Water Heater,Oven,Range Hood,Refrigerator,Washer,Water Softener |
| Assoc Fee Paid Per | Monthly |
| Patio/Porch Features | Front Porch,Patio |
| Levels | Two |
| Lot Size Square Feet | 784 |
| Lot Size Units | Square Feet |
| Middle/Junior High School | Deer Creek |
| Occupancy Type | Owner |
| Association Fee Includes | Insurance,Irrigation,Maintenance Grounds,Maintenance Structure,Road Maintenance,Snow Removal,Trash,Water |
| Elementary School District | Jefferson County R-1 |
| Association Name | Dutch Ridge Homeowners Associations |
| High School District | Jefferson County R-1 |
| Contingency | None Known |
| Pets Allowed | Yes |
| County | Jefferson |
| Listing Terms | Cash,Conventional,FHA,VA Loan |
| Tax Year | 2025 |
| Property Type | Residential |
| Middle/Junior School District | Jefferson County R-1 |
| Senior Community Y/N | No |
| Home Warranty Y/N | No |
| Utilities | Electricity Available,Natural Gas Connected |
| Subdivision Name | Dutch Ridge |
| Sewer | Public Sewer |
| Entry Location | Stairs |
| Association Amenities | Clubhouse,Parking,Playground,Pool,Trail(s) |
| Standard Status | Closed |
| City | Littleton |
| Concessions | Yes |
| High School | Chatfield |
| Status | Closed |
| Roof | Composition |
| Exclusions | Staging items. |
| Possession | Closing/DOD,Immediate,Negotiable |
| HOA Fee | 337 |
| Tax Annual Amount | 2495 |
| Full Baths | 1 |
| Heating | Forced Air |
| Attached Garage | Yes |
| Construction Materials | Frame,Wood Siding |
| Property Subtype | Townhouse |
| Directions | From CO-470 W Continue on CO-470 W. Take S Wadsworth Blvd to W Coal Mine Ave. Turn into the Dutch Ridge Community. |
| HOA | Yes |
| Facing Direction | Southwest |
| Structure Type | Townhouse |
| Garage Spaces | 1 |
| Ownership | Individual |
Interior Features
| Above Grade Finished Area | 1116 |
|---|---|
| Basement (Y/N) | No |
| Total Bedrooms | 3 |
| Total Baths | 2 |
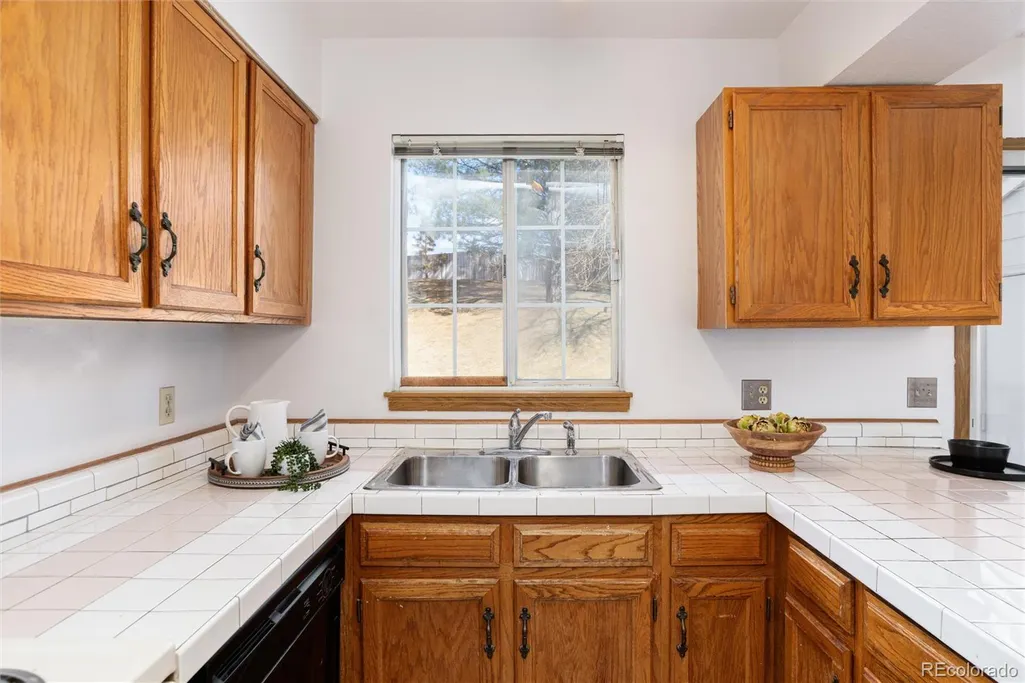
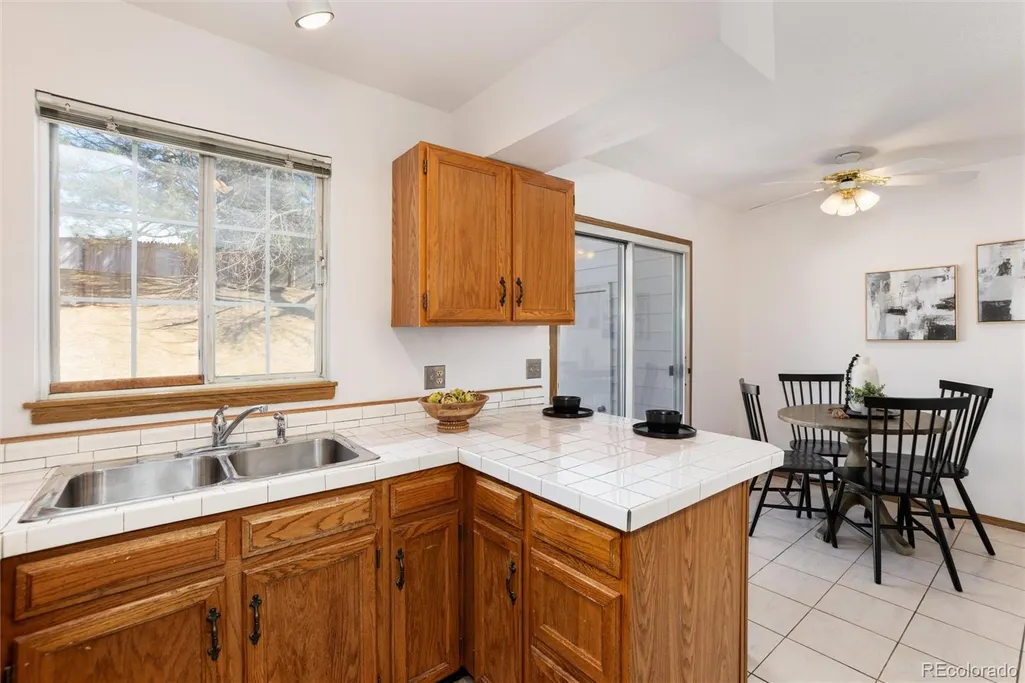
| Interior Amenities | Breakfast Bar,Ceiling Fan(s),Pantry,Tile Counters,Vaulted Ceiling(s) |
| Laundry Features | In Unit |
| Common Walls | 1 Common Wall |
| Main Level Bathrooms | 1 |
| Flooring | Carpet,Tile |
| Half Baths | 1 |
Exterior Features
| Road Frontage Type | Public |
|---|---|
| Lot Features | Landscaped |
| Lot Size Area | 784 |
| Lot Size Acres | 0.02 |
| Street Suffix | Drive |
| Fencing | Partial |
| Parking Features | Storage |
| Street Name | Ontario |
| Building Area Total | 1116 |
| Total Parking | 3 |
| Road Surface Type | Paved |
| Water Source | Public |
Amenities
- Foreclosure
- Views
- Short Sale
- New Construction
- Adult 55+
- Lease To Own
- No HOA Fees
- Furnished
- Pets
- Primary On Main
- Air Conditioning
- Seller Finance
- Green
- Fixer Upper
- Horse
- Golf
- Fireplace
- Deck
- Garage
- Basement
- Pool
Property vs Townhouse Average in 80128
Price
Taxes
Year Built


