
Views










Address
6136 Stormy Mountain Court, Parker, CO
Price
$ 875,000
Property Attributes
- MLS#8013806
- TypeSingle Family
- Listing Status Active
- CountyDOUGLAS
- CityParker
- NeighborhoodThe Pinery
- Zip80134
- StyleTraditional
- Year Built1974
- Taxes$ 5017
- Price$ 875,000
- Bedrooms4
- Full Bathrooms3
- Half Bathrooms0
- Sqr Footage3114
- Lot Size0.43 Acres
Data Source:
REColorado (MTOMLS)
Property Description
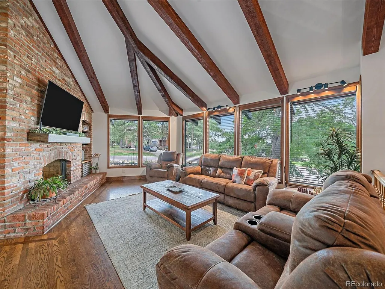
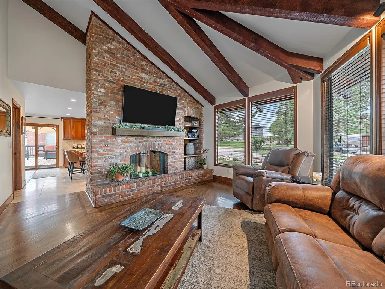
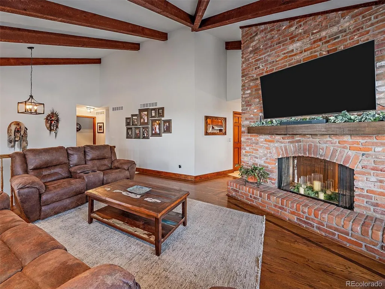
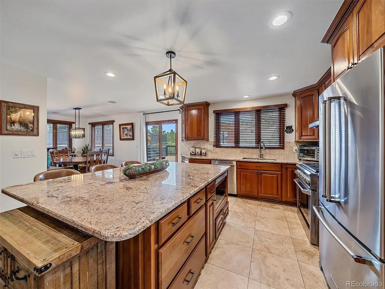
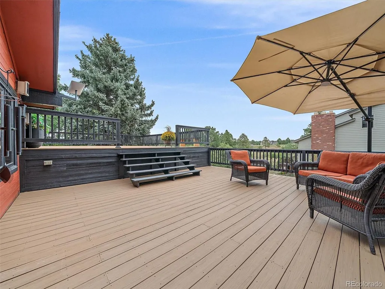
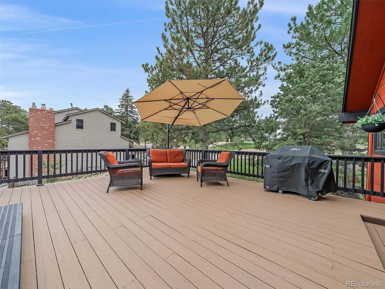
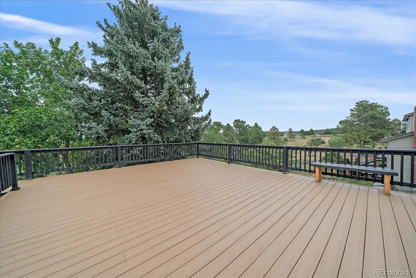
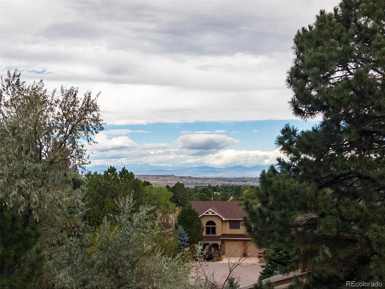
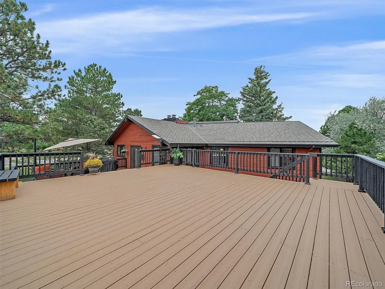
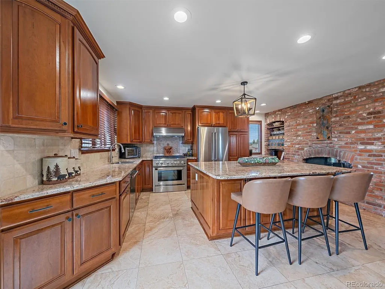
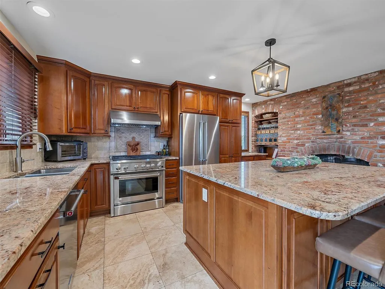
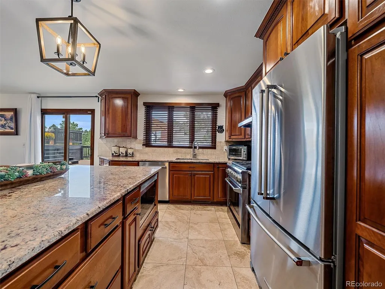
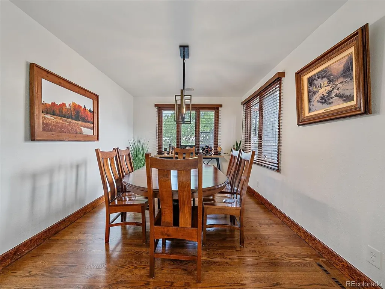
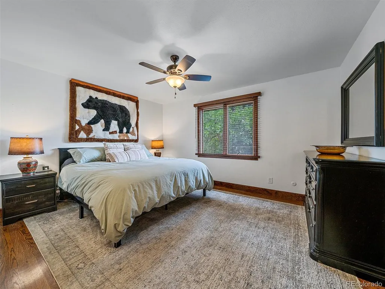
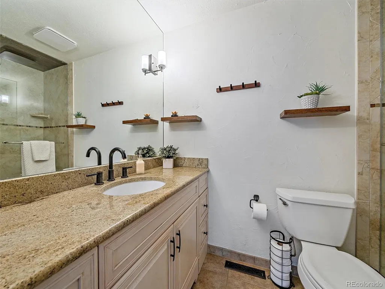
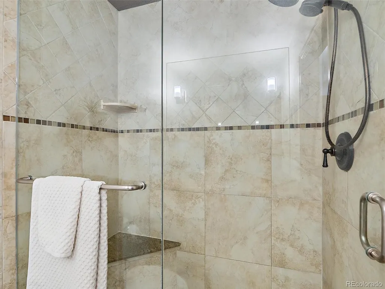
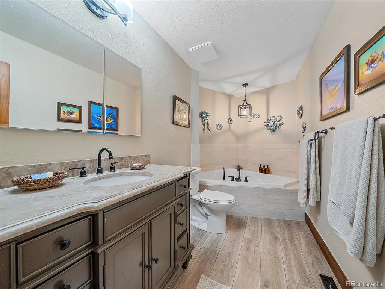
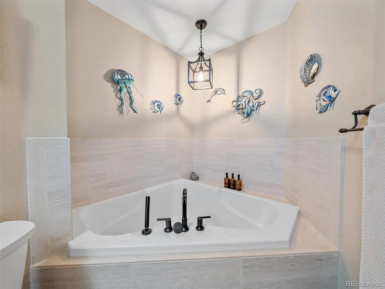
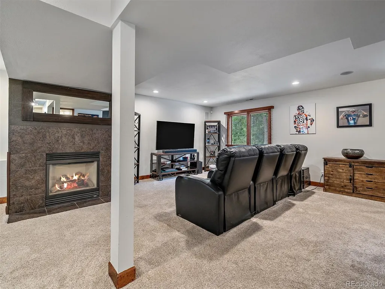
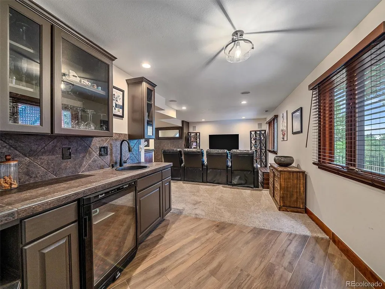
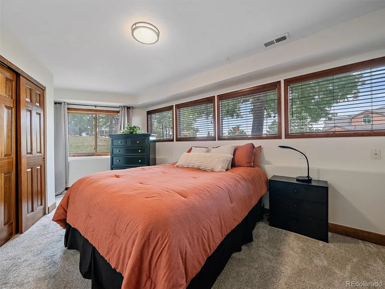
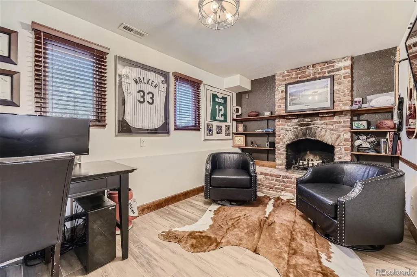
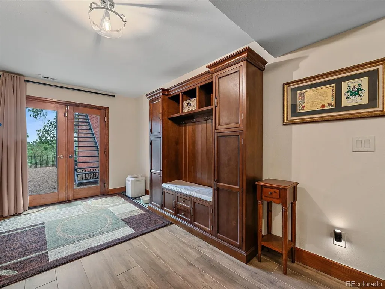
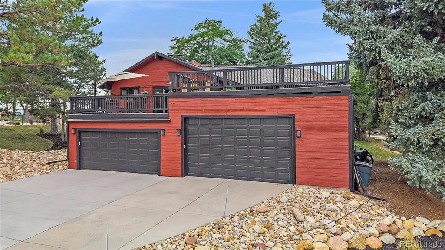
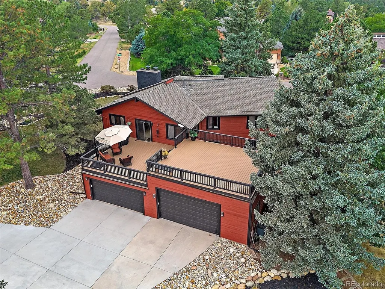
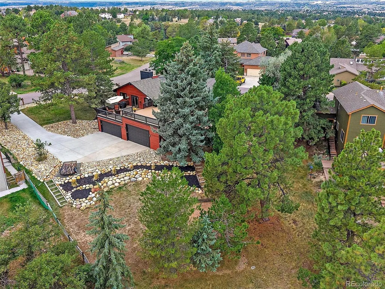
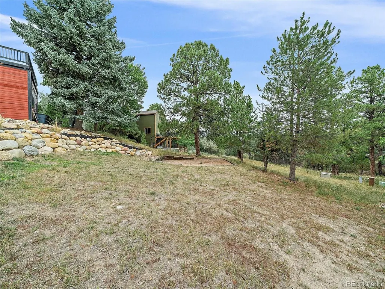
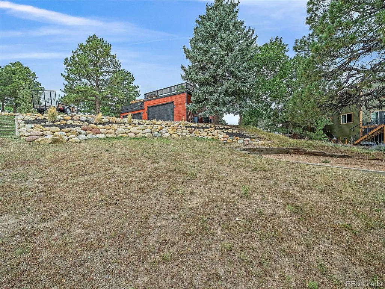
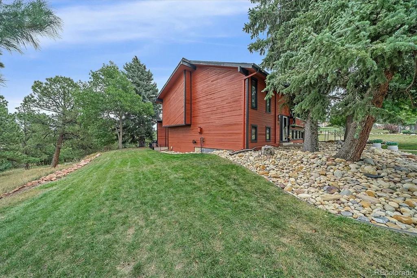
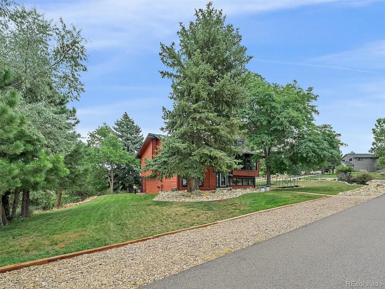
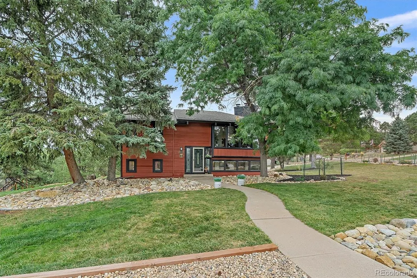
Location, views, updates AND an incredible 4-car garage! Perfectly positioned on a nearly a half acre corner cul-de-sac lot that backs to 9.5 acres of open space in The Pinery. This beautifully maintained 4-bedroom, 3-bath home has so much to offer. Step inside to spotless hardwood floors and an impressive great room featuring soaring wood beams, a dramatic floor-to-ceiling double-sided brick fireplace and a wall of windows that create a warm, inviting space filled with natural light and mountain views. On the opposite side of the fireplace, the kitchen is designed for both entertaining and everyday living with gorgeous granite counters, SS appliances, and gas range. Open to the dining room with direct access to the new 1,000 sq ft composite deck, the layout is an entertainer's delight. The desirable main-level floor plan features the primary bedroom with En-suite bath, two additional bedrooms, a beautifully remodeled bath and convenient main-floor laundry. The open finished lower level offers even more room to spread out with a game area, media area, fourth bedroom, third bath and office with a fireplace. All ideal for working from home, guests, hobbies or additional living space. Car lovers, hobbyists and outdoor enthusiasts will appreciate the oversized, finished and heated 4-car garage! Pride of ownership is evident throughout, with an impressive list of recent improvements already completed. A new furnace with UV light & A/C (11/24), updated landscaping & irrigation (2024/25), fresh exterior stain, new front door & garage man door (2025), new exterior lighting (2025), new composite lower deck (2025), composite upper deck (2026), new blinds throughout approximately 90% of the home (2024/25) & more! Plus several Pinery parks, including Bingham Lake Park for walking, picnicking/fishing; Pinery Park /sports fields, playground & picnic shelter; and an off-leash dog park. Privacy, an exceptional home & lot, outdoor living & thoughtful updates. This a must-see home!
| Elementary School | Middle School | High School |
|---|---|---|
| Mountain View Elementary School | Sagewood Middle School | Ponderosa High School |
| Price History | |
|---|---|
| 9/17/2026 | Listed $875,000 |
General Features
| Sewer | Public Sewer |
|---|---|
| Heating | Forced Air,Natural Gas |
| Cooling | Central Air |
| Possession | Close Plus 3 Days |
| Roof | Composition |
| Appliances | Bar Fridge,Cooktop,Dishwasher,Disposal,Dryer,Gas Water Heater,Microwave,Range,Range Hood,Refrigerator,Self Cleaning Oven,Washer,Wine Cooler |
| Zoning | PDU |
| HOA Fee | 60 |
| Garage Spaces | 4 |
| Patio/Porch Features | Deck,Front Porch |
| Architectural Style | Traditional |
| Security Features | Carbon Monoxide Detector(s),Smoke Detector(s) |
| Construction Materials | Frame |
| Exclusions | Sellers personal property including refrigerator in the garage,workbench,all storage racks and all Starlink internet system and equipment. |
| Year Built | 1974 |
| View | Mountain(s) |
| Levels | Two |
| Property Subtype | Single Family Residence |
| Tax Year | 2025 |
| Ownership | Individual |
| Assoc Fee Paid Per | Annually |
| County | Douglas |
| Property Type | Residential |
| Association Amenities | Park,Storage,Trail(s) |
| HOA | Yes |
| Attached Garage | Yes |
| Subdivision Name | The Pinery |
| Status | Active |
| Directions | Take Parker Road South to Pinery Parkway,turn Left on Pinery Parkway,then turn Right on Thunderbird Road,then turn Right on Stormy Mountain Court. 6136 Stormy Mountain Court is the corner house on t |
| High School | Ponderosa |
| City | Parker |
| Association Name | The Pinery |
| Senior Community Y/N | No |
| High School District | Douglas RE-1 |
| Lot Size Units | Acres |
| Lot Size Square Feet | 18730.8 |
| Listing Terms | Cash,Conventional,VA Loan |
| Elementary School | Mountain View |
| Tax Annual Amount | 5017 |
| Middle/Junior High School | Sagewood |
| Property Condition | Updated/Remodeled |
| Virtual Tour | https://revlmedia.com/6136-Stormy-Mountain-Ct |
| Structure Type | House |
| Standard Status | Active |
| Occupancy Type | Owner |
| Middle/Junior School District | Douglas RE-1 |
| Elementary School District | Douglas RE-1 |
Interior Features
| Interior Amenities | Audio/Video Controls,Breakfast Bar,Ceiling Fan(s),Eat-in Kitchen,Entrance Foyer,Granite Counters,High Ceilings,High Speed Internet,Kitchen Island,Primary Suite,Sound System,Vaulted Ceiling(s),Wet Bar |
|---|---|
| Basement | Finished,Interior Entry,Walk-Out Access |
| Flooring | Carpet,Tile,Wood |
| Furnished Y/N | Unfurnished |
| Total Fireplaces | 3 |
| Fireplace Features | Basement,Electric,Family Room,Gas,Kitchen,Living Room,Wood Burning |
| Basement (Y/N) | Yes |
| Window Features | Double Pane Windows,Window Coverings,Window Treatments |
| Above Grade Finished Area | 3114 |
| 3/4 Baths | 3 |
| Total Bedrooms | 4 |
| Main Level Bedrooms | 3 |
| Main Level Bathrooms | 2 |
| Total Baths | 3 |
Exterior Features
| Exterior Amenities | Lighting,Private Yard,Rain Gutters |
|---|---|
| Parking Features | Concrete |
| Lot Features | Corner Lot,Cul-De-Sac,Fire Mitigation,Greenbelt,Landscaped,Sprinklers In Front,Sprinklers In Rear |
| Water Source | Public |
| Total Parking | 8 |
| Lot Size Area | 0.43 |
| Building Area Total | 3114 |
| Lot Size Acres | 0.43 |
| Road Surface Type | Paved |
| Road Frontage Type | Public |
| Road Responsibility | Public Maintained Road |
Amenities
- Foreclosure
- Views
- Short Sale
- New Construction
- Adult 55+
- Lease To Own
- No HOA Fees
- Furnished
- Primary On Main
- Air Conditioning
- Seller Finance
- Green
- Fixer Upper
- Horse
- Golf
- Fireplace
- Deck
- Garage
- Basement
- Pool
Property vs Single Family Average in 80134
Price
Taxes
Year Built
Visits
In The Neighborhood
Just Listed
Parker
$ 759,900
- Type
- Single Family
- Size
- 2,735 SqFt
- Rooms
- 5 Beds + 3 Baths
 RE/MAX Professionals #4686545
Views
Parker
$ 825,000
- Type
- Single Family
- Size
- 3,840 SqFt
- Rooms
- 5 Beds + 3 Baths
The Agency - Denver #2239055
Golf Course
Parker
$ 795,000
- Type
- Single Family
- Size
- 3,755 SqFt
- Rooms
- 4 Beds + 2.5 Baths
Keller Williams DTC #2290945
Parker
$ 875,000
- Type
- Single Family
- Size
- 3,152 SqFt
- Rooms
- 3 Beds + 3.5 Baths
Keller Williams DTC #4180195
Golf Course
Parker
$ 800,000
- Type
- Single Family
- Size
- 2,635 SqFt
- Rooms
- 4 Beds + 3 Baths
Keller Williams DTC #2174212
Reduced
Parker
$ 720,000
- Type
- Single Family
- Size
- 3,777 SqFt
- Rooms
- 4 Beds + 3 Baths
Keller Williams DTC #1850781
Parker
$ 699,000
- Type
- Single Family
- Size
- 3,072 SqFt
- Rooms
- 4 Beds + 3 Baths
Keller Williams Partners Realty #3946340
Reduced
Parker
$ 849,000
- Type
- Single Family
- Size
- 4,426 SqFt
- Rooms
- 4 Beds + 3.5 Baths
One Avenue Realty #3775600
Reduced
Parker
$ 739,000
- Type
- Single Family
- Size
- 3,409 SqFt
- Rooms
- 4 Beds + 3 Baths
Armstrong Real Estate Company #3700087
Reduced
Parker
$ 1,225,000
- Type
- Single Family
- Size
- 4,942 SqFt
- Rooms
- 5 Beds + 4 Baths
EXIT Realty DTC, Cherry Creek, Pikes Peak. #3810519
Views
Parker
$ 735,000
- Type
- Single Family
- Size
- 2,778 SqFt
- Rooms
- 3 Beds + 3.5 Baths
Real Broker, LLC DBA Real #3109884
Reduced
Parker
$ 899,000
- Type
- Single Family
- Size
- 4,040 SqFt
- Rooms
- 5 Beds + 4.5 Baths
Osgood Team Real Estate #3648894

