
Golf Course




Address
7897 Hillview Street, Parker, CO
Price
$ 800,000
Property Attributes
- MLS#2174212
- TypeSingle Family
- Listing Status Active
- CountyDOUGLAS
- CityParker
- NeighborhoodThe Pinery
- Zip80134
- StyleTraditional
- Year Built1978
- Taxes$ 3727
- Price$ 800,000
- Bedrooms4
- Full Bathrooms3
- Half Bathrooms0
- Sqr Footage2635
- Lot Size0.31 Acres
Data Source:
REColorado (MTOMLS)
Property Description
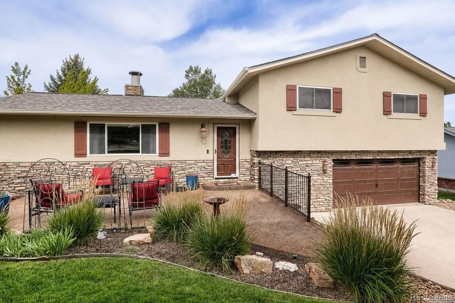
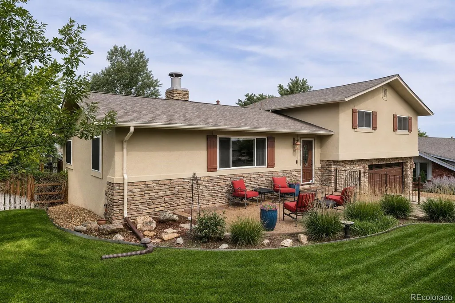
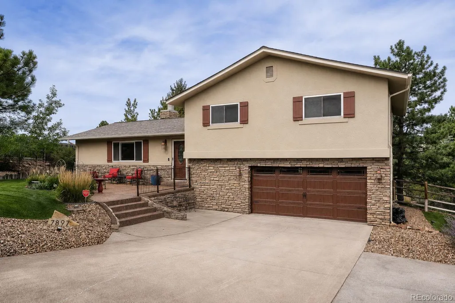
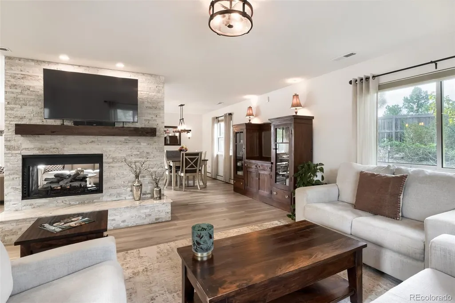
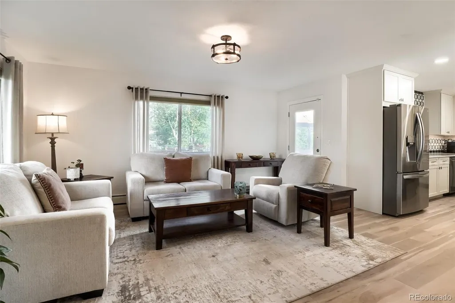
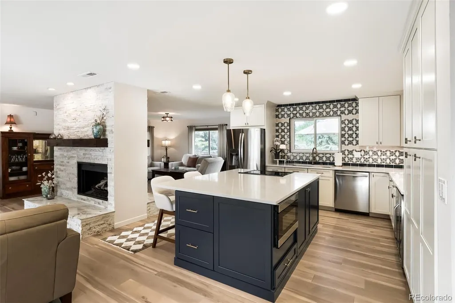
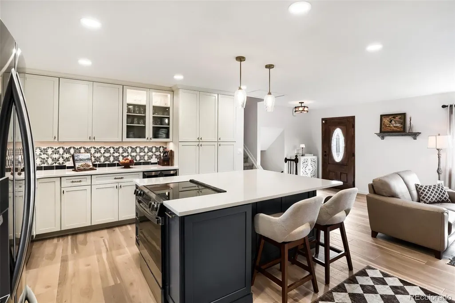
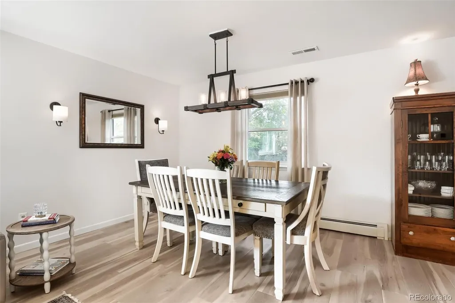
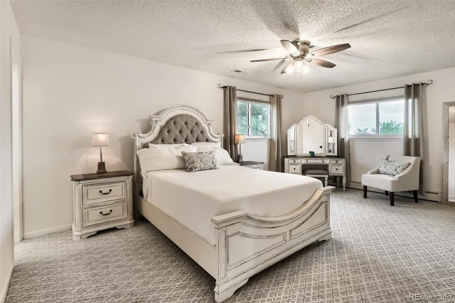
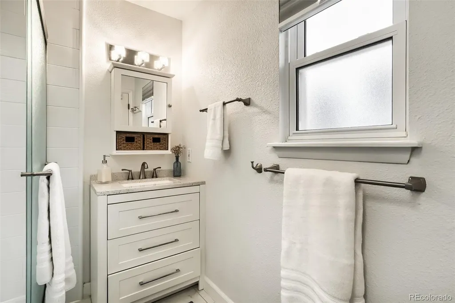
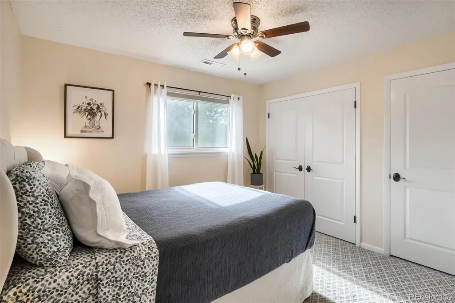
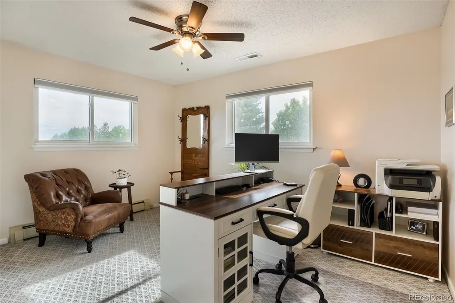
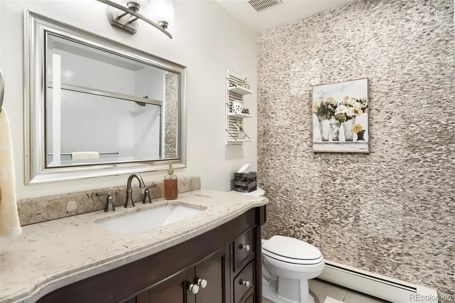
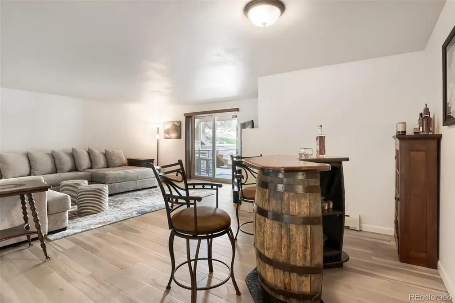
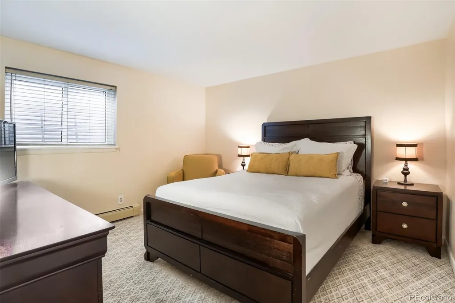
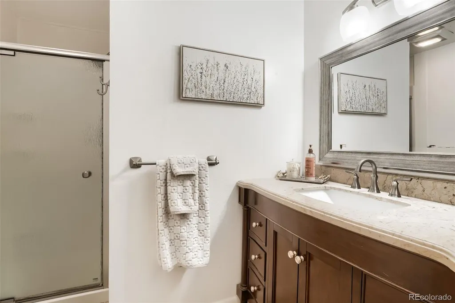
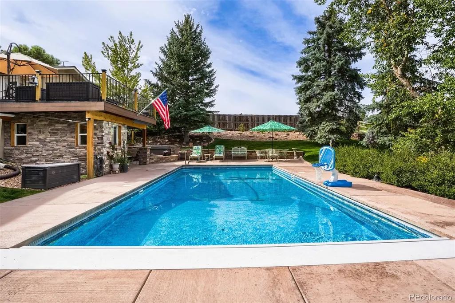
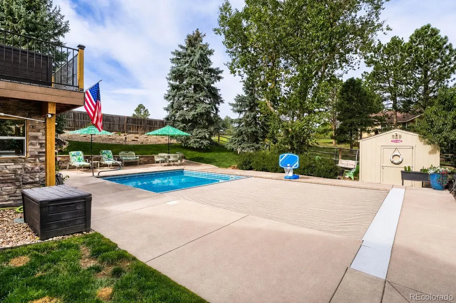
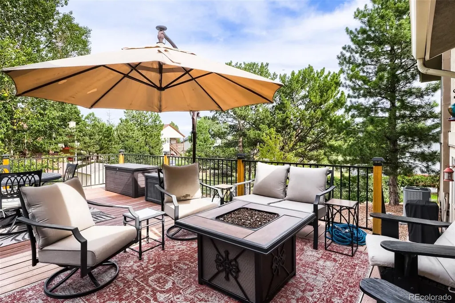
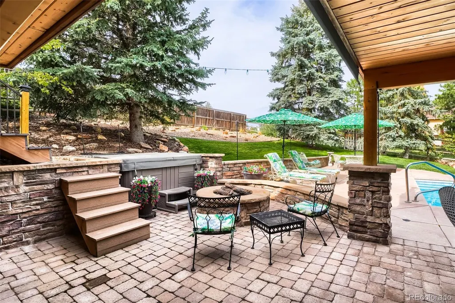
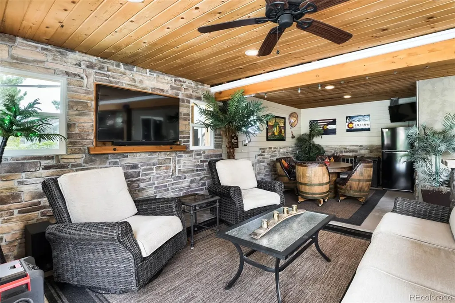
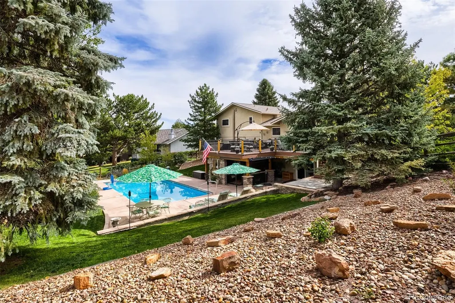
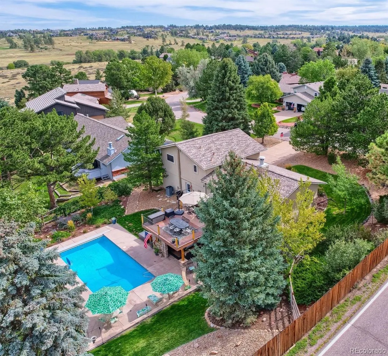
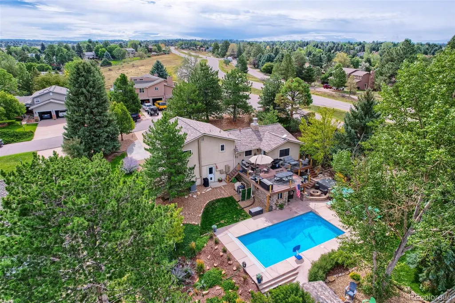
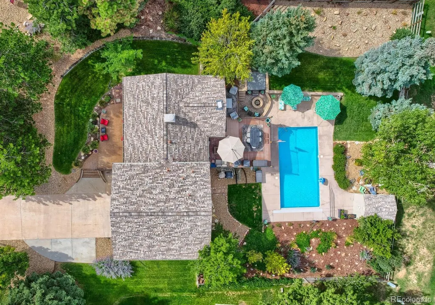
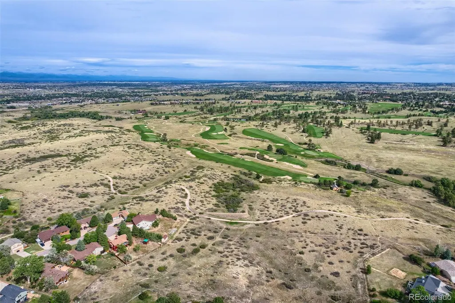
Experience the perfect blend of modern luxury and Colorado outdoor living in this beautifully updated 4-bedroom, 3-bath home in The Pinery. Set on a private, tree-lined lot with peaceful natural surroundings, this home features an airy open-concept layout, brand-new luxury plank flooring, and a striking stacked-stone, double-sided gas fireplace, shared by the Dining, Family and Living Rooms. The remodeled chef’s kitchen showcases quartz countertops, Italian tile backsplash, induction range, microwave drawer, and a dedicated wine fridge. All bathrooms have been tastefully renovated, and solid-core interior doors add elevated quality throughout. The finished walkout basement extends your living space and opens directly to an exceptional backyard retreat. Enjoy an in-ground swimming pool (2020) with automatic safety cover, a hot tub, built-in firepit, and a partially enclosed “Colorado Room” plus an expansive upper deck, ideal for year-round relaxation and entertaining. Mature trees, a spacious lawn, and a 10x12 storage shed complete the outdoor oasis. Major upgrades include a new roof (2024), brand-new boiler (2026), central A/C (2021), double-pane windows with new solar screens, attic fan, and updated garage door with new opener. Located in a scenic golf-course community served by the Douglas County School District, this home offers comfort, privacy, and exceptional indoor-outdoor living.
| Elementary School | Middle School | High School |
|---|---|---|
| Northeast Elementary School | Sagewood Middle School | Ponderosa High School |
| Price History | |
|---|---|
| 8/28/2026 | Listed $800,000 |
General Features
| Sewer | Public Sewer |
|---|---|
| Heating | Baseboard,Hot Water |
| Cooling | Attic Fan,Central Air |
| Utilities | Cable Available,Electricity Available,Electricity Connected,Natural Gas Available,Natural Gas Connected |
| Possession | Closing/DOD |
| Roof | Composition |
| Appliances | Dishwasher,Disposal,Dryer,Microwave,Range,Range Hood,Refrigerator,Smart Appliance(s),Washer |
| Zoning | PDU |
| HOA Fee | 33 |
| Garage Spaces | 2 |
| Association Fee Includes | Recycling,Trash |
| Patio/Porch Features | Deck,Front Porch,Patio |
| Architectural Style | Traditional |
| Pool Features | Outdoor Pool |
| Security Features | Carbon Monoxide Detector(s),Smart Cameras,Smoke Detector(s),Video Doorbell |
| Construction Materials | Frame,Stucco |
| Exclusions | Sellers Personal Property,to include refrigerator in garage,basement and back patio space,outdoor furniture,grills. |
| Pets Allowed | Yes |
| Year Built | 1978 |
| Electric | 110V |
| Levels | Three Or More |
| Property Subtype | Single Family Residence |
| Tax Year | 2025 |
| Ownership | Individual |
| Assoc Fee Paid Per | Annually |
| County | Douglas |
| Property Type | Residential |
| HOA | Yes |
| Attached Garage | Yes |
| Subdivision Name | The Pinery |
| Facing Direction | East |
| Full Baths | 1 |
| Status | Active |
| High School | Ponderosa |
| City | Parker |
| Association Name | The Pinery |
| Senior Community Y/N | No |
| High School District | Douglas RE-1 |
| Lot Size Units | Acres |
| Lot Size Square Feet | 13503.6 |
| Listing Terms | Cash,Conventional,FHA,VA Loan |
| Elementary School | Northeast |
| Tax Annual Amount | 3727 |
| Middle/Junior High School | Sagewood |
| Structure Type | House |
| Standard Status | Active |
| Occupancy Type | Owner |
| Middle/Junior School District | Douglas RE-1 |
| Elementary School District | Douglas RE-1 |
Interior Features
| Interior Amenities | Breakfast Bar,Built-in Features,Ceiling Fan(s),Kitchen Island,Open Floorplan,Pantry,Primary Suite,Quartz Counters,Smart Thermostat,Smoke Free,Hot Tub,Walk-In Closet(s) |
|---|---|
| Basement | Finished,Full,Walk-Out Access |
| Flooring | Carpet,Laminate,Tile,Wood |
| Total Fireplaces | 1 |
| Fireplace Features | Gas,Gas Log,Great Room |
| Basement (Y/N) | Yes |
| Window Features | Double Pane Windows,Window Coverings,Window Treatments |
| Above Grade Finished Area | 1783 |
| 3/4 Baths | 2 |
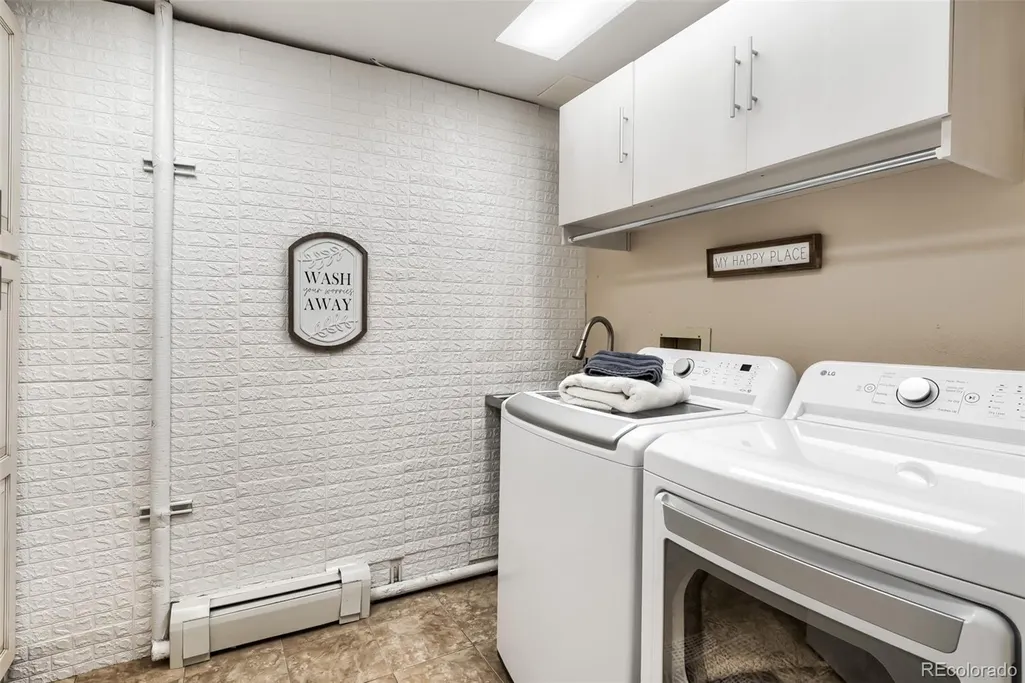
| Laundry Features | Sink |
| Total Bedrooms | 4 |
| Below Grade Finished Area | 767 |
| Total Baths | 3 |
Exterior Features
| Exterior Amenities | Fire Pit,Garden,Gas Grill,Gas Valve,Private Yard,Rain Gutters,Spa/Hot Tub |
|---|---|
| Fencing | Full |
| Parking Features | Concrete |
| Lot Features | Corner Lot,Greenbelt,Landscaped,Many Trees,Near Public Transit,Sprinklers In Front,Sprinklers In Rear |
| Water Source | Public |
| Total Parking | 2 |
| Lot Size Area | 0.31 |
| Building Area Total | 2635 |
| Lot Size Acres | 0.31 |
| Road Surface Type | Paved |
| Road Frontage Type | Public |
| Road Responsibility | Public Maintained Road |
| Horse Y/N | No |
Amenities
- Foreclosure
- Views
- Short Sale
- New Construction
- Adult 55+
- Lease To Own
- No HOA Fees
- Furnished
- Primary On Main
- Air Conditioning
- Seller Finance
- Green
- Fixer Upper
- Horse
- Golf
- Fireplace
- Deck
- Garage
- Basement
- Pool
Property vs Single Family Average in 80134
Price
Taxes
Year Built
Visits
In The Neighborhood
Just Listed
Parker
$ 759,900
- Type
- Single Family
- Size
- 2,735 SqFt
- Rooms
- 5 Beds + 3 Baths
 RE/MAX Professionals #4686545
Just Listed
Parker
$ 875,000
- Type
- Single Family
- Size
- 3,114 SqFt
- Rooms
- 4 Beds + 3 Baths
Berkshire Hathaway HomeServices Elevated Living RE #8013806
Views
Parker
$ 825,000
- Type
- Single Family
- Size
- 3,840 SqFt
- Rooms
- 5 Beds + 3 Baths
The Agency - Denver #2239055
Golf Course
Parker
$ 795,000
- Type
- Single Family
- Size
- 3,755 SqFt
- Rooms
- 4 Beds + 2.5 Baths
Keller Williams DTC #2290945
Parker
$ 875,000
- Type
- Single Family
- Size
- 3,152 SqFt
- Rooms
- 3 Beds + 3.5 Baths
Keller Williams DTC #4180195
Reduced
Parker
$ 720,000
- Type
- Single Family
- Size
- 3,777 SqFt
- Rooms
- 4 Beds + 3 Baths
Keller Williams DTC #1850781
Parker
$ 699,000
- Type
- Single Family
- Size
- 3,072 SqFt
- Rooms
- 4 Beds + 3 Baths
Keller Williams Partners Realty #3946340
Reduced
Parker
$ 849,000
- Type
- Single Family
- Size
- 4,426 SqFt
- Rooms
- 4 Beds + 3.5 Baths
One Avenue Realty #3775600
Reduced
Parker
$ 739,000
- Type
- Single Family
- Size
- 3,409 SqFt
- Rooms
- 4 Beds + 3 Baths
Armstrong Real Estate Company #3700087
Reduced
Parker
$ 1,225,000
- Type
- Single Family
- Size
- 4,942 SqFt
- Rooms
- 5 Beds + 4 Baths
EXIT Realty DTC, Cherry Creek, Pikes Peak. #3810519
Views
Parker
$ 735,000
- Type
- Single Family
- Size
- 2,778 SqFt
- Rooms
- 3 Beds + 3.5 Baths
Real Broker, LLC DBA Real #3109884
Reduced
Parker
$ 899,000
- Type
- Single Family
- Size
- 4,040 SqFt
- Rooms
- 5 Beds + 4.5 Baths
Osgood Team Real Estate #3648894

