
Views - Golf Course
Address
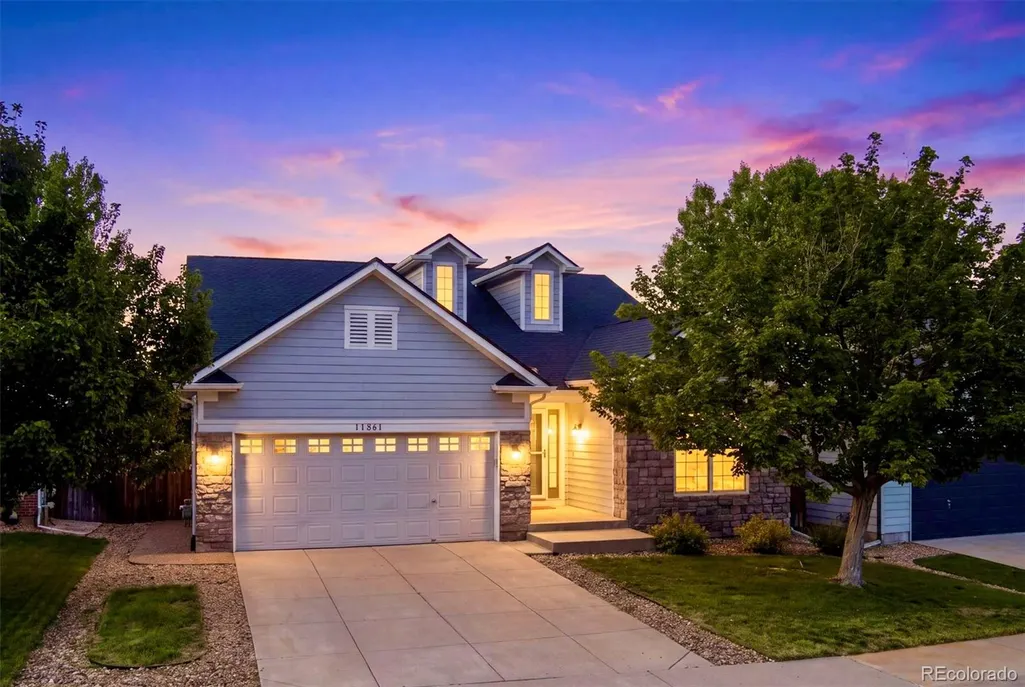
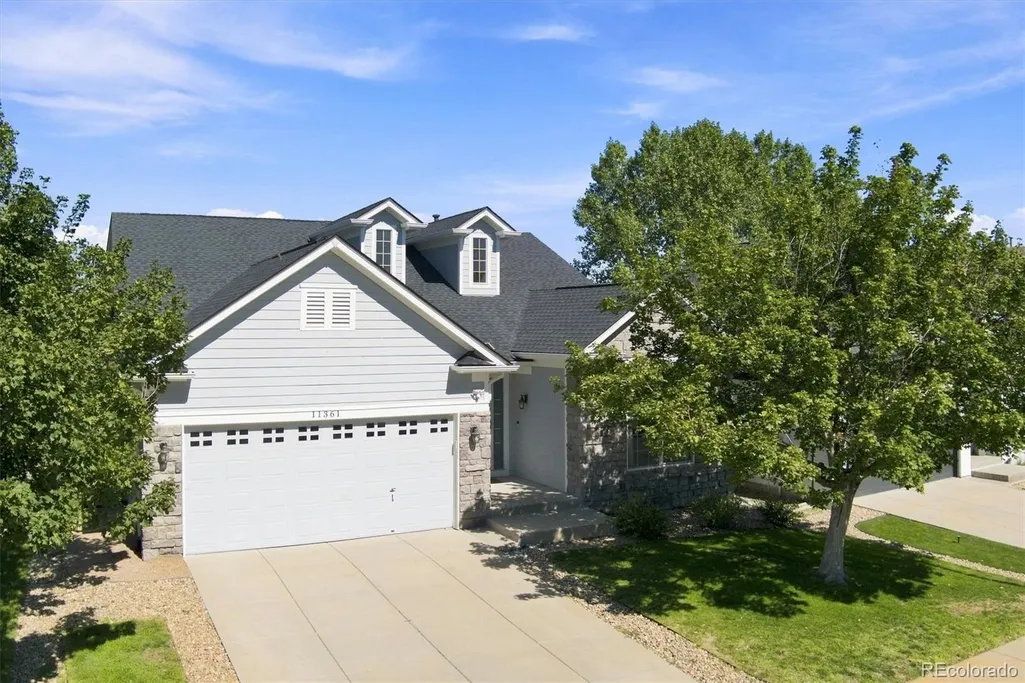
11361 Sun Prairie Court, Parker, CO
Price
$ 675,000
Property Attributes
- MLS#7346325
- TypeSingle Family
- Listing Status Active
- CountyDOUGLAS
- CityParker
- NeighborhoodVillages of Parker
- Zip80138
- StyleContemporary
- Year Built2002
- Taxes$ 4267
- Price$ 675,000
- Bedrooms5
- Full Bathrooms3
- Half Bathrooms0
- Sqr Footage3548
- Lot Size0.13 Acres
Data Source:
REColorado (MTOMLS)
Property Description
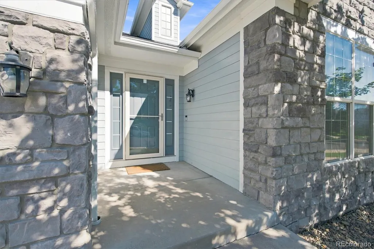
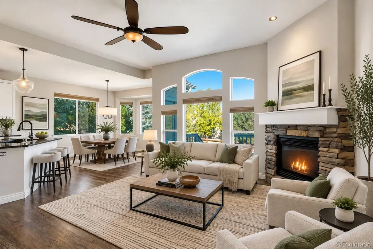
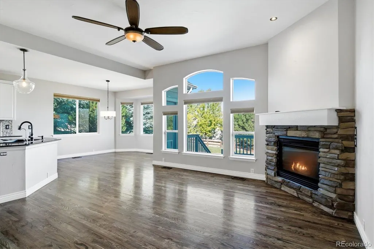
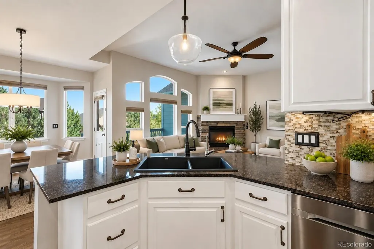
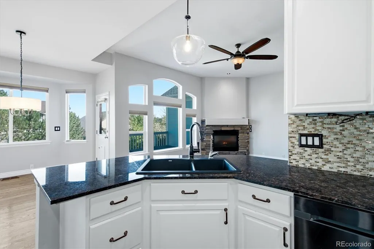
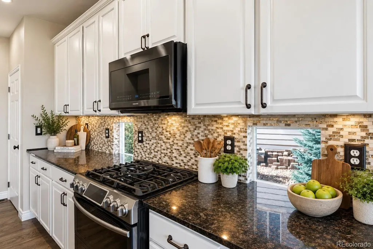
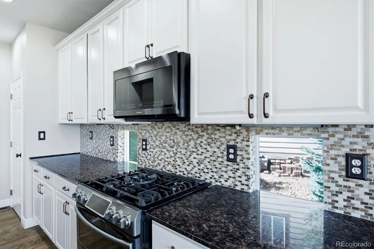
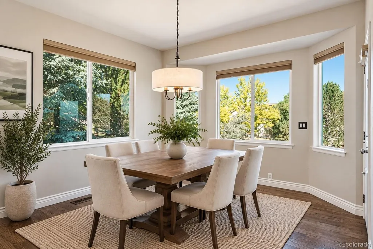
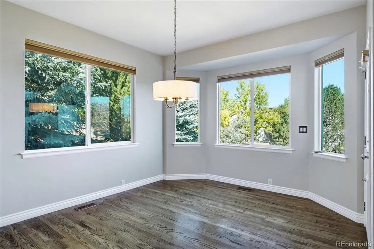
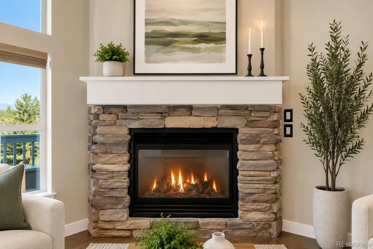
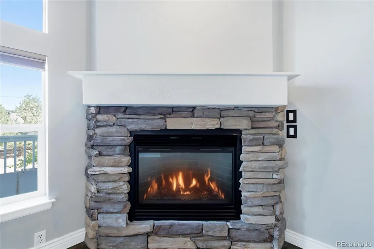
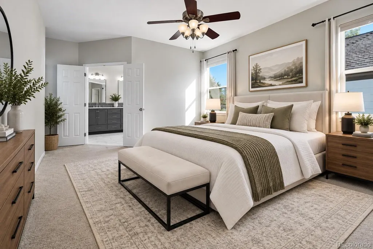
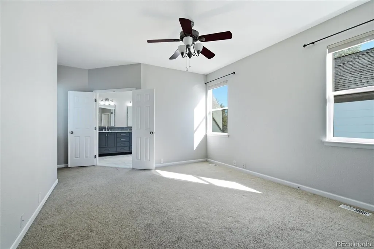
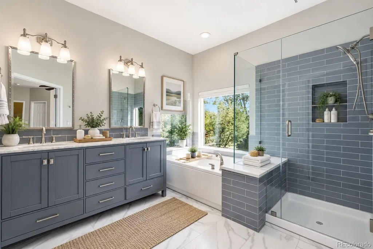
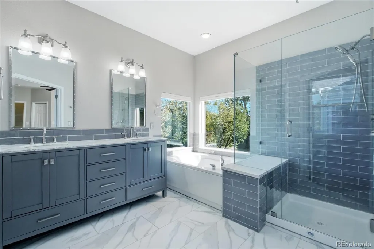
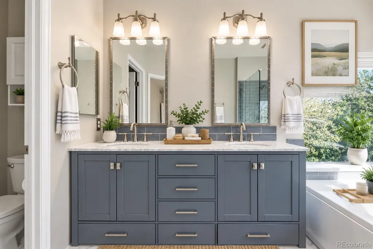
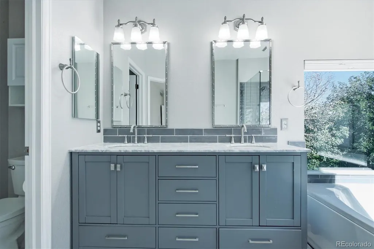
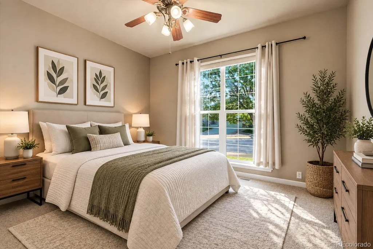
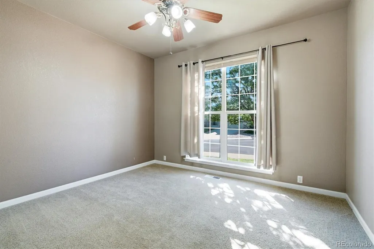
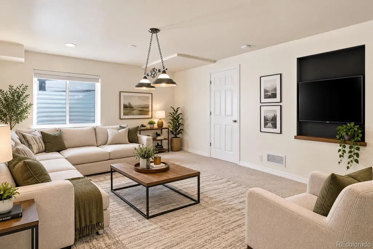
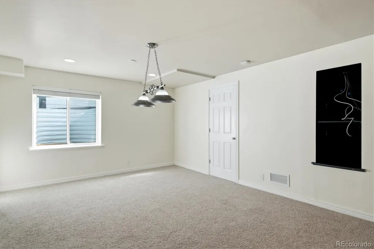
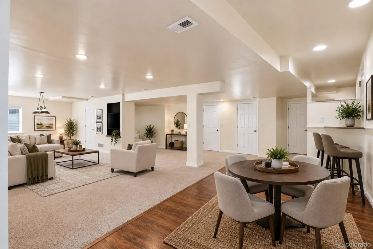
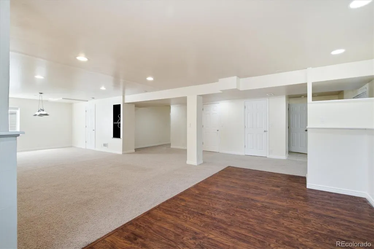
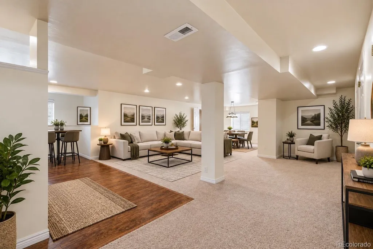
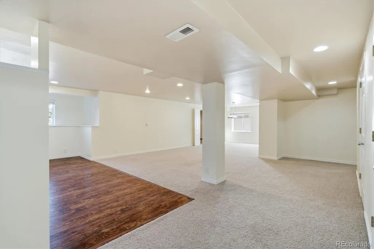
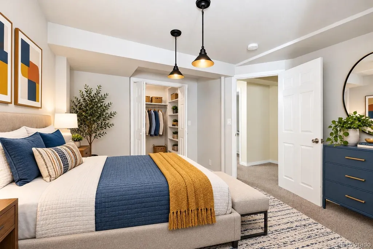
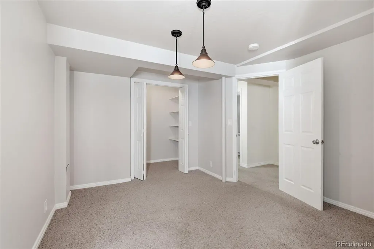
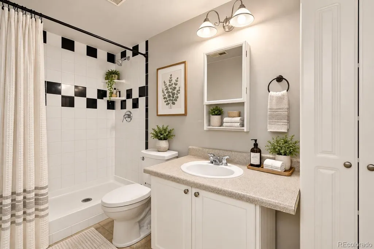
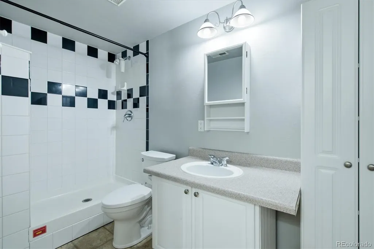
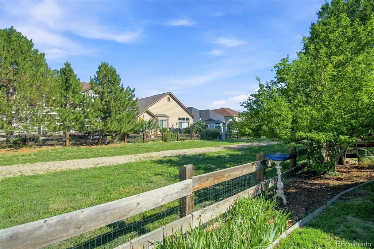
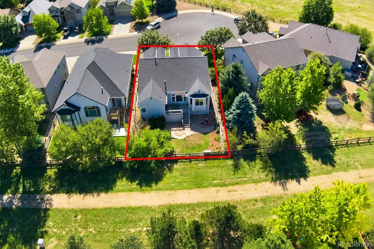
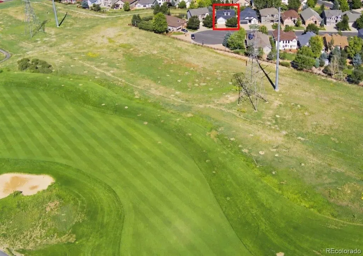
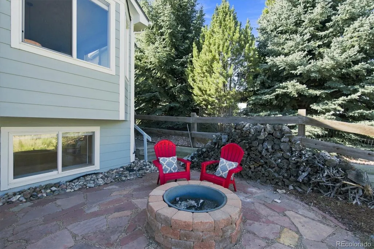
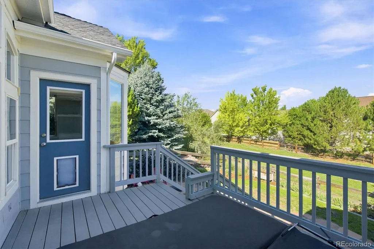
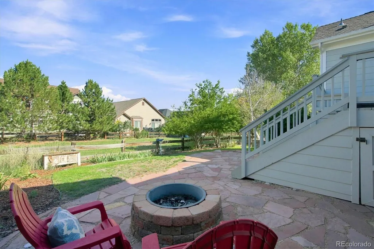
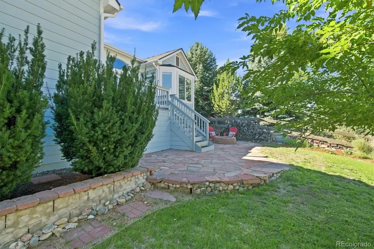
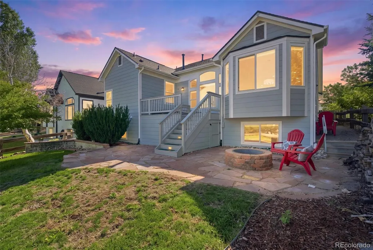
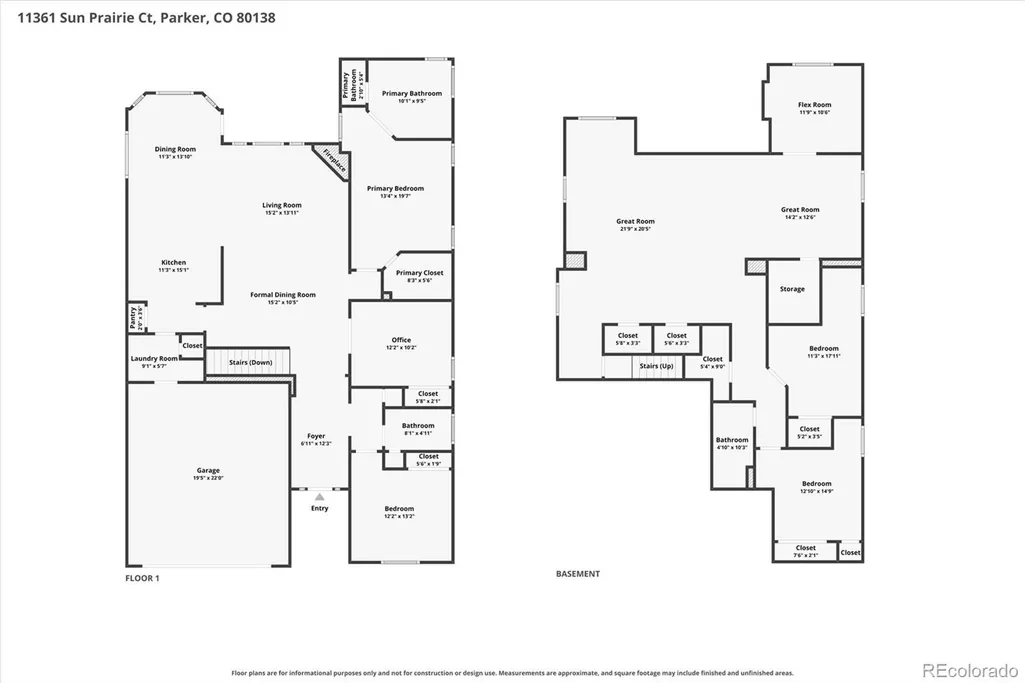
SOME HOMES CHECK A FEW BOXES. THIS ONE CHECKS A WHOLE BUNCH! Quiet cul-de-sac? Check. Golf Course nearby? Check. Greenbelt & trail behind the home? Check. Ranch-style living? Check. Finished garden-level basement? Check. Updated kitchen & primary bath? Check. Built-in large hot tub? Check! Tucked away in desirable Canterberry Crossing, this beautifully maintained ranch offers privacy, space & convenience. Located on a quiet cul-de-sac & backing to greenbelt & trail, it’s close to Black Bear Golf Club. Inside, the light, bright & open floor plan features hardwood floors, hand-troweled walls, abundant windows & 10-foot ceilings. The spacious family room features a stone-surround gas fireplace and opens to the dining area & updated kitchen. And this is definitely not a builder-basic kitchen! It features slab granite counters, granite sink, custom backsplash, gas range, double oven, stainless-steel appliances, under-cabinet lighting, customized cabinetry with pull-out shelving and pantry. The main-floor primary suite features vaulted ceilings & a remodeled 5-piece bath with dual vanities, seamless glass shower, subway tile, soaking tub & marble floors. A second main-floor bedroom with adjacent full bath is perfect for guests. The French-door study offers flexible space for an office or additional bedroom. Then there's the basement. The finished garden-level lower level adds a large recreation room, wet bar, additional bedrooms, 3/4 bath & plenty of storage. This is a basement that genuinely adds living space. Outside, enjoy the deck with built-in large hot tub, flagstone patio, professionally landscaped yard & under-deck storage. Best of all, you back to greenbelt and trail—not another house. Canterberry Crossing offers a community pool, splash pad & extensive trails, with easy access to Downtown Parker, Mainstreet Parker's restaurants, shops, farmers markets & PACE Center. A lot of boxes. One very special home. Take a look. We think you'll like what you see.
| Elementary School | Middle School | High School |
|---|---|---|
| Frontier Valley Elementary School | Cimarron Middle School | Legend High School |
| Price History | |
|---|---|
| 9/10/2026 | Listed $675,000 |
General Features
| Sewer | Public Sewer |
|---|---|
| Heating | Forced Air,Natural Gas |
| Cooling | Central Air |
| Utilities | Electricity Connected,Natural Gas Connected,Phone Available |
| Possession | Closing/DOD |
| Roof | Composition |
| Appliances | Convection Oven,Dishwasher,Disposal,Dryer,Gas Water Heater,Humidifier,Microwave,Refrigerator,Washer |
| Zoning | Residential |
| HOA Fee | 255 |
| Garage Spaces | 2 |
| Association Fee Includes | Maintenance Grounds,Trash |
| Patio/Porch Features | Deck,Patio |
| Architectural Style | Contemporary |
| Security Features | Smoke Detector(s),Video Doorbell |
| Construction Materials | Cement Siding,Frame,Stone |
| Exclusions | Seller's personal property not specifically listed as included,and any staging items. |
| Pets Allowed | Yes |
| Year Built | 2002 |
| Electric | 110V,220 Volts |
| View | Golf Course |
| Levels | One |
| Property Subtype | Single Family Residence |
| Tax Year | 2025 |
| Current Use | Live/Work |
| Ownership | Individual |
| Assoc Fee Paid Per | Quarterly |
| County | Douglas |
| Property Type | Residential |
| Association Amenities | Garden Area,Golf Course,Park,Playground,Pool,Tennis Court(s),Trail(s) |
| HOA | Yes |
| Attached Garage | Yes |
| Subdivision Name | Villages of Parker |
| Facing Direction | South |
| Full Baths | 2 |
| Status | Active |
| Directions | From Intersection of Parker Road & Lincoln Avenue: East on Lincoln Avenue to Pine Drive - Turn Right (south) on Pine It becomes Main Street - Continue on Main Street as it goes east - Turn Right (s |
| High School | Legend |
| City | Parker |
| Association Name | Canterberry Crossing |
| Senior Community Y/N | No |
| High School District | Douglas RE-1 |
| Lot Size Units | Square Feet |
| Lot Size Square Feet | 5489 |
| Listing Terms | Cash,Conventional,FHA,VA Loan |
| Elementary School | Frontier Valley |
| Tax Annual Amount | 4267 |
| Middle/Junior High School | Cimarron |
| Property Condition | Updated/Remodeled |
| Virtual Tour | https://media.cineflyfilms.com/11361-Sun-Prairie-Ct |
| Structure Type | House |
| AssociationName2 | Mesa Pines North HOA |
| Builder Name | Pulte Homes |
| Standard Status | Active |
| Middle/Junior School District | Douglas RE-1 |
| Elementary School District | Douglas RE-1 |
Interior Features
| Interior Amenities | Open Floorplan,Pantry,Primary Suite |
|---|---|
| Basement | Finished,Partial |
| Furnished Y/N | Unfurnished |
| Total Fireplaces | 1 |
| Fireplace Features | Living Room |
| Basement (Y/N) | Yes |
| Above Grade Finished Area | 1783 |
| 3/4 Baths | 1 |
| Laundry Features | In Unit |
| Total Bedrooms | 5 |
| Below Grade Finished Area | 1465 |
| Main Level Bedrooms | 3 |
| Main Level Bathrooms | 2 |
| Total Baths | 3 |
Exterior Features
| Exterior Amenities | Fire Pit,Spa/Hot Tub |
|---|---|
| Parking Features | Concrete,Oversized,Storage |
| Lot Features | Cul-De-Sac,Greenbelt,Level,Sprinklers In Front,Sprinklers In Rear |
| Water Source | Public |
| Total Parking | 2 |
| Lot Size Area | 5489 |
| Building Area Total | 3548 |
| Lot Size Acres | 0.13 |
| Road Surface Type | Paved |
| Road Frontage Type | Public |
| Road Responsibility | Public Maintained Road |
Amenities
- Foreclosure
- Views
- Short Sale
- New Construction
- Adult 55+
- Lease To Own
- No HOA Fees
- Furnished
- Primary On Main
- Air Conditioning
- Seller Finance
- Green
- Fixer Upper
- Horse
- Golf
- Fireplace
- Deck
- Garage
- Basement
- Pool
Property vs Single Family Average in 80138
Price
Taxes
Year Built
Visits
In The Neighborhood
Just Listed
Parker
$ 640,000
- Type
- Single Family
- Size
- 2,786 SqFt
- Rooms
- 3 Beds + 3.5 Baths
 Osgood Team Real Estate #2646742
Views
Parker
$ 599,000
- Type
- Single Family
- Size
- 2,580 SqFt
- Rooms
- 5 Beds + 3.5 Baths
Osgood Team Real Estate #5714539
Golf Course
Parker
$ 799,900
- Type
- Single Family
- Size
- 4,952 SqFt
- Rooms
- 5 Beds + 3.5 Baths
Weichert Realtors Professionals #9143102
Views
Parker
$ 789,500
- Type
- Single Family
- Size
- 3,784 SqFt
- Rooms
- 6 Beds + 3 Baths
Brokers Guild Real Estate #3493575
Parker
$ 549,900
- Type
- Single Family
- Size
- 2,381 SqFt
- Rooms
- 3 Beds + 2 Baths
Compass - Denver #8607933
Parker
$ 509,000
- Type
- Single Family
- Size
- 2,594 SqFt
- Rooms
- 3 Beds + 2.5 Baths
Atlas Real Estate Group #2659324
Golf Course
Parker
$ 849,900
- Type
- Single Family
- Size
- 4,583 SqFt
- Rooms
- 4 Beds + 5 Baths
RE/MAX Alliance #6254342
Views
Parker
$ 859,000
- Type
- Single Family
- Size
- 4,474 SqFt
- Rooms
- 4 Beds + 3.5 Baths
Infinity Group Realty Denver #9287216
Reduced
Parker
$ 849,000
- Type
- Single Family
- Size
- 5,583 SqFt
- Rooms
- 4 Beds + 4 Baths
RE/MAX Alliance #1629647
Views
Parker
$ 799,000
- Type
- Single Family
- Size
- 3,779 SqFt
- Rooms
- 5 Beds + 3.5 Baths
Vision Real Estate Llc #5115396
Views
Parker
$ 700,000
- Type
- Single Family
- Size
- 4,240 SqFt
- Rooms
- 5 Beds + 3.5 Baths
Berkshire Hathaway HomeServices Colorado Real Estate, LLC #7825630
Reduced
Parker
$ 514,000
- Type
- Single Family
- Size
- 1,360 SqFt
- Rooms
- 3 Beds + 2 Baths
LoKation Real Estate #9800313

