
Golf Course















Address
11410 Canterberry Lane, Parker, CO
Price
$ 849,900
Property Attributes
- MLS#6254342
- TypeSingle Family
- Listing Status Active
- CountyDOUGLAS
- CityParker
- NeighborhoodVillages of Parker
- Zip80138
- StyleMountain Contemporary
- Year Built2001
- Taxes$ 5725
- Price$ 849,900
- Bedrooms4
- Full Bathrooms5
- Half Bathrooms0
- Sqr Footage4583
- Lot Size0.23 Acres
Data Source:
REColorado (MTOMLS)
Property Description
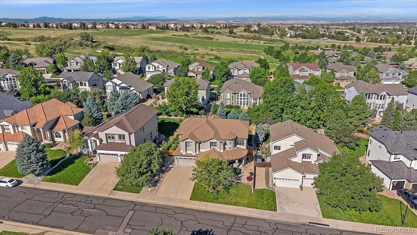
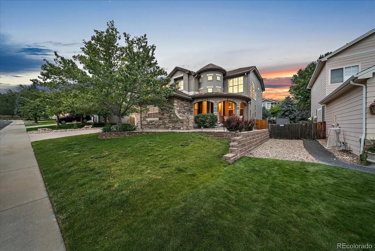
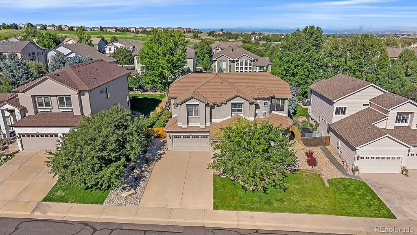
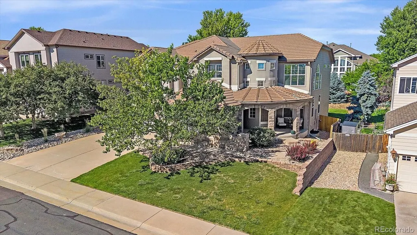
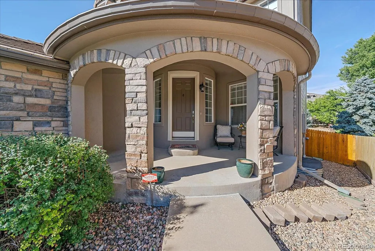
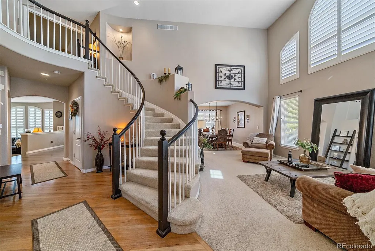
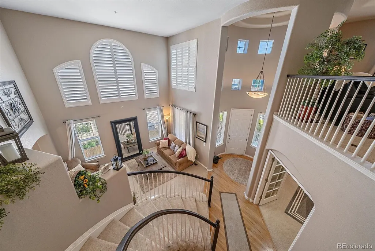
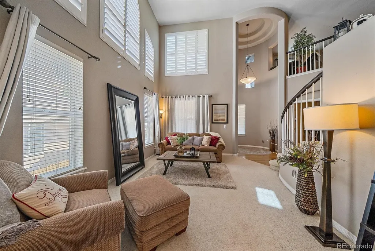
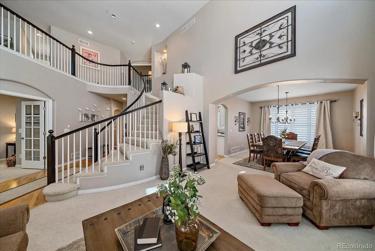
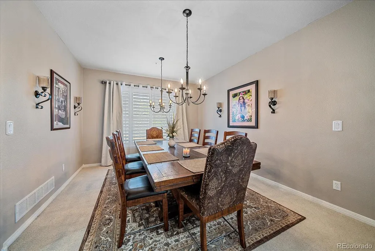
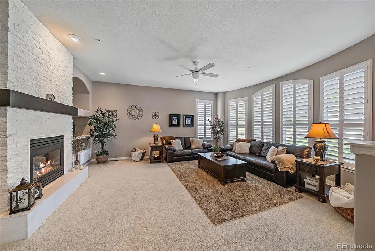
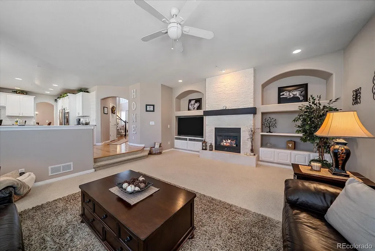
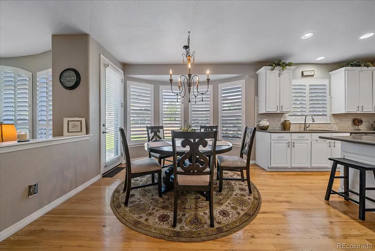
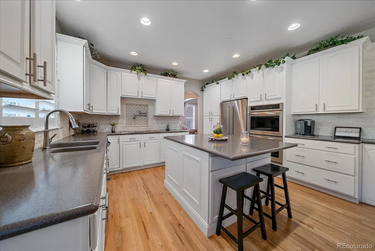
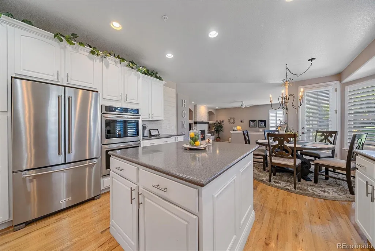
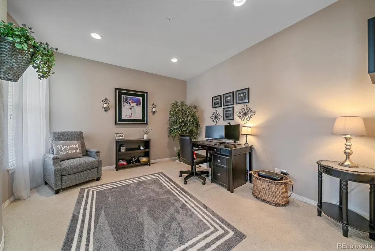
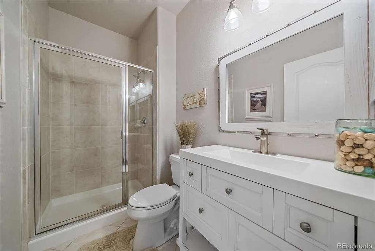
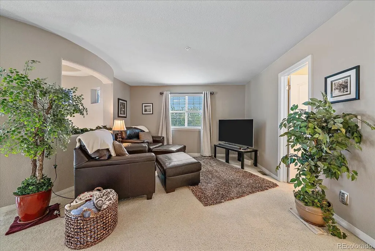
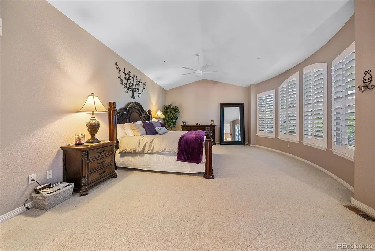
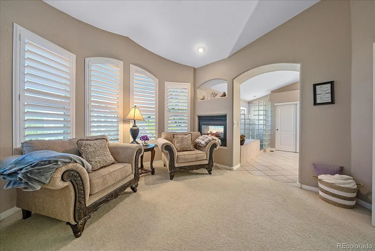
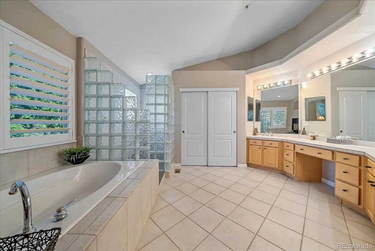
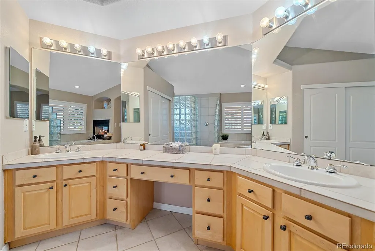
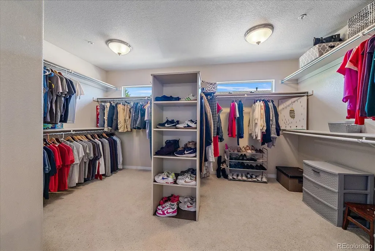
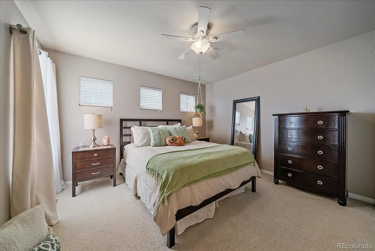
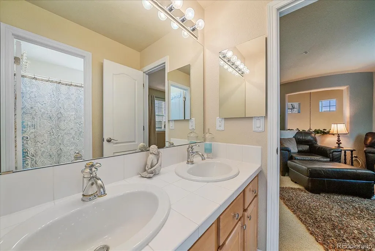
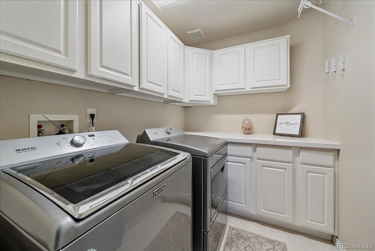
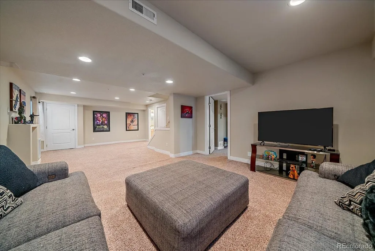
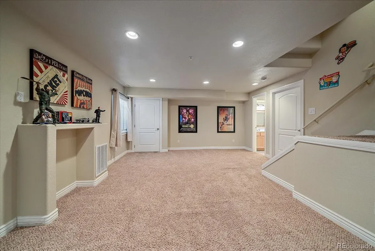
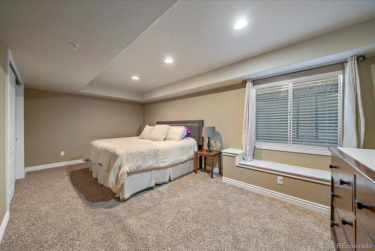
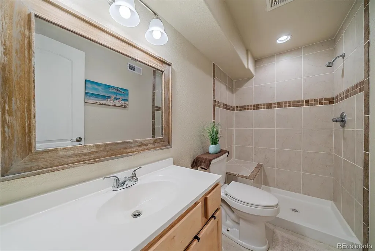
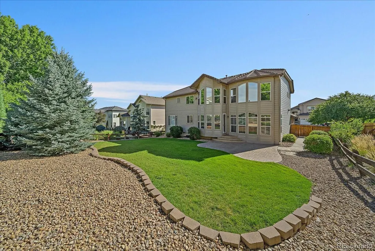
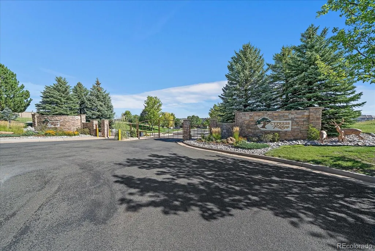
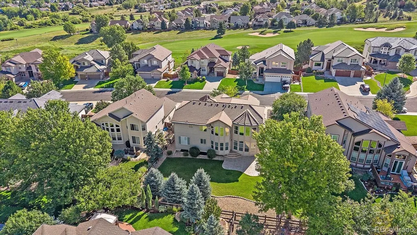
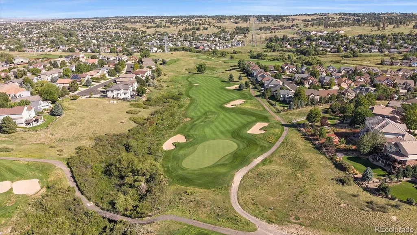
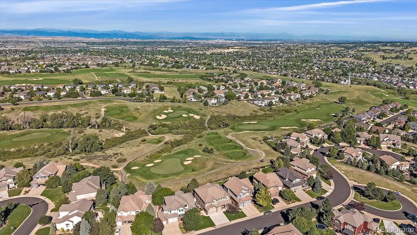
Welcome to this beautifully updated two-story home located within the gated community of The Villages of Parker, where timeless style, natural light, and an exceptional Parker location come together. Thoughtfully updated in warm, neutral tones with a sophisticated Pottery Barn-inspired feel, this home is inviting from the moment you step inside. Dramatic vaulted ceilings and a winding staircase highlight the formal living room, while rich hardwood flooring and plantation shutters add warmth and character throughout. The updated kitchen features custom white cabinetry, quartz countertops, stainless steel appliances, and easy access to the backyard patio. Gather around the stunning floor-to-ceiling stacked stone fireplace in the sunken family room, or entertain in the formal dining room. A private office and 3/4 bath complete the main level. Upstairs, the spacious primary suite offers a private sitting room and beautifully updated bath. Two additional bedrooms with bath access, a versatile loft, and conveniently located upper-level laundry complete the second floor. The fully finished basement expands the living space with a media room, additional bedroom, 3/4 bath, and plenty of storage. Outside, enjoy a professionally landscaped, level, .23-acre lot with a stamped concrete patio just off the kitchen—perfect for outdoor dining and entertaining. An oversized 3-car garage provides excellent parking and storage. Ideally located just one block from Black Bear Golf Club and minutes from schools, parks, trails, shopping, dining, and the charm of Downtown Parker’s Main Street. Beautifully updated, spacious, and ideally located—this is Parker living at its best!
| Elementary School | Middle School | High School |
|---|---|---|
| Frontier Valley Elementary School | Cimarron Middle School | Legend High School |
| Price History | |
|---|---|
| 9/3/2026 | Listed $849,900 |
General Features
| Sewer | Public Sewer |
|---|---|
| Heating | Forced Air |
| Cooling | Central Air |
| Utilities | Cable Available,Electricity Connected,Natural Gas Connected |
| Possession | Close Plus 30 Days |
| Roof | Concrete |
| Appliances | Cooktop,Dishwasher,Disposal,Dryer,Microwave,Oven,Refrigerator,Washer |
| HOA Fee | 255 |
| Garage Spaces | 3 |
| Association Fee Includes | Maintenance Grounds,Recycling,Trash |
| Patio/Porch Features | Covered,Front Porch,Patio |
| Architectural Style | Mountain Contemporary |
| Construction Materials | EIFS,Frame,Rock,Stucco |
| Exclusions | Sellers Personal Property |
| Year Built | 2001 |
| Electric | 110V,220 Volts |
| Levels | Two |
| Property Subtype | Single Family Residence |
| Tax Year | 2025 |
| Ownership | Individual |
| Assoc Fee Paid Per | Quarterly |
| County | Douglas |
| Property Type | Residential |
| Association Amenities | Gated,Park,Playground,Pool,Tennis Court(s),Trail(s) |
| HOA | Yes |
| Attached Garage | Yes |
| Subdivision Name | Villages of Parker |
| Facing Direction | East |
| Full Baths | 3 |
| Status | Active |
| Directions | From Mainstreet and Canterberry PKWY. S on Canterberry PKWY. E on Canterberry Ln through gate and around to property on Right. |
| High School | Legend |
| City | Parker |
| Association Name | Canterberry Crossing Master |
| Senior Community Y/N | No |
| High School District | Douglas RE-1 |
| Lot Size Units | Acres |
| Lot Size Square Feet | 10018.8 |
| Listing Terms | Cash,Conventional,VA Loan |
| Elementary School | Frontier Valley |
| Tax Annual Amount | 5725 |
| Middle/Junior High School | Cimarron |
| Property Condition | Updated/Remodeled |
| Virtual Tour | https://revlmedia.com/3342864 |
| Structure Type | House |
| AssociationName2 | Cypress Ridge Association |
| Standard Status | Active |
| Occupancy Type | Owner |
| Middle/Junior School District | Douglas RE-1 |
| Elementary School District | Douglas RE-1 |
Interior Features
| Interior Amenities | Breakfast Bar,Corian Counters,Eat-in Kitchen,Entrance Foyer,Five Piece Bath,High Ceilings,Kitchen Island,Pantry,Primary Suite,Radon Mitigation System,Smoke Free,Solid Surface Counters,Vaulted Ceiling |
|---|---|
| Basement | Cellar,Finished,Partial |
| Flooring | Carpet,Tile,Wood |
| Furnished Y/N | Negotiable |
| Total Fireplaces | 1 |
| Fireplace Features | Family Room |
| Basement (Y/N) | Yes |
| Window Features | Double Pane Windows,Window Coverings,Window Treatments |
| Above Grade Finished Area | 3487 |
| 3/4 Baths | 2 |
| Laundry Features | Sink |
| Total Bedrooms | 4 |
| Below Grade Finished Area | 1061 |
| Main Level Bathrooms | 1 |
| Total Baths | 5 |
Exterior Features
| Exterior Amenities | Garden,Private Yard,Rain Gutters |
|---|---|
| Fencing | Partial |
| Parking Features | Concrete,Lighted,Oversized,Storage |
| Lot Features | Cul-De-Sac,Landscaped,Level,Sprinklers In Front,Sprinklers In Rear |
| Water Source | Public |
| Total Parking | 3 |
| Lot Size Area | 0.23 |
| Foundation Details | Slab |
| Building Area Total | 4583 |
| Lot Size Acres | 0.23 |
| Road Surface Type | Paved |
| Road Frontage Type | Public |
| Road Responsibility | Public Maintained Road |
| Horse Y/N | No |
Amenities
- Foreclosure
- Views
- Short Sale
- New Construction
- Adult 55+
- Lease To Own
- No HOA Fees
- Furnished
- Primary On Main
- Air Conditioning
- Seller Finance
- Green
- Fixer Upper
- Horse
- Golf
- Fireplace
- Deck
- Garage
- Basement
- Pool
Property vs Single Family Average in 80138
Price
Taxes
Year Built
Visits
In The Neighborhood
Just Listed
Parker
$ 640,000
- Type
- Single Family
- Size
- 2,786 SqFt
- Rooms
- 3 Beds + 3.5 Baths
 Osgood Team Real Estate #2646742
Views
Parker
$ 599,000
- Type
- Single Family
- Size
- 2,580 SqFt
- Rooms
- 5 Beds + 3.5 Baths
Osgood Team Real Estate #5714539
Golf Course
Parker
$ 799,900
- Type
- Single Family
- Size
- 4,952 SqFt
- Rooms
- 5 Beds + 3.5 Baths
Weichert Realtors Professionals #9143102
Views
Parker
$ 789,500
- Type
- Single Family
- Size
- 3,784 SqFt
- Rooms
- 6 Beds + 3 Baths
Brokers Guild Real Estate #3493575
Views
Parker
$ 675,000
- Type
- Single Family
- Size
- 3,548 SqFt
- Rooms
- 5 Beds + 3 Baths
Brokers Guild Homes #7346325
Parker
$ 549,900
- Type
- Single Family
- Size
- 2,381 SqFt
- Rooms
- 3 Beds + 2 Baths
Compass - Denver #8607933
Parker
$ 509,000
- Type
- Single Family
- Size
- 2,594 SqFt
- Rooms
- 3 Beds + 2.5 Baths
Atlas Real Estate Group #2659324
Views
Parker
$ 859,000
- Type
- Single Family
- Size
- 4,474 SqFt
- Rooms
- 4 Beds + 3.5 Baths
Infinity Group Realty Denver #9287216
Reduced
Parker
$ 849,000
- Type
- Single Family
- Size
- 5,583 SqFt
- Rooms
- 4 Beds + 4 Baths
RE/MAX Alliance #1629647
Views
Parker
$ 799,000
- Type
- Single Family
- Size
- 3,779 SqFt
- Rooms
- 5 Beds + 3.5 Baths
Vision Real Estate Llc #5115396
Views
Parker
$ 700,000
- Type
- Single Family
- Size
- 4,240 SqFt
- Rooms
- 5 Beds + 3.5 Baths
Berkshire Hathaway HomeServices Colorado Real Estate, LLC #7825630
Reduced
Parker
$ 514,000
- Type
- Single Family
- Size
- 1,360 SqFt
- Rooms
- 3 Beds + 2 Baths
LoKation Real Estate #9800313

