
Waterfront





Address
8162 Dudley Circle, Arvada, CO
Price
$ 750,000
Property Attributes
- MLS#6274342
- TypeSingle Family
- Listing Status Active
- CountyJEFFERSON
- CityArvada
- NeighborhoodMeadowglen
- Zip80005
- StyleHouse
- Year Built1980
- Taxes$ 3698
- Price$ 750,000
- Bedrooms4
- Full Bathrooms3
- Half Bathrooms1
- Sqr Footage2704
- Lot Size0.18 Acres
Data Source:
REColorado (MTOMLS)
Property Description
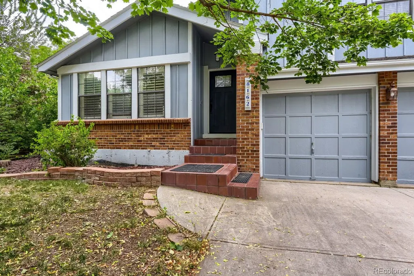
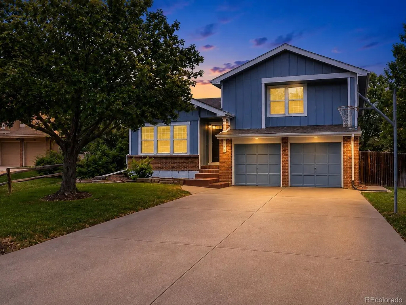
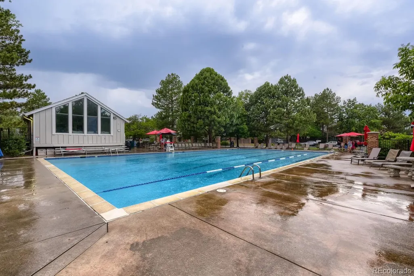
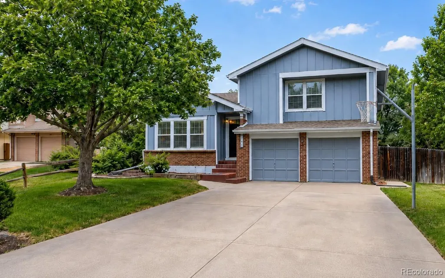
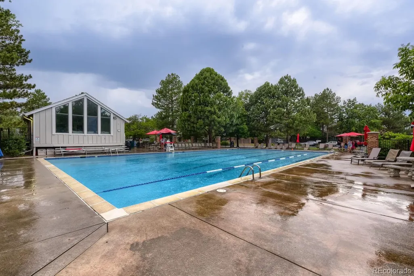
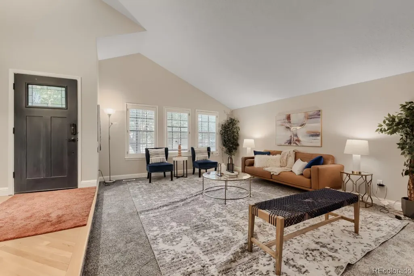
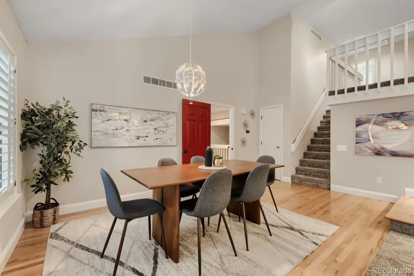
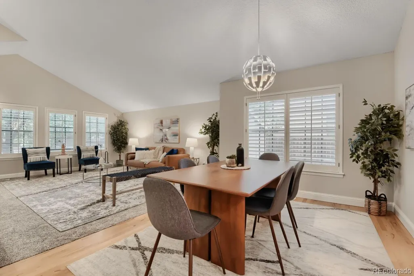
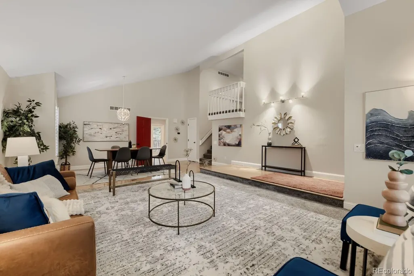
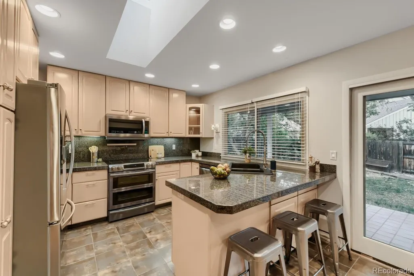
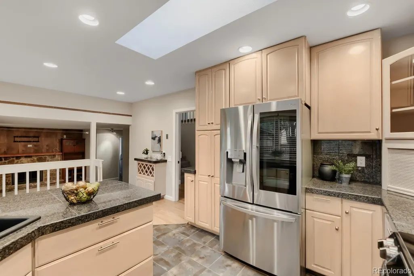
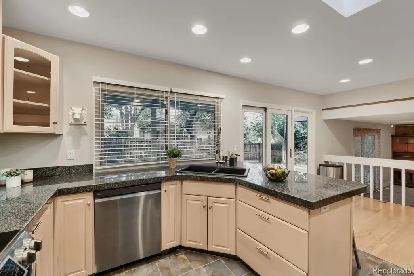
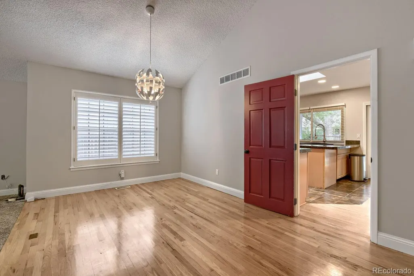
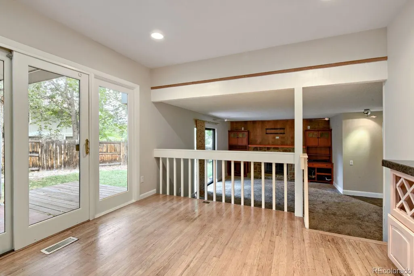
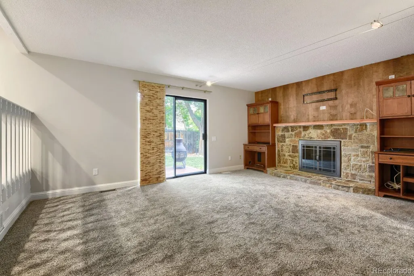
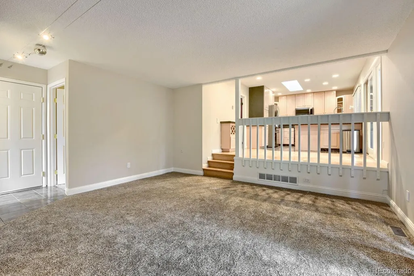
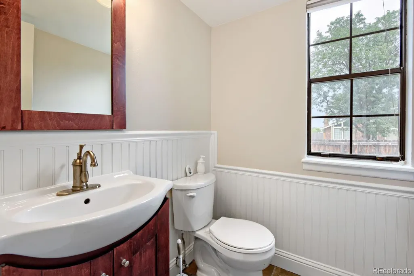
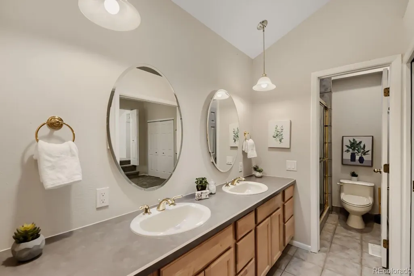
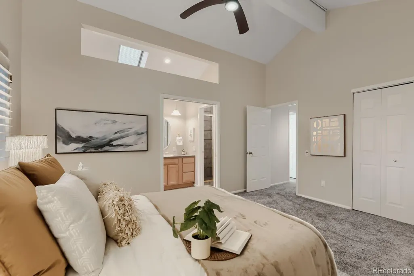
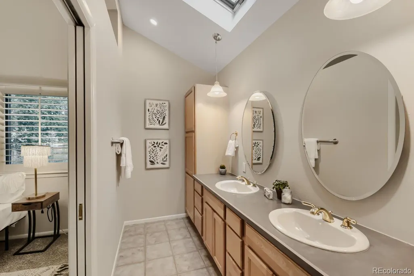
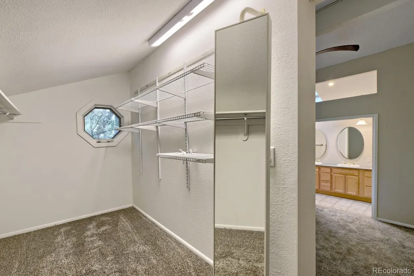
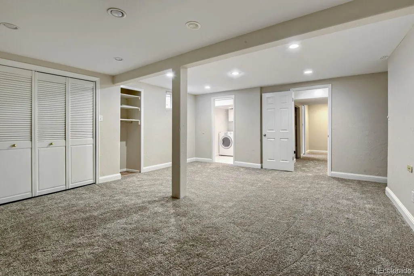
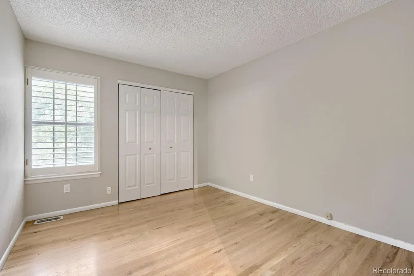
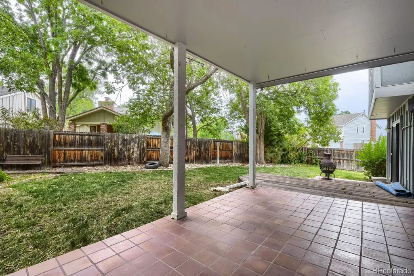
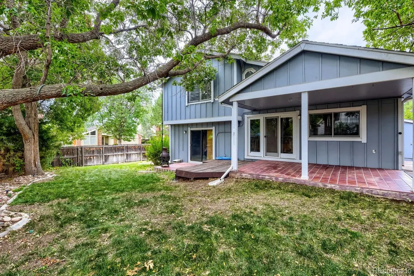
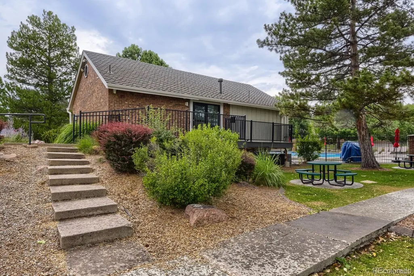
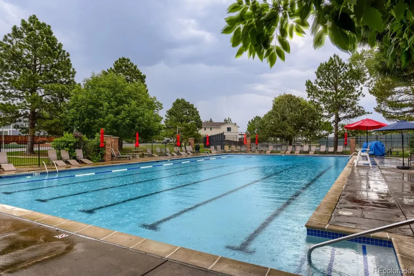
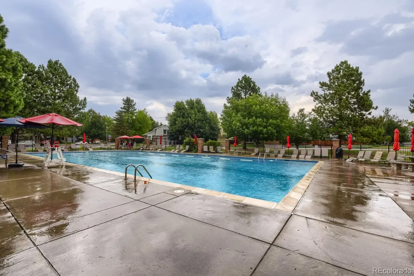
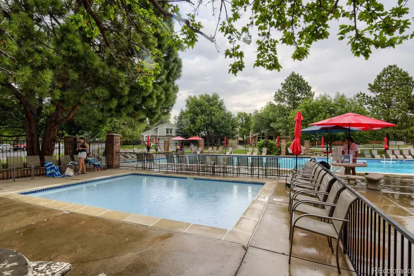
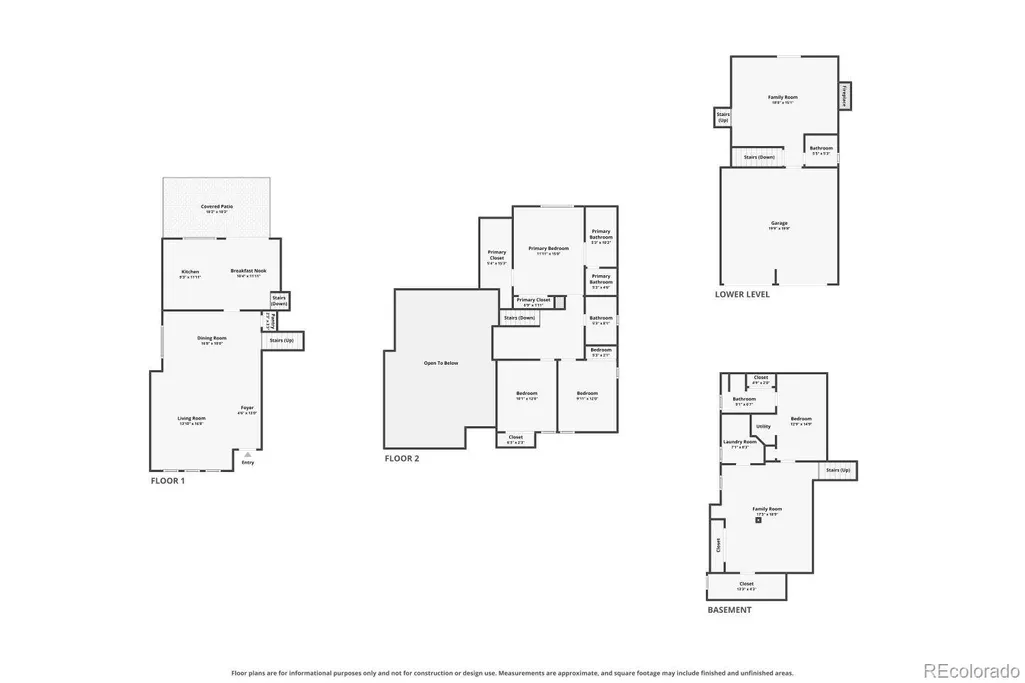
Ready for a four-bedroom, four-bathroom house with OWNED SOLAR PANELS!!! Such a nice addition, especially when they come already paid for! This Arvada home strikes that balance with quiet confidence, folding a sensible layout into a location that keeps daily life gloriously uncomplicated. Out back you find a generous yard with mature trees and a patio ready (electric already set up) for that new hot tub. Once inside, the interior greets you with warm, understated ease. The main living spaces open up just enough for a gathering or a quiet evening with a good book, while sunlight has a habit of wandering across the floors and lifting even the grayest afternoon. The kitchen sits at the heart of things, equally content anchoring a holiday spread or a weeknight dinner that asks for nothing more than a single pan and no apologies. *Four bedrooms hand everyone a corner to call their own, whether for household members, weekend visitors, or a home office you keep swearing to organize. The primary bedroom becomes a peaceful landing spot when the day winds down (wait until you see the primary closet!), while the others shift cheerfully between flex space, studio, and guest quarters. With *four bathrooms in play, the morning rush stays remarkably civilized. Outdoors, the neighborhood earns its keep. Meadowglen residents enjoy living one of the most sought after communities in Arvada. Take a walk around the community lake, stop to fish, enjoy an afternoon at the pool... and so much more- Meadowglen is all about community. Firefighter and Club Crest Park North both offer a relaxing setting beneath Colorado's generous sunshine. Curious whether this one fits your next chapter? Schedule your private showing today.
| Elementary School | Middle School | High School |
|---|---|---|
| Weber Elementary School | Pomona Middle School | Pomona High School |
| Price History | |
|---|---|
| 7/23/2026 | Listed $770,000 |
| 8/4/2026 | 3$750,000 |
General Features
| Sewer | Public Sewer |
|---|---|
| Heating | Forced Air |
| Cooling | Central Air |
| Utilities | Cable Available,Electricity Available,Internet Access (Wired),Natural Gas Available,Phone Available |
| Roof | Composition |
| Appliances | Convection Oven,Cooktop,Dishwasher,Disposal,Double Oven,Dryer,Gas Water Heater,Humidifier,Microwave,Oven,Range,Range Hood,Refrigerator,Self Cleaning Oven,Sump Pump,Washer |
| HOA Fee | 100 |
| Garage Spaces | 2 |
| Association Fee Includes | Reserves,Maintenance Grounds,Maintenance Structure,Recycling,Snow Removal,Trash |
| Patio/Porch Features | Covered |
| Pool Features | Outdoor Pool |
| Security Features | Carbon Monoxide Detector(s),Smoke Detector(s) |
| Construction Materials | Frame |
| Exclusions | Seller's personal property |
| Year Built | 1980 |
| Levels | Multi/Split |
| Property Subtype | Single Family Residence |
| Tax Year | 2025 |
| Ownership | Individual |
| Waterfront Features | Lake Front |
| Assoc Fee Paid Per | Monthly |
| County | Jefferson |
| Property Type | Residential |
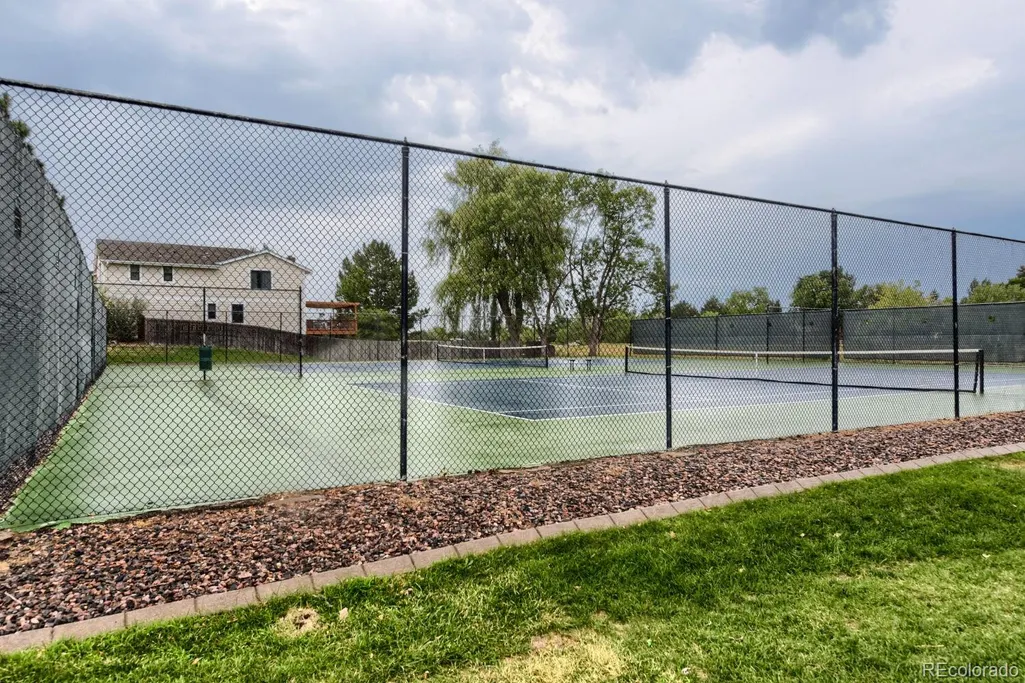
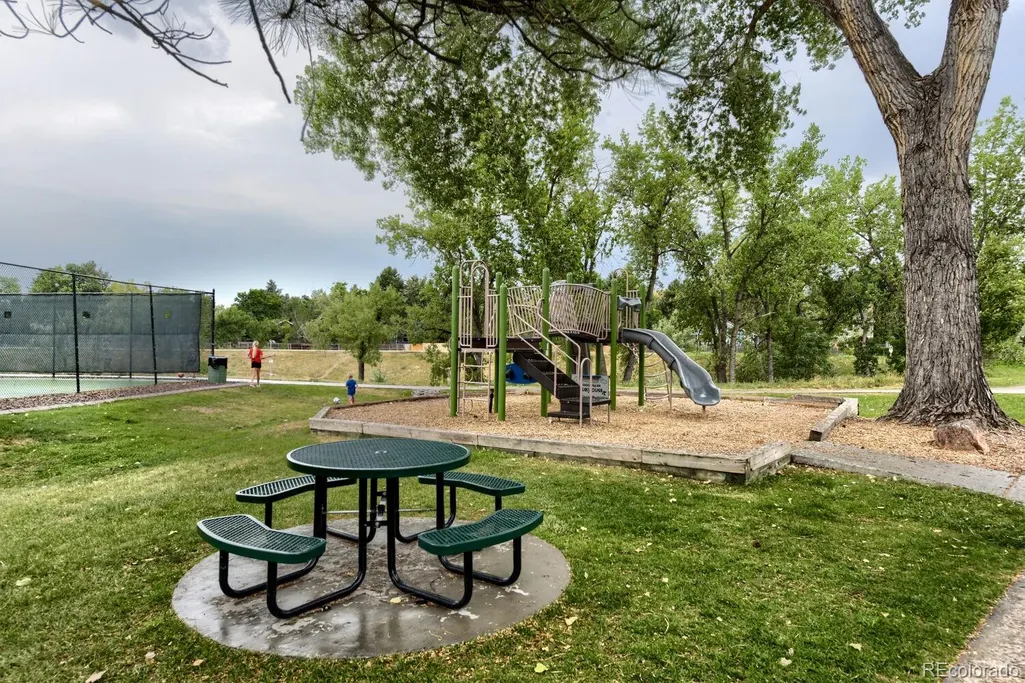
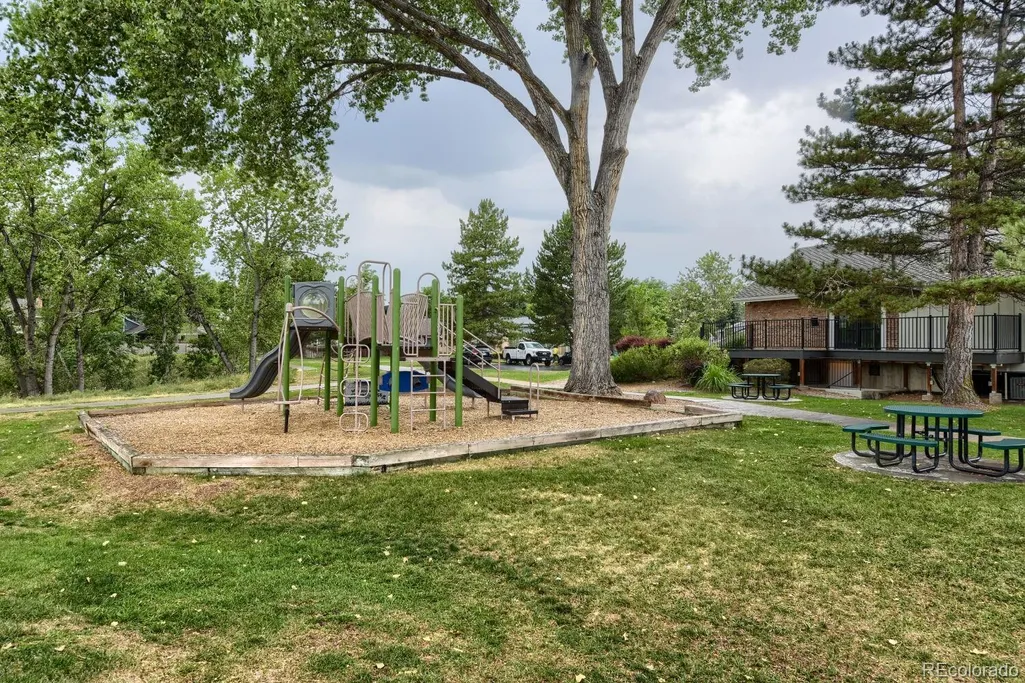
| Association Amenities | Clubhouse,Park,Parking,Playground,Pool,Tennis Court(s) |
| HOA | Yes |
| Attached Garage | Yes |
| Subdivision Name | Meadowglen |
| Facing Direction | West |
| Full Baths | 1 |
| Status | Active |
| High School | Pomona |
| City | Arvada |
| Association Name | MSI |
| Senior Community Y/N | No |
| High School District | Jefferson County R-1 |
| Lot Size Units | Square Feet |
| Lot Size Square Feet | 7754 |
| Listing Terms | Cash,Conventional,FHA,VA Loan |
| Elementary School | Weber |
| Tax Annual Amount | 3698 |
| Middle/Junior High School | Pomona |
| Virtual Tour | https://www.zillow.com/view-imx/df962491-85b5-470e-a7b8-f26a75d1ee56?setAttribution=mls&wl=true&initialViewType=pano |
| Structure Type | House |
| Builder Name | Writer Homes |
| Standard Status | Active |
| Occupancy Type | Owner |
| Middle/Junior School District | Jefferson County R-1 |
| Elementary School District | Jefferson County R-1 |
Interior Features
| Interior Amenities | Ceiling Fan(s),Granite Counters,High Ceilings,Primary Suite,Smoke Free,Vaulted Ceiling(s),Walk-In Closet(s) |
|---|---|
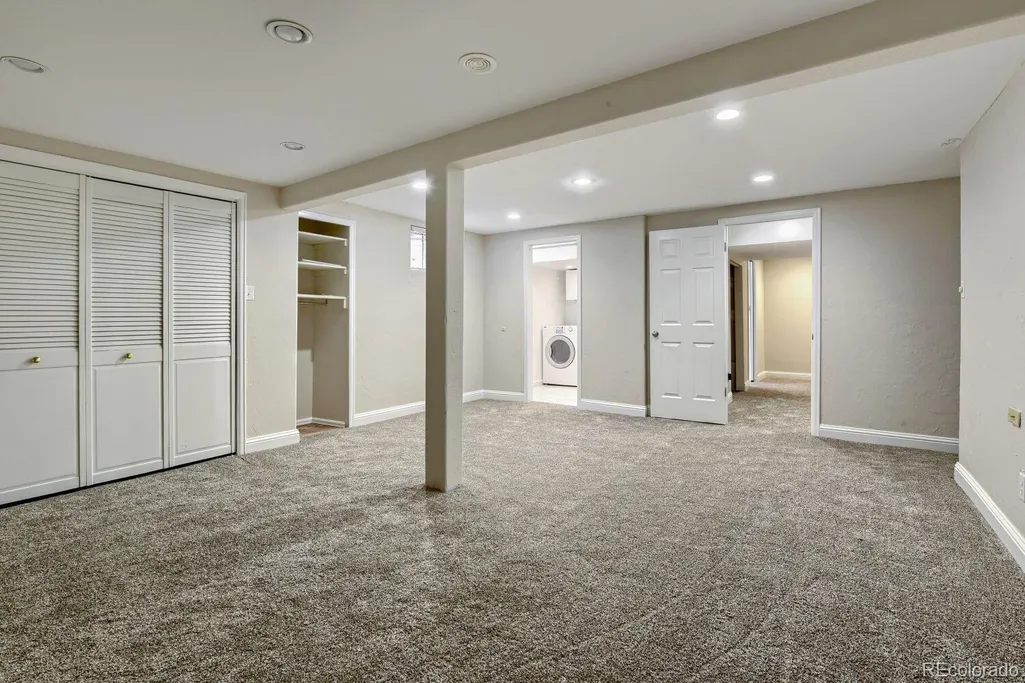
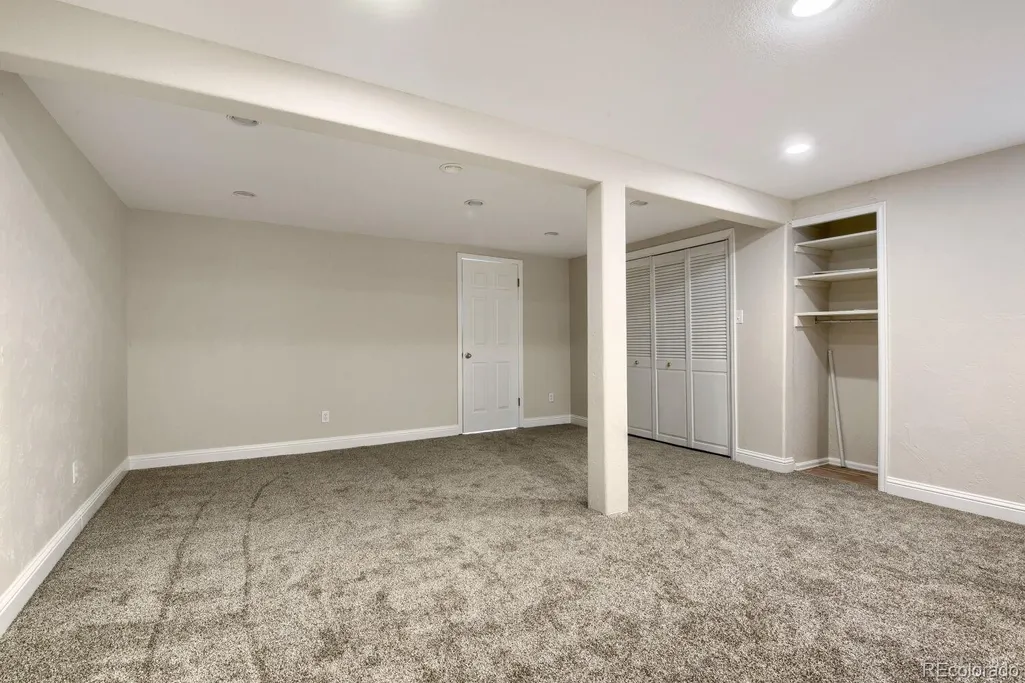
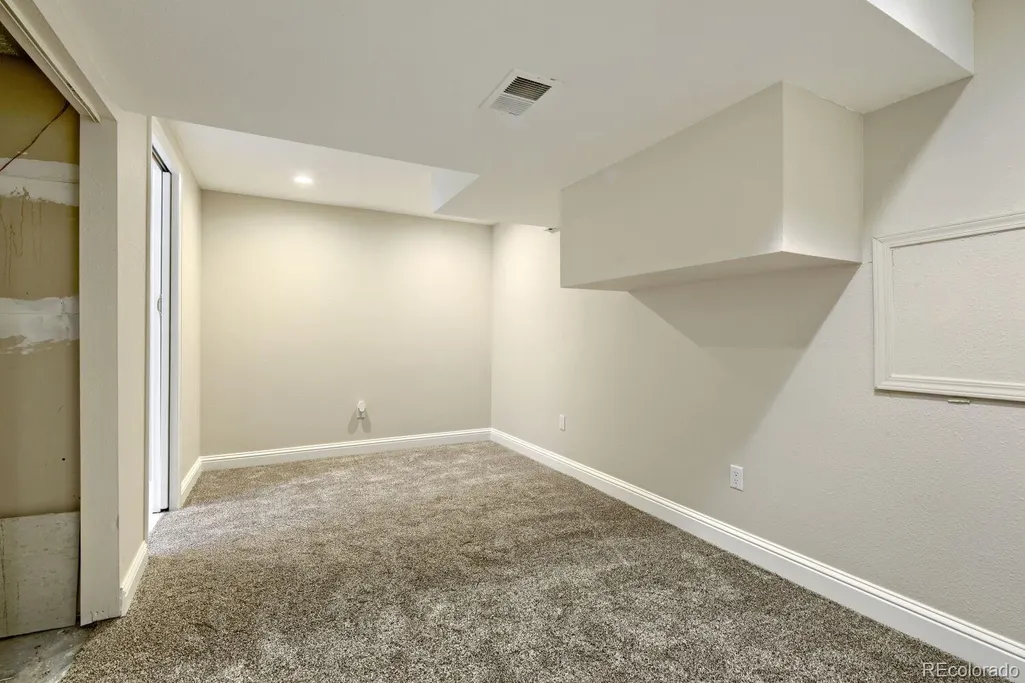
| Basement | Finished |
| Flooring | Carpet,Vinyl,Wood |
| Fireplace Features | Family Room |
| Basement (Y/N) | Yes |
| Window Features | Double Pane Windows,Skylight(s) |
| Above Grade Finished Area | 1940 |
| Half Baths | 1 |
| 3/4 Baths | 2 |
| Total Bedrooms | 4 |
| Below Grade Finished Area | 764 |
| Main Level Bathrooms | 1 |
| Total Baths | 4 |
Exterior Features
| Exterior Amenities | Dog Run,Garden,Playground,Private Yard |
|---|---|
| Fencing | Full |
| Parking Features | Concrete |
| Lot Features | Corner Lot,Cul-De-Sac,Level |
| Water Source | Public |
| Total Parking | 2 |
| Lot Size Area | 7754 |
| Building Area Total | 2704 |
| Lot Size Acres | 0.18 |
| Road Surface Type | Paved |
| Road Frontage Type | Public |
| Road Responsibility | Public Maintained Road |
Amenities
- Foreclosure
- Views
- Short Sale
- New Construction
- Adult 55+
- Lease To Own
- No HOA Fees
- Furnished
- Primary On Main
- Air Conditioning
- Seller Finance
- Green
- Fixer Upper
- Horse
- Golf
- Fireplace
- Deck
- Garage
- Basement
- Pool
Property vs Single Family Average in 80005
Price
Taxes
Year Built
Visits
In The Neighborhood
Golf Course
Arvada
$ 675,000
- Type
- Single Family
- Size
- 2,249 SqFt
- Rooms
- 3 Beds + 2.5 Baths
 Keller Williams DTC #7624133
Arvada
$ 725,000
- Type
- Single Family
- Size
- 3,605 SqFt
- Rooms
- 4 Beds + 3 Baths
Coldwell Banker Realty 54 #2372921
Reduced
Arvada
$ 750,000
- Type
- Single Family
- Size
- 2,774 SqFt
- Rooms
- 4 Beds + 3 Baths
Khaya Real Estate LLC #4006569

