
Views









Address
8845 W 81st Drive, Arvada, CO
Price
$ 750,000
Property Attributes
- MLS#4006569
- TypeSingle Family
- Listing Status Active
- CountyJEFFERSON
- CityArvada
- NeighborhoodMeadowglen
- Zip80005
- StyleTraditional
- Year Built1980
- Taxes$ 4106
- Price$ 750,000
- Bedrooms4
- Full Bathrooms3
- Half Bathrooms0
- Sqr Footage2774
- Lot Size0.19 Acres
Data Source:
REColorado (MTOMLS)
Property Description
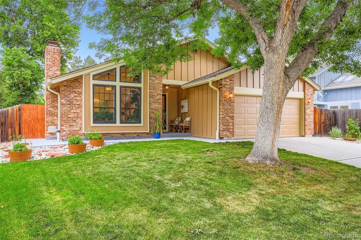
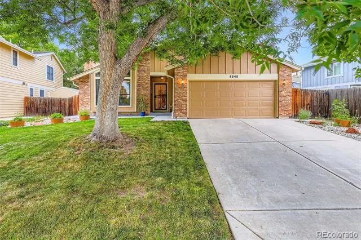
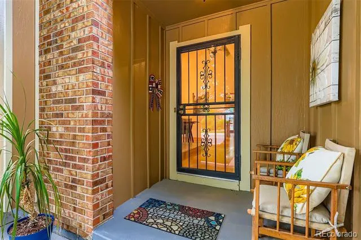
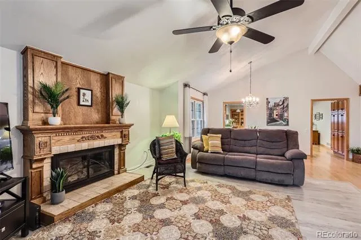
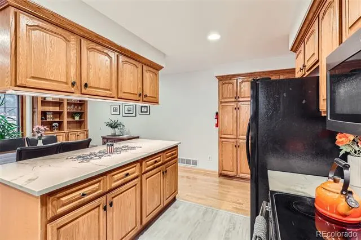
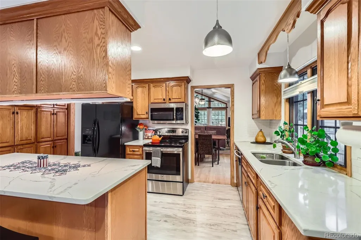
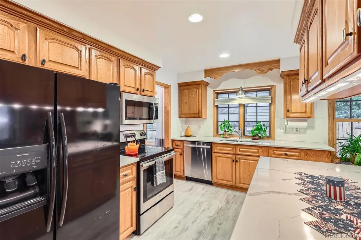
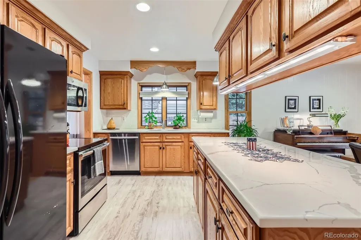
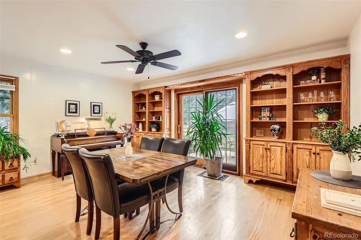
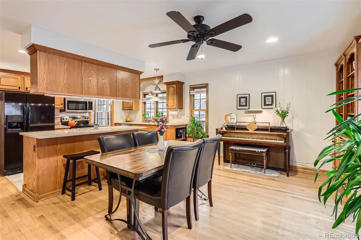
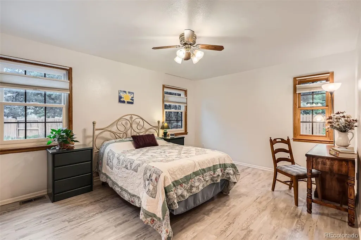
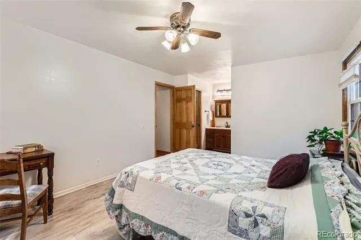
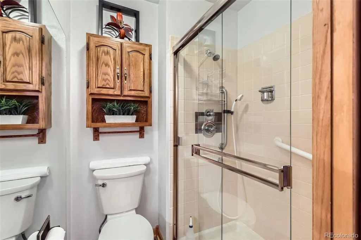
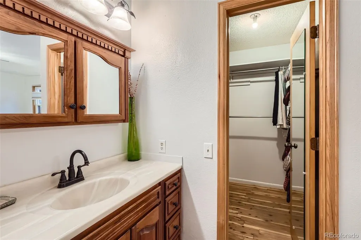
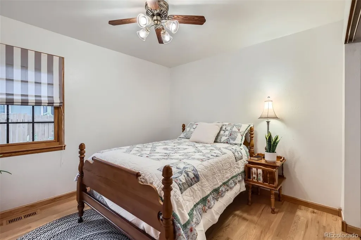
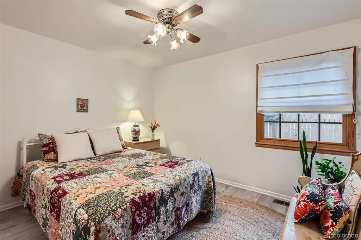
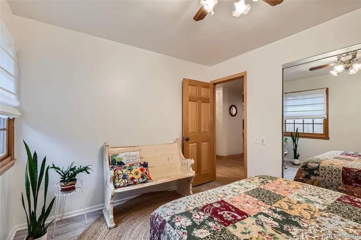
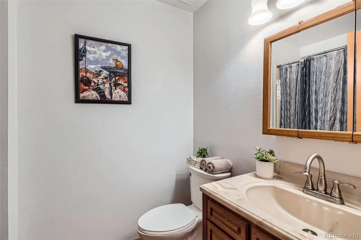
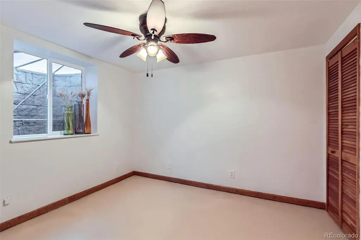
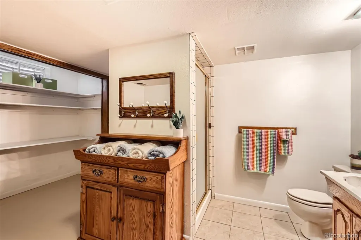
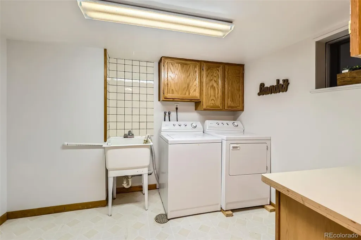
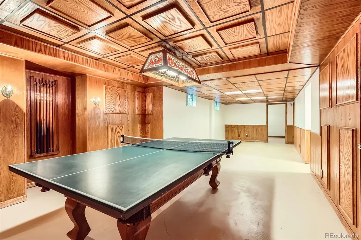
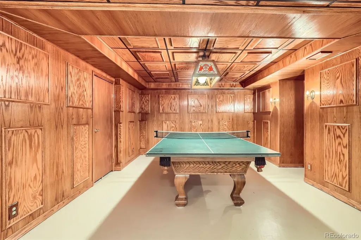
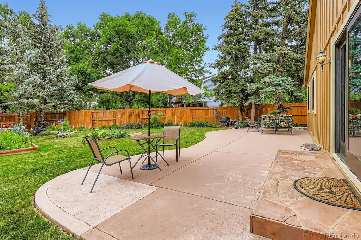
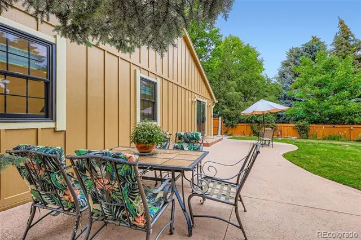
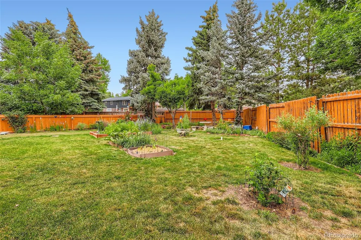
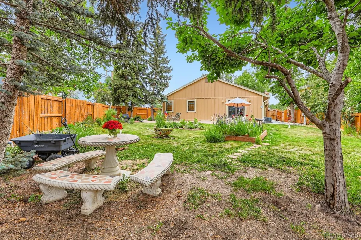
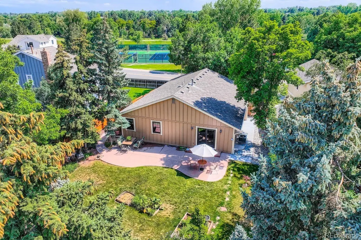
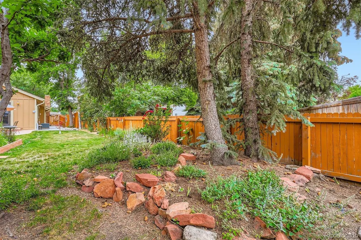
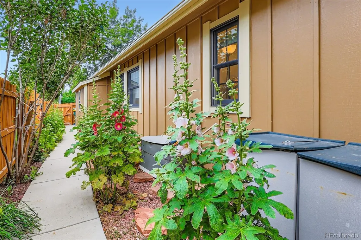
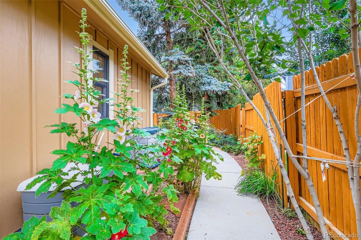
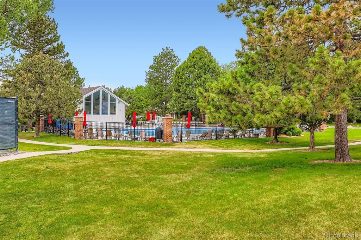
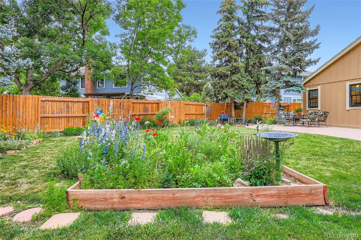
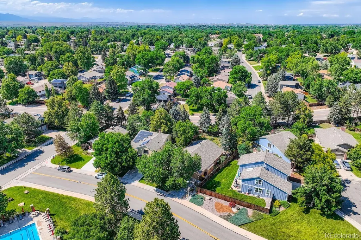
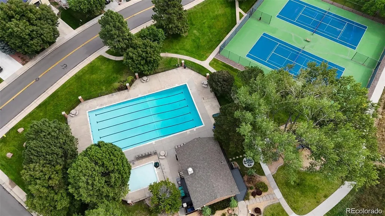
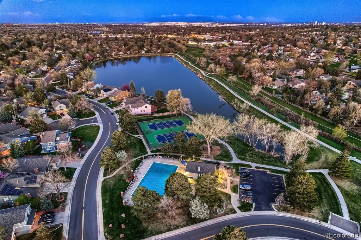
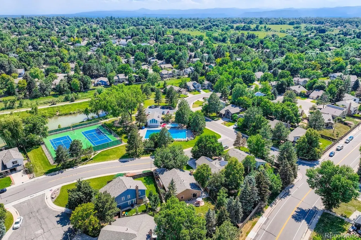
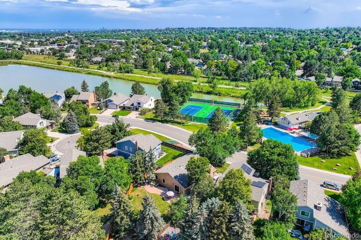
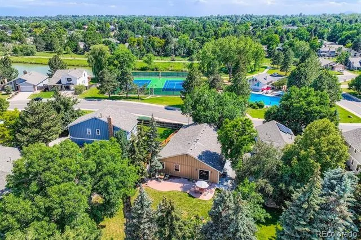
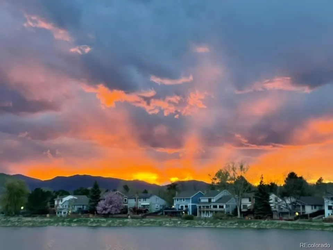
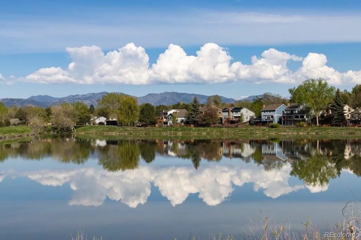
Exquisite Wood Trim-Pella+Anderson Windows throughout. Extraordinary Home nestled in highly sought after Meadowglen Community! Prime Location across from Pool/Club House/Park/Tennis&Pickle Ball Courts/Lake for sunrise & sunset strolls(Take a walk around the lake)! Don't miss "pride in ownership" inside & out home! Large Lot w beautiful garden landscaping make this the home for backyard entertaining & front yard socializing w neighbors from all around this unique community! Step inside to the remodeled custom woodworking throughout home of your dreams! Take a seat on the sofa to look out to the front yard w picturesque scenery from the windows - the pool will be calling your name. Like having your own private pool in the evenings. Spacious Dining room draws you to the inviting kitchen and family room with easy access to the incredible back yard w Custom Poured Patio for year round Colorado Lifestyle entertaining. Primary Suite w Walk In Closet and views of backyard from the windows encourages even more outdoor living every morning. The basement finishes will steal your heart as the custom woodwork and new carpet throughout completes this 'fun for all" entertainment space! The Spa Like bathroom & bedroom seals the deal for you! Meadowglen is a unique community w sustainable $100 per mo HOA fee. So many amenities for such an affordable community! Award winning Swim Team for over 30 yrs! Holiday and Yearly events throughout the year. Again, those evening swims will be calling you across the street. Walk to great schools, Restaurants, Coffee, Library, etc. 20 mins NW to Boulder or SE to Denver, or head west 20 mins to the Rocky Mountains. Old Town Arvada only 5 min drive away w Light Rail to Denver. This elegant home in this lot & location in Meadowglen Community CAN NOT be beat! The lake brings friendships throughout the entire community. Step in and see for yourself that this is the home you've been waiting for. Perfect for grandparents moving close to grand children!
| Elementary School | Middle School | High School |
|---|---|---|
| Weber Elementary School | Pomona Middle School | Pomona High School |
| Price History | |
|---|---|
| 7/30/2026 | Listed $820,000 |
| 8/5/2026 | 4$790,000 |
| 8/17/2026 | 6$750,000 |
General Features
| Sewer | Public Sewer |
|---|---|
| Heating | Forced Air |
| Cooling | Central Air |
| Roof | Composition |
| Appliances | Cooktop,Dishwasher,Dryer,Gas Water Heater,Microwave,Oven,Refrigerator,Self Cleaning Oven,Washer |
| HOA Fee | 100 |
| Garage Spaces | 2 |
| Association Fee Includes | Reserves,Maintenance Grounds,Recycling,Trash |
| Patio/Porch Features | Front Porch,Patio |
| Architectural Style | Traditional |
| Security Features | Carbon Monoxide Detector(s),Smoke Detector(s) |
| Construction Materials | Brick,Frame,Wood Siding |
| Exclusions | Sellers Personal Property |
| Pets Allowed | Cats OK,Dogs OK |
| Year Built | 1980 |
| Levels | One |
| Property Subtype | Single Family Residence |
| Tax Year | 2025 |
| Ownership | Individual |
| Assoc Fee Paid Per | Monthly |
| County | Jefferson |
| Property Type | Residential |
| Association Amenities | Clubhouse,Park,Parking,Playground,Pond Seasonal,Tennis Court(s) |
| HOA | Yes |
| Attached Garage | Yes |
| Subdivision Name | Meadowglen |
| Full Baths | 3 |
| Status | Active |
| High School | Pomona |
| City | Arvada |
| Association Name | Advance HOA Management |
| Senior Community Y/N | No |
| High School District | Jefferson County R-1 |
| Lot Size Units | Square Feet |
| Lot Size Square Feet | 8276 |
| Listing Terms | Cash,Conventional,FHA,VA Loan |
| Elementary School | Weber |
| Tax Annual Amount | 4106 |
| Middle/Junior High School | Pomona |
| Property Condition | Updated/Remodeled |
| Structure Type | House |
| Builder Name | Writer Homes |
| Standard Status | Active |
| Occupancy Type | Owner |
| Middle/Junior School District | Jefferson County R-1 |
| Elementary School District | Jefferson County R-1 |
Interior Features
| Interior Amenities | Built-in Features,Ceiling Fan(s),High Ceilings,Kitchen Island,Primary Suite,Quartz Counters,Smoke Free,Vaulted Ceiling(s) |
|---|---|
| Basement | Finished |
| Flooring | Carpet,Tile,Vinyl,Wood |
| Total Fireplaces | 1 |
| Fireplace Features | Living Room |
| Basement (Y/N) | Yes |
| Window Features | Double Pane Windows,Egress Windows,Window Coverings |
| Above Grade Finished Area | 1684 |
| Laundry Features | Sink |
| Total Bedrooms | 4 |
| Below Grade Finished Area | 1090 |
| Main Level Bedrooms | 3 |
| Main Level Bathrooms | 2 |
| Total Baths | 3 |
Exterior Features
| Exterior Amenities | Garden,Private Yard |
|---|---|
| Fencing | Full |
| Lot Features | Landscaped,Level,Near Public Transit |
| Water Source | Public |
| Total Parking | 2 |
| Lot Size Area | 8276 |
| Building Area Total | 2774 |
| Lot Size Acres | 0.19 |
| Road Surface Type | Paved |
| Road Frontage Type | Public |
| Road Responsibility | Public Maintained Road |
Amenities
- Foreclosure
- Views
- Short Sale
- New Construction
- Adult 55+
- Lease To Own
- No HOA Fees
- Furnished
- Primary On Main
- Air Conditioning
- Seller Finance
- Green
- Fixer Upper
- Horse
- Golf
- Fireplace
- Deck
- Garage
- Basement
- Pool
Property vs Single Family Average in 80005
Price
Taxes
Year Built
Visits
In The Neighborhood
Golf Course
Arvada
$ 675,000
- Type
- Single Family
- Size
- 2,249 SqFt
- Rooms
- 3 Beds + 2.5 Baths
 Keller Williams DTC #7624133
Arvada
$ 725,000
- Type
- Single Family
- Size
- 3,605 SqFt
- Rooms
- 4 Beds + 3 Baths
Coldwell Banker Realty 54 #2372921
Reduced
Arvada
$ 750,000
- Type
- Single Family
- Size
- 2,704 SqFt
- Rooms
- 4 Beds + 3.5 Baths
Thrive Real Estate Group #6274342

