
Open House Sat, Sep 26th 11:00 AM - 2:00 PM







Address
3047 S Alton Court, Denver, CO
Price
$ 574,900
Property Attributes
- MLS#5873582
- TypeSingle Family
- Listing Status Active
- CountyDENVER
- CityDenver
- NeighborhoodHampden Heights
- Zip80231
- StyleHouse
- Year Built1972
- Taxes$ 2925
- Price$ 574,900
- Bedrooms4
- Full Bathrooms3
- Half Bathrooms0
- Sqr Footage1780
- Lot Size0.22 Acres
Data Source:
REColorado (MTOMLS)
Property Description
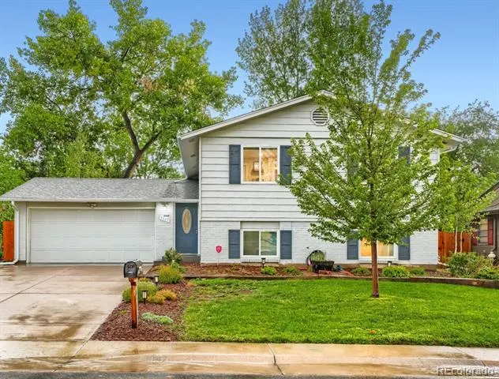
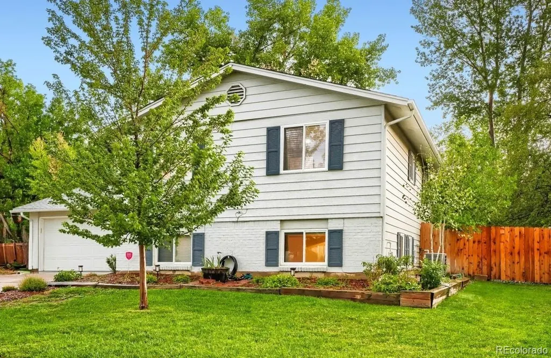
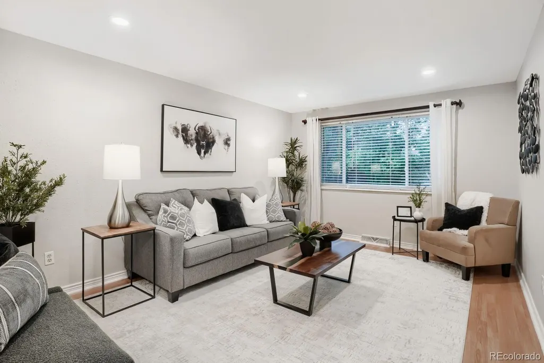
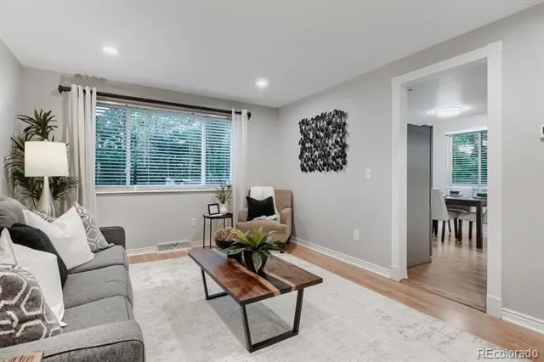
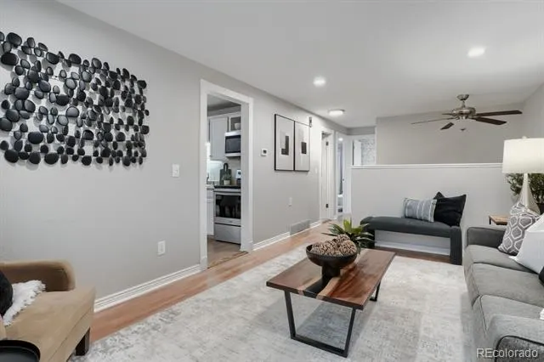
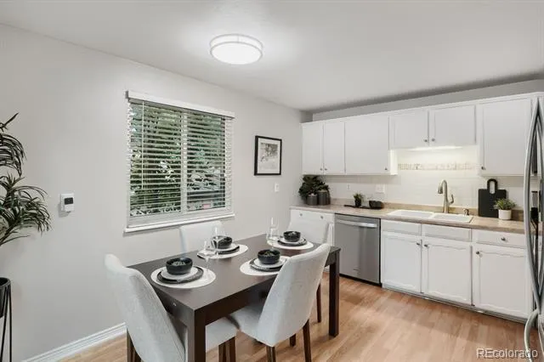
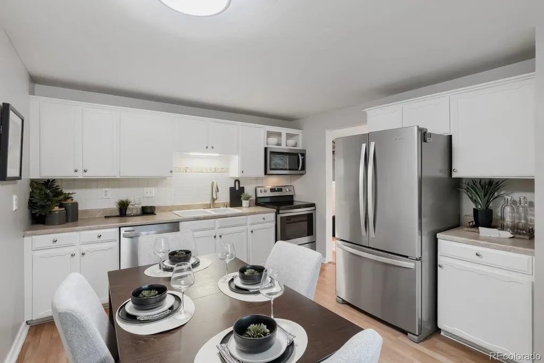
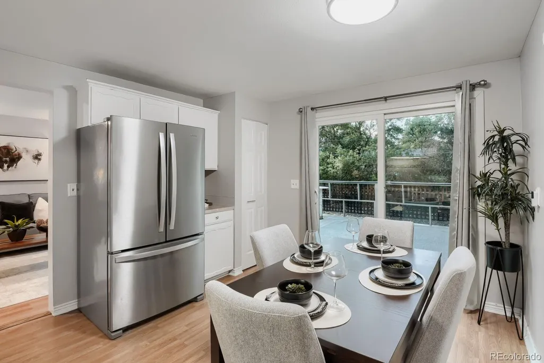
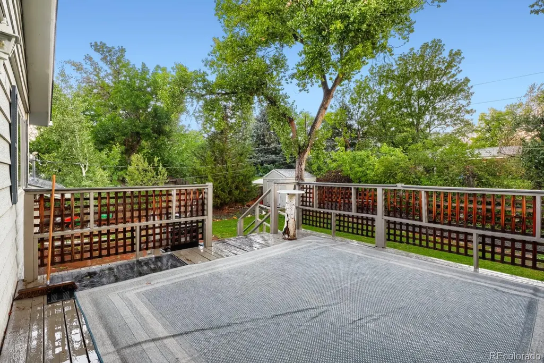
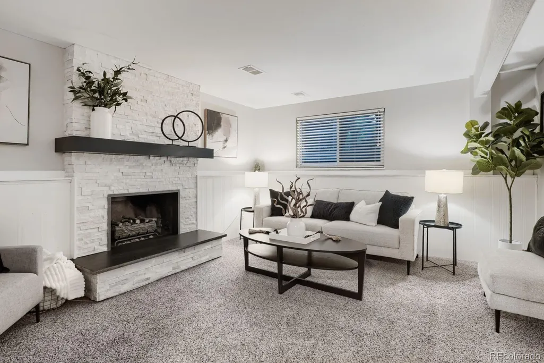
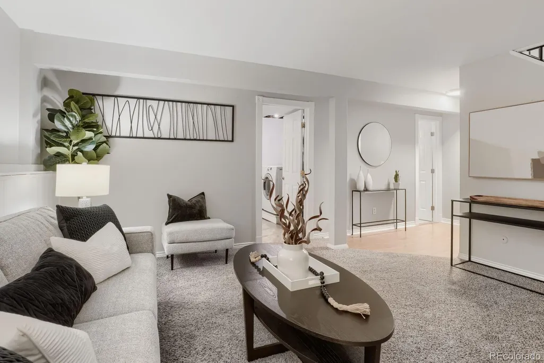
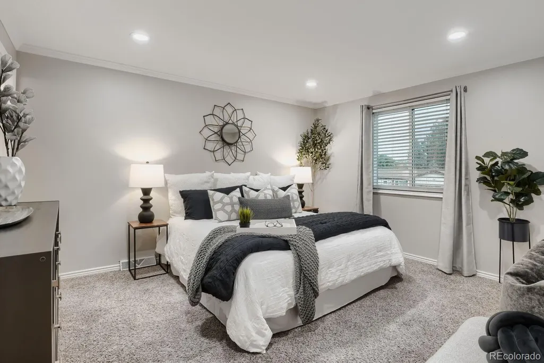
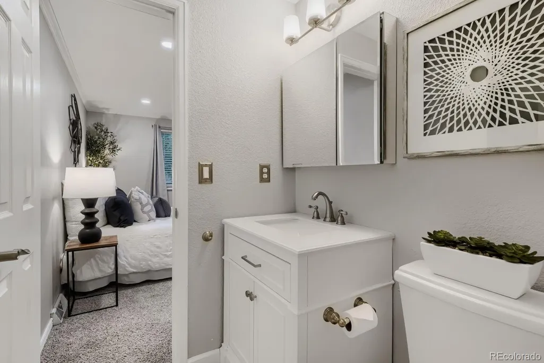
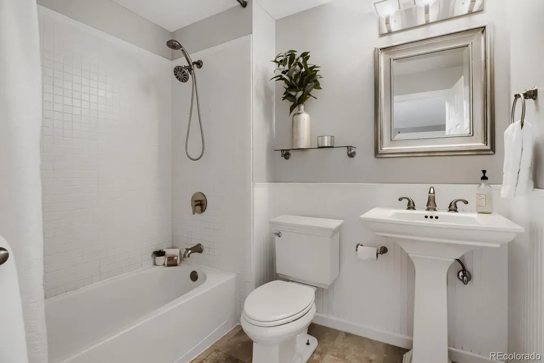
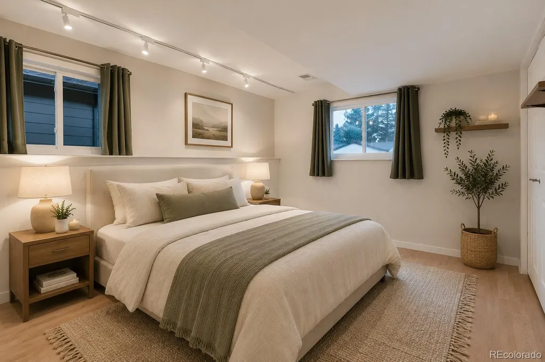
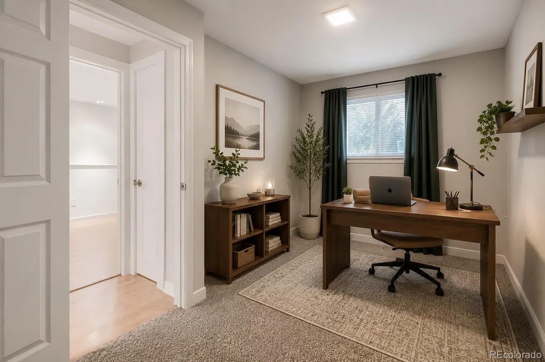
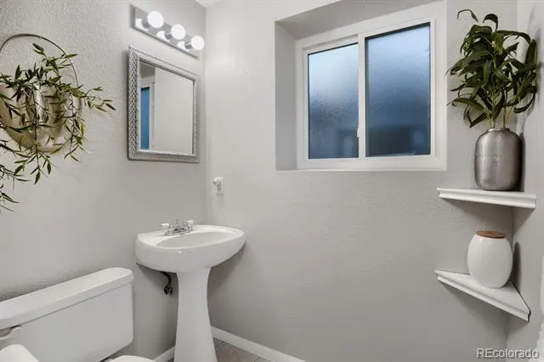
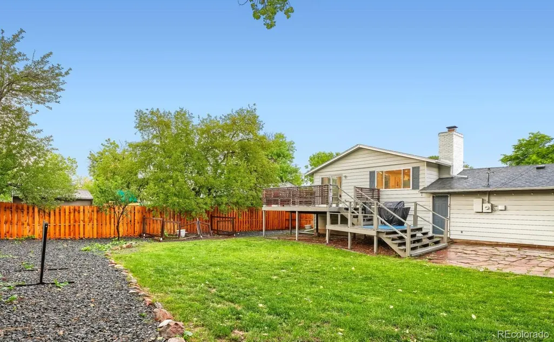
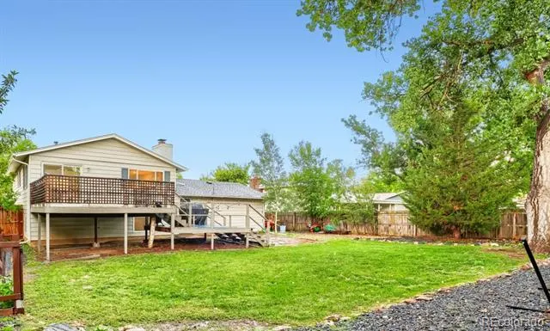
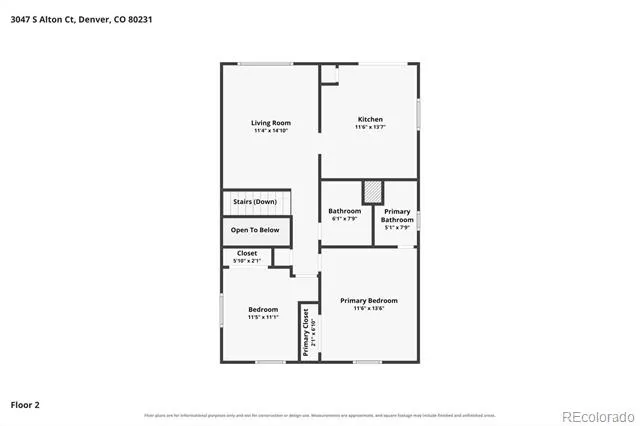
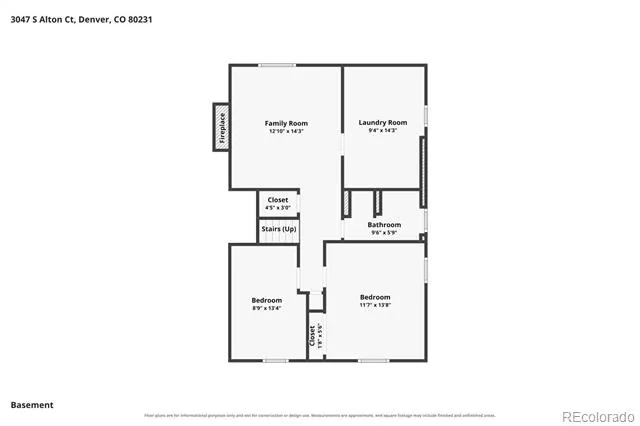
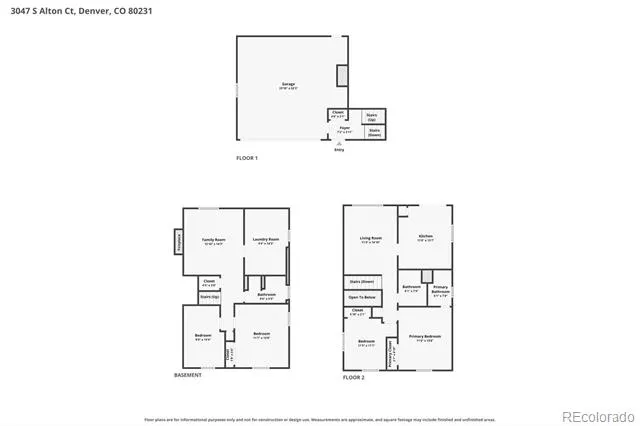
This is the perfect opportunity to live in one of Denver's most sought after subdivisions, Hampden Heights. This convenient location includes beautiful neighborhood parks, walking trails along the highline canal, and even a private pool that you can join if you wish. Every inch of this stunning bi-level home is finished and ready for your family to enjoy. The large private yard is overlooked from the huge elevated deck off the kitchen. There is also a spacious shed in the rear yard for all of your outdoor equipment. The home is loaded with comfortable features that includes 4 bedrooms and 3 bathrooms. Finishes include tile flooring, hardwoods, and laminate flooring that makes for easy care. The custom white stacked stone and black granite fireplace accents the warm and welcoming family room. The primary suite includes its own updated 3/4 bathroom. Featured items include a brand new furnace, newer A/C unit, fencing, roof, windows, and recessed LED lighting throughout. All appliances, including the refrigerator and washer and dryer are included. Located minutes away from major highways, the Denver Tech Center, as well as dining and amenities galore. There is also a neighborhood public library for your enjoyment. Buyer is responsible for confirming all information, including but not limited to square feet, metro districts, schools, taxes, zoning, measurements, inclusions and exclusions. All information is for marketing purposes only.
| Elementary School | Middle School | High School |
|---|---|---|
| Holm Elementary School | Hamilton Middle School | Thomas Jefferson High School |
| Price History | |
|---|---|
| 8/28/2026 | Listed $574,900 |
General Features
| Sewer | Public Sewer |
|---|---|
| Heating | Forced Air,Natural Gas |
| Cooling | Central Air |
| Utilities | Electricity Connected,Natural Gas Connected |
| Possession | Immediate |
| Roof | Composition |
| Appliances | Dishwasher,Disposal,Dryer,Gas Water Heater,Microwave,Range,Refrigerator,Self Cleaning Oven,Washer |
| Zoning | S-SU-F |
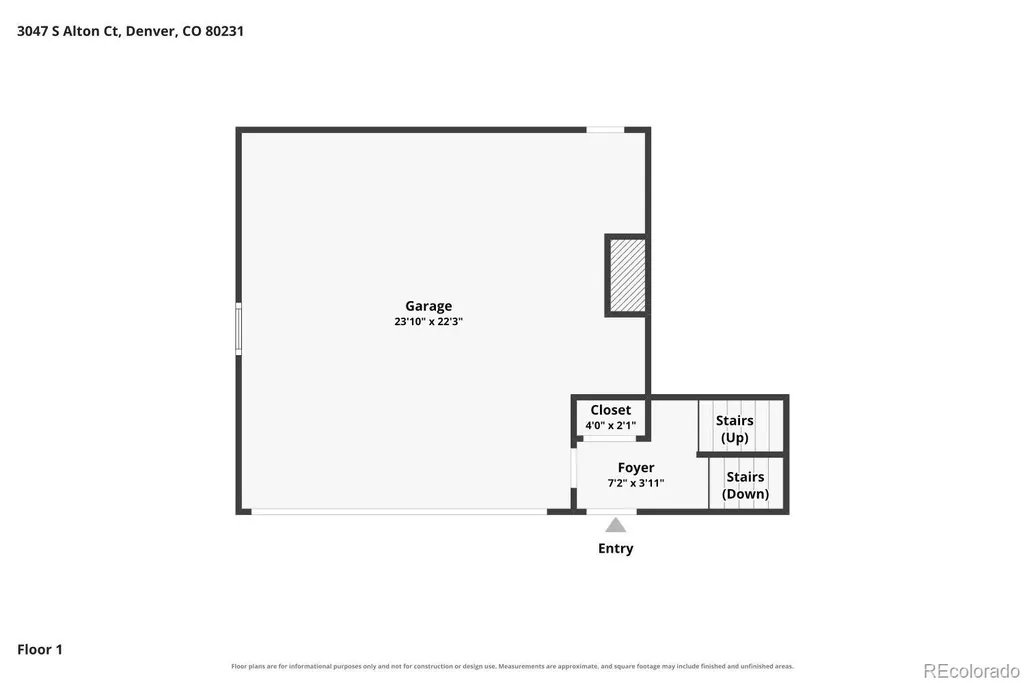
| Garage Spaces | 2 |
| Patio/Porch Features | Deck |
| Security Features | Carbon Monoxide Detector(s),Smoke Detector(s) |
| Construction Materials | Brick,Metal Siding |
| Exclusions | Television wall mounts. |
| Year Built | 1972 |
| Electric | 110V,220 Volts |
| Levels | Bi-Level |
| Property Subtype | Single Family Residence |
| Tax Year | 2025 |
| Ownership | Individual |
| County | Denver |
| Property Type | Residential |
| HOA | No |
| Attached Garage | Yes |
| Subdivision Name | Hampden Heights |
| Facing Direction | East |
| Full Baths | 1 |
| Status | Active |
| Directions | Hampden Ave to Yosemite. Yosemite north to Cornell Ave. Right on Cornell Ave to Alton Ct. Right on Alton Ct to property. |
| High School | Thomas Jefferson |
| City | Denver |
| Senior Community Y/N | No |
| High School District | Denver 1 |
| Lot Size Units | Square Feet |
| Lot Size Square Feet | 9500 |
| Listing Terms | Cash,Conventional |
| Elementary School | Holm |
| Tax Annual Amount | 2925 |
| Middle/Junior High School | Hamilton |
| Virtual Tour | https://www.zillow.com/view-imx/ca542470-0c41-4127-a47e-b1064a864931?setAttribution=mls&wl=true&initialViewType=pano |
| Structure Type | House |
| Standard Status | Active |
| Occupancy Type | Owner |
| Middle/Junior School District | Denver 1 |
| Elementary School District | Denver 1 |
Interior Features
| Interior Amenities | Ceiling Fan(s),Eat-in Kitchen,Entrance Foyer,Primary Suite,Smoke Free |
|---|---|
| Flooring | Carpet,Laminate,Tile,Wood |
| Total Fireplaces | 1 |
| Fireplace Features | Family Room,Wood Burning |
| Basement (Y/N) | No |
| Window Features | Double Pane Windows,Window Coverings,Window Treatments |
| Above Grade Finished Area | 1780 |
| 3/4 Baths | 2 |
| Total Bedrooms | 4 |
| Total Baths | 3 |
Exterior Features
| Exterior Amenities | Garden,Private Yard |
|---|---|
| Fencing | Full |
| Parking Features | Concrete |
| Lot Features | Level,Sprinklers In Front,Sprinklers In Rear |
| Water Source | Public |
| Total Parking | 3 |
| Lot Size Area | 9500 |
| Building Area Total | 1780 |
| Lot Size Acres | 0.22 |
| Road Surface Type | Paved |
| Road Frontage Type | Public |
| Road Responsibility | Public Maintained Road |
Amenities
- Foreclosure
- Views
- Short Sale
- New Construction
- Adult 55+
- Lease To Own
- No HOA Fees
- Furnished
- Primary On Main
- Air Conditioning
- Seller Finance
- Green
- Fixer Upper
- Horse
- Golf
- Fireplace
- Deck
- Garage
- Basement
- Pool
Property vs Single Family Average in 80231
Price
Taxes
Year Built
Visits


