
Open House Sat, Oct 10th 11:00 AM - 1:00 PM - Price Reduction - Golf Course








Address
3145 S Akron Street, Denver, CO
Price
$ 950,000
Property Attributes
- MLS#4413692
- TypeSingle Family
- Listing Status Active
- CountyDENVER
- CityDenver
- NeighborhoodHampden Heights
- Zip80231
- StyleHouse
- Year Built1969
- Taxes$ 3544
- Price$ 950,000
- Bedrooms6
- Full Bathrooms3
- Half Bathrooms1
- Sqr Footage3471
- Lot Size0.25 Acres
Data Source:
REColorado (MTOMLS)
Property Description
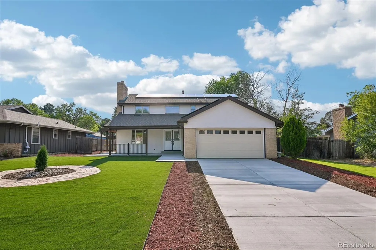
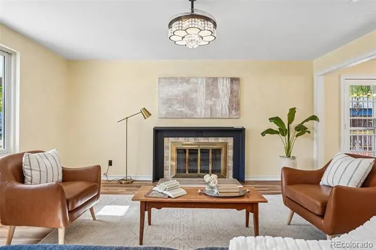
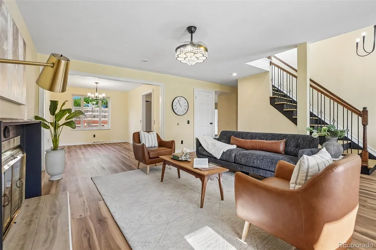
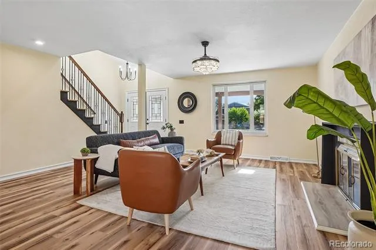
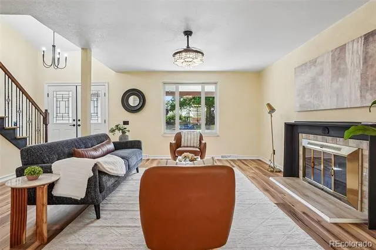
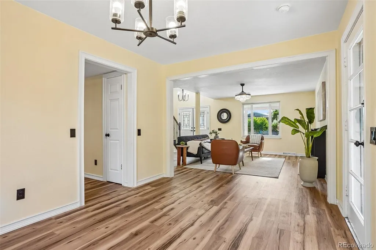
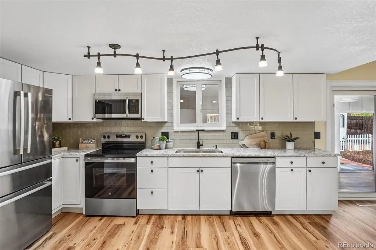
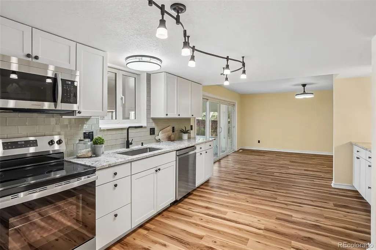
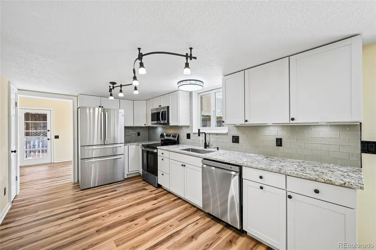
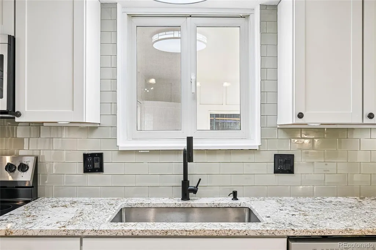
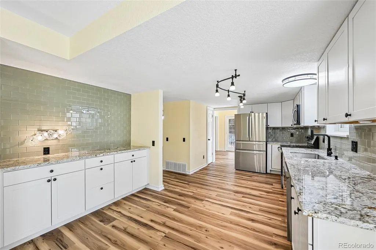
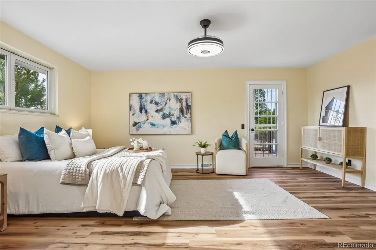
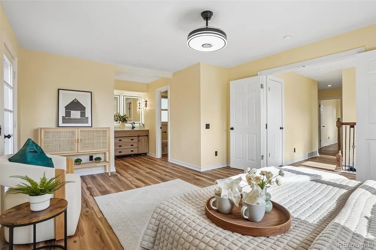
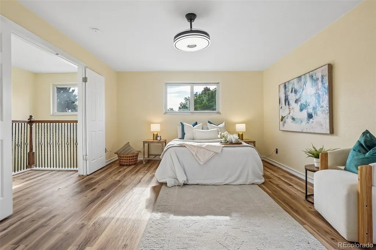
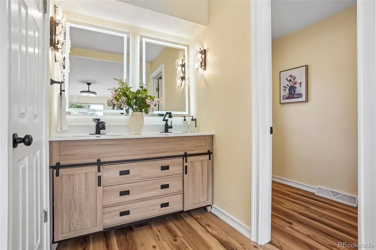
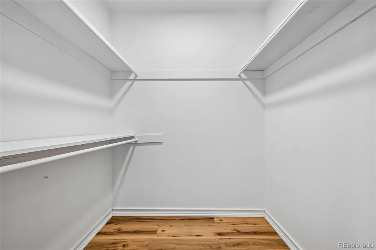
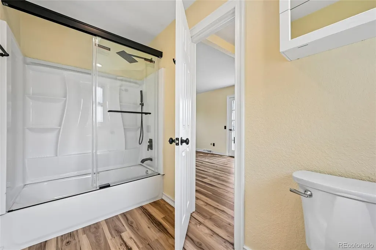
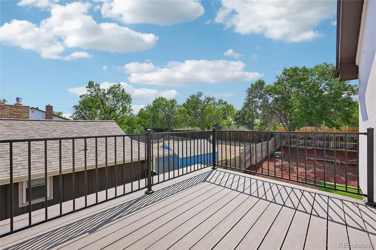
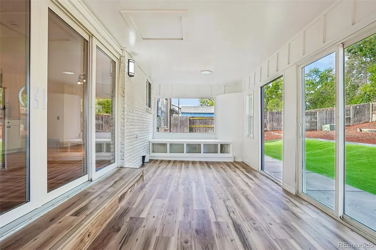
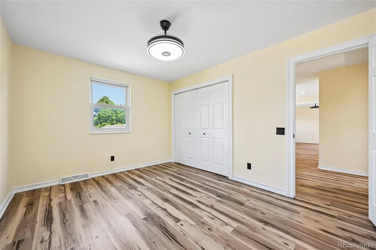
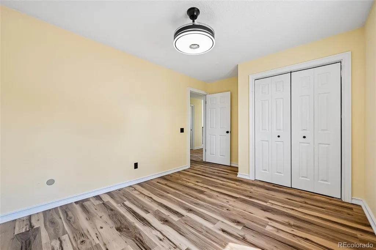
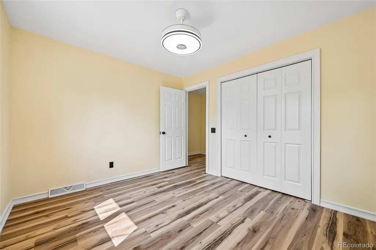
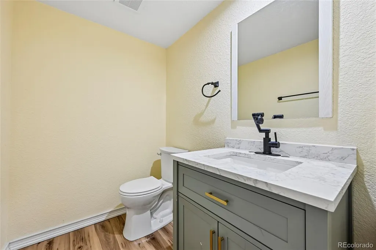
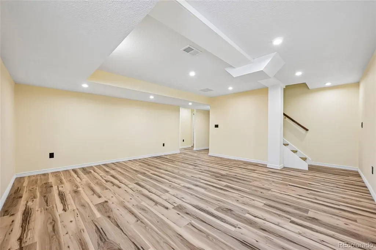
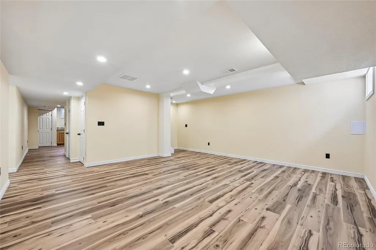
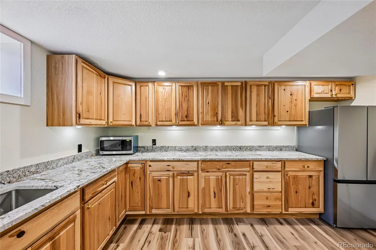
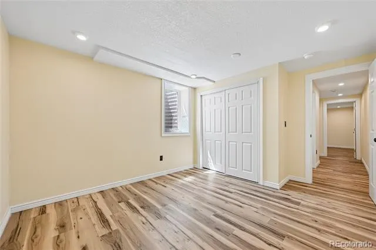
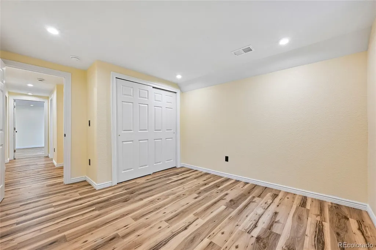
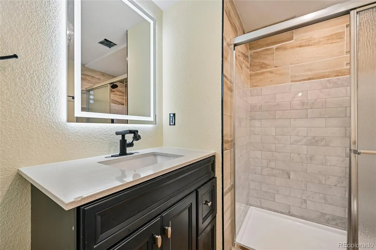
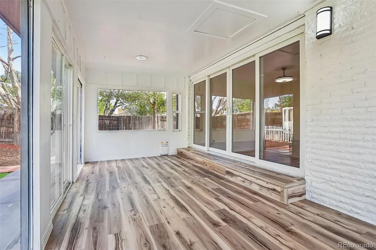
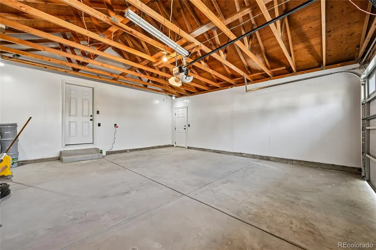
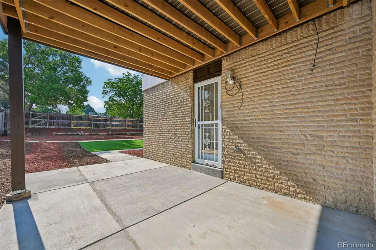
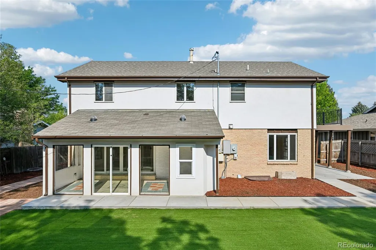
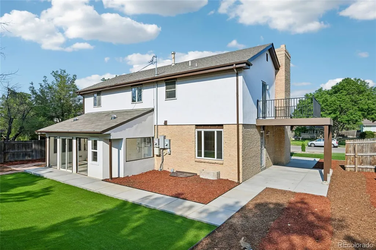
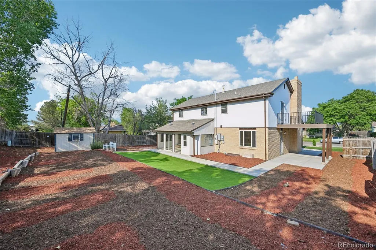
Welcome to this spacious and versatile home in Denver’s established Hampden Heights neighborhood, offering updated living spaces, abundant storage, solar power, and a convenient southeast Denver location. Seller is open-minded to contributing towards the buyers closing costs and possible rate buy-downs. Inside, the bright, open layout features attractive wood-look flooring and a generous living area with a wood-burning fireplace. The updated kitchen offers white cabinetry, granite countertops, tile backsplash, stainless steel appliances, modern black fixtures, and ample storage. A second refrigerator adds convenience, while multiple living and dining areas provide flexibility for entertaining, working from home, or everyday living. Upstairs, the spacious primary bedroom features a private porch/balcony—a unique outdoor retreat. Additional bedrooms offer flexibility for guests, offices, or hobbies. The full finished basement adds valuable living space with a second partial kitchen/bar area, extra storage, and flexible bonus space. The home also features the rare convenience of TWO laundry rooms. Major highlights include solar power system that is paid off, a new furnace, new water heater, attached two-car garage, an expansive driveway, covered front porch, a landscaped yard, and outdoor living space. Enjoy nearby Hampden Heights Park, neighborhood trails, the High Line Canal, Cherry Creek State Park, Kennedy Golf Course, and James A. Bible Park, offering excellent options for walking, biking, golf, and outdoor recreation. Shopping, groceries, restaurants, and services are easily accessible along Hampden Avenue, Havana Street, and Parker Road, with convenient connections to I-225, the Denver Tech Center, and Nine Mile transit. With a finished basement, second kitchen/bar area, two laundry rooms, private primary porch, fireplace, solar power, updated kitchen, new mechanicals, and extensive storage
| Elementary School | Middle School | High School |
|---|---|---|
| Holm Elementary School | Hamilton Middle School | Thomas Jefferson High School |
| Price History | |
|---|---|
| 8/7/2026 | Listed $1,000,000 |
| 8/25/2026 | 5$950,000 |
General Features
| Sewer | Public Sewer |
|---|---|
| Heating | Forced Air |
| Cooling | Air Conditioning-Room |
| Utilities | Cable Available,Electricity Connected,Natural Gas Connected |
| Possession | Negotiable |
| Roof | Composition |
| Appliances | Dishwasher,Microwave,Range,Refrigerator |
| Zoning | S-SU-F |
| Garage Spaces | 2 |
| Patio/Porch Features | Covered,Front Porch,Patio |
| Security Features | Smoke Detector(s) |
| Construction Materials | Frame |
| Exclusions | Staging items |
| Year Built | 1969 |
| Levels | Two |
| Property Subtype | Single Family Residence |
| Tax Year | 2025 |
| Ownership | Corporation/Trust |
| County | Denver |
| Property Type | Residential |
| HOA | No |
| Attached Garage | Yes |
| Subdivision Name | Hampden Heights |
| Full Baths | 3 |
| Status | Active |
| Directions | From I-25 go east on Hampden Ave.,left on S. Yosemite St.,right on E. Eastman Pl. and left on S. Akron St. |
| High School | Thomas Jefferson |
| City | Denver |
| Entry Location | Ground |
| Senior Community Y/N | No |
| High School District | Denver 1 |
| Lot Size Units | Square Feet |
| Lot Size Square Feet | 10900 |
| Listing Terms | Cash,Conventional,VA Loan |
| Elementary School | Holm |
| Tax Annual Amount | 3544 |
| Home Warranty Y/N | No |
| Middle/Junior High School | Hamilton |
| Virtual Tour | https://www.zillow.com/view-imx/da6d5394-415b-496c-9f92-d64ce3a89583?setAttribution=mls&wl=true&initialViewType=pano |
| Structure Type | House |
| Standard Status | Active |
| Middle/Junior School District | Denver 1 |
| Elementary School District | Denver 1 |
Interior Features
| Basement | Full |
|---|---|
| Basement (Y/N) | Yes |
| Above Grade Finished Area | 2273 |
| Half Baths | 1 |
| Laundry Features | In Unit |
| Total Bedrooms | 6 |
| Below Grade Finished Area | 1198 |
| Main Level Bathrooms | 1 |
| Total Baths | 4 |
Exterior Features
| Exterior Amenities | Private Yard,Rain Gutters |
|---|---|
| Fencing | Partial |
| Parking Features | Concrete |
| Lot Features | Landscaped,Level,Near Public Transit,Sloped |
| Water Source | Public |
| Total Parking | 2 |
| Lot Size Area | 10900 |
| Building Area Total | 3471 |
| Lot Size Acres | 0.25 |
| Road Surface Type | Paved |
| Road Frontage Type | Public |
| Road Responsibility | Public Maintained Road |
| Horse Y/N | No |
Amenities
- Foreclosure
- Views
- Short Sale
- New Construction
- Adult 55+
- Lease To Own
- No HOA Fees
- Furnished
- Primary On Main
- Air Conditioning
- Seller Finance
- Green
- Fixer Upper
- Horse
- Golf
- Fireplace
- Deck
- Garage
- Basement
- Pool
Property vs Single Family Average in 80231
Price
Taxes
Year Built
Visits


