
Address
17964 Sky Pilot Lane, Parker, CO
Price
$ 799,000
Property Attributes
- MLS#5159830
- TypeSingle Family
- Listing Status Active
- CountyDOUGLAS
- CityParker
- NeighborhoodTrails At Crowfoot
- Zip80134
- StyleHouse
- Year Built2023
- Taxes$ 7965
- Price$ 799,000
- Bedrooms5
- Full Bathrooms4
- Half Bathrooms1
- Sqr Footage3948
- Lot Size0.21 Acres
Data Source:
REColorado (MTOMLS)
Property Description
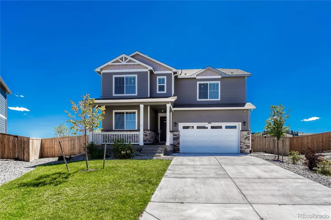
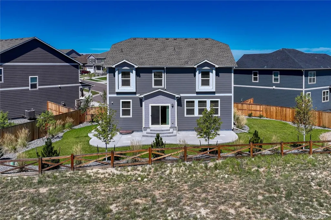
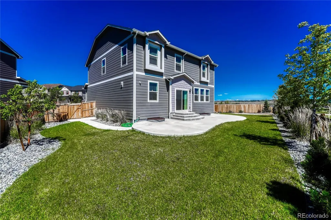
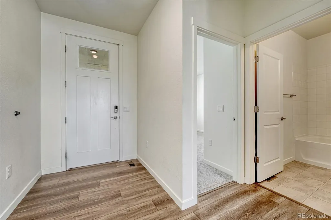
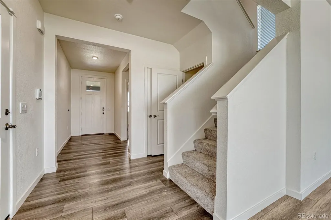
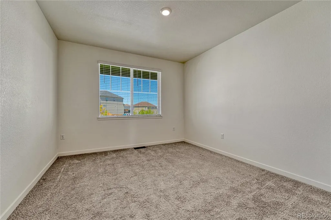
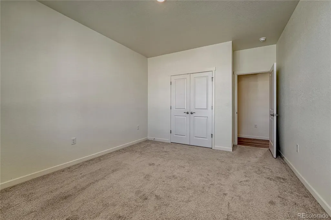
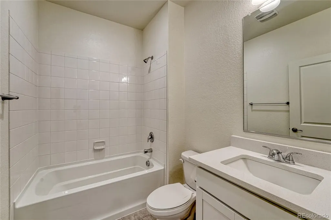
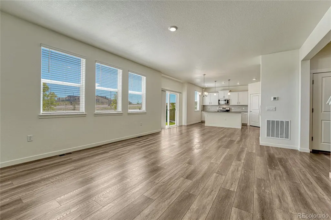
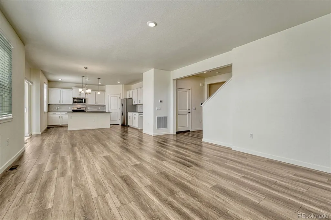
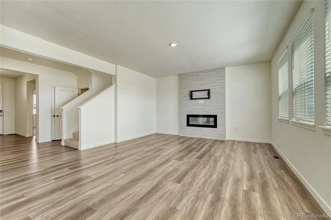
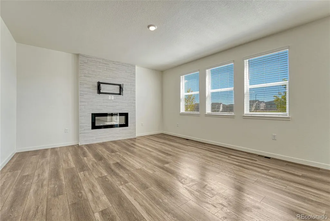
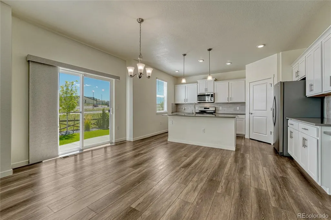
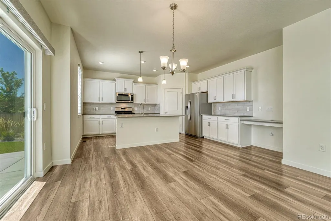
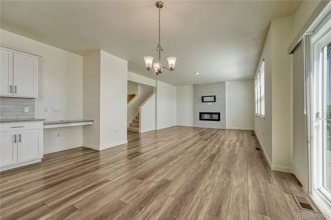
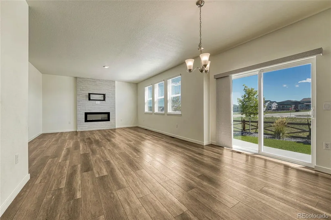
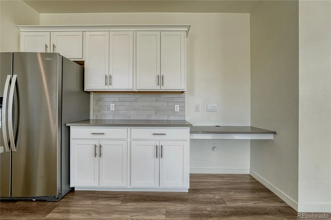
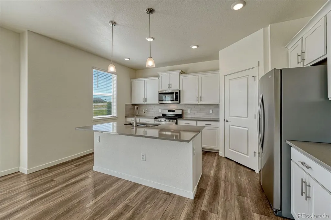
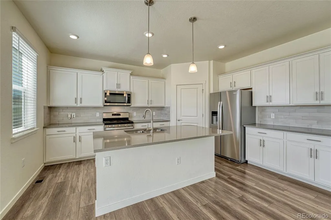
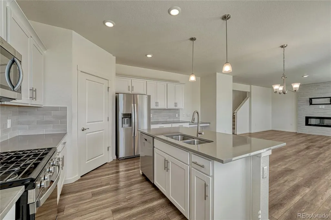
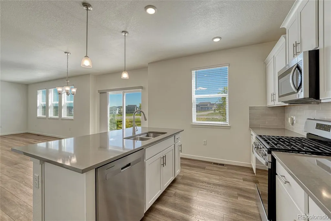
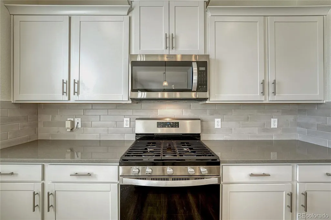
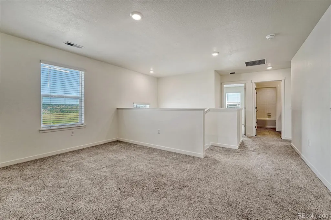
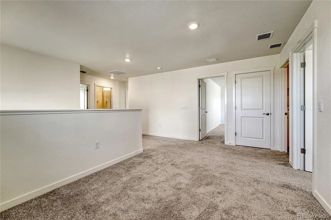
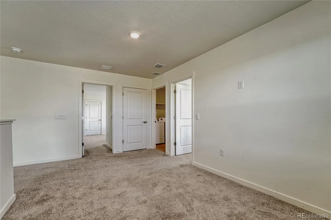
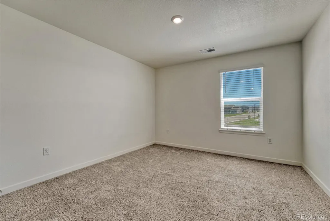
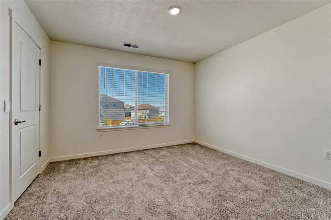
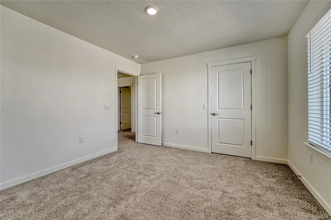
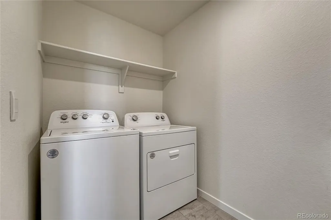
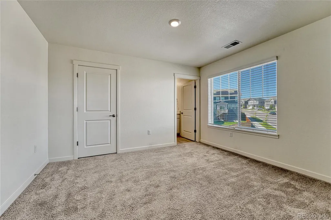
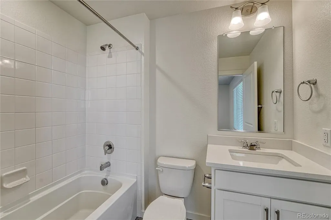
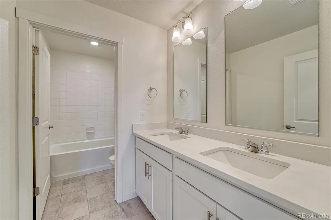
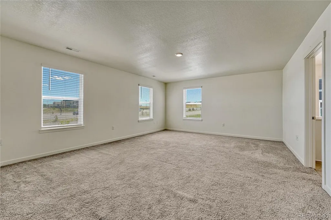
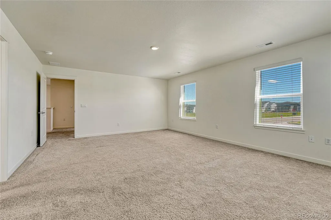
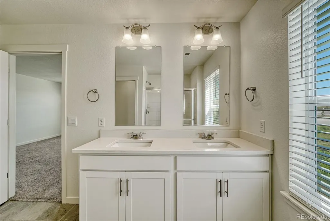
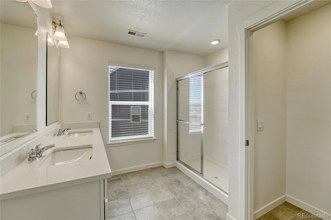
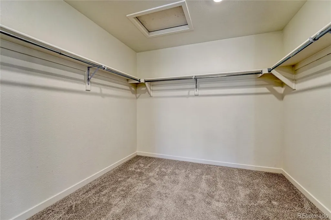
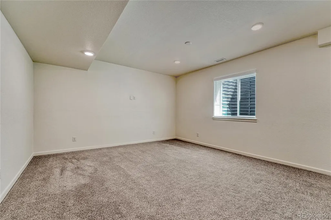
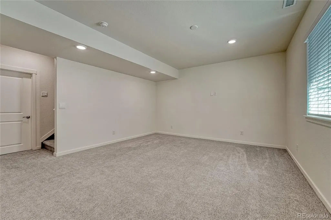
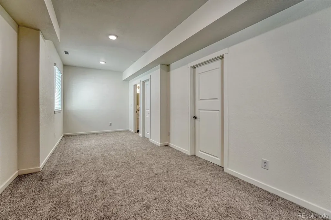
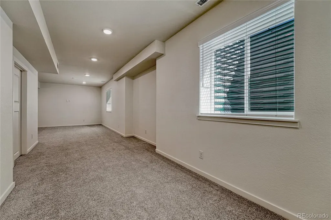
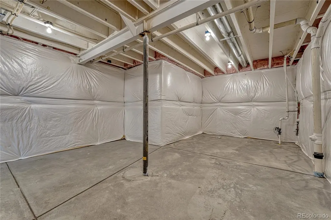
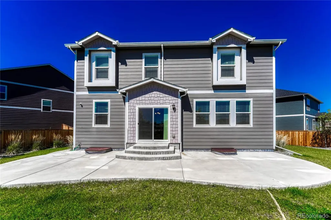
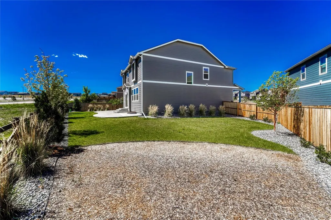
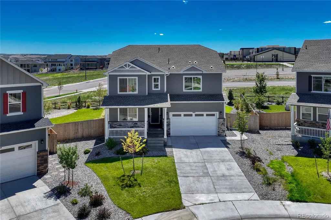
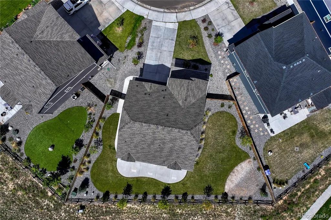
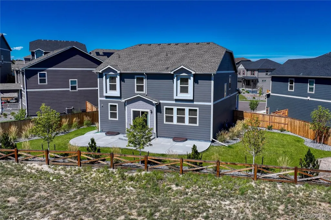
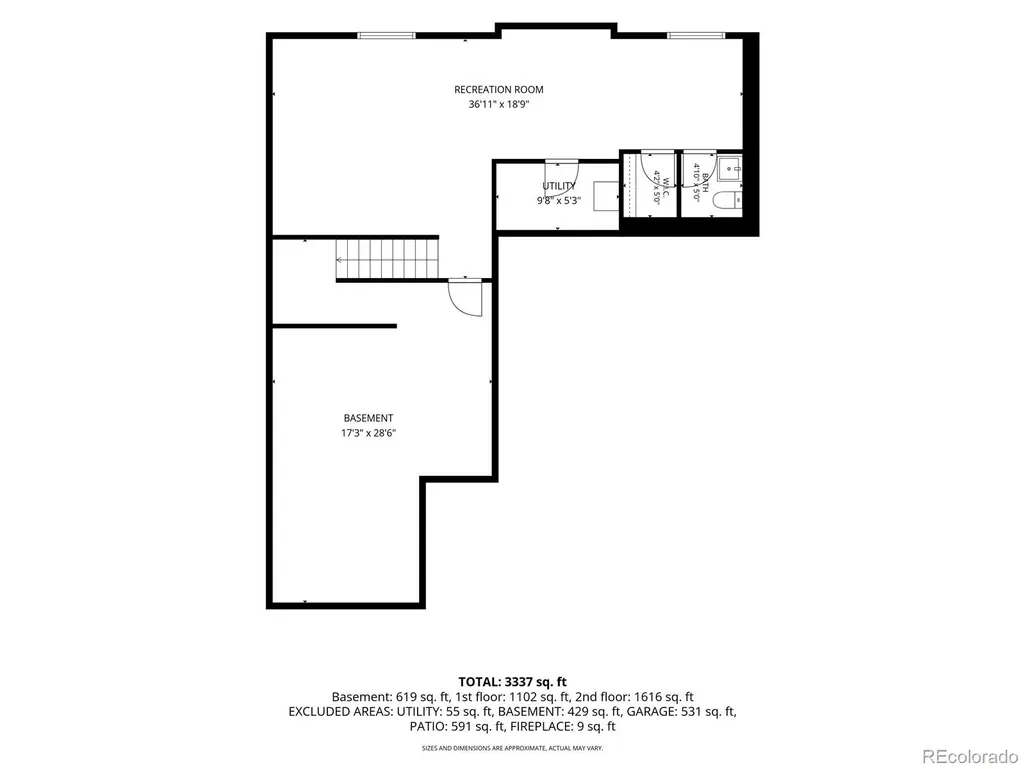
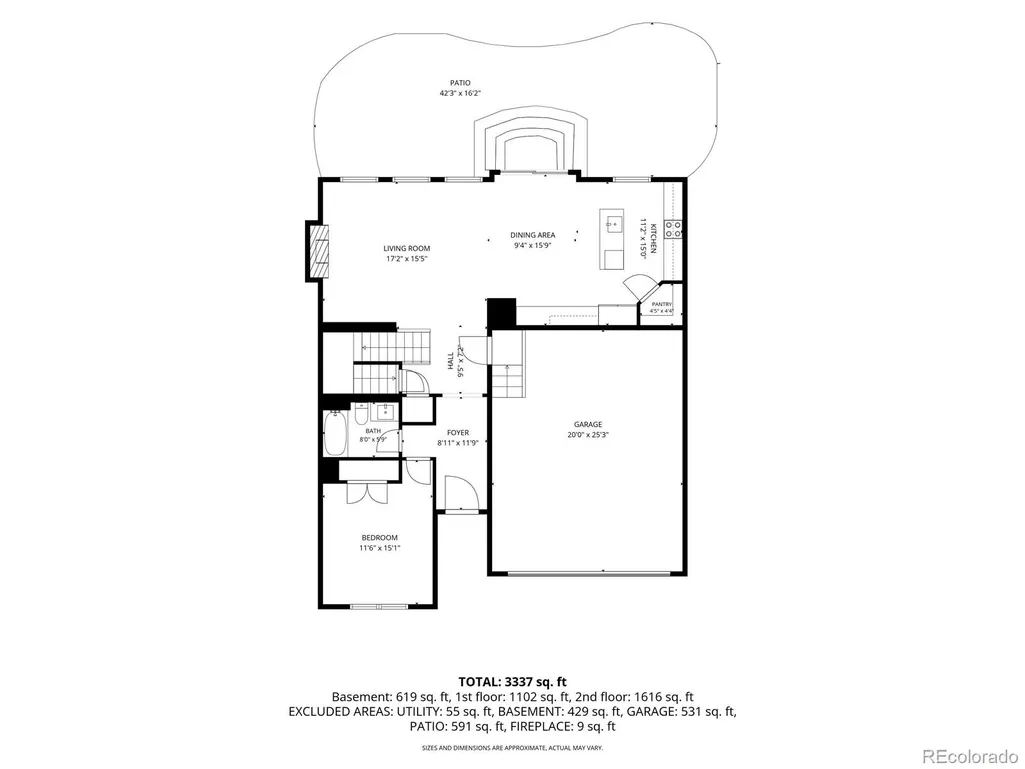
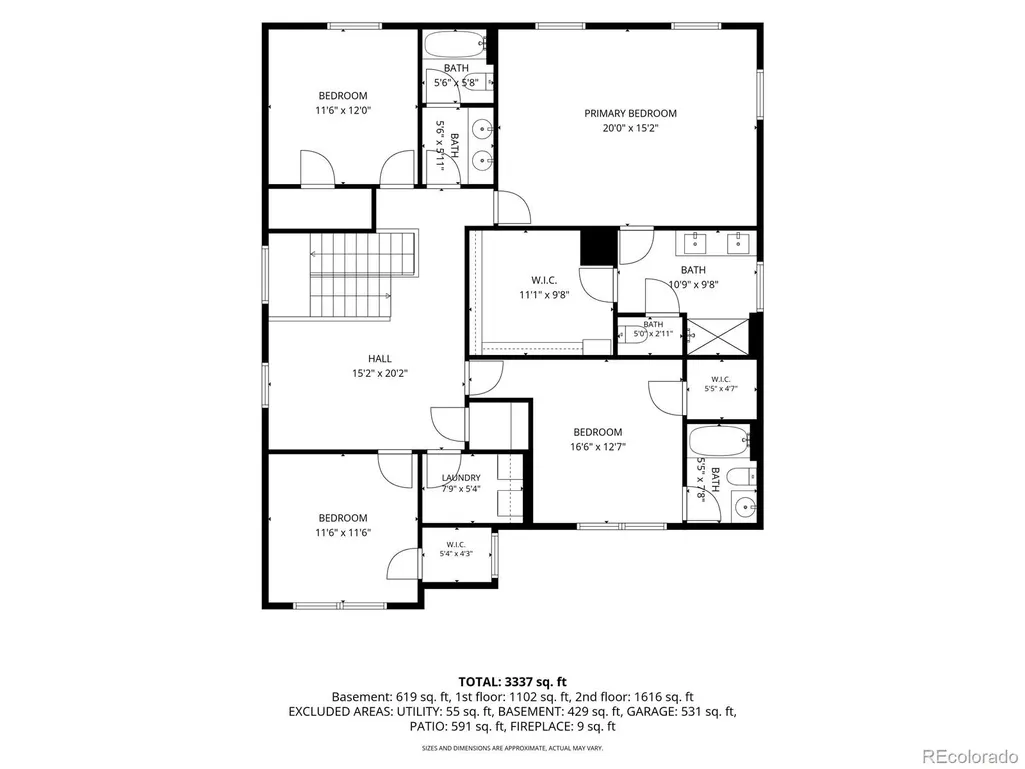
Welcome to 17964 Sky Pilot in Parker, perfectly positioned on what may be the premier lot in the neighborhood. Tucked into a desirable half cul-de-sac, this home offers an exceptional combination of privacy, usable outdoor space, a flexible floor plan, and a rare finished basement. Inside, the home features 5 bedrooms and 5 bathrooms, including a highly desirable main-floor bedroom located next to a full bathroom—ideal for guests, multigenerational living, or a private home office. Upstairs, the spacious primary suite features a huge walk-in closet, ¾ bath, and double vanity. Three additional bedrooms are also located upstairs, two with large walk-in closets. One secondary bedroom includes its own private ensuite full bath, while another full hall bath features a double vanity. A huge upper-level loft provides additional flexible living space, and the conveniently located laundry room includes the washer and dryer. The kitchen features a large island, stainless 5-burner gas range, microwave, and large walk-in pantry with excellent storage. Adding even more usable living space is the finished basement. Possibly one of the only finished basements in the neighborhood-complete with a half bath and plenty of room for a recreation area, media room, home gym, or additional entertaining space. The large, flat, fully fenced backyard is designed for both everyday living and entertaining, with an expansive patio offering plenty of room for outdoor dining, grilling, and relaxing. A generous grass area provides room to play, and there is even a designated space ready for an HOA-approved playset. With its prime cul-de-sac setting, exceptional backyard, main-floor bedroom and full bath, oversized loft, and finished basement, this home offers a combination of features that will make it ideal for most buyers.
| Elementary School | Middle School | High School |
|---|---|---|
| Legacy Point Elementary School | Sagewood Middle School | Ponderosa High School |
| Price History | |
|---|---|
| 9/12/2026 | Listed $799,000 |
General Features
| Sewer | Public Sewer |
|---|---|
| Heating | Forced Air,Natural Gas |
| Cooling | Central Air |
| Utilities | Cable Available,Electricity Connected,Natural Gas Connected |
| Possession | Immediate |
| Roof | Composition |
| Appliances | Dishwasher,Disposal,Dryer,Microwave,Oven,Range,Refrigerator,Sump Pump,Washer |
| HOA Fee | 100 |
| Garage Spaces | 2 |
| Patio/Porch Features | Covered,Front Porch,Patio |
| Security Features | Smoke Detector(s) |
| Construction Materials | Frame |
| Exclusions | None. |
| Year Built | 2023 |
| Levels | Two |
| Property Subtype | Single Family Residence |
| Tax Year | 2025 |
| Ownership | Corporation/Trust |
| Assoc Fee Paid Per | Monthly |
| County | Douglas |
| Property Type | Residential |
| HOA | Yes |
| Attached Garage | Yes |
| Subdivision Name | Trails At Crowfoot |
| Full Baths | 3 |
| Status | Active |
| High School | Ponderosa |
| City | Parker |
| Association Name | Trails at crowfoot Master Hoa |
| Senior Community Y/N | No |
| High School District | Douglas RE-1 |
| Lot Size Units | Acres |
| Lot Size Square Feet | 9147.6 |
| Listing Terms | Cash,Conventional,FHA,VA Loan |
| Elementary School | Legacy Point |
| Tax Annual Amount | 7965 |
| Middle/Junior High School | Sagewood |
| Virtual Tour | https://gaston-photography.view.property/2403107?a=1 |
| Structure Type | House |
| Builder Name | Melody Homes Inc |
| Standard Status | Active |
| Occupancy Type | Owner |
| Middle/Junior School District | Douglas RE-1 |
| Elementary School District | Douglas RE-1 |
Interior Features
| Interior Amenities | Eat-in Kitchen,Entrance Foyer,High Speed Internet,Kitchen Island,Pantry,Primary Suite,Quartz Counters,Walk-In Closet(s) |
|---|---|
| Basement | Partial |
| Flooring | Carpet,Laminate,Tile |
| Total Fireplaces | 1 |
| Fireplace Features | Family Room |
| Basement (Y/N) | Yes |
| Window Features | Double Pane Windows |
| Above Grade Finished Area | 2794 |
| Half Baths | 1 |
| 3/4 Baths | 1 |
| Total Bedrooms | 5 |
| Below Grade Finished Area | 710 |
| Main Level Bedrooms | 1 |
| Main Level Bathrooms | 1 |
| Total Baths | 5 |
Exterior Features
| Exterior Amenities | Rain Gutters |
|---|---|
| Fencing | Partial |
| Parking Features | Concrete,Oversized |
| Water Source | Public |
| Total Parking | 2 |
| Lot Size Area | 0.21 |
| Building Area Total | 3948 |
| Lot Size Acres | 0.21 |
| Road Surface Type | Paved |
| Road Frontage Type | Public |
| Road Responsibility | Public Maintained Road |
| Horse Y/N | No |
Amenities
- Foreclosure
- Views
- Short Sale
- New Construction
- Adult 55+
- Lease To Own
- No HOA Fees
- Furnished
- Primary On Main
- Air Conditioning
- Seller Finance
- Green
- Fixer Upper
- Horse
- Golf
- Fireplace
- Deck
- Garage
- Basement
- Pool
Property vs Single Family Average in 80134
Price
Taxes
Year Built
In The Neighborhood
Just Listed
Parker
$ 725,000
- Type
- Single Family
- Size
- 3,501 SqFt
- Rooms
- 5 Beds + 3.5 Baths
 Coldwell Banker Realty 44 #8081738
Just Listed
Parker
$ 685,000
- Type
- Single Family
- Size
- 3,431 SqFt
- Rooms
- 4 Beds + 3.5 Baths
8z Real Estate #1887243
Just Listed
Parker
$ 695,000
- Type
- Single Family
- Size
- 3,427 SqFt
- Rooms
- 5 Beds + 3 Baths
D.R. Horton Realty, LLC #8172167
Parker
$ 685,000
- Type
- Single Family
- Size
- 3,041 SqFt
- Rooms
- 4 Beds + 2.5 Baths
Madison & Company Properties #5805530
New Construction
Parker
$ 704,240
- Type
- Single Family
- Size
- 3,761 SqFt
- Rooms
- 5 Beds + 3 Baths
D.R. Horton Realty, LLC #2104441
Foreclosure
Parker
$ 1,199,900
- Type
- Single Family
- Size
- 6,105 SqFt
- Rooms
- 5 Beds + 4.5 Baths
RE/MAX Alliance #4192341
Reduced
Parker
$ 669,000
- Type
- Single Family
- Size
- 3,928 SqFt
- Rooms
- 5 Beds + 3 Baths
MB Kore Realty Inc #6276534
New Construction
Parker
$ 739,525
- Type
- Single Family
- Size
- 3,761 SqFt
- Rooms
- 6 Beds + 4 Baths
D.R. Horton Realty, LLC #2939836
Reduced
Parker
$ 900,000
- Type
- Single Family
- Size
- 5,038 SqFt
- Rooms
- 5 Beds + 4 Baths
LIV Sotheby's International Realty #6795681
Reduced
Parker
$ 684,900
- Type
- Single Family
- Size
- 3,928 SqFt
- Rooms
- 5 Beds + 4 Baths
Redfin Corporation #7965437
Reduced
Parker
$ 1,850,000
- Type
- Single Family
- Size
- 7,444 SqFt
- Rooms
- 6 Beds + 5.5 Baths
MB Vibrant Real Estate, Inc #6342852
Reduced
Parker
$ 565,000
- Type
- Single Family
- Size
- 2,217 SqFt
- Rooms
- 4 Beds + 3 Baths
Real Broker, LLC DBA Real #9486661
New Construction
Parker
$ 1,250,000
- Type
- Single Family
- Size
- 6,508 SqFt
- Rooms
- 6 Beds + 4.5 Baths
Keller Williams Realty Northern Colorado #8652566

