
Open House Sun, Sep 20th 11:00 AM - 2:00 PM - Price Reduction - Golf Course
Address
14393 Hop Clover Trail, Parker, CO
Price
$ 990,000
Property Attributes
- MLS#4735673
- TypeSingle Family
- Listing Status Active
- CountyDOUGLAS
- CityParker
- NeighborhoodTrails At Crowfoot
- Zip80134
- StyleContemporary
- Year Built2020
- Taxes$ 10028
- Price$ 990,000
- Bedrooms4
- Full Bathrooms3
- Half Bathrooms1
- Sqr Footage5510
- Lot Size0.22 Acres
Data Source:
REColorado (MTOMLS)
Property Description
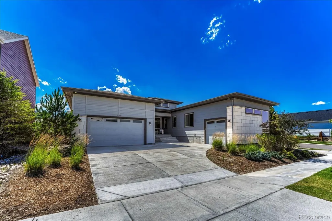
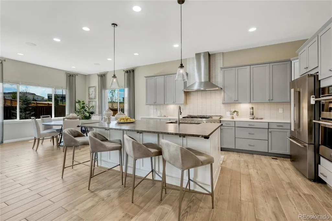
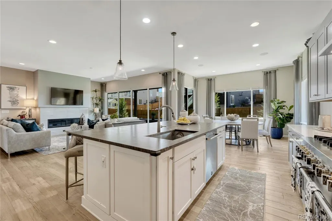
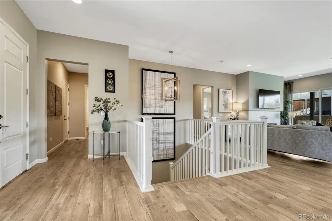
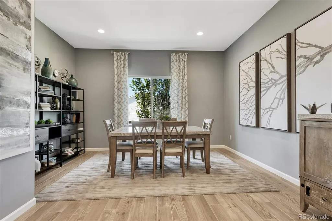
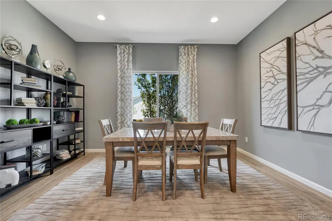
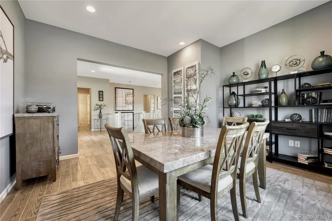
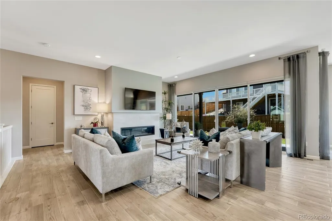
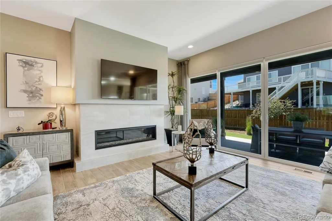
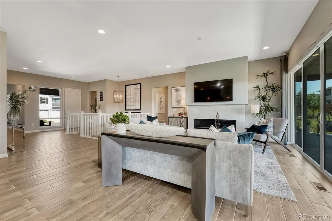
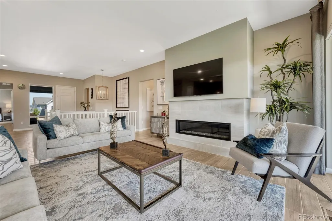
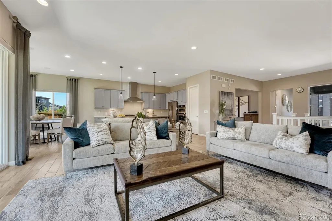
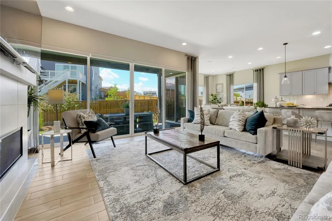
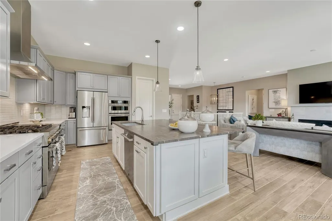
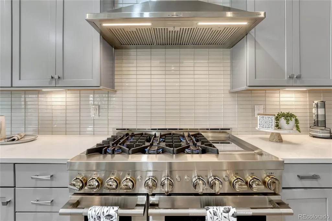
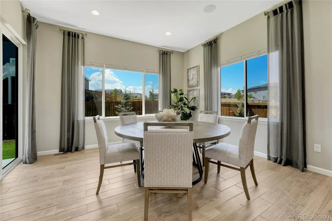
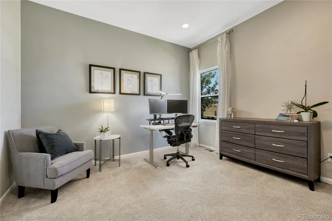
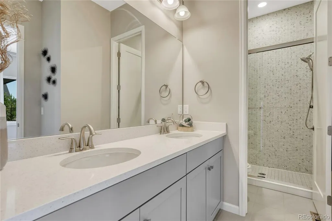
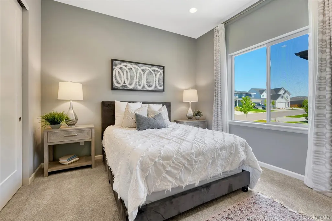
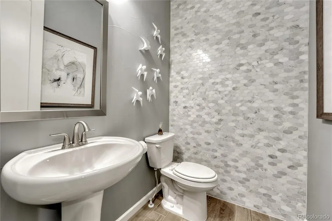
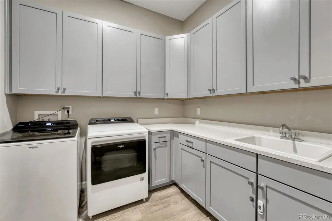
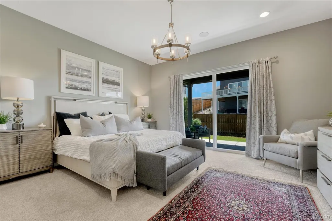
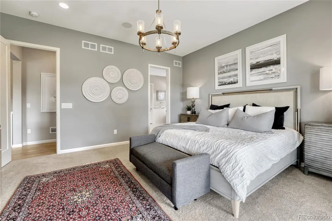
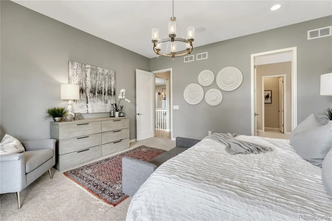
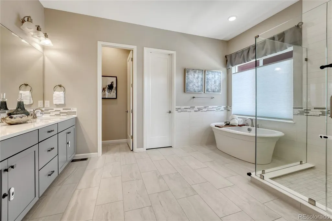
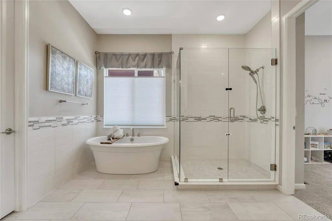
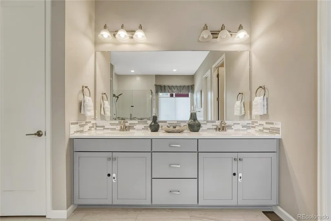
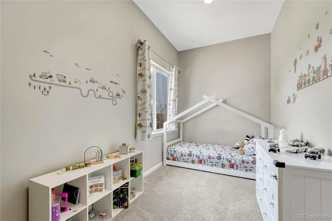
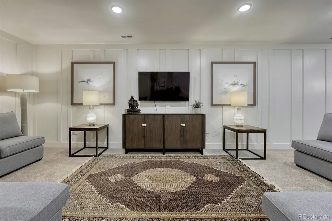
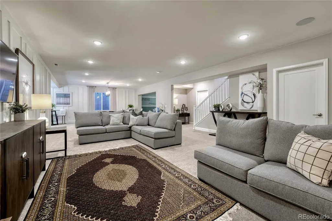
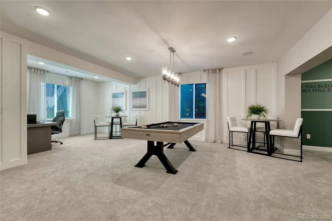
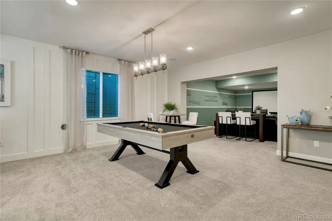
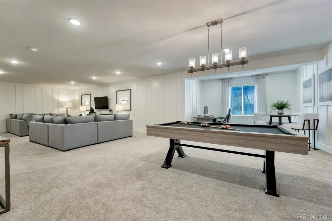
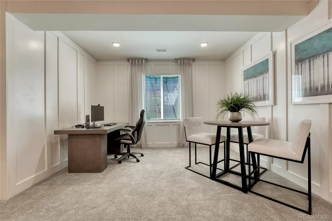
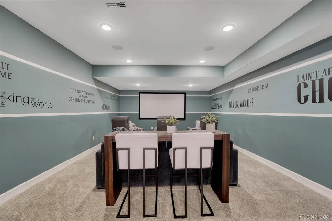
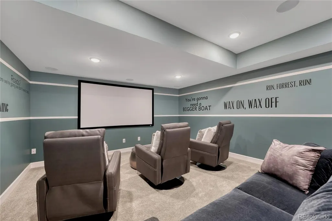
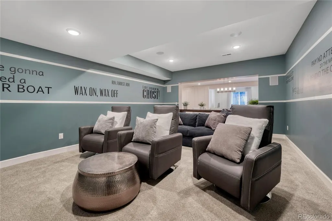
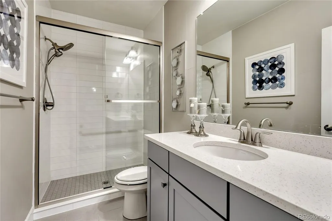
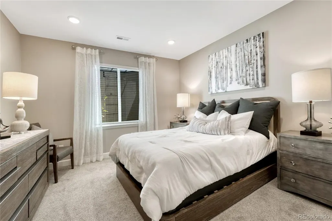
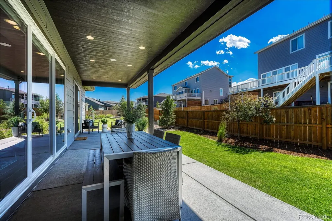
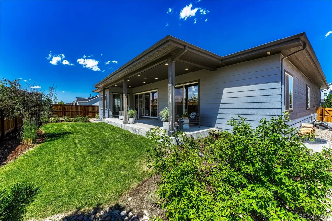
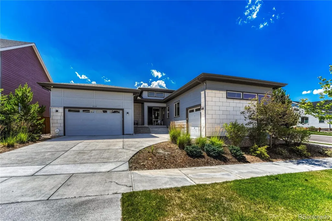
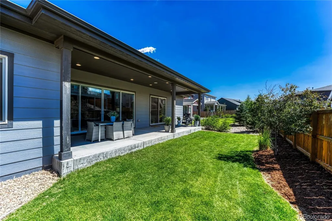
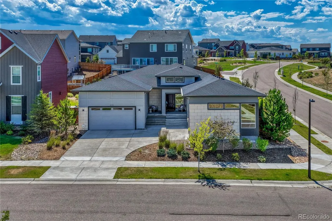
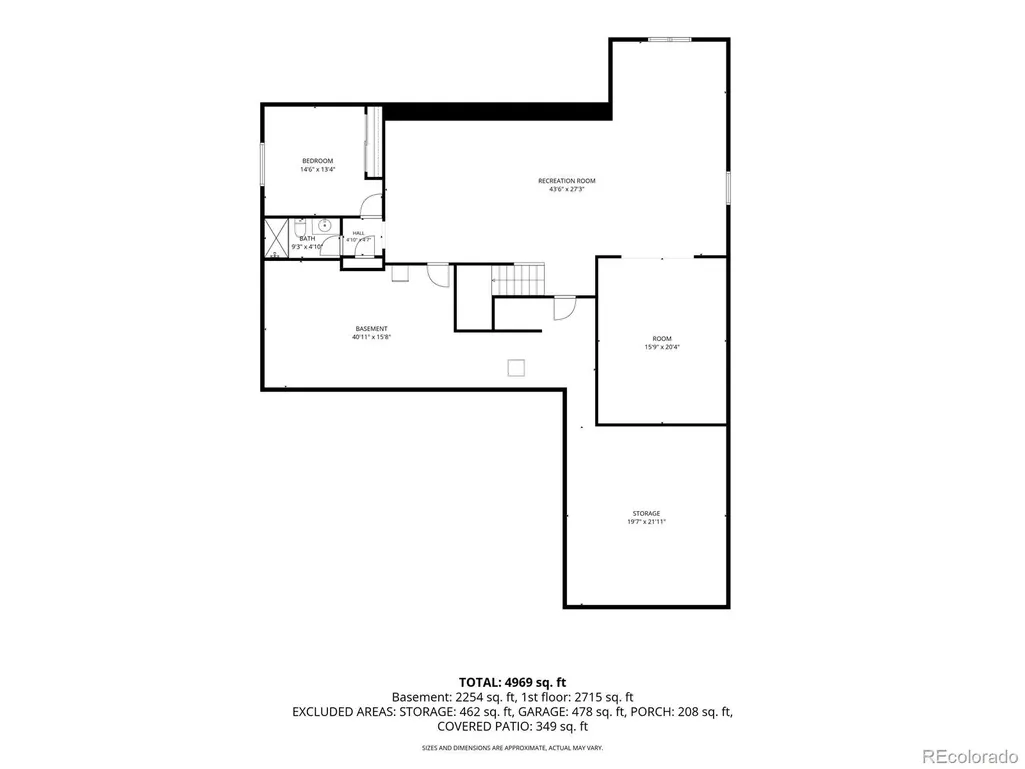
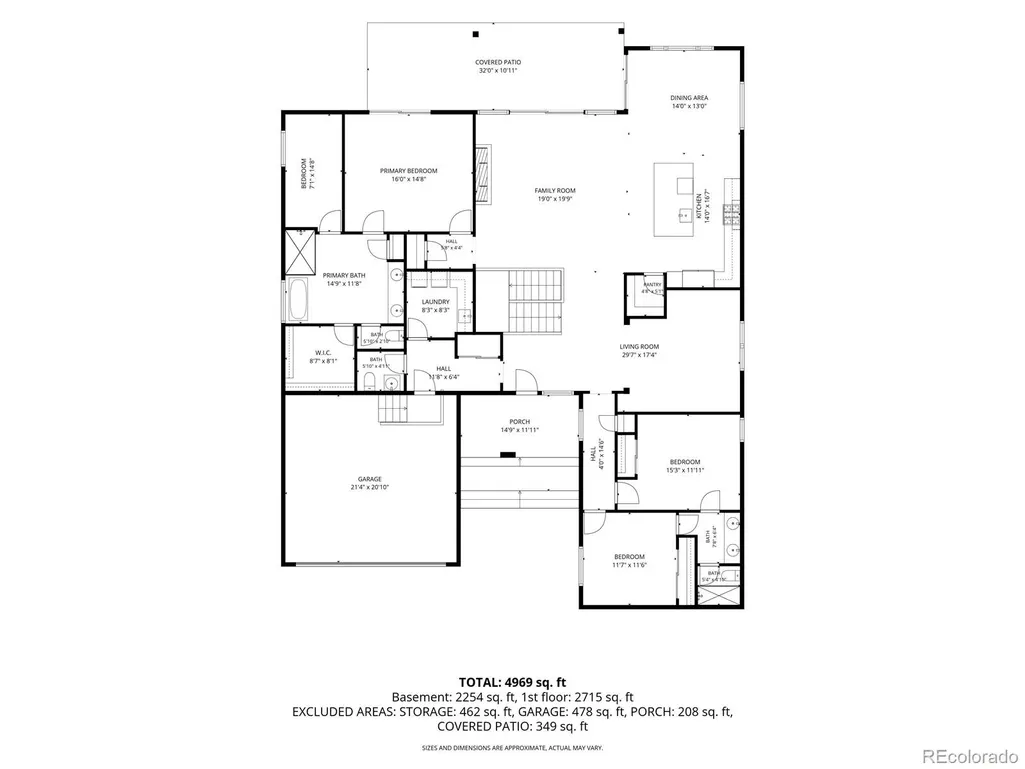
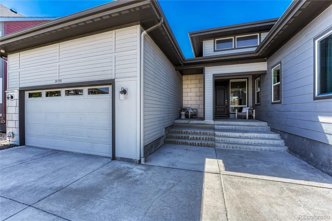
Originally constructed as the builder's showcase model home with over $400,000 in upgrades, this exceptional ranch remains in pristine condition and reflects the highest level of design, craftsmanship, and finish available within the community. Every material, fixture, and architectural detail was carefully selected to demonstrate the builder's premium offerings, creating a home that stands apart from typical production construction. Offering 4 beds, 4 baths, 5,510 total square feet (4,465 finished), the thoughtfully designed floor plan balances open-concept living with comfortable, functional spaces. The main level features a private study, guest bedroom, and an expansive primary suite. The great room is anchored by a contemporary fireplace & opens seamlessly to the covered patio through oversized sliding glass doors, creating an effortless connection between indoor and outdoor living. The kitchen was designed with both everyday living and entertaining in mind, featuring professional-grade appliances including a six-burner gas range with integrated griddle and double ovens, premium cabinetry, high-end countertops, and an oversized center island. The finished lower level adds exceptional flexibility with a dedicated theater room, an additional bedroom, spacious recreation areas, and ample storage. Professionally designed, furnished, and decorated as the community's model home, the residence showcases designer-selected finishes throughout and has been meticulously maintained since completion. The result is a home that feels virtually new while offering a level of finish and attention to detail that is rarely found. Located in Trails at Crowfoot, residents enjoy access to a community pool, pickleball, tennis, and basketball courts, a 17-acre town park, three neighborhood parks, over 100 acres of open space with miles of trails, and convenient access to three nearby private golf courses. The location also provides easy access to both Parker and Castle Rock.
| Elementary School | Middle School | High School |
|---|---|---|
| Legacy Point Elementary School | Sagewood Middle School | Ponderosa High School |
| Price History | |
|---|---|
| 7/16/2026 | Listed $1,097,000 |
| 8/25/2026 | 5$1,049,000 |
| 9/9/2026 | 6$990,000 |
General Features
| Sewer | Public Sewer |
|---|---|
| Heating | Forced Air,Natural Gas |
| Cooling | Central Air |
| Utilities | Electricity Connected,Natural Gas Connected |
| Possession | Negotiable |
| Roof | Composition |
| Appliances | Dishwasher,Disposal,Double Oven,Dryer,Microwave,Range,Range Hood,Refrigerator,Washer |
| HOA Fee | 100 |
| Garage Spaces | 3 |
| Patio/Porch Features | Covered,Front Porch,Patio |
| Architectural Style | Contemporary |
| Security Features | Smoke Detector(s) |
| Construction Materials | Frame |
| Exclusions | Seller's personal property. Curtains in the master bedroom,office,and secondary bedroom. Refrigerator in the basement. |
| Year Built | 2020 |
| Levels | One |
| Property Subtype | Single Family Residence |
| Tax Year | 2025 |
| Ownership | Relo Company |
| Assoc Fee Paid Per | Monthly |
| County | Douglas |
| Property Type | Residential |
| HOA | Yes |
| Attached Garage | Yes |
| Subdivision Name | Trails At Crowfoot |
| Facing Direction | East |
| Full Baths | 1 |
| Status | Active |
| High School | Ponderosa |
| City | Parker |
| Association Name | Trails at Crowfoot |
| Senior Community Y/N | No |
| High School District | Douglas RE-1 |
| Lot Size Units | Acres |
| Lot Size Square Feet | 9583.2 |
| Listing Terms | Cash,Conventional,Jumbo,VA Loan |
| Elementary School | Legacy Point |
| Tax Annual Amount | 10028 |
| Middle/Junior High School | Sagewood |
| Property Condition | Model |
| Virtual Tour | https://gaston-photography.view.property/2396161?a=1 |
| Structure Type | House |
| Standard Status | Active |
| Occupancy Type | Owner |
| Middle/Junior School District | Douglas RE-1 |
| Elementary School District | Douglas RE-1 |
Interior Features
| Interior Amenities | Breakfast Bar,Eat-in Kitchen,Entrance Foyer,Five Piece Bath,Open Floorplan,Pantry,Walk-In Closet(s) |
|---|---|
| Basement | Finished,Full,Partial |
| Flooring | Carpet,Tile |
| Total Fireplaces | 1 |
| Fireplace Features | Family Room |
| Basement (Y/N) | Yes |
| Window Features | Double Pane Windows |
| Above Grade Finished Area | 2755 |
| Half Baths | 1 |
| 3/4 Baths | 2 |
| Total Bedrooms | 4 |
| Below Grade Finished Area | 1710 |
| Main Level Bedrooms | 3 |
| Main Level Bathrooms | 3 |
| Total Baths | 4 |
Exterior Features
| Exterior Amenities | Lighting,Rain Gutters |
|---|---|
| Fencing | Partial |
| Parking Features | Concrete |
| Lot Features | Corner Lot,Landscaped,Level,Sprinklers In Front,Sprinklers In Rear |
| Water Source | Public |
| Total Parking | 3 |
| Lot Size Area | 0.22 |
| Building Area Total | 5510 |
| Lot Size Acres | 0.22 |
| Road Surface Type | Paved |
| Road Frontage Type | Public |
| Builder Model | Ranch - Model Home |
| Road Responsibility | Public Maintained Road |
| Horse Y/N | No |
Amenities
- Foreclosure
- Views
- Short Sale
- New Construction
- Adult 55+
- Lease To Own
- No HOA Fees
- Furnished
- Primary On Main
- Air Conditioning
- Seller Finance
- Green
- Fixer Upper
- Horse
- Golf
- Fireplace
- Deck
- Garage
- Basement
- Pool
Property vs Single Family Average in 80134
Price
Taxes
Year Built
Visits
In The Neighborhood
Just Listed
Parker
$ 799,000
- Type
- Single Family
- Size
- 3,948 SqFt
- Rooms
- 5 Beds + 4.5 Baths
 RE/MAX Alliance #5159830
Just Listed
Parker
$ 725,000
- Type
- Single Family
- Size
- 3,501 SqFt
- Rooms
- 5 Beds + 3.5 Baths
Coldwell Banker Realty 44 #8081738
Just Listed
Parker
$ 685,000
- Type
- Single Family
- Size
- 3,431 SqFt
- Rooms
- 4 Beds + 3.5 Baths
8z Real Estate #1887243
Just Listed
Parker
$ 695,000
- Type
- Single Family
- Size
- 3,427 SqFt
- Rooms
- 5 Beds + 3 Baths
D.R. Horton Realty, LLC #8172167
Parker
$ 685,000
- Type
- Single Family
- Size
- 3,041 SqFt
- Rooms
- 4 Beds + 2.5 Baths
Madison & Company Properties #5805530
New Construction
Parker
$ 704,240
- Type
- Single Family
- Size
- 3,761 SqFt
- Rooms
- 5 Beds + 3 Baths
D.R. Horton Realty, LLC #2104441
Foreclosure
Parker
$ 1,199,900
- Type
- Single Family
- Size
- 6,105 SqFt
- Rooms
- 5 Beds + 4.5 Baths
RE/MAX Alliance #4192341
Reduced
Parker
$ 669,000
- Type
- Single Family
- Size
- 3,928 SqFt
- Rooms
- 5 Beds + 3 Baths
MB Kore Realty Inc #6276534
New Construction
Parker
$ 739,525
- Type
- Single Family
- Size
- 3,761 SqFt
- Rooms
- 6 Beds + 4 Baths
D.R. Horton Realty, LLC #2939836
Reduced
Parker
$ 900,000
- Type
- Single Family
- Size
- 5,038 SqFt
- Rooms
- 5 Beds + 4 Baths
LIV Sotheby's International Realty #6795681
Reduced
Parker
$ 684,900
- Type
- Single Family
- Size
- 3,928 SqFt
- Rooms
- 5 Beds + 4 Baths
Redfin Corporation #7965437
Reduced
Parker
$ 1,850,000
- Type
- Single Family
- Size
- 7,444 SqFt
- Rooms
- 6 Beds + 5.5 Baths
MB Vibrant Real Estate, Inc #6342852
Reduced
Parker
$ 565,000
- Type
- Single Family
- Size
- 2,217 SqFt
- Rooms
- 4 Beds + 3 Baths
Real Broker, LLC DBA Real #9486661
New Construction
Parker
$ 1,250,000
- Type
- Single Family
- Size
- 6,508 SqFt
- Rooms
- 6 Beds + 4.5 Baths
Keller Williams Realty Northern Colorado #8652566

