
Price Reduction - Views - Golf Course






Address
8231 S Shady Grove Court, Aurora, CO
Price
$ 949,999
Property Attributes
- MLS#4634952
- TypeSingle Family
- Listing Status Active
- CountyARAPAHOE
- CityAurora
- NeighborhoodBlackstone Country Club
- Zip80016
- StyleTraditional
- Year Built2006
- Taxes$ 9350
- Price$ 949,999
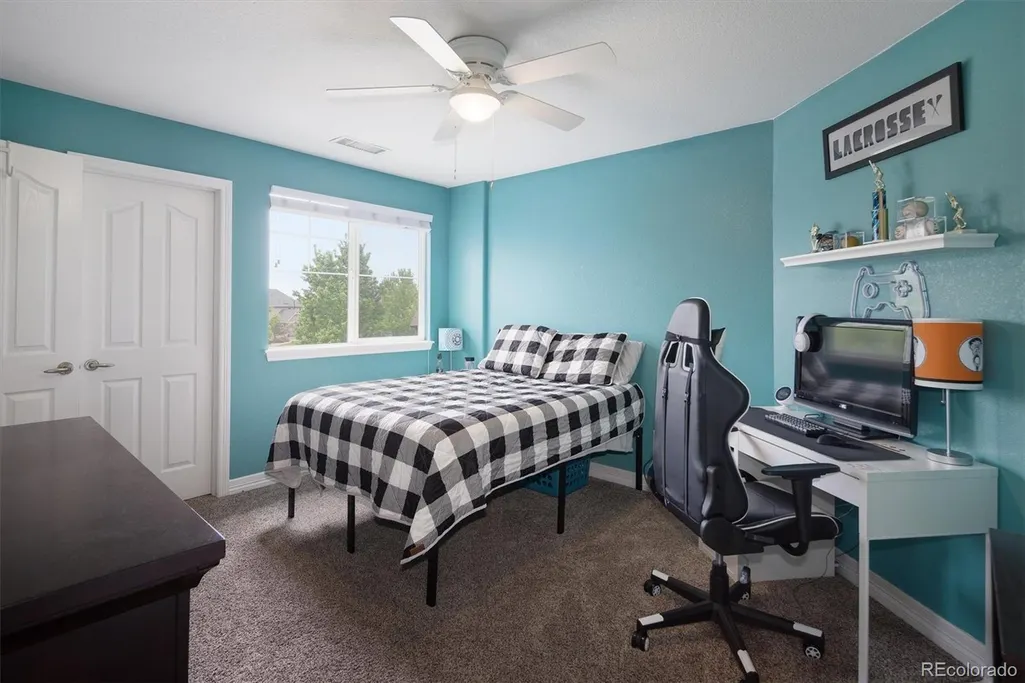
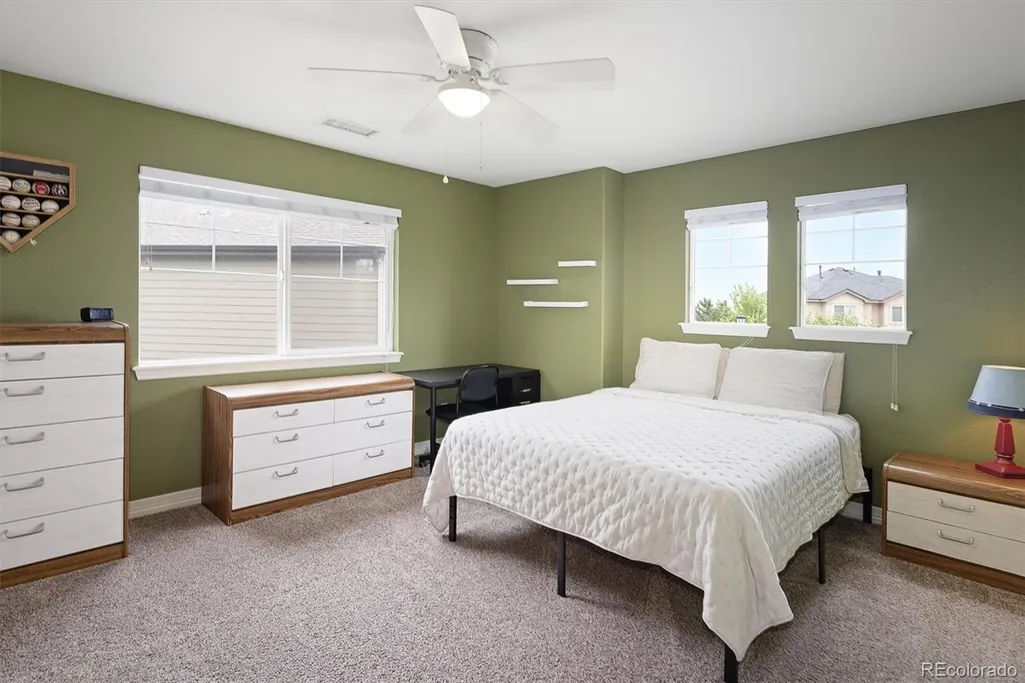
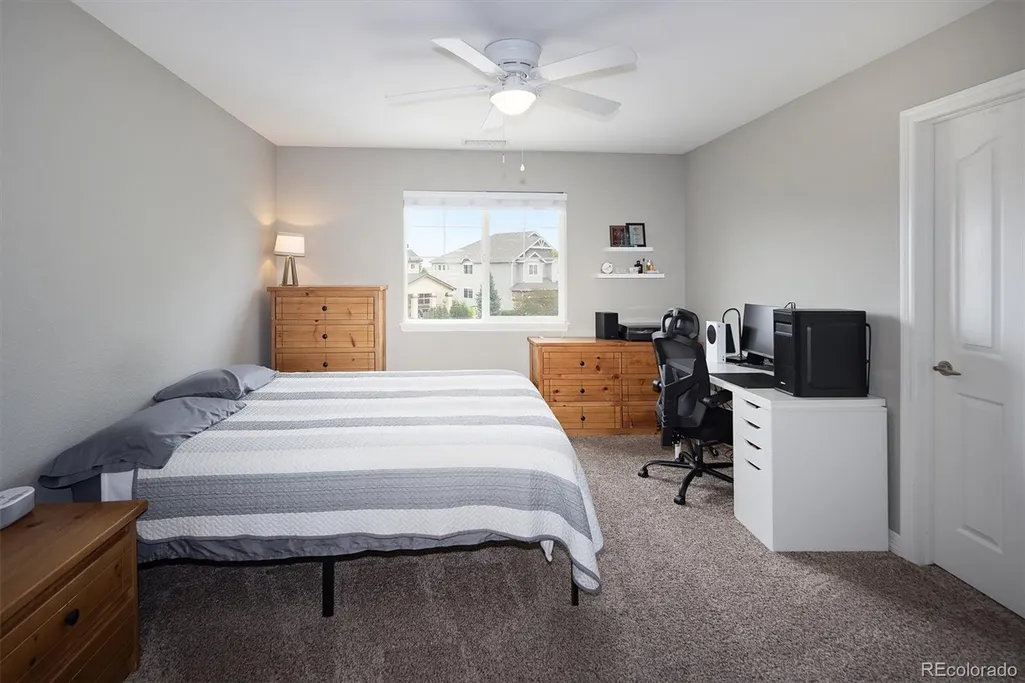
- Bedrooms5
- Full Bathrooms4
- Half Bathrooms1
- Sqr Footage5439
- Lot Size0.29 Acres
Data Source:
REColorado (MTOMLS)
Property Description
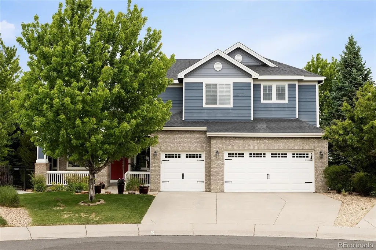
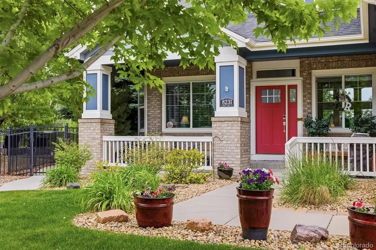
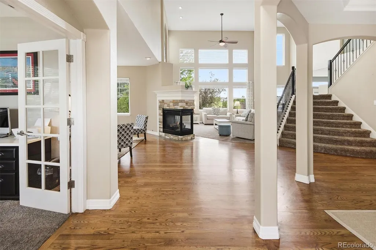
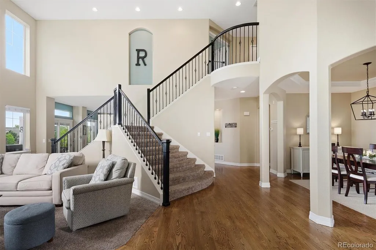
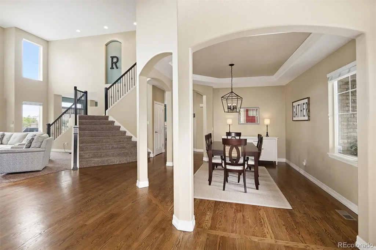
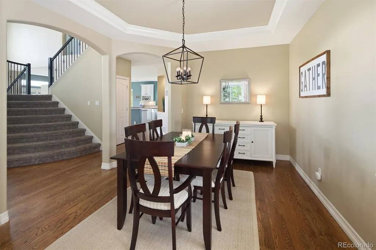
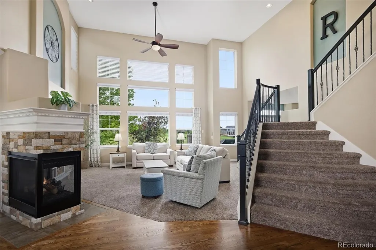
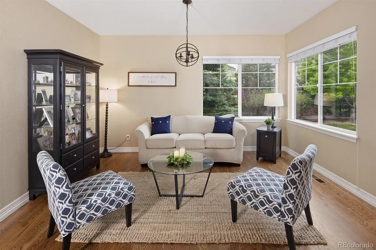
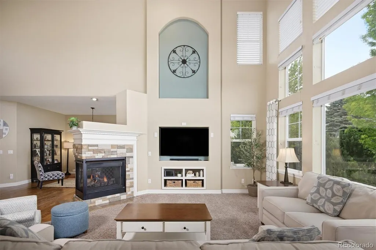
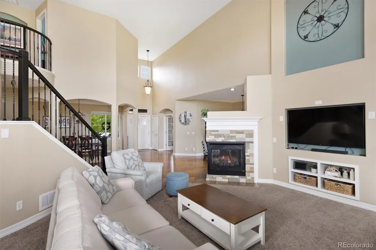
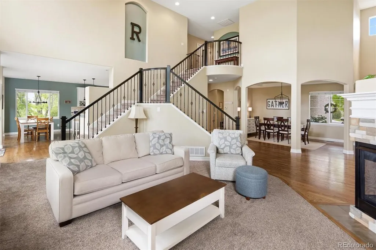
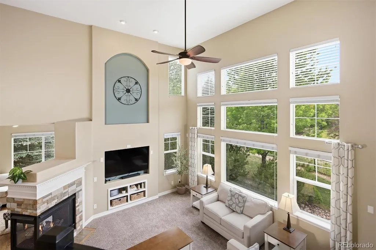
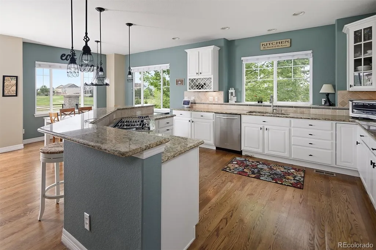
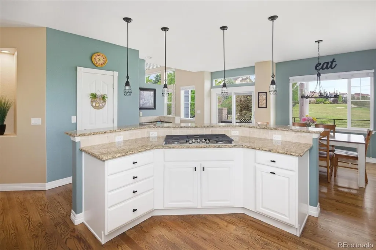
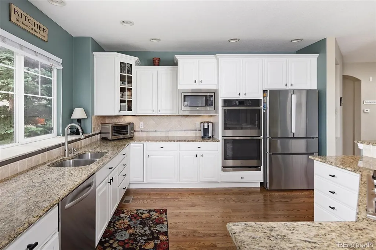
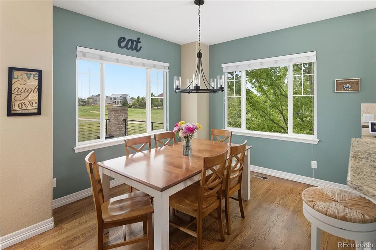
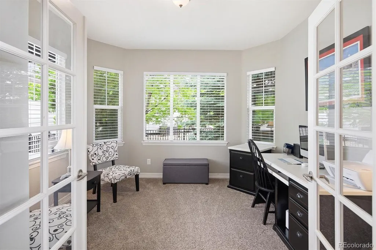
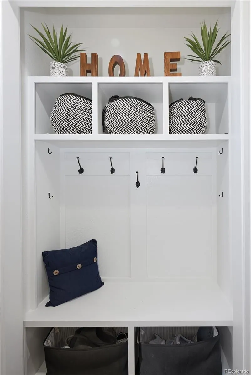
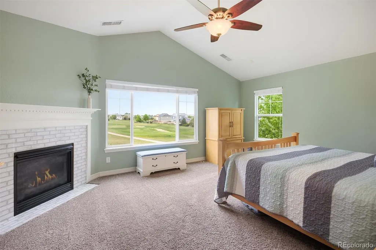
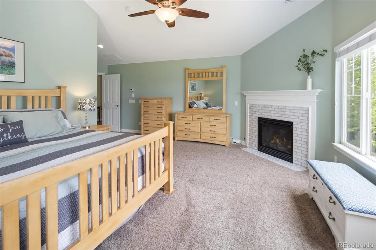
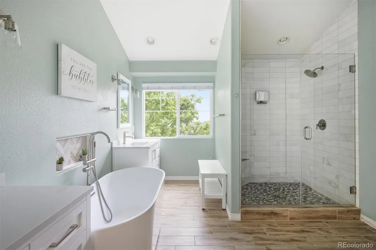
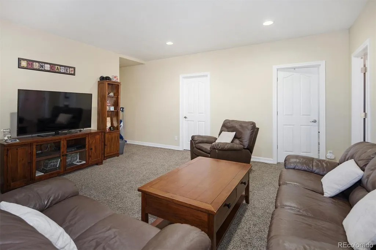
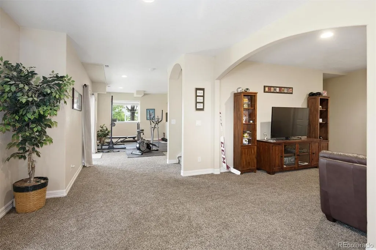
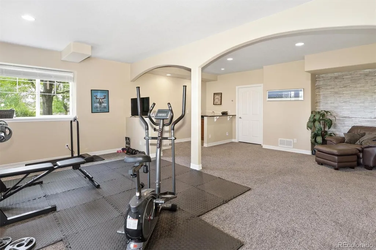
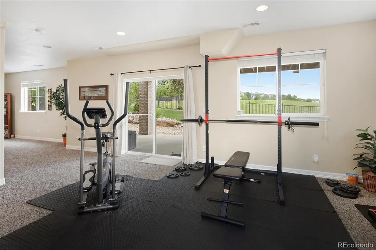
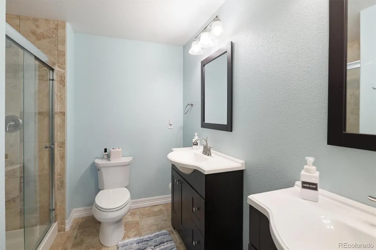
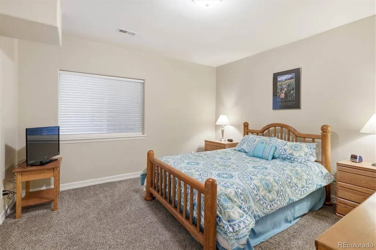
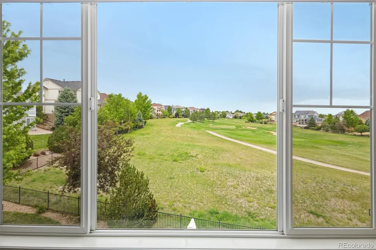
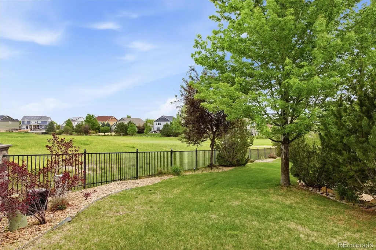
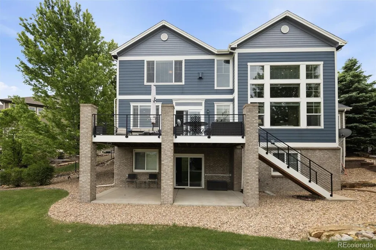
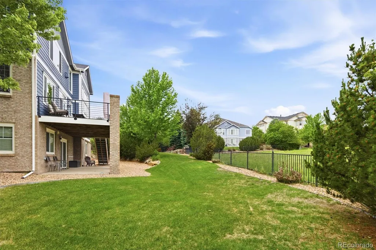
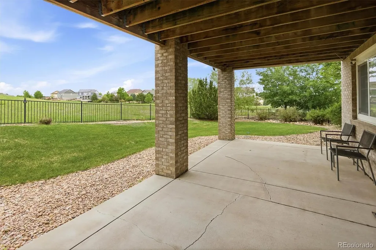
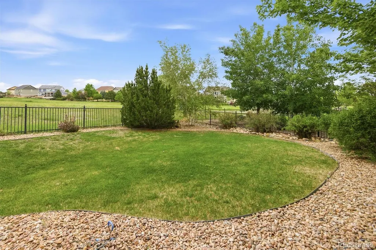
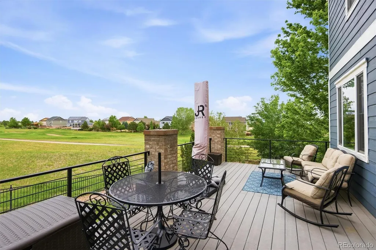
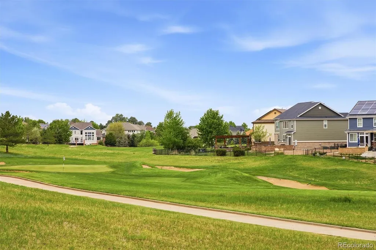
Tucked away at the end of a quiet, low-traffic cul-de-sac, this home offers the kind of peace and privacy that’s becoming a rare find in Colorado. This isn’t just a house; it’s a sanctuary designed for both effortless daily living and grand-scale entertaining. From the moment you pull into the driveway, the curb appeal hints at the thoughtful design waiting inside. Step through the front door and you’re greeted by an airy, open floor plan drenched in natural light. The vaulted ceilings with windows overlooking the course will take your breath away! The heart of the home is the great room flanked by two staircases. Combined with a chef-inspired kitchen - complete with high-end appliances, expansive granite countertops, and an island that flows seamlessly into a spacious living area, the main floor is an entertainer's dream. Whether you’re hosting a holiday dinner or enjoying a slow Sunday morning with coffee, the layout feels perfectly balanced. The primary suite serves as a true retreat, featuring a spa-like ensuite bath and plenty of closet space to keep life organized. Throughout the home, you’ll find the premium finishes you’d expect: rich hardwood floors, designer lighting, and large windows that frame views of the surrounding golf course. Outside, the backyard is your own private escape. The walk out basement feels accessible but private. Because of its cul-de-sac positioning, the lot feels expansive and secure, offering a perfect spot for summer BBQs or an evening under the Colorado stars. Located in a sought-after pocket of the city, you’re just minutes away from top-rated schools, local trails, and the best shopping and dining the area has to offer. It’s the perfect blend of suburban quiet and modern luxury.
| Elementary School | Middle School | High School |
|---|---|---|
| Woodland Elementary School | Fox Ridge Middle School | Cherokee Trail High School |
| Price History | |
|---|---|
| 5/28/2026 | Listed $1,045,000 |
| 6/4/2026 | 2$1,028,000 |
| 7/6/2026 | 3$999,000 |
| 9/7/2026 | 5$949,999 |
General Features
| Sewer | Public Sewer |
|---|---|
| Heating | Forced Air |
| Cooling | Central Air |
| Utilities | Cable Available,Electricity Available,Electricity Connected,Phone Available |
| Possession | Closing/DOD,Negotiable |
| Roof | Shingle,Other |
| Appliances | Dishwasher,Disposal,Double Oven,Dryer,Freezer,Microwave,Oven,Range,Refrigerator,Washer |
| Zoning | R-1 |
| HOA Fee | 220 |
| Garage Spaces | 3 |
| Association Fee Includes | Recycling,Trash |
| Patio/Porch Features | Front Porch |
| Architectural Style | Traditional |
| Construction Materials | Stucco |
| Exclusions | Seller's Personal Property |
| Pets Allowed | Cats OK,Dogs OK |
| Year Built | 2006 |
| View | Golf Course |
| Levels | Two |
| Property Subtype | Single Family Residence |
| Tax Year | 2025 |
| Ownership | Individual |
| Assoc Fee Paid Per | Monthly |
| County | Arapahoe |
| Property Type | Residential |
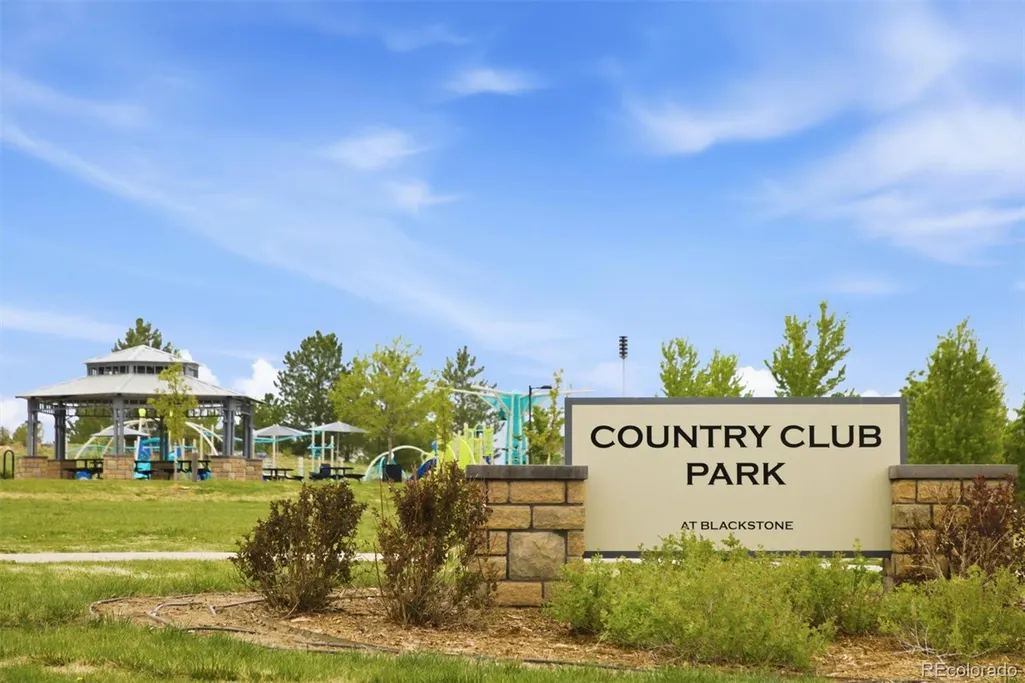
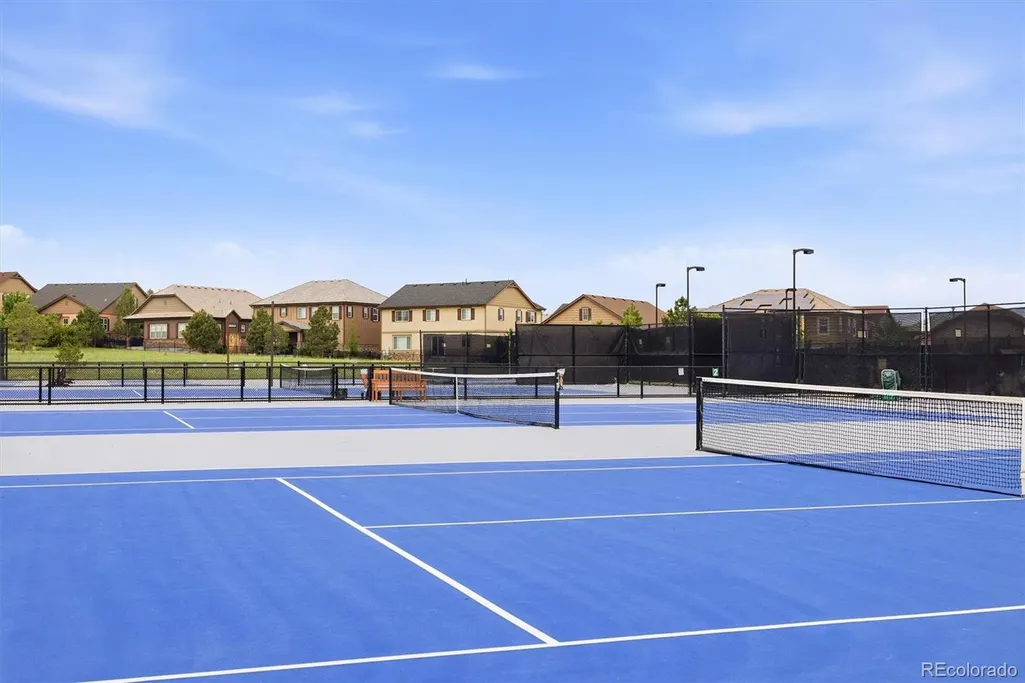
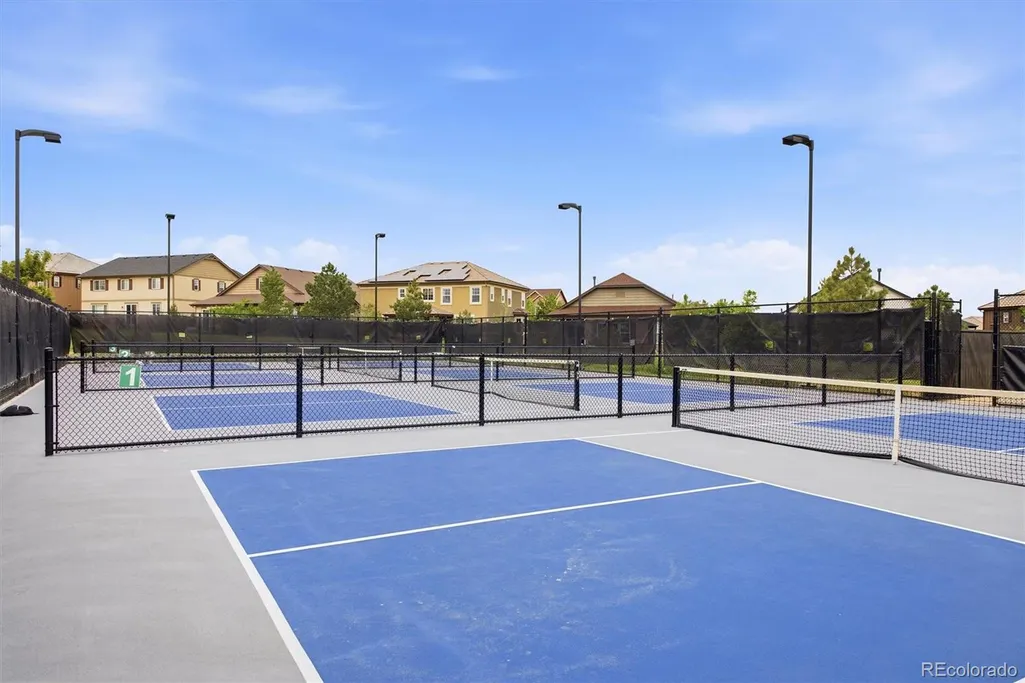
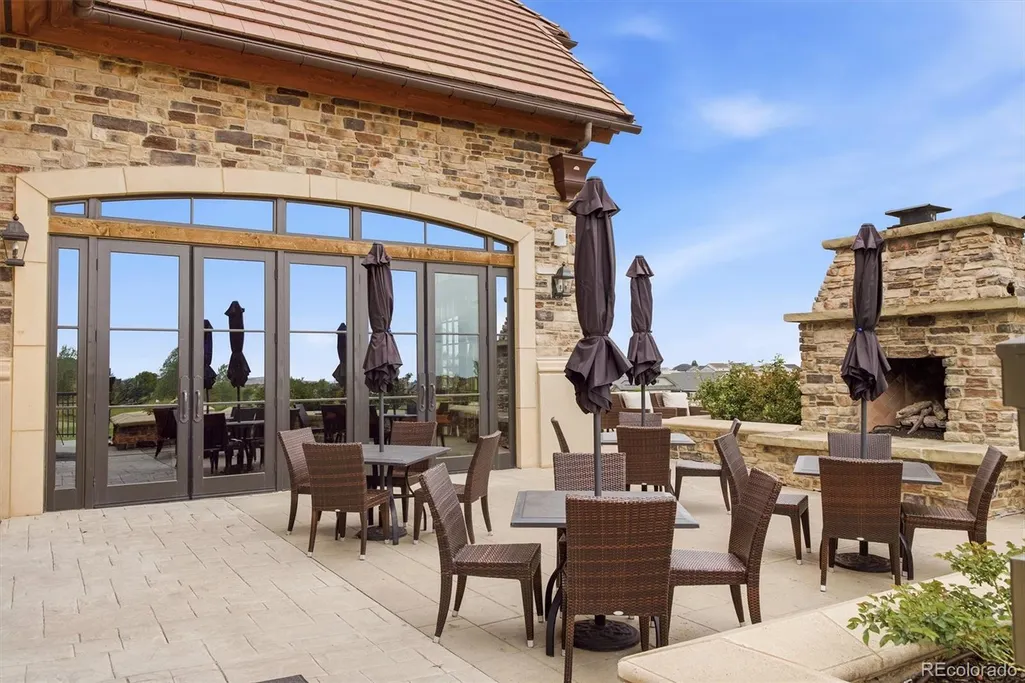
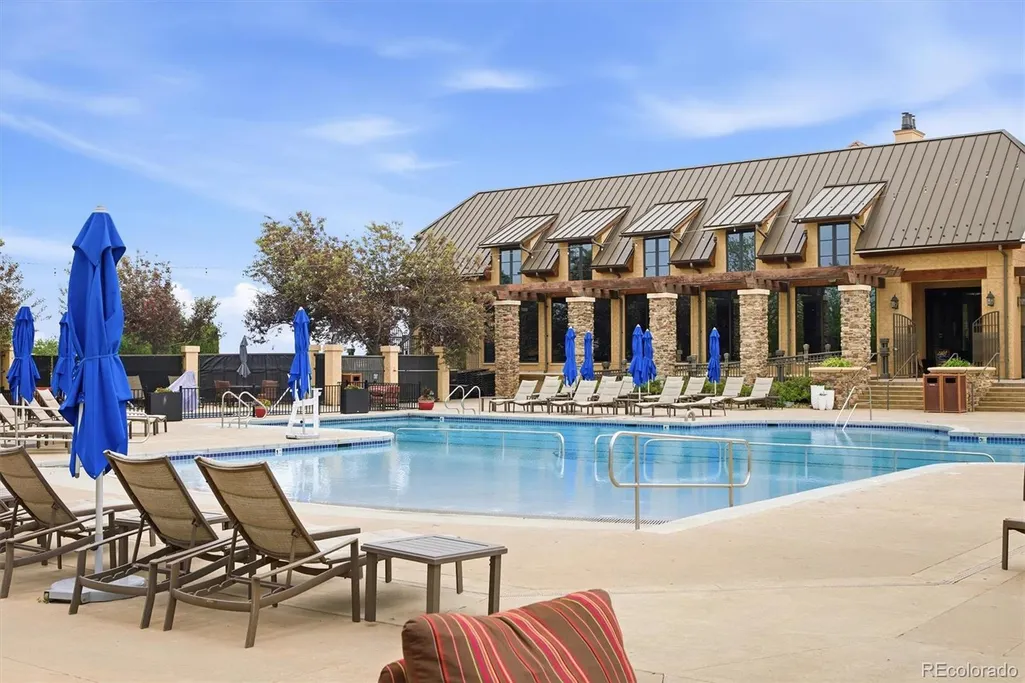
| Association Amenities | Clubhouse,Fitness Center,Park,Playground,Pool,Spa/Hot Tub,Tennis Court(s),Trail(s) |
| HOA | Yes |
| Attached Garage | Yes |
| Subdivision Name | Blackstone Country Club |
| Full Baths | 2 |
| Status | Active |
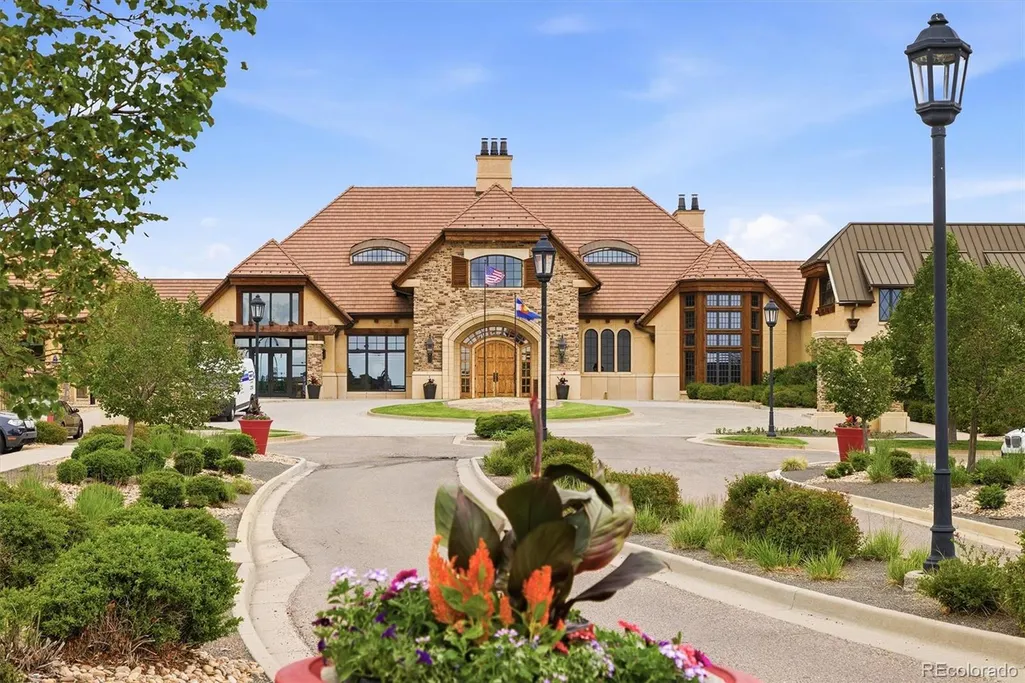
| Directions | ROUTE 1: Drives you past the Clubhouse...A MUST SEE! From I-25; East on Arapahoe Road (pass E-470); Right at Smoky Hill Road; Right on Country Club Parkway (clubhouse on right). OR ROUTE 2: I-25; |
| High School | Cherokee Trail |
| City | Aurora |
| Association Name | Blackstone Country Club |
| Senior Community Y/N | No |
| High School District | Cherry Creek 5 |
| Lot Size Units | Square Feet |
| Lot Size Square Feet | 12650 |
| Listing Terms | 1031 Exchange,Cash,Conventional,FHA,USDA Loan,VA Loan |
| Elementary School | Woodland |
| Tax Annual Amount | 9350 |
| Home Warranty Y/N | No |
| Middle/Junior High School | Fox Ridge |
| Property Condition | Updated/Remodeled |
| Virtual Tour | https://youtu.be/RdY9GDAxCek |
| Structure Type | House |
| AssociationName2 | High Plains Metro District |
| Standard Status | Active |
| Occupancy Type | Owner |
| Middle/Junior School District | Cherry Creek 5 |
| Elementary School District | Cherry Creek 5 |
Interior Features
| Interior Amenities | Breakfast Bar,Built-in Features,Eat-in Kitchen,Entrance Foyer,Five Piece Bath,Granite Counters,High Ceilings,Jack & Jill Bathroom,Kitchen Island,Open Floorplan,Primary Suite,Vaulted Ceiling(s) |
|---|---|
| Basement | Finished,Partial |
| Flooring | Carpet,Tile,Wood |
| Total Fireplaces | 2 |
| Fireplace Features | Bedroom,Family Room,Gas,Insert |
| Basement (Y/N) | Yes |
| Above Grade Finished Area | 3558 |
| Half Baths | 1 |
| 3/4 Baths | 2 |
| Laundry Features | In Unit |
| Total Bedrooms | 5 |
| Below Grade Finished Area | 1642 |
| Main Level Bathrooms | 1 |
| Total Baths | 5 |
Exterior Features
| Fencing | Partial |
|---|---|
| Parking Features | Concrete |
| Lot Features | Cul-De-Sac,Level,Sprinklers In Front,Sprinklers In Rear |
| Water Source | Public |
| Total Parking | 3 |
| Lot Size Area | 12650 |
| Foundation Details | Concrete Perimeter |
| Building Area Total | 5439 |
| Lot Size Acres | 0.29 |
| Road Surface Type | Paved |
| Road Frontage Type | Public |
| Road Responsibility | Public Maintained Road |
| Horse Y/N | No |
Amenities
- Foreclosure
- Views
- Short Sale
- New Construction
- Adult 55+
- Lease To Own
- No HOA Fees
- Furnished
- Primary On Main
- Air Conditioning
- Seller Finance
- Green
- Fixer Upper
- Horse
- Golf
- Fireplace
- Deck
- Garage
- Basement
- Pool
Property vs Single Family Average in 80016
Price
Taxes
Year Built
Visits
In The Neighborhood
Just Listed
Aurora
$ 1,175,000
- Type
- Single Family
- Size
- 6,352 SqFt
- Rooms
- 5 Beds + 3.5 Baths
 Nexus Realty Group #7353252
Views
Aurora
$ 1,200,000
- Type
- Single Family
- Size
- 5,296 SqFt
- Rooms
- 5 Beds + 5 Baths
Real Realty Colorado LLC #5788827
Open House
Aurora
$ 735,000
- Type
- Single Family
- Size
- 4,554 SqFt
- Rooms
- 3 Beds + 2.5 Baths
HomeSmart #7538869
Reduced
Aurora
$ 1,495,000
- Type
- Single Family
- Size
- 6,450 SqFt
- Rooms
- 5 Beds + 3.5 Baths
Mycasa Llc #7681027
Reduced
Aurora
$ 860,000
- Type
- Single Family
- Size
- 4,531 SqFt
- Rooms
- 5 Beds + 3.5 Baths
Compass - Denver #4318346
Views
Aurora
$ 975,000
- Type
- Single Family
- Size
- 5,259 SqFt
- Rooms
- 5 Beds + 3.5 Baths
RE/MAX Northwest Inc #4013667
Open House
Aurora
$ 1,275,000
- Type
- Single Family
- Size
- 5,102 SqFt
- Rooms
- 5 Beds + 4.5 Baths
Jen James Real Estate #8859448
Reduced
Aurora
$ 875,000
- Type
- Single Family
- Size
- 4,572 SqFt
- Rooms
- 5 Beds + 4.5 Baths
Compass - Denver #9656052
Views
Aurora
$ 940,000
- Type
- Single Family
- Size
- 4,839 SqFt
- Rooms
- 5 Beds + 4.5 Baths
Coldwell Banker Realty 24 #9780295
Open House
Aurora
$ 874,900
- Type
- Single Family
- Size
- 4,135 SqFt
- Rooms
- 6 Beds + 4.5 Baths
MB The Anderson Team LLC #4497319
Views
Aurora
$ 1,049,000
- Type
- Single Family
- Size
- 5,372 SqFt
- Rooms
- 4 Beds + 3.5 Baths
Colorado Premier Properties #9273085
Reduced
Aurora
$ 1,650,000
- Type
- Single Family
- Size
- 5,278 SqFt
- Rooms
- 6 Beds + 6 Baths
Stoney Creek Properties #4582833

