
Views - Golf Course









Address
26804 E Mineral Drive, Aurora, CO
Price
$ 975,000
Property Attributes
- MLS#4013667
- TypeSingle Family
- Listing Status Active
- CountyARAPAHOE
- CityAurora
- NeighborhoodBlackstone Country Club
- Zip80016
- StyleContemporary
- Year Built2006
- Taxes$ 8701
- Price$ 975,000
- Bedrooms5
- Full Bathrooms3
- Half Bathrooms1
- Sqr Footage5259
- Lot Size0.26 Acres
Data Source:
REColorado (MTOMLS)
Property Description
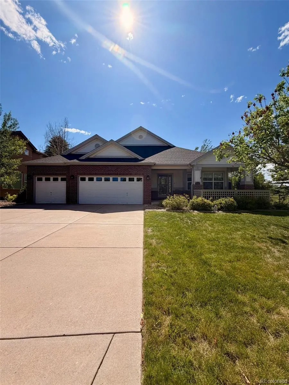
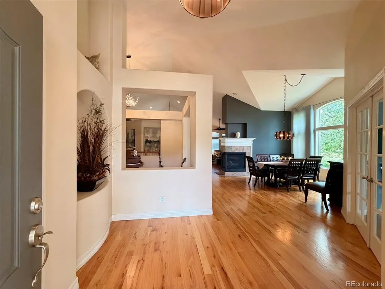
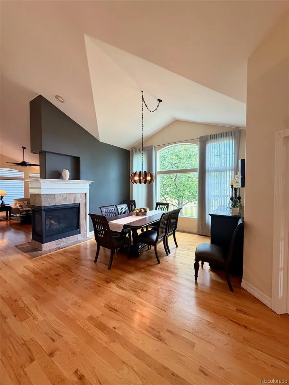
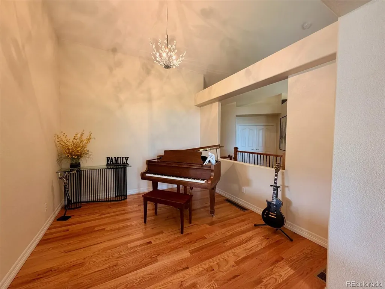
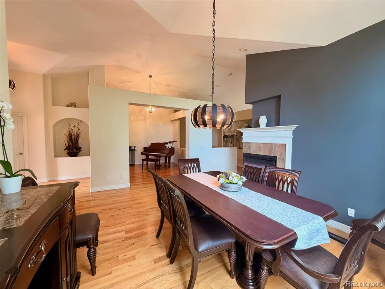
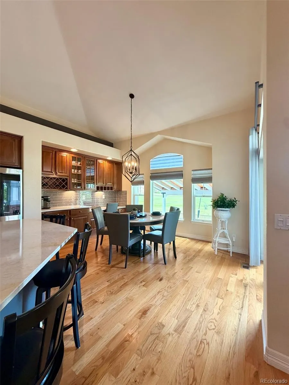
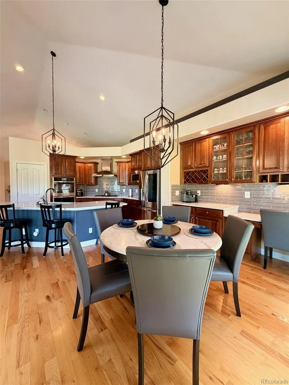
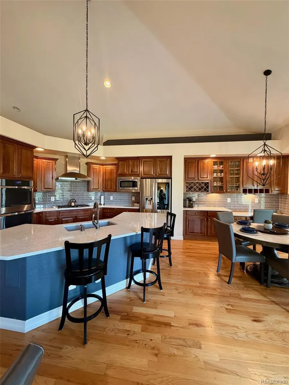
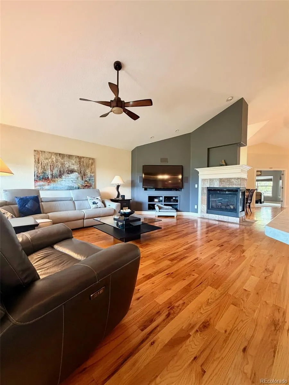
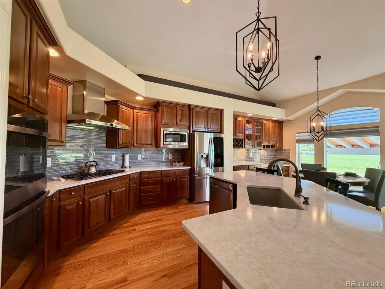
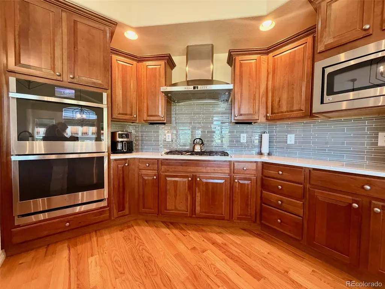
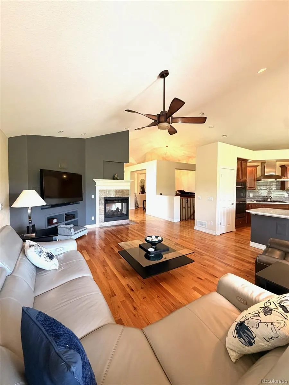
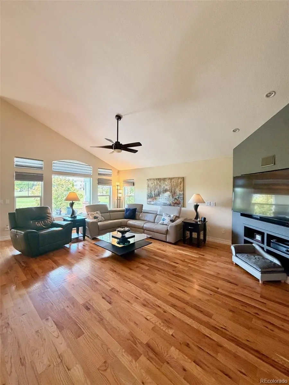
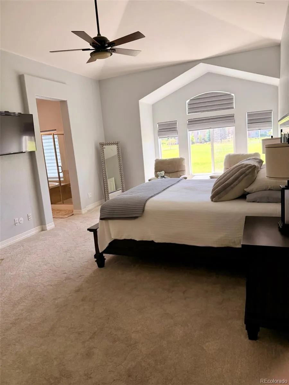
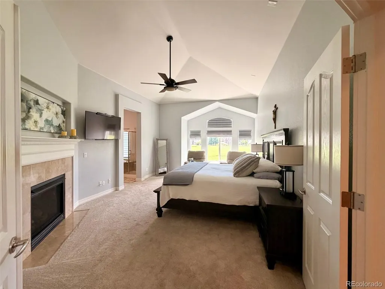
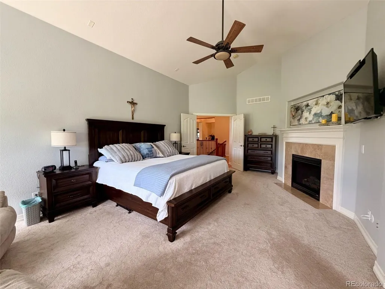
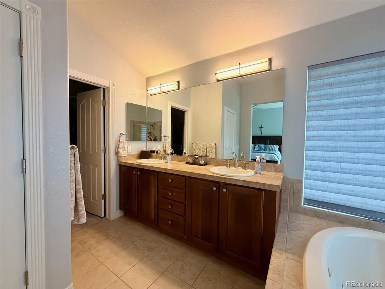
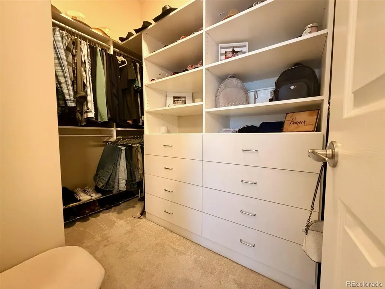
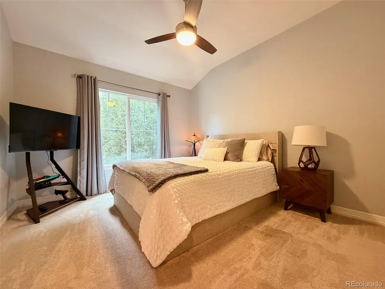
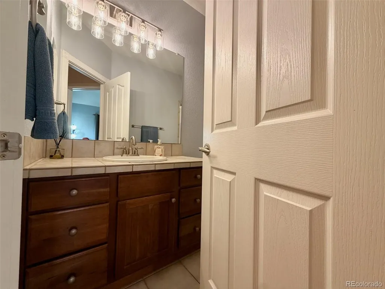
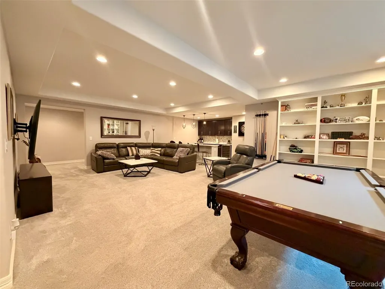
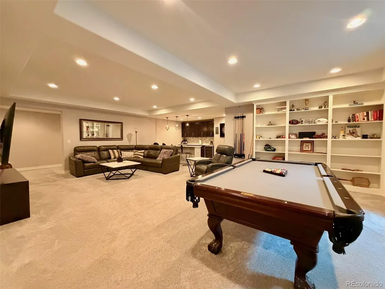
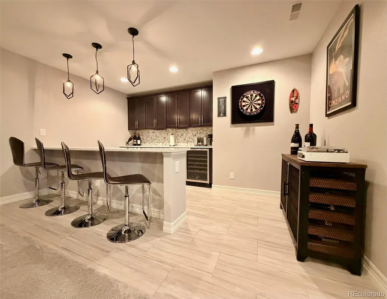
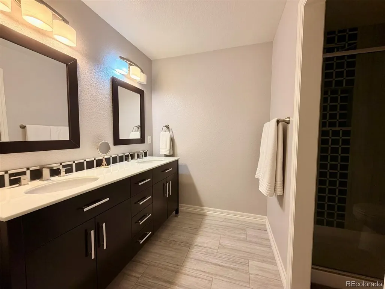
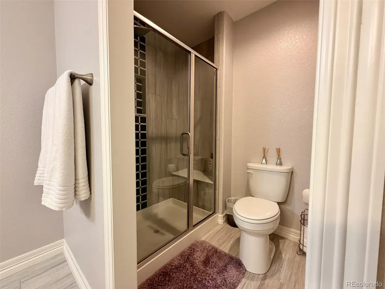
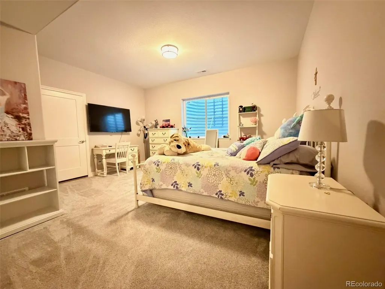
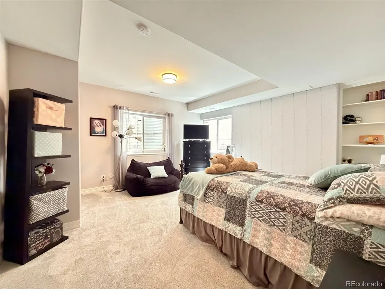
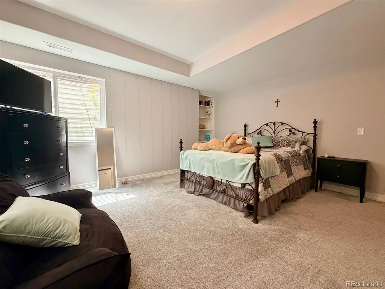
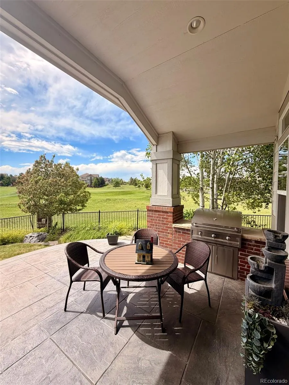
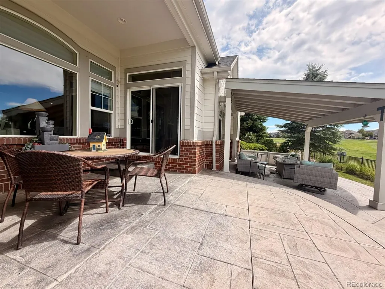
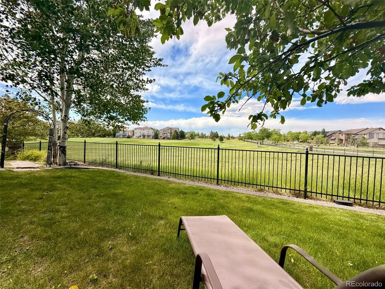
Perfectly positioned on the golf course in the highly sought-after Blackstone Country Club community, this exceptional ranch-style home offers over 5,200 square feet of thoughtfully designed living space with spectacular fairway views and luxury finishes throughout. Featuring 5 bedrooms, 4 bathrooms, and a desirable open floor plan, this home blends elegant entertaining with comfortable everyday living. The spacious great room flows seamlessly into the gourmet kitchen, creating the perfect gathering space for family and friends. The main level primary suite offers a private retreat with a spa-inspired bath and generous walk-in closet. Additional bedrooms and flexible living spaces provide room for guests, a home office, fitness area, or media room. The finished basement expands the home's versatility with abundant recreation space and additional bedrooms, making it ideal for multigenerational living or entertaining on any scale. Step outside to enjoy the covered patio overlooking the golf course, professionally landscaped yard, and peaceful setting. Whether you're enjoying your morning coffee or hosting summer barbecues, the outdoor living space is designed to impress. Additional features include a 3-car attached garage, private yard, and excellent curb appeal. Residents enjoy access to Blackstone Country Club amenities, including golf, clubhouse, fitness center, pool, tennis, and miles of walking trails. Conveniently located near Southlands shopping and dining, E-470, DIA, top-rated Cherry Creek schools, and everything southeast Aurora has to offer. Luxury golf course living at its finest. Sellers are aware that lawn needs to be replaced. They will either replace it or offer concession to buyer. They are waiting until a more favorable time of year to plant sod.
| Elementary School | Middle School | High School |
|---|---|---|
| Altitude Elementary School | Fox Ridge Middle School | Cherokee Trail High School |
| Price History | |
|---|---|
| 6/26/2026 | Listed $975,000 |
General Features
| Sewer | Public Sewer |
|---|---|
| Heating | Forced Air,Natural Gas |
| Cooling | Central Air |
| Utilities | Electricity Connected,Natural Gas Connected |
| Possession | Negotiable |
| Roof | Composition |
| Appliances | Bar Fridge,Cooktop,Dishwasher,Disposal,Microwave,Range Hood,Refrigerator |
| HOA Fee | 165 |
| Garage Spaces | 3 |
| Association Fee Includes | Recycling,Road Maintenance,Snow Removal,Trash |
| Patio/Porch Features | Covered,Patio |
| Architectural Style | Contemporary |
| Construction Materials | Brick,Frame |
| Exclusions | Seller's Personal Property,freezer in garage. |
| Pets Allowed | Cats OK,Dogs OK |
| Year Built | 2006 |
| Levels | One |
| Property Subtype | Single Family Residence |
| Tax Year | 2025 |
| Ownership | Individual |
| Assoc Fee Paid Per | Quarterly |
| County | Arapahoe |
| Property Type | Residential |
| Association Amenities | Clubhouse,Fitness Center,Pool,Tennis Court(s) |
| HOA | Yes |
| Attached Garage | Yes |
| Subdivision Name | Blackstone Country Club |
| Full Baths | 2 |
| Status | Active |
| High School | Cherokee Trail |
| City | Aurora |
| Association Name | High Plains Metro District |
| Senior Community Y/N | No |
| High School District | Cherry Creek 5 |
| Lot Size Units | Square Feet |
| Lot Size Square Feet | 11382 |
| Listing Terms | Cash,Conventional,Jumbo |
| Elementary School | Altitude |
| Tax Annual Amount | 8701 |
| Middle/Junior High School | Fox Ridge |
| Structure Type | House |
| AssociationName2 | Black Stone Country Club |
| Standard Status | Active |
| Occupancy Type | Owner |
| Middle/Junior School District | Cherry Creek 5 |
| Elementary School District | Cherry Creek 5 |
Interior Features
| Interior Amenities | Breakfast Bar,Entrance Foyer,Five Piece Bath,Granite Counters,High Ceilings,Kitchen Island,Open Floorplan,Primary Suite |
|---|---|
| Basement | Finished |
| Flooring | Carpet,Wood |
| Fireplace Features | Family Room |
| Basement (Y/N) | Yes |
| Window Features | Double Pane Windows |
| Above Grade Finished Area | 2832 |
| Half Baths | 1 |
| 3/4 Baths | 1 |
| Total Bedrooms | 5 |
| Below Grade Finished Area | 2158 |
| Main Level Bedrooms | 3 |
| Main Level Bathrooms | 3 |
| Total Baths | 4 |
Exterior Features
| Fencing | Full |
|---|---|
| Lot Features | Corner Lot,On Golf Course,Sprinklers In Front,Sprinklers In Rear |
| Water Source | Public |
| Total Parking | 3 |
| Lot Size Area | 11382 |
| Foundation Details | Slab |
| Building Area Total | 5259 |
| Lot Size Acres | 0.26 |
| Road Surface Type | Paved |
Amenities
- Foreclosure
- Views
- Short Sale
- New Construction
- Adult 55+
- Lease To Own
- No HOA Fees
- Furnished
- Primary On Main
- Air Conditioning
- Seller Finance
- Green
- Fixer Upper
- Horse
- Golf
- Fireplace
- Deck
- Garage
- Basement
- Pool
Property vs Single Family Average in 80016
Price
Taxes
Year Built
Visits
In The Neighborhood
Just Listed
Aurora
$ 1,175,000
- Type
- Single Family
- Size
- 6,352 SqFt
- Rooms
- 5 Beds + 3.5 Baths
 Nexus Realty Group #7353252
Views
Aurora
$ 1,200,000
- Type
- Single Family
- Size
- 5,296 SqFt
- Rooms
- 5 Beds + 5 Baths
Real Realty Colorado LLC #5788827
Open House
Aurora
$ 735,000
- Type
- Single Family
- Size
- 4,554 SqFt
- Rooms
- 3 Beds + 2.5 Baths
HomeSmart #7538869
Reduced
Aurora
$ 1,495,000
- Type
- Single Family
- Size
- 6,450 SqFt
- Rooms
- 5 Beds + 3.5 Baths
Mycasa Llc #7681027
Reduced
Aurora
$ 860,000
- Type
- Single Family
- Size
- 4,531 SqFt
- Rooms
- 5 Beds + 3.5 Baths
Compass - Denver #4318346
Open House
Aurora
$ 1,275,000
- Type
- Single Family
- Size
- 5,102 SqFt
- Rooms
- 5 Beds + 4.5 Baths
Jen James Real Estate #8859448
Reduced
Aurora
$ 875,000
- Type
- Single Family
- Size
- 4,572 SqFt
- Rooms
- 5 Beds + 4.5 Baths
Compass - Denver #9656052
Reduced
Aurora
$ 949,999
- Type
- Single Family
- Size
- 5,439 SqFt
- Rooms
- 5 Beds + 4.5 Baths
Compass - Denver #4634952
Open House
Aurora
$ 940,000
- Type
- Single Family
- Size
- 4,839 SqFt
- Rooms
- 5 Beds + 4.5 Baths
Coldwell Banker Realty 24 #9780295
Open House
Aurora
$ 874,900
- Type
- Single Family
- Size
- 4,135 SqFt
- Rooms
- 6 Beds + 4.5 Baths
MB The Anderson Team LLC #4497319
Views
Aurora
$ 1,049,000
- Type
- Single Family
- Size
- 5,372 SqFt
- Rooms
- 4 Beds + 3.5 Baths
Colorado Premier Properties #9273085
Reduced
Aurora
$ 1,650,000
- Type
- Single Family
- Size
- 5,278 SqFt
- Rooms
- 6 Beds + 6 Baths
Stoney Creek Properties #4582833

