
Price Reduction

Address
17036 Lamar Drive, Parker, CO
Price
$ 755,000
Property Attributes
- MLS#4238212
- TypeSingle Family
- Listing Status Active
- CountyDOUGLAS
- CityParker
- NeighborhoodClarke Farms
- Zip80134
- StyleTraditional
- Year Built1991
- Taxes$ 3890
- Price$ 755,000
- Bedrooms5
- Full Bathrooms3
- Half Bathrooms1
- Sqr Footage3869
- Lot Size0.11 Acres
Data Source:
REColorado (MTOMLS)
Property Description
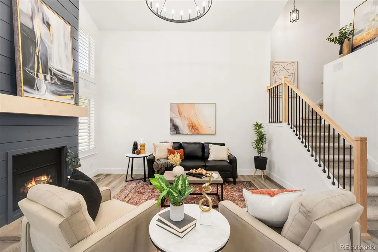
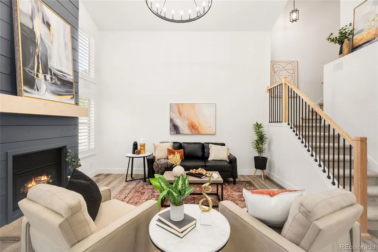
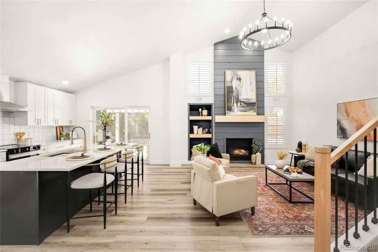
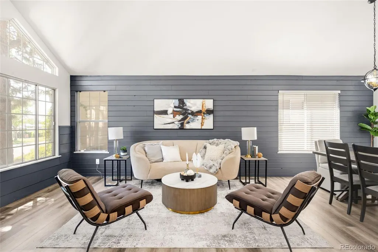
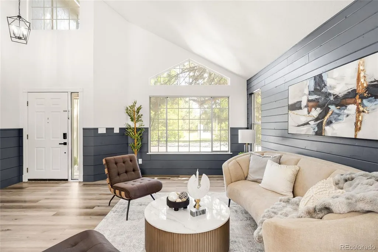
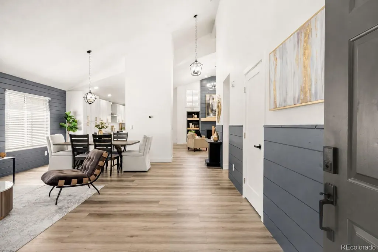
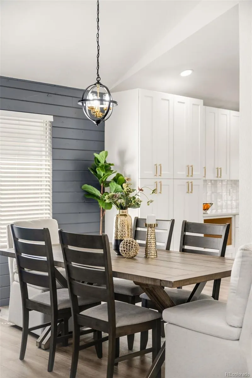
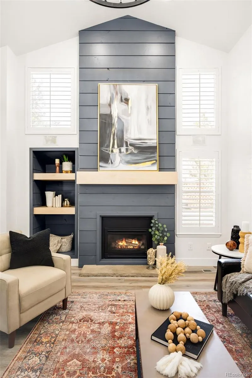
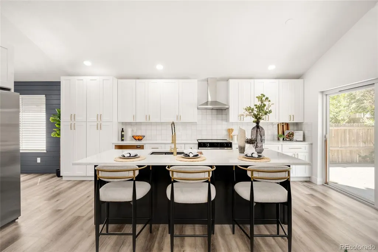
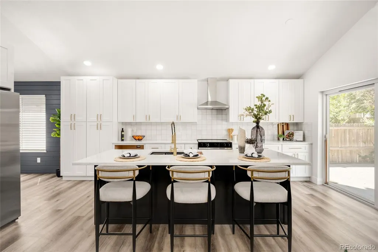
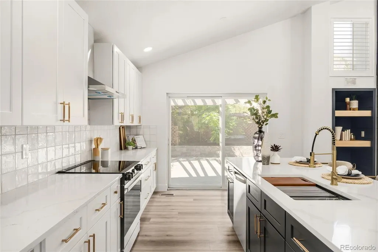
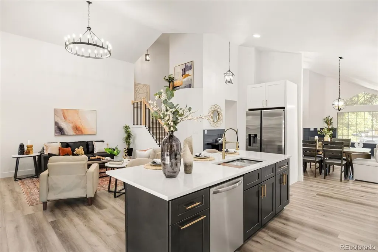
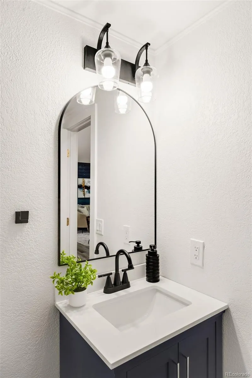
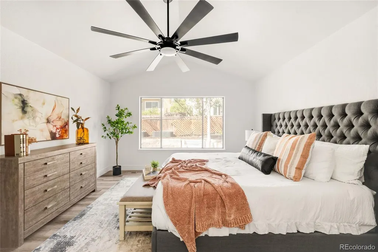
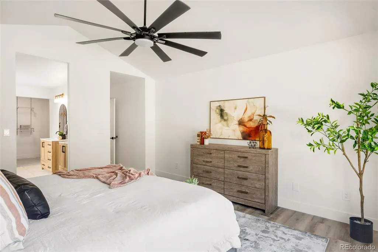
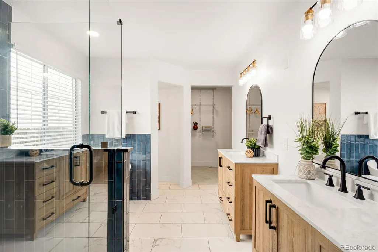
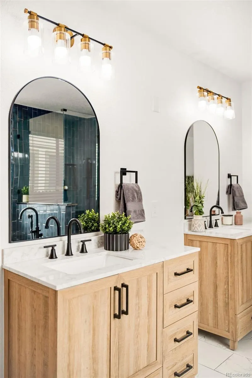
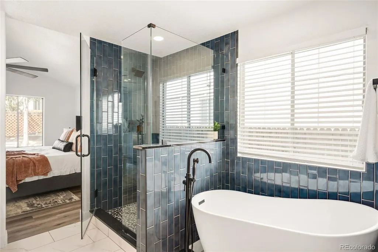
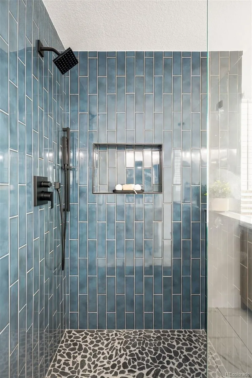
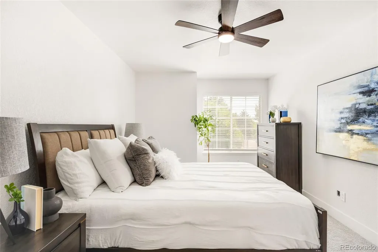
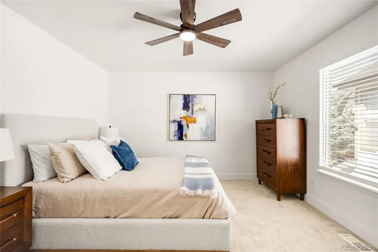
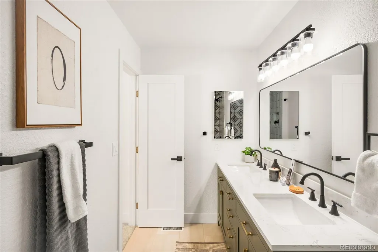
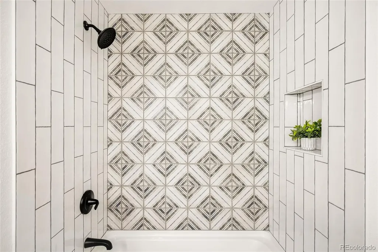
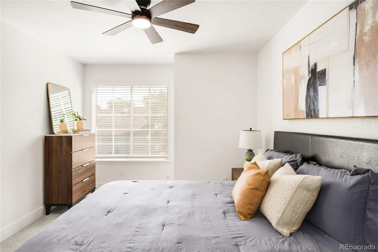
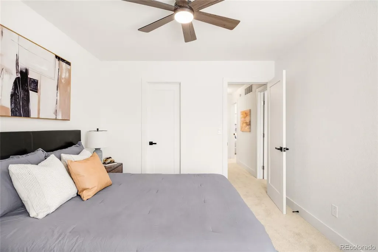
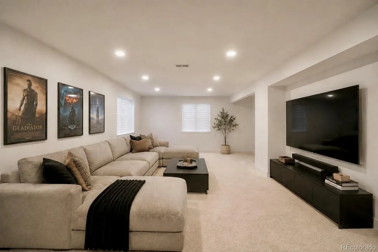
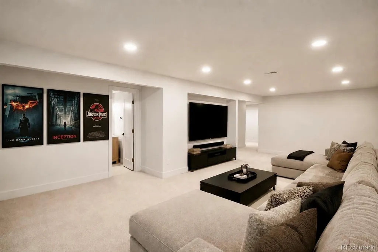
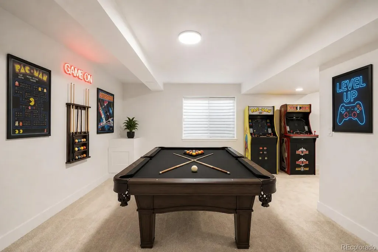
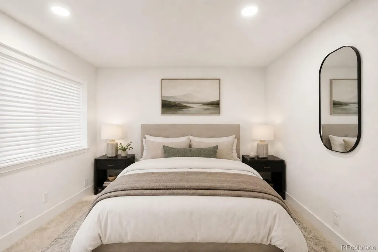
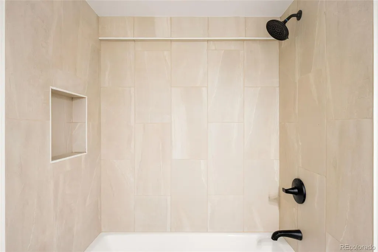
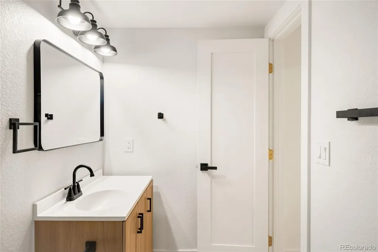
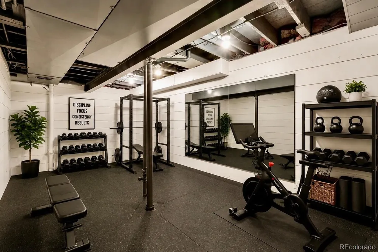
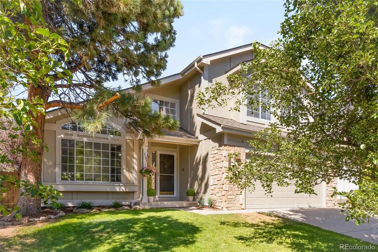
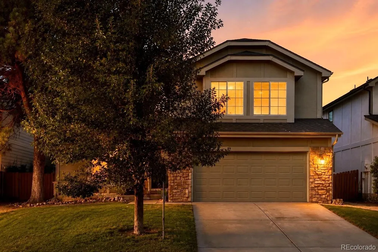
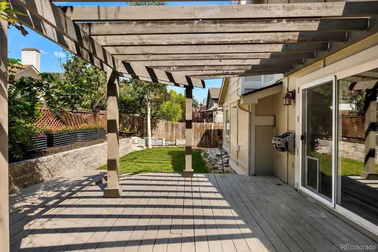
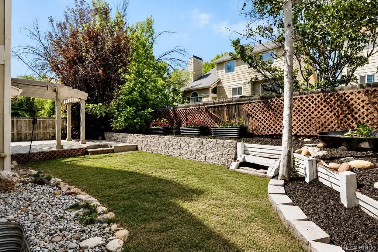
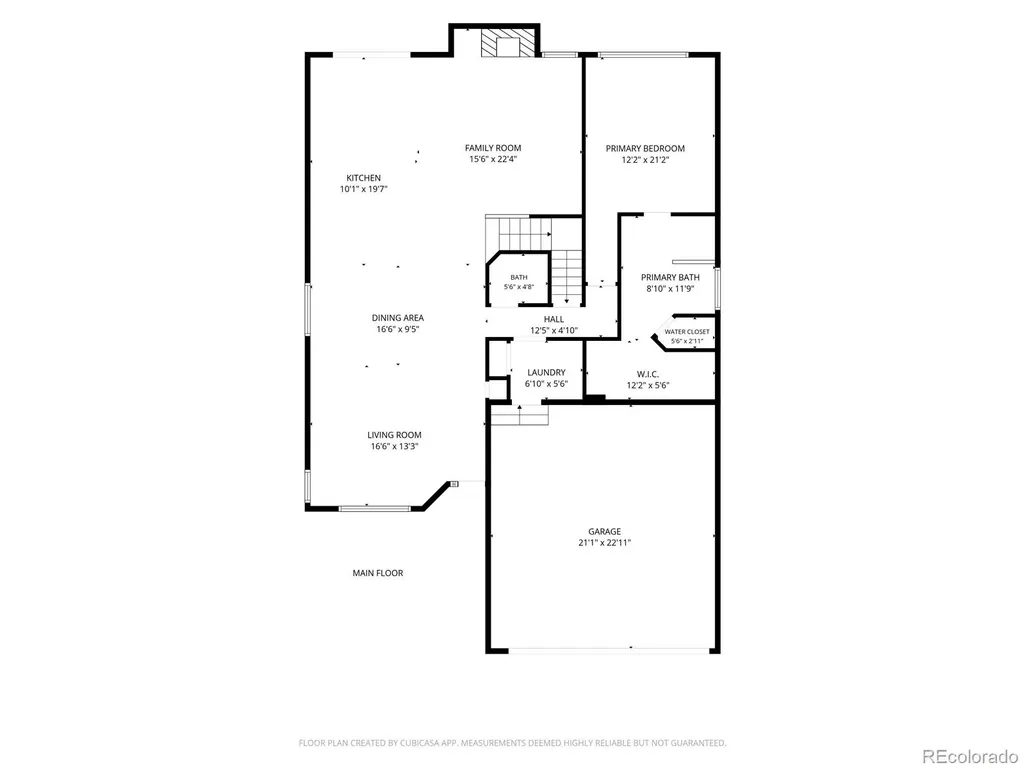
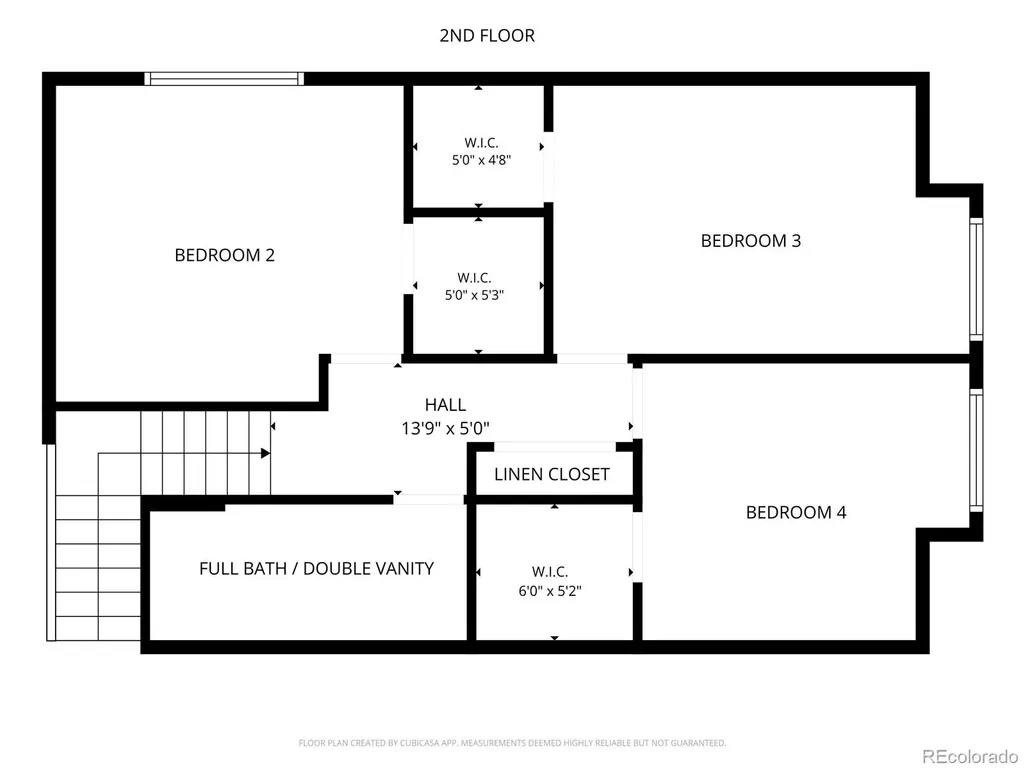
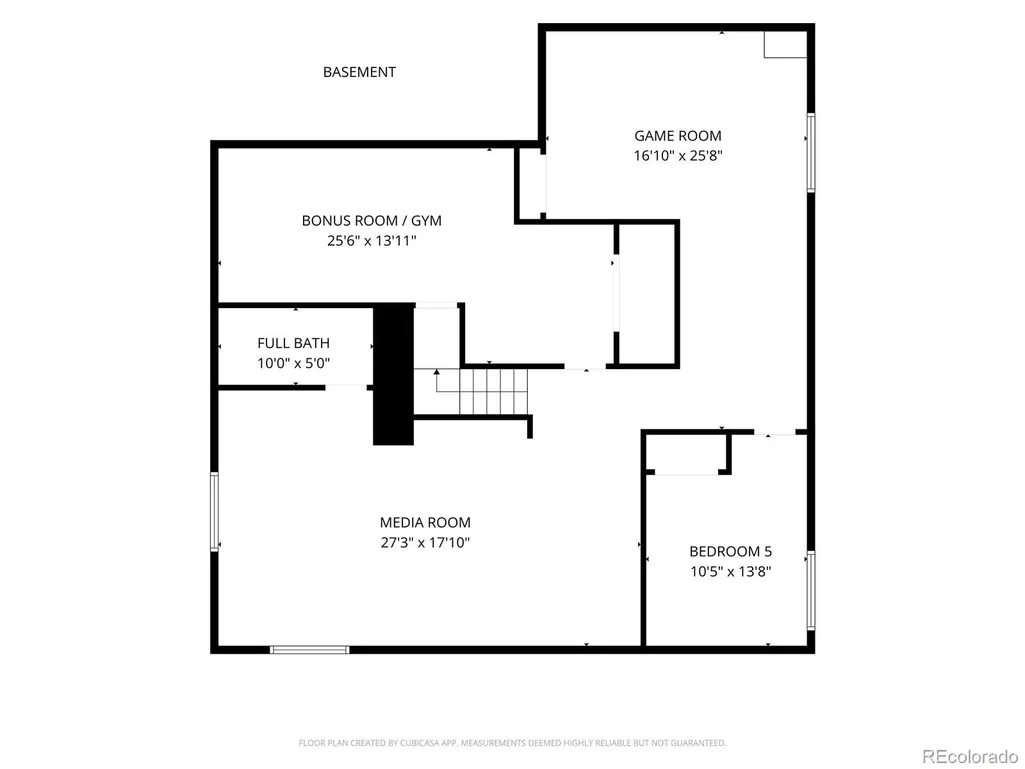
Beautifully renovated 5-bedroom, 4-bath home in the highly sought-after Clarke Farms community of Parker. Behind its timeless Contemporary Craftsman-inspired exterior lies a completely reimagined interior with designer finishes throughout. Vaulted ceilings and abundant natural light highlight the main living area, anchored by a dramatic floor-to-ceiling custom fireplace with built-in shelving and a warm wood mantel. The open-concept design flows effortlessly into the beautifully remodeled kitchen, while wide-plank flooring, custom shiplap accents, and thoughtfully curated details create a timeless, move-in-ready feel. The main-floor primary suite offers a private en suite bath, while the expansive floor plan provides exceptional flexibility for everyday living and entertaining. The fully finished basement extends the home's impressive footprint with a spacious recreation room, an additional bedroom and full bath, plus a dedicated flex room ideal for a home gym, office, or media room. Perfectly positioned directly across from the community's private swimming pool and tennis courts, and just moments from parks, trails, top-rated schools, shopping, dining, and downtown Parker. A rare opportunity to own a thoughtfully renovated home that offers the space, luxury, and lifestyle today's buyers are searching for.
| Elementary School | Middle School | High School |
|---|---|---|
| Cherokee Trail Elementary School | Sierra Middle School | Chaparral High School |
| Price History | |
|---|---|
| 7/15/2026 | Listed $775,000 |
| 8/24/2026 | 2$765,000 |
| 9/14/2026 | 2$755,000 |
General Features
| Sewer | Public Sewer |
|---|---|
| Heating | Forced Air,Natural Gas |
| Cooling | Central Air |
| Utilities | Cable Available,Electricity Connected,Internet Access (Wired),Natural Gas Connected,Phone Available |
| Possession | Closing/DOD |
| Roof | Composition |
| Appliances | Dishwasher,Disposal,Humidifier,Oven,Range Hood,Refrigerator |
| HOA Fee | 96 |
| Garage Spaces | 2 |
| Patio/Porch Features | Deck,Front Porch |
| Architectural Style | Traditional |
| Construction Materials | Frame |
| Exclusions | SELLER'S PERSONAL PROPERTY + ALL STAGING ITEMS |
| Year Built | 1991 |
| Levels | Two |
| Property Subtype | Single Family Residence |
| Tax Year | 2025 |
| Ownership | Corporation/Trust |
| Assoc Fee Paid Per | Monthly |
| County | Douglas |
| Property Type | Residential |
| Association Amenities | Clubhouse,Playground,Pool,Tennis Court(s) |
| HOA | Yes |
| Attached Garage | Yes |
| Subdivision Name | Clarke Farms |
| Facing Direction | East |
| Full Baths | 3 |
| Status | Active |
| High School | Chaparral |
| City | Parker |
| Association Name | Clarke Farms Community |
| Senior Community Y/N | No |
| High School District | Douglas RE-1 |
| Lot Size Units | Square Feet |
| Lot Size Square Feet | 4966 |
| Listing Terms | Cash,Conventional,Other |
| Elementary School | Cherokee Trail |
| Tax Annual Amount | 3890 |
| Middle/Junior High School | Sierra |
| Property Condition | Updated/Remodeled |
| Virtual Tour | https://pilchardmedia.fotello.co/listings/GGS55Nsm7NtcUcAY05wV/website/basic |
| Structure Type | House |
| Standard Status | Active |
| Middle/Junior School District | Douglas RE-1 |
| Elementary School District | Douglas RE-1 |
Interior Features
| Interior Amenities | Ceiling Fan(s),Eat-in Kitchen,Five Piece Bath,High Ceilings,Kitchen Island,Open Floorplan,Primary Suite,Quartz Counters,Vaulted Ceiling(s),Walk-In Closet(s) |
|---|---|
| Basement | Finished,Full |
| Flooring | Carpet,Tile,Wood |
| Total Fireplaces | 1 |
| Fireplace Features | Gas,Gas Log,Living Room |
| Basement (Y/N) | Yes |
| Window Features | Double Pane Windows,Window Coverings |
| Above Grade Finished Area | 2325 |
| Half Baths | 1 |
| Total Bedrooms | 5 |
| Below Grade Finished Area | 1544 |
| Main Level Bedrooms | 1 |
| Main Level Bathrooms | 2 |
| Total Baths | 4 |
Exterior Features
| Exterior Amenities | Garden,Private Yard |
|---|---|
| Fencing | Full |
| Lot Features | Landscaped,Sprinklers In Front,Sprinklers In Rear |
| Water Source | Public |
| Total Parking | 2 |
| Lot Size Area | 4966 |
| Building Area Total | 3869 |
| Lot Size Acres | 0.11 |
| Road Surface Type | Paved |
| Road Frontage Type | Public |
| Road Responsibility | Public Maintained Road |
Amenities
- Foreclosure
- Views
- Short Sale
- New Construction
- Adult 55+
- Lease To Own
- No HOA Fees
- Furnished
- Primary On Main
- Air Conditioning
- Seller Finance
- Green
- Fixer Upper
- Horse
- Golf
- Fireplace
- Deck
- Garage
- Basement
- Pool
Property vs Single Family Average in 80134
Price
Taxes
Year Built
In The Neighborhood
Reduced
Parker
$ 535,000
- Type
- Single Family
- Size
- 2,346 SqFt
- Rooms
- 3 Beds + 3.5 Baths
 BC Realty LLC #5966284
Parker
$ 590,000
- Type
- Single Family
- Size
- 2,852 SqFt
- Rooms
- 5 Beds + 2.5 Baths
Redfin Corporation #7425782
Reduced
Parker
$ 760,000
- Type
- Single Family
- Size
- 3,870 SqFt
- Rooms
- 5 Beds + 3.5 Baths
EXIT Realty DTC, Cherry Creek, Pikes Peak. #3703910
Reduced
Parker
$ 515,000
- Type
- Single Family
- Size
- 2,848 SqFt
- Rooms
- 5 Beds + 3.5 Baths
HomeSmart #2459480
Reduced
Parker
$ 785,000
- Type
- Single Family
- Size
- 3,824 SqFt
- Rooms
- 6 Beds + 3.5 Baths
Trelora Realty, Inc. #5859619
Open House
Parker
$ 635,000
- Type
- Single Family
- Size
- 2,769 SqFt
- Rooms
- 4 Beds + 3.5 Baths
LIV Sotheby's International Realty #9589559
Reduced
Parker
$ 629,900
- Type
- Single Family
- Size
- 2,548 SqFt
- Rooms
- 5 Beds + 3.5 Baths
Real Broker, LLC DBA Real #4156213

