
Price Reduction

Address
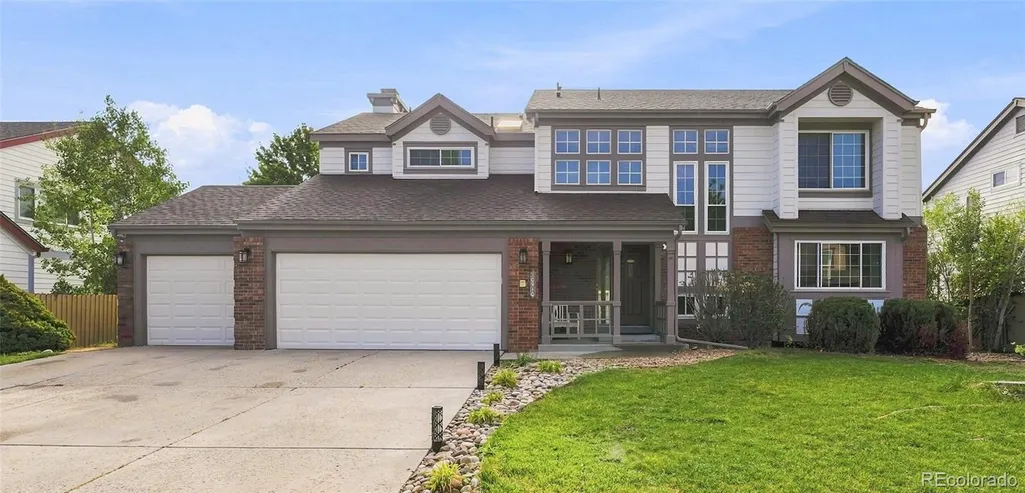
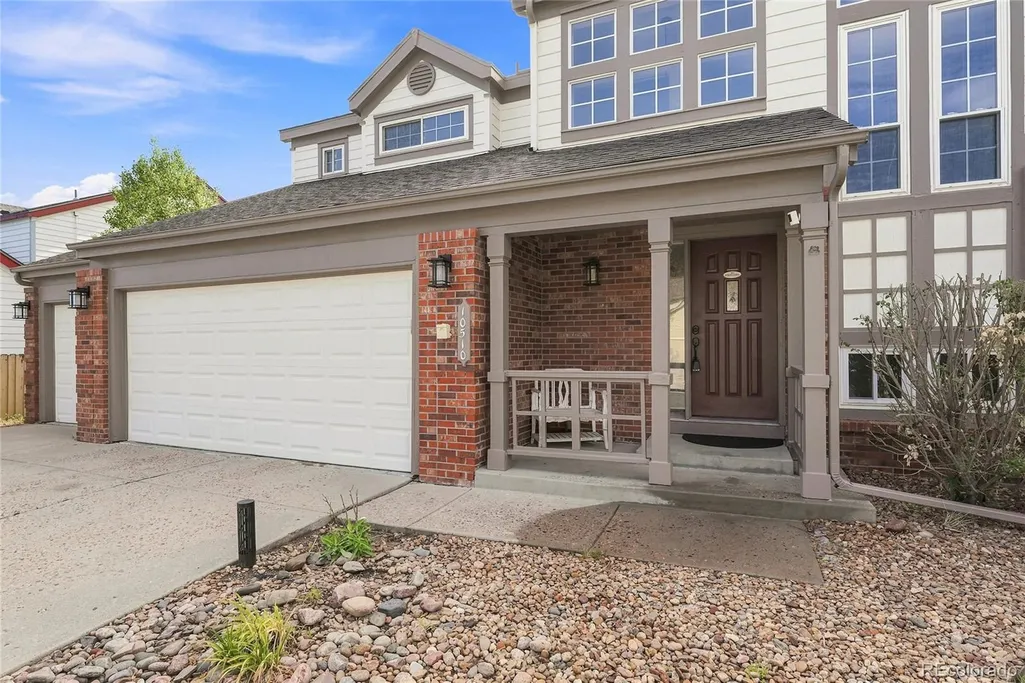
10510 Paxton Court, Parker, CO
Price
$ 760,000
Property Attributes
- MLS#3703910
- TypeSingle Family
- Listing Status Active
- CountyDOUGLAS
- CityParker
- NeighborhoodClarke Farms
- Zip80134
- StyleHouse
- Year Built1994
- Taxes$ 4450
- Price$ 760,000
- Bedrooms5
- Full Bathrooms3
- Half Bathrooms1
- Sqr Footage3870
- Lot Size0.18 Acres
Data Source:
REColorado (MTOMLS)
Property Description
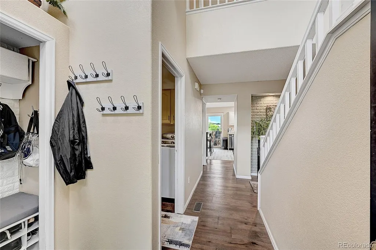
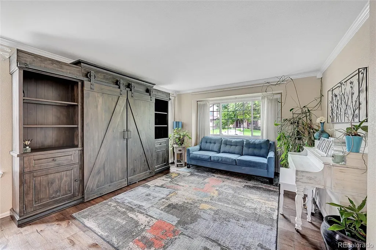
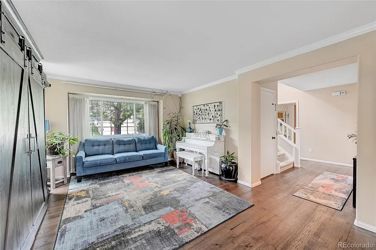
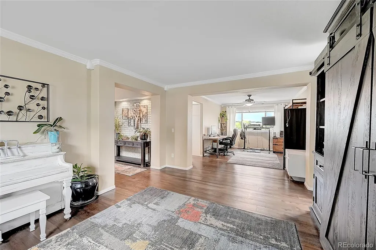
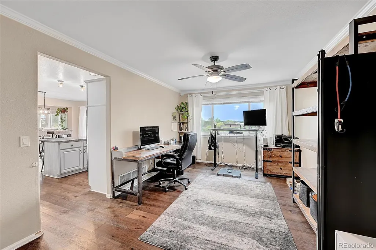
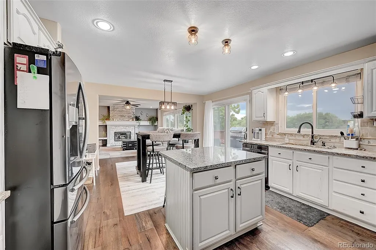
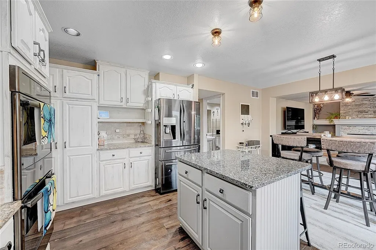
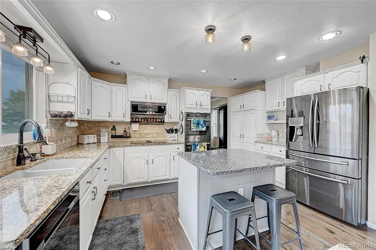
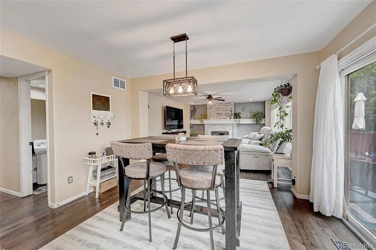
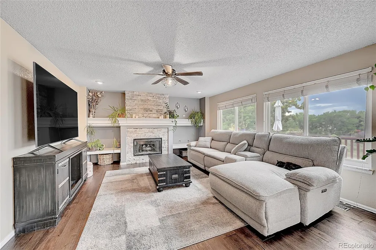
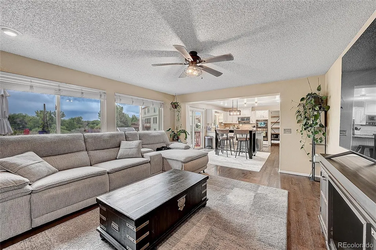
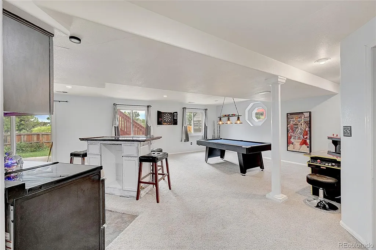
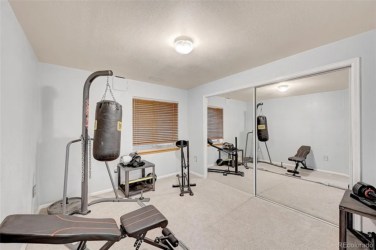
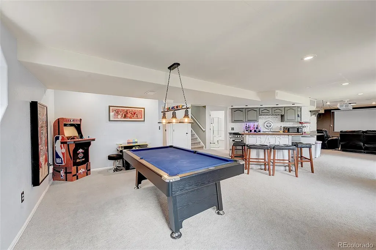
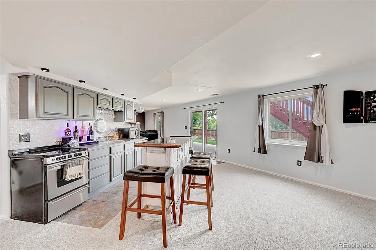
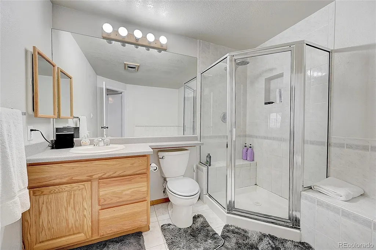
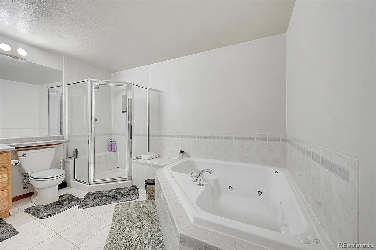
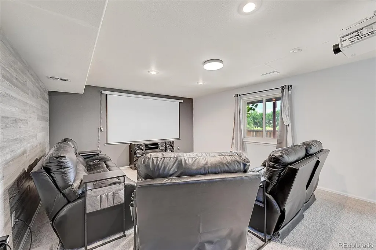
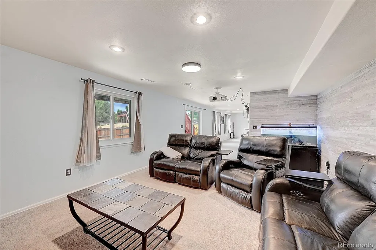
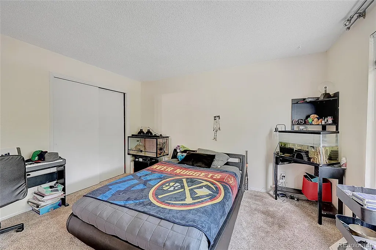
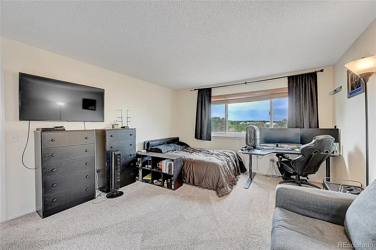
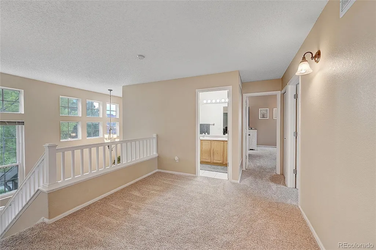
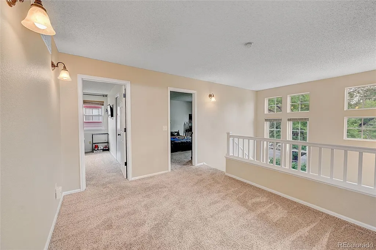
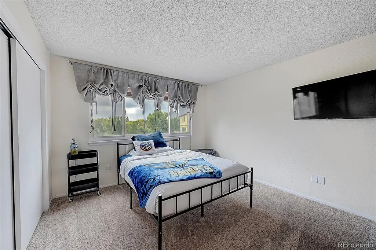
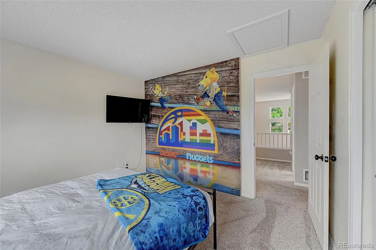
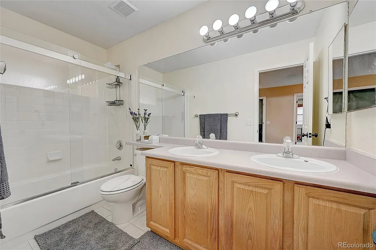
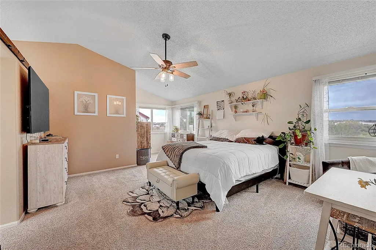
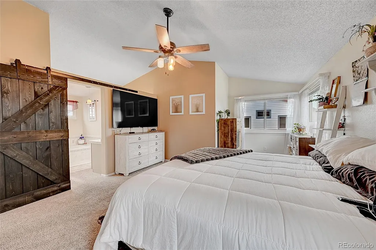
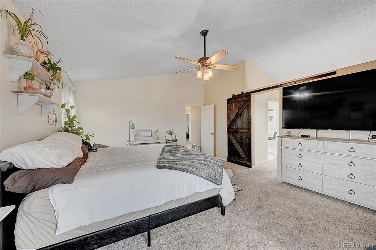
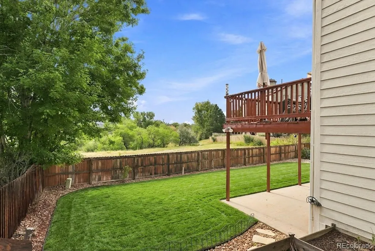
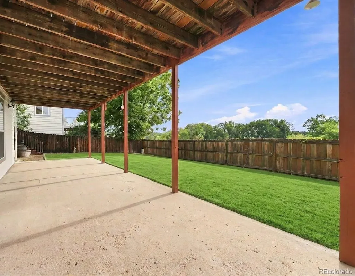
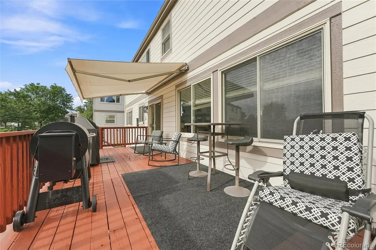
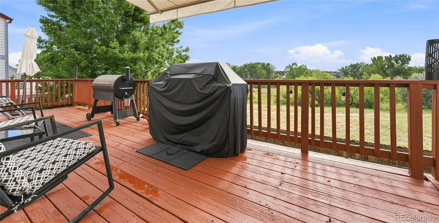
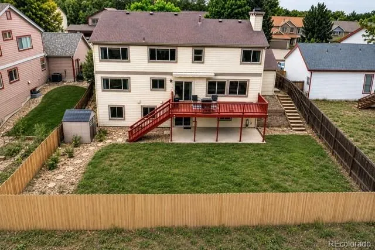
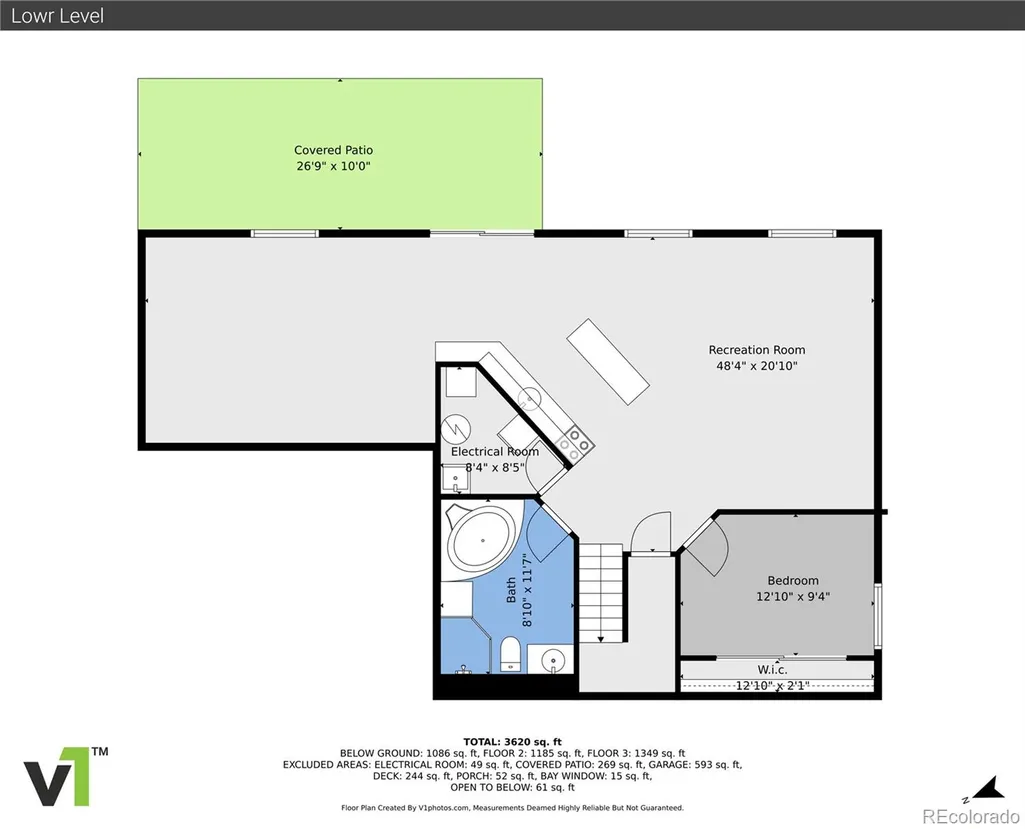
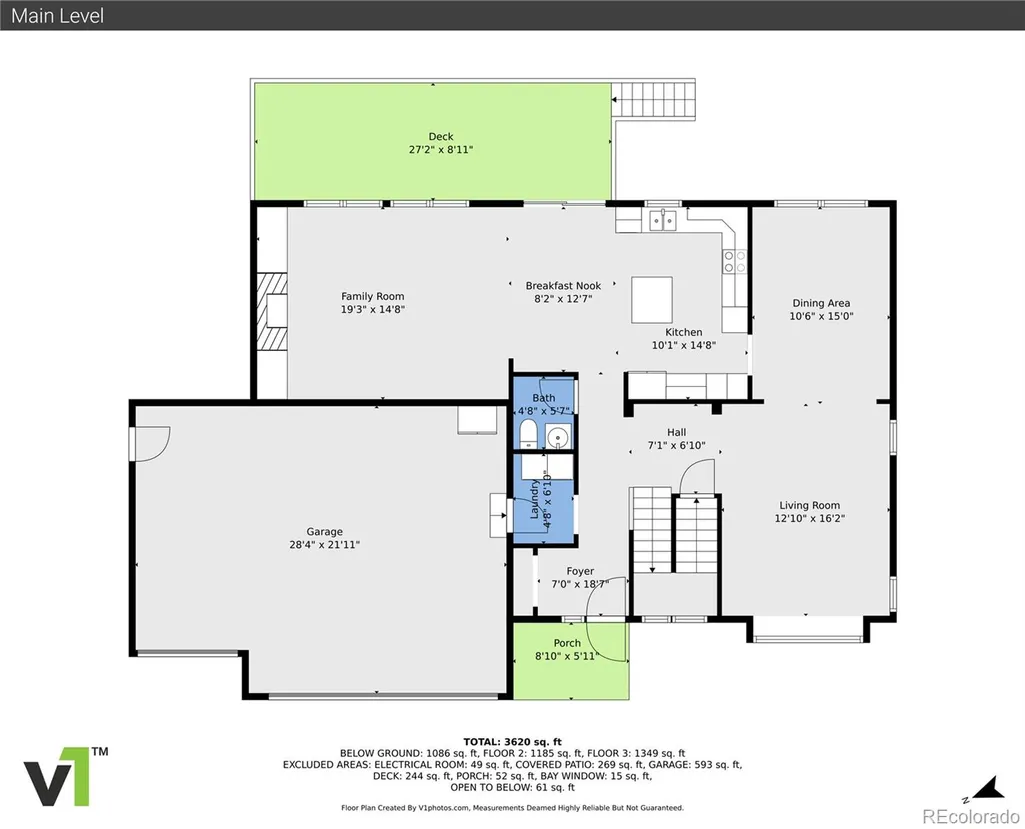
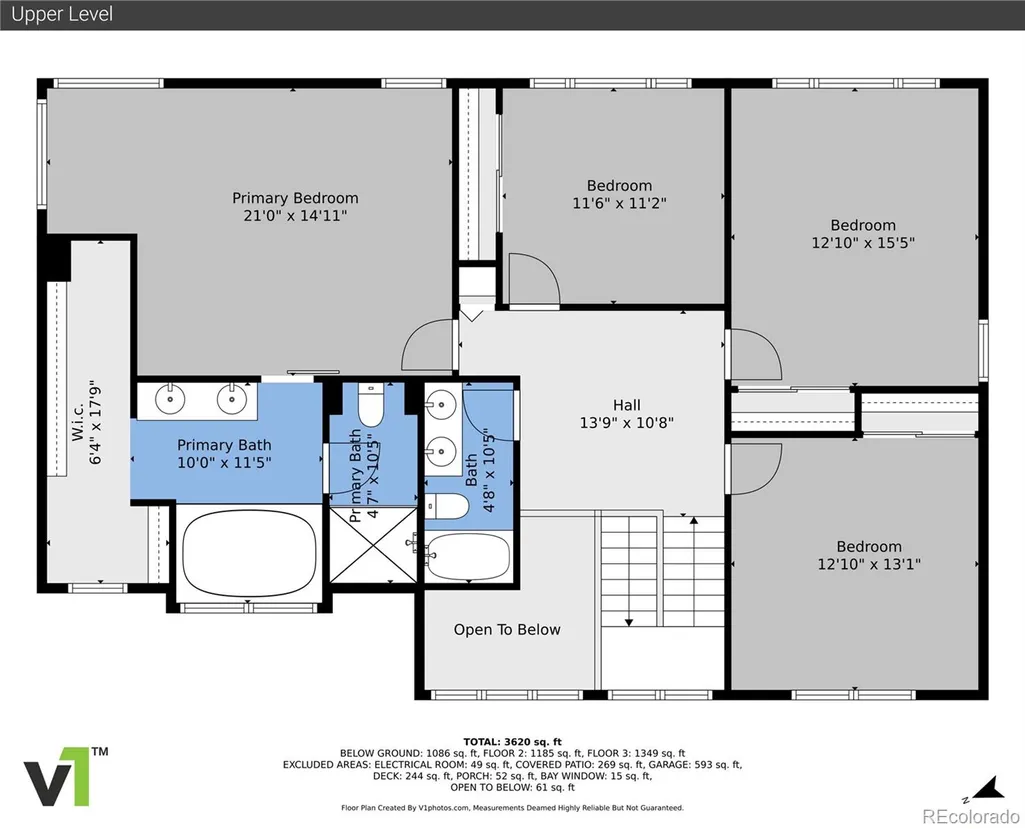
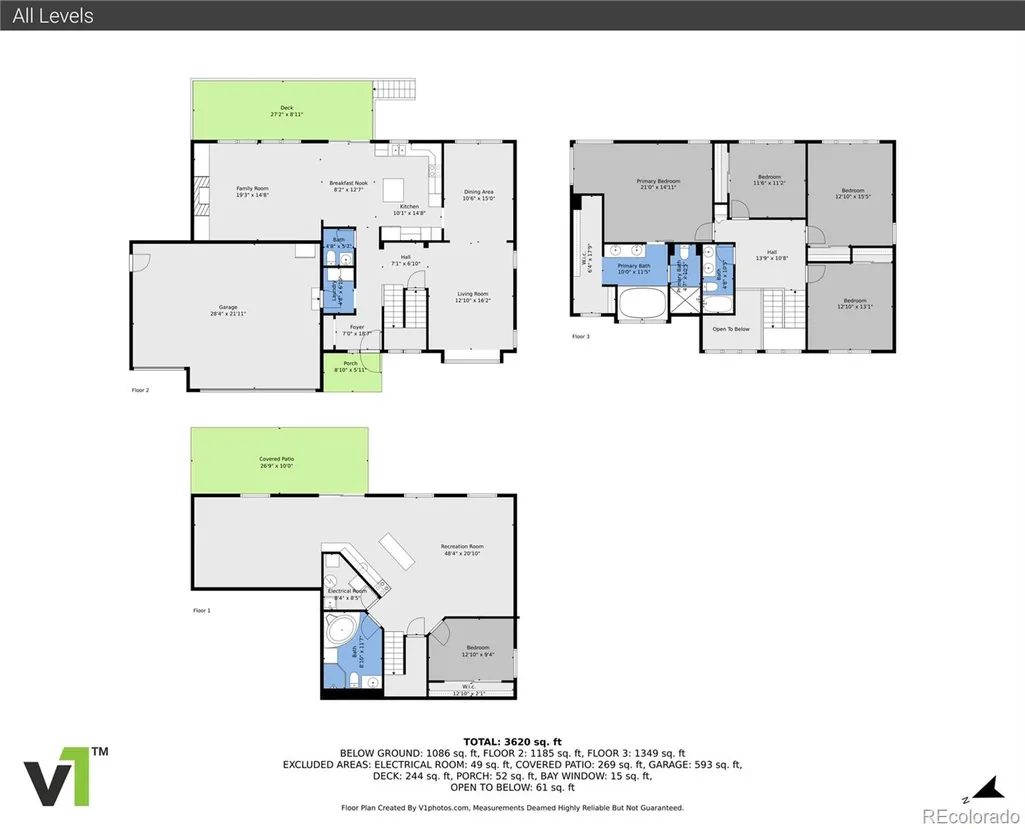
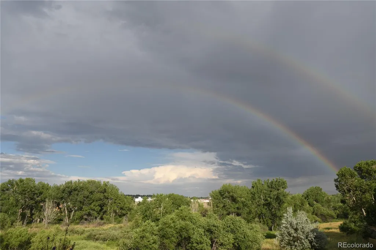
Nestled in a prime cul-de-sac location, this stunning 5-bedroom, 3.5-bath home offers the perfect blend of comfort and convenience, backing directly onto serene open space. Featuring freshly painted exterior, this home welcomes you with a spacious, open floor plan ideal for both everyday living and entertaining. The fully finished walk-out basement offers exceptional flexibility with additional living space and the potential for an in-law suite, guest retreat, or private recreation area. Enjoy the great outdoors with easy access to Cherokee Trail Elementary, nearby trailhead access, and the community pool, all within walking distance. Or simply relax on the large deck under the awning and enjoy the peaceful setting and welcome shade. Welcome Home!
| Elementary School | Middle School | High School |
|---|---|---|
| Cherokee Trail Elementary School | Sierra Middle School | Chaparral High School |
| Price History | |
|---|---|
| 8/27/2026 | Listed $769,000 |
| 9/14/2026 | 2$760,000 |
General Features
| Sewer | Public Sewer |
|---|---|
| Heating | Forced Air,Natural Gas |
| Cooling | Central Air |
| Utilities | Cable Available,Electricity Connected,Internet Access (Wired),Natural Gas Connected,Phone Available |
| Possession | Closing/DOD |
| Roof | Shingle |
| Appliances | Convection Oven,Cooktop,Dishwasher,Disposal,Double Oven,Dryer,Gas Water Heater,Microwave,Oven,Refrigerator,Self Cleaning Oven,Smart Appliance(s),Washer |
| HOA Fee | 125 |
| Garage Spaces | 3 |
| Association Fee Includes | Recycling,Trash |
| Patio/Porch Features | Deck,Front Porch,Patio |
| Security Features | Carbon Monoxide Detector(s),Security System,Smoke Detector(s),Video Doorbell |
| Construction Materials | Frame |
| Exclusions | Shelves above bed and TV mount in the primary bedroom. Sellers personal property |
| Year Built | 1994 |
| Electric | 220 Volts |
| Levels | Two |
| Property Subtype | Single Family Residence |
| Tax Year | 2025 |
| Ownership | Individual |
| Assoc Fee Paid Per | Monthly |
| County | Douglas |
| Property Type | Residential |
| Association Amenities | Clubhouse,Park,Pool |
| HOA | Yes |
| Attached Garage | Yes |
| Subdivision Name | Clarke Farms |
| Facing Direction | West |
| Full Baths | 3 |
| Status | Active |
| Directions | From Lincoln and Jordon go South,turn left on Clarke Farms Drive,turn left on Paxton Ct. 10510 will be on your right side. Or use GPS |
| High School | Chaparral |
| City | Parker |
| Association Name | Association & Community Management |
| Senior Community Y/N | No |
| High School District | Douglas RE-1 |
| Lot Size Units | Square Feet |
| Lot Size Square Feet | 7710 |
| Listing Terms | Cash,Conventional,FHA,VA Loan |
| Spa Features | Bath |
| Elementary School | Cherokee Trail |
| Tax Annual Amount | 4450 |
| Middle/Junior High School | Sierra |
| Virtual Tour | https://www.zillow.com/view-imx/4be0aa0a-e7f0-47e7-9723-fab9dbe5eb3c?setAttribution=mls&wl=true&initialViewType=pano |
| Structure Type | House |
| Standard Status | Active |
| Occupancy Type | Owner |
| Middle/Junior School District | Douglas RE-1 |
| Elementary School District | Douglas RE-1 |
Interior Features
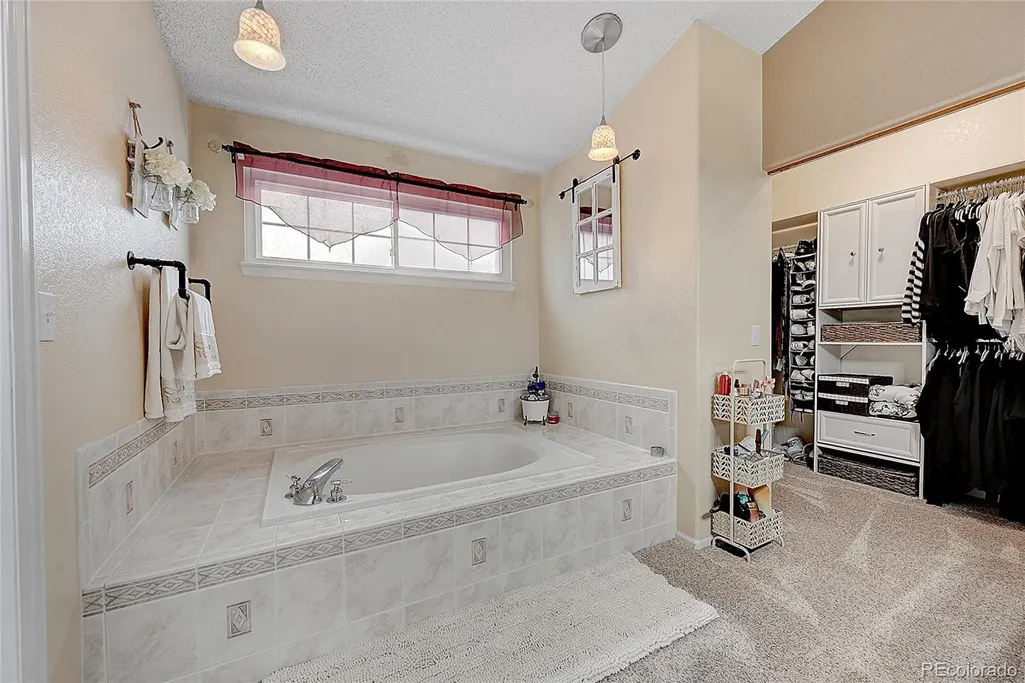
| Interior Amenities | Breakfast Bar,Ceiling Fan(s),Eat-in Kitchen,Five Piece Bath,Granite Counters,In-Law Floorplan,Open Floorplan,Primary Suite,Walk-In Closet(s) |
|---|---|
| Basement | Finished,Full,Sump Pump,Walk-Out Access |
| Flooring | Carpet,Tile,Wood |
| Total Fireplaces | 1 |
| Fireplace Features | Family Room,Gas Log |
| Basement (Y/N) | Yes |
| Window Features | Double Pane Windows,Skylight(s),Window Coverings |
| Above Grade Finished Area | 2633 |
| Half Baths | 1 |
| Total Bedrooms | 5 |
| Below Grade Finished Area | 1075 |
| Main Level Bathrooms | 1 |
| Total Baths | 4 |
Exterior Features
| Exterior Amenities | Garden,Private Yard |
|---|---|
| Fencing | Full |
| Parking Features | Concrete |
| Lot Features | Cul-De-Sac,Greenbelt,Open Space,Sprinklers In Front,Sprinklers In Rear |
| Water Source | Public |
| Total Parking | 3 |
| Lot Size Area | 7710 |
| Foundation Details | Slab |
| Building Area Total | 3870 |
| Lot Size Acres | 0.18 |
| Road Surface Type | Paved |
| Road Frontage Type | Public |
| Road Responsibility | Public Maintained Road |
Amenities
- Foreclosure
- Views
- Short Sale
- New Construction
- Adult 55+
- Lease To Own
- No HOA Fees
- Furnished
- Primary On Main
- Air Conditioning
- Seller Finance
- Green
- Fixer Upper
- Horse
- Golf
- Fireplace
- Deck
- Garage
- Basement
- Pool
Property vs Single Family Average in 80134
Price
Taxes
Year Built
Visits
In The Neighborhood
Reduced
Parker
$ 535,000
- Type
- Single Family
- Size
- 2,346 SqFt
- Rooms
- 3 Beds + 3.5 Baths
 BC Realty LLC #5966284
Parker
$ 590,000
- Type
- Single Family
- Size
- 2,852 SqFt
- Rooms
- 5 Beds + 2.5 Baths
Redfin Corporation #7425782
Reduced
Parker
$ 515,000
- Type
- Single Family
- Size
- 2,848 SqFt
- Rooms
- 5 Beds + 3.5 Baths
HomeSmart #2459480
Reduced
Parker
$ 785,000
- Type
- Single Family
- Size
- 3,824 SqFt
- Rooms
- 6 Beds + 3.5 Baths
Trelora Realty, Inc. #5859619
Reduced
Parker
$ 755,000
- Type
- Single Family
- Size
- 3,869 SqFt
- Rooms
- 5 Beds + 3.5 Baths
Milehimodern #4238212
Open House
Parker
$ 635,000
- Type
- Single Family
- Size
- 2,769 SqFt
- Rooms
- 4 Beds + 3.5 Baths
LIV Sotheby's International Realty #9589559
Reduced
Parker
$ 629,900
- Type
- Single Family
- Size
- 2,548 SqFt
- Rooms
- 5 Beds + 3.5 Baths
Real Broker, LLC DBA Real #4156213

