











Address
5023 S Shawnee Street, Aurora, CO
Price
$ 610,000
Property Attributes
- MLS#4227283
- TypeSingle Family
- Listing Status Active
- CountyARAPAHOE
- CityAurora
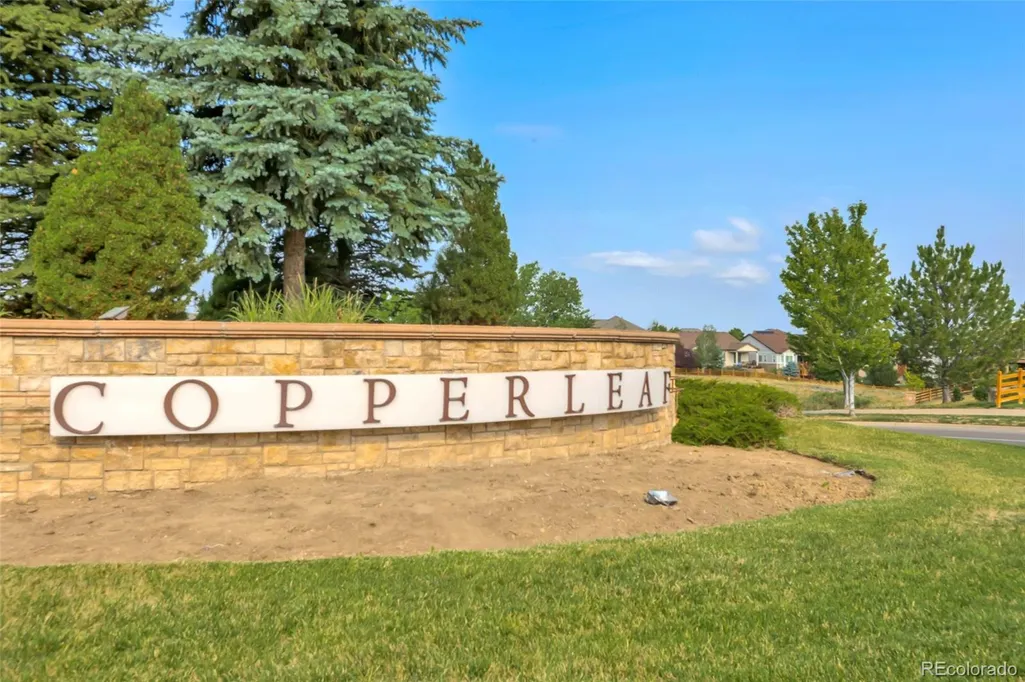
- NeighborhoodCopperleaf
- Zip80015
- StyleTraditional
- Year Built2007
- Taxes$ 5894
- Price$ 610,000
- Bedrooms5
- Full Bathrooms3
- Half Bathrooms0
- Sqr Footage4113
- Lot Size0.15 Acres
Data Source:
REColorado (MTOMLS)
Property Description
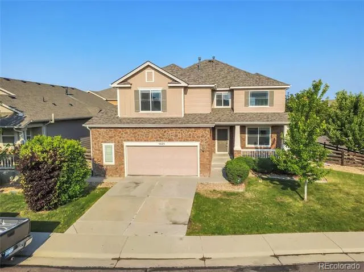
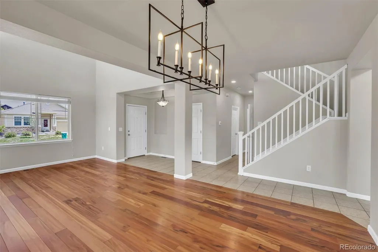
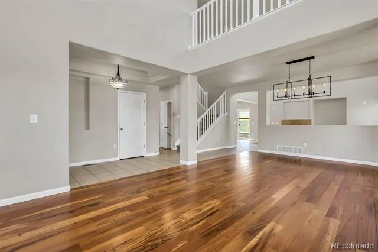
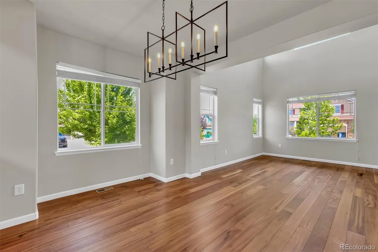
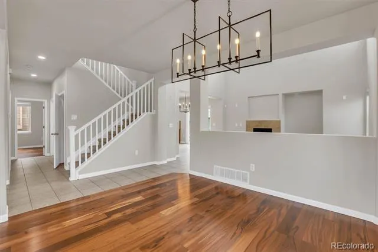
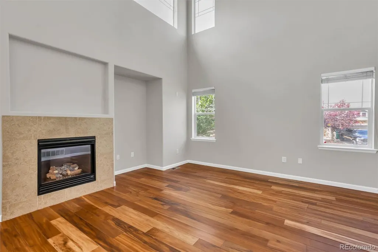
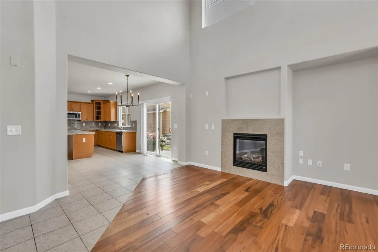
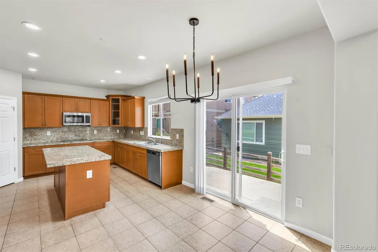
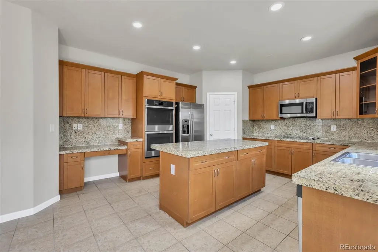
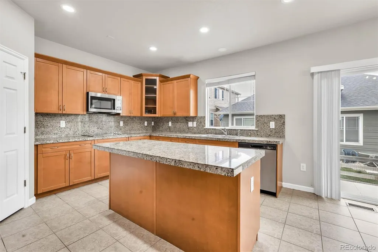
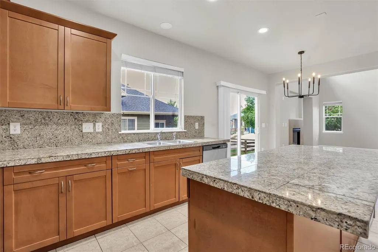
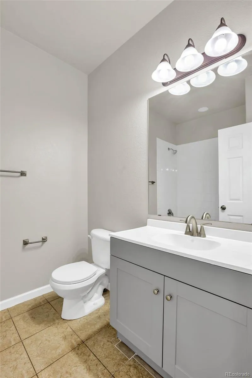
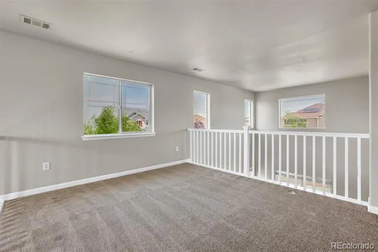
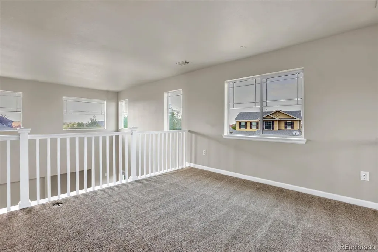
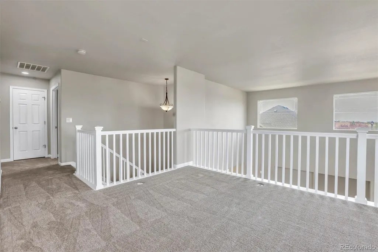
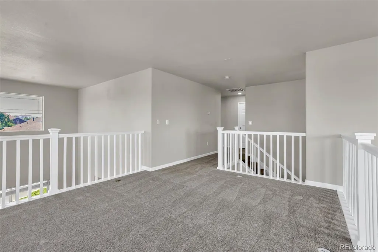
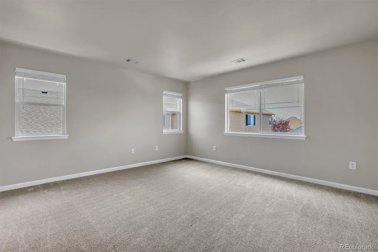
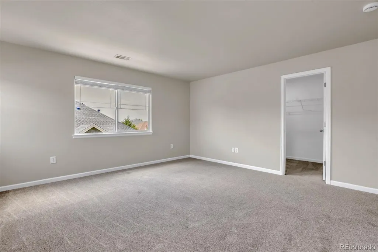
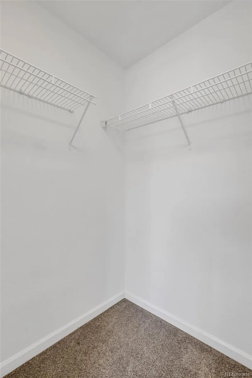
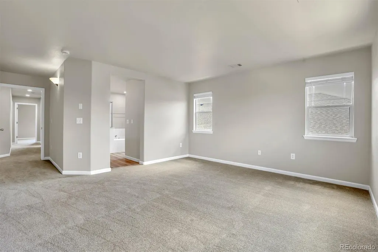
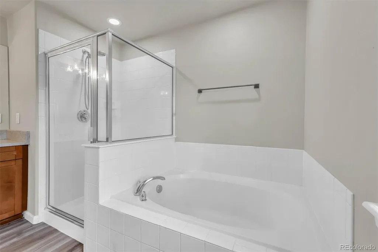
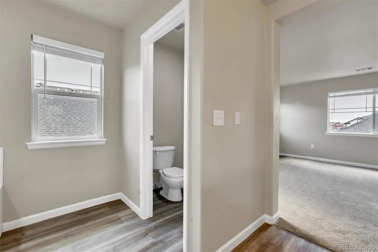
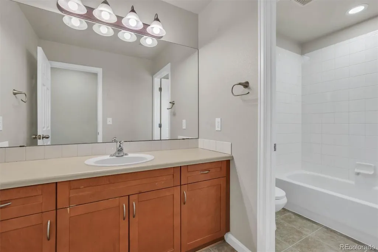
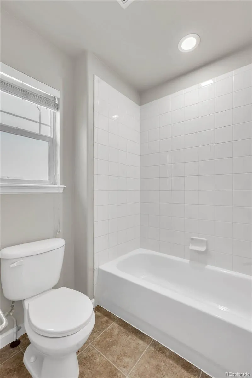
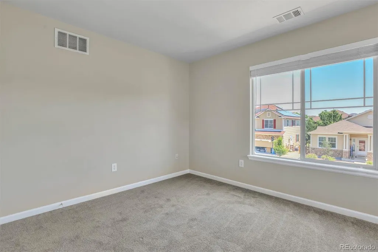
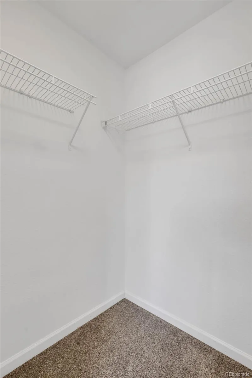
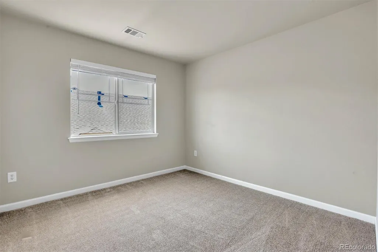
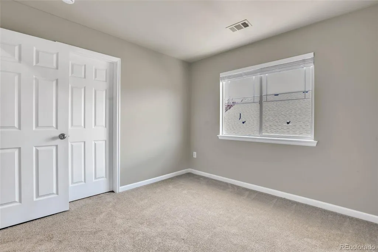
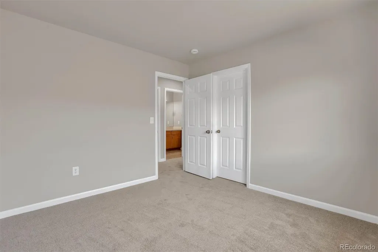
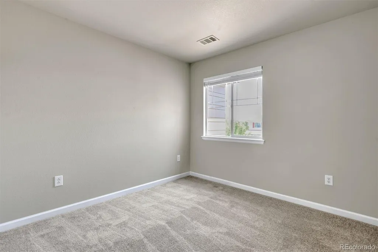
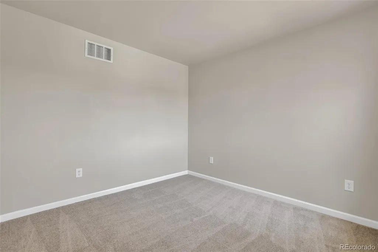
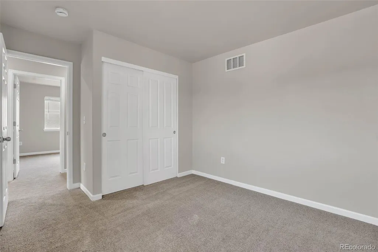
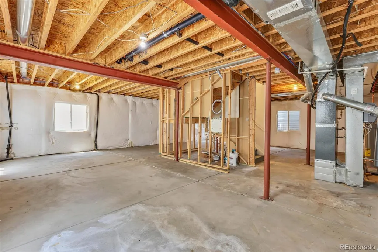
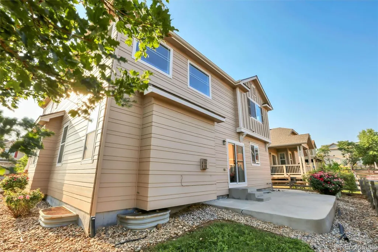
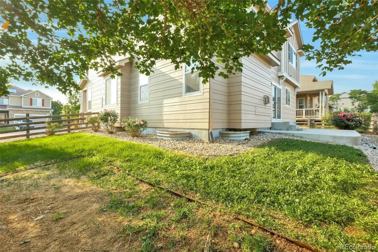
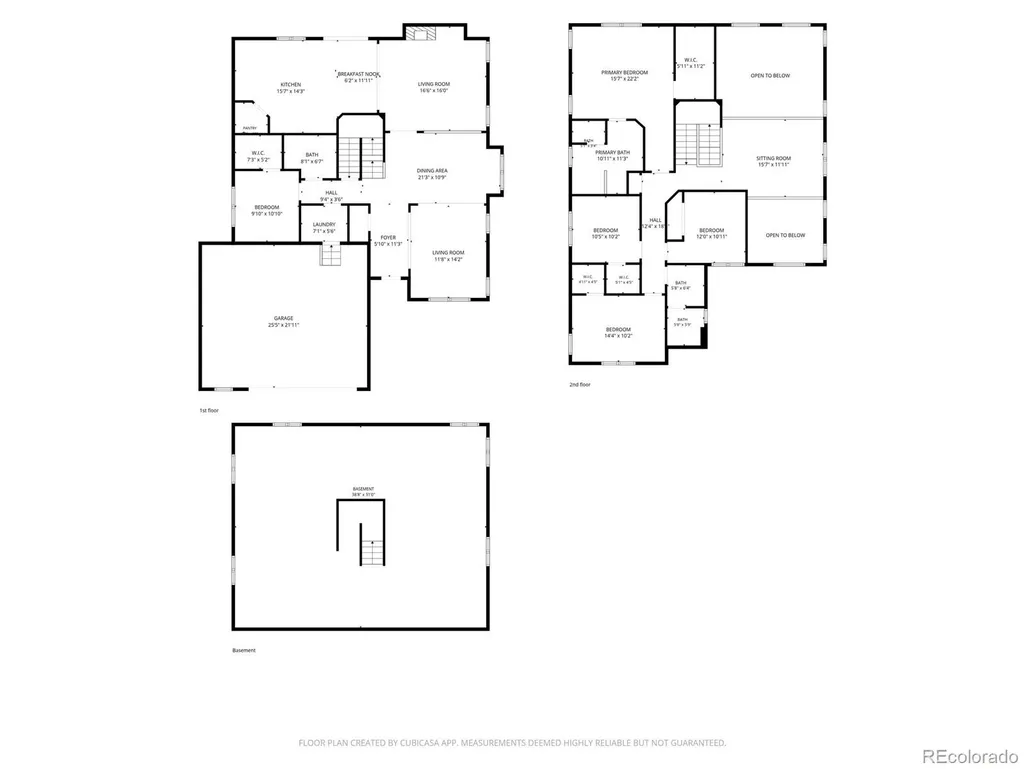
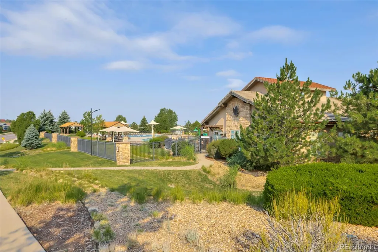
Move right into this beautifully updated two-story home on a desirable corner lot in the highly sought-after Copperleaf community! From the moment you enter, you'll be greeted by a grand two-story foyer with soaring ceilings, abundant natural light, and beautiful wood plank flooring throughout the main level. Designed for comfortable living and effortless entertaining, the formal living and dining rooms flow seamlessly into the inviting family room featuring a cozy gas fireplace. The spacious eat-in kitchen is the heart of the home and showcases granite countertops and backsplash, a center island, pantry, built-in workstation, and brand-new stainless steel appliances, including a double oven. The versatile main level also offers a bedroom with an adjacent full bath—ideal for guests, multi-generational living, or a private home office—as well as a convenient laundry room. Upstairs, a generous loft overlooks the family room below, creating the perfect flex space. The expansive primary suite is a true retreat with a walk-in closet and a beautifully refreshed five-piece bath featuring a new quartz countertop, new fixtures, and new luxury vinyl plank flooring. Three additional bedrooms and a full bath complete the upper level. Additional updates include new interior paint, new carpet, a newer furnace and central A/C, and a brand-new roof, providing peace of mind for years to come. The unfinished basement offers endless possibilities to create additional living space, a home gym, or recreation room. Step outside to enjoy the fenced backyard with a patio—perfect for summer barbecues or relaxing evenings. Residents of Copperleaf enjoy exceptional community amenities, including a clubhouse, pool, playgrounds, parks, and trails, with convenient access to shopping, dining, schools, with easy access to E470. This spacious, move-in-ready home combines thoughtful updates, flexible living spaces, and an outstanding location. Don't miss this incredible opportunity!
| Elementary School | Middle School | High School |
|---|---|---|
| Mountain Vista Elementary School | Sky Vista Middle School | Eaglecrest High School |
| Price History | |
|---|---|
| 7/4/2026 | Listed $630,000 |
| 7/25/2026 | 4$610,000 |
General Features
| Sewer | Public Sewer |
|---|---|
| Heating | Forced Air |
| Cooling | Central Air |
| Utilities | Cable Available,Electricity Available |
| Possession | Closing/DOD |
| Roof | Composition |
| Appliances | Cooktop,Dishwasher,Disposal,Double Oven,Microwave,Refrigerator |
| HOA Fee | 1100 |
| Garage Spaces | 2 |
| Association Fee Includes | Recycling,Road Maintenance,Trash |
| Patio/Porch Features | Front Porch,Patio |
| Architectural Style | Traditional |
| Security Features | Carbon Monoxide Detector(s),Smoke Detector(s) |
| Construction Materials | Wood Siding |
| Exclusions | None |
| Year Built | 2007 |
| Levels | Two |
| Property Subtype | Single Family Residence |
| Tax Year | 2025 |
| Ownership | Corporation/Trust |
| Assoc Fee Paid Per | Annually |
| County | Arapahoe |
| Property Type | Residential |
| Association Amenities | Clubhouse,Park,Playground,Pool |
| HOA | Yes |
| Attached Garage | Yes |
| Subdivision Name | Copperleaf |
| Full Baths | 3 |
| Status | Active |
| Directions | S Tempe St to E Pennwood Cir. Right on S Shawnee Way. Left on S Shawnee St. |
| High School | Eaglecrest |
| City | Aurora |
| Association Name | Service Plus Community Management |
| Senior Community Y/N | No |
| High School District | Cherry Creek 5 |
| Lot Size Units | Square Feet |
| Lot Size Square Feet | 6482 |
| Listing Terms | Cash,Conventional,FHA,VA Loan |
| Elementary School | Mountain Vista |
| Tax Annual Amount | 5894 |
| Middle/Junior High School | Sky Vista |
| Virtual Tour | https://my.matterport.com/show/?m=vR7dGVCTVcG |
| Structure Type | House |
| Standard Status | Active |
| Middle/Junior School District | Cherry Creek 5 |
| Elementary School District | Cherry Creek 5 |
Interior Features
| Interior Amenities | Eat-in Kitchen,Five Piece Bath,Granite Counters,High Ceilings,Kitchen Island,Open Floorplan,Pantry,Primary Suite,Quartz Counters,Walk-In Closet(s) |
|---|---|
| Basement | Unfinished |
| Flooring | Carpet,Vinyl,Wood |
| Furnished Y/N | Unfurnished |
| Total Fireplaces | 1 |
| Fireplace Features | Family Room |
| Basement (Y/N) | Yes |
| Window Features | Window Coverings |
| Above Grade Finished Area | 2833 |
| Laundry Features | In Unit |
| Total Bedrooms | 5 |
| Main Level Bedrooms | 1 |
| Main Level Bathrooms | 1 |
| Total Baths | 3 |
Exterior Features
| Exterior Amenities | Rain Gutters |
|---|---|
| Vegetation | Grassed |
| Fencing | Full |
| Lot Features | Corner Lot,Landscaped,Level,Sprinklers In Front,Sprinklers In Rear |
| Water Source | Public |
| Total Parking | 2 |
| Lot Size Area | 6482 |
| Building Area Total | 4113 |
| Lot Size Acres | 0.15 |
| Road Surface Type | Paved |
| Road Frontage Type | Public |
| Road Responsibility | Public Maintained Road |
Amenities
- Foreclosure
- Views
- Short Sale
- New Construction
- Adult 55+
- Lease To Own
- No HOA Fees
- Furnished
- Primary On Main
- Air Conditioning
- Seller Finance
- Green
- Fixer Upper
- Horse
- Golf
- Fireplace
- Deck
- Garage
- Basement
- Pool
Property vs Single Family Average in 80015
Price
Taxes
Year Built
Visits
In The Neighborhood
Views
Aurora
$ 799,000
- Type
- Single Family
- Size
- 4,476 SqFt
- Rooms
- 5 Beds + 4.5 Baths
 Real Broker, LLC DBA Real #6010511
Centennial
$ 695,000
- Type
- Single Family
- Size
- 3,549 SqFt
- Rooms
- 5 Beds + 4 Baths
LIV Sotheby's International Realty #4331967
Views
Aurora
$ 600,000
- Type
- Single Family
- Size
- 1,856 SqFt
- Rooms
- 3 Beds + 2.5 Baths
eXp Realty, LLC #6369089
Reduced
Aurora
$ 675,000
- Type
- Single Family
- Size
- 3,794 SqFt
- Rooms
- 5 Beds + 3 Baths
Keller Williams Realty Northern Colorado #6077280
Views
Aurora
$ 699,900
- Type
- Single Family
- Size
- 3,986 SqFt
- Rooms
- 5 Beds + 4.5 Baths
Jennifer Premac, Individual Proprietor #9641408
Reduced
Aurora
$ 679,999
- Type
- Single Family
- Size
- 3,712 SqFt
- Rooms
- 4 Beds + 3 Baths
Coldwell Banker Realty 44 #3745826
Reduced
Aurora
$ 714,500
- Type
- Single Family
- Size
- 4,642 SqFt
- Rooms
- 4 Beds + 3 Baths
Sunstone Real Estate Services #4260797
Views
Aurora
$ 599,900
- Type
- Single Family
- Size
- 1,856 SqFt
- Rooms
- 3 Beds + 2.5 Baths
ADI Realty LLC #1548884
Reduced
Aurora
$ 710,000
- Type
- Single Family
- Size
- 3,840 SqFt
- Rooms
- 5 Beds + 3 Baths
eXp Realty, LLC #9881256
Reduced
Aurora
$ 720,000
- Type
- Single Family
- Size
- 4,642 SqFt
- Rooms
- 3 Beds + 2 Baths
eXp Realty, LLC #2381499
Reduced
Aurora
$ 699,000
- Type
- Single Family
- Size
- 4,036 SqFt
- Rooms
- 4 Beds + 3.5 Baths
eXp Realty, LLC #8052806
Reduced
Aurora
$ 724,999
- Type
- Single Family
- Size
- 4,680 SqFt
- Rooms
- 4 Beds + 3.5 Baths
Sovina Realty LLC #3720711

