
Views







Address
21980 E Union Drive, Aurora, CO
Price
$ 720,000
Property Attributes
- MLS#2381499
- TypeSingle Family
- Listing Status Active
- CountyARAPAHOE
- CityAurora
- NeighborhoodCopperleaf
- Zip80015
- StyleTraditional
- Year Built2015
- Taxes$ 6512
- Price$ 720,000
- Bedrooms3
- Full Bathrooms2
- Half Bathrooms0
- Sqr Footage4642
- Lot Size0.4 Acres
Data Source:
REColorado (MTOMLS)
Property Description
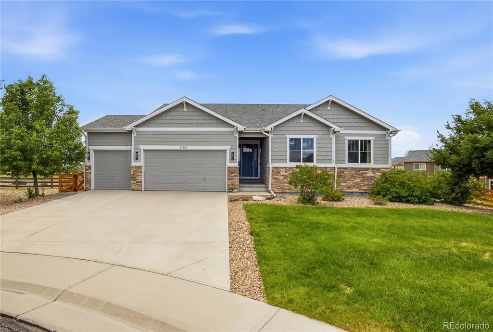
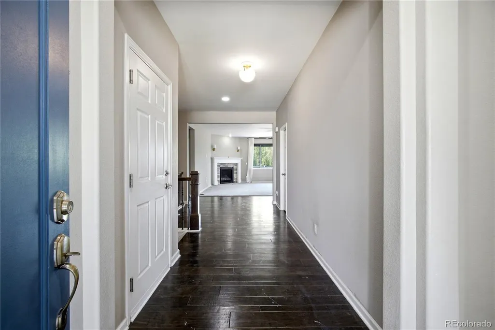
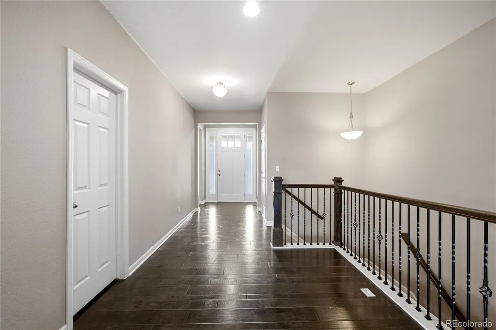
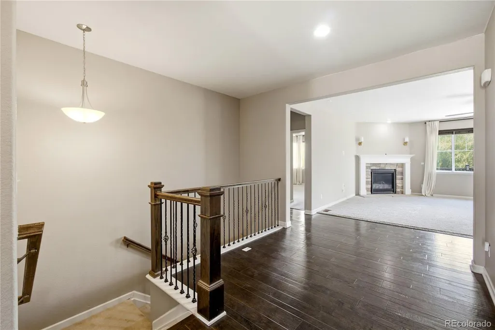
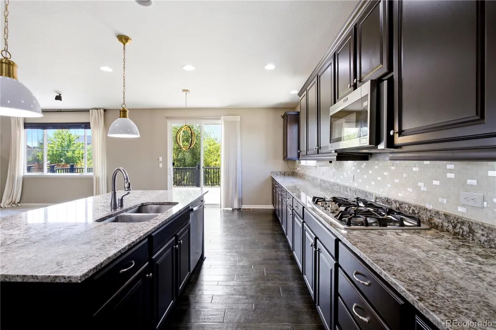
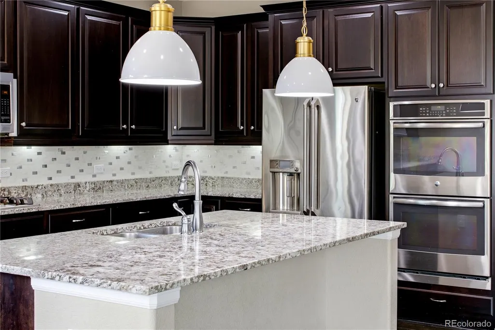
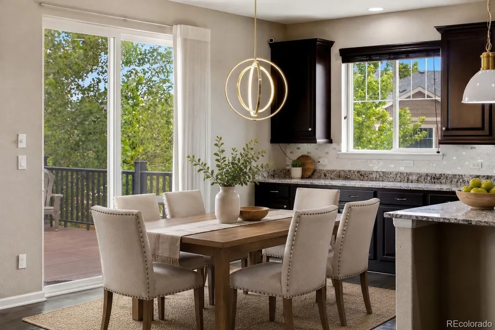
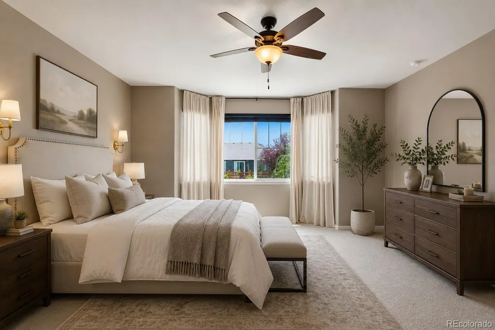
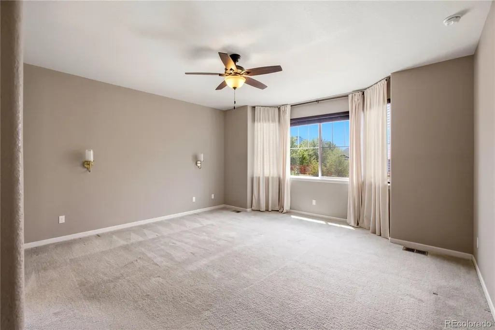
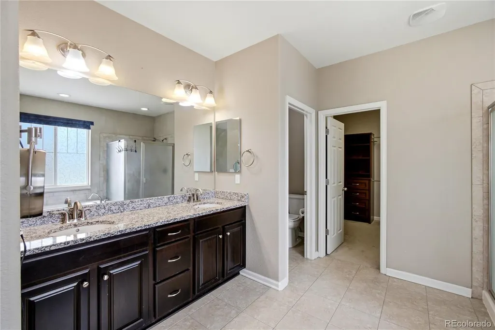
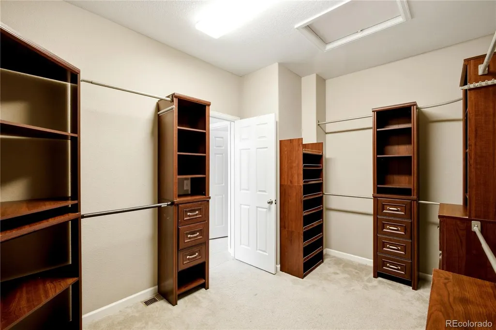
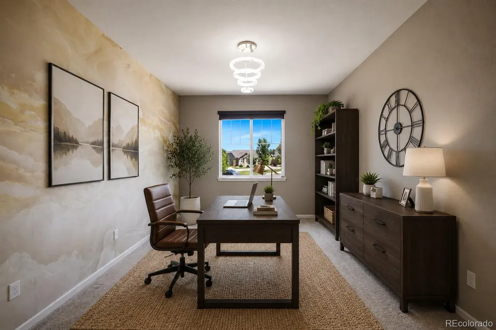
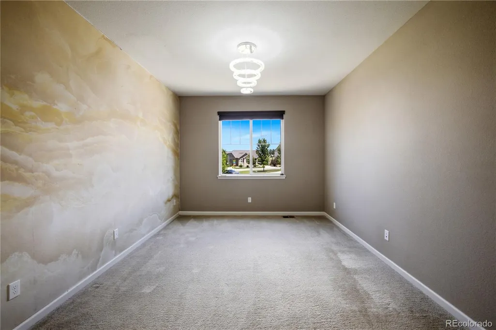
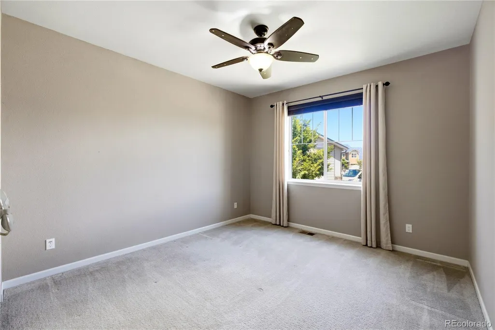
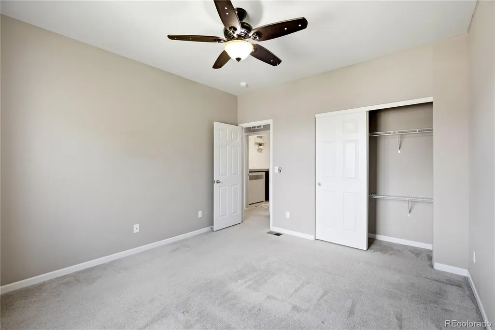
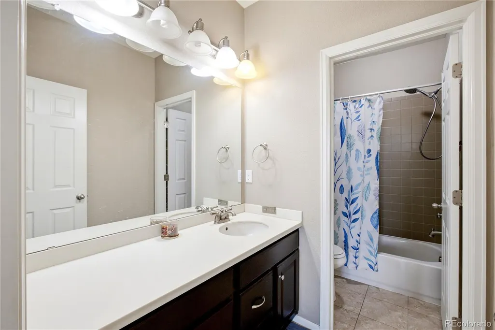
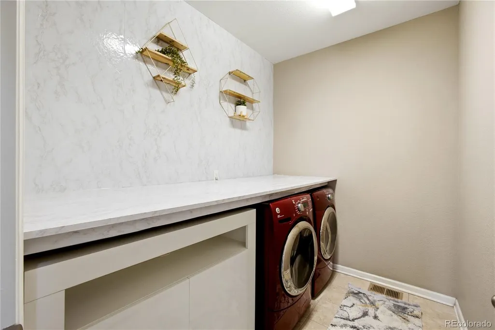
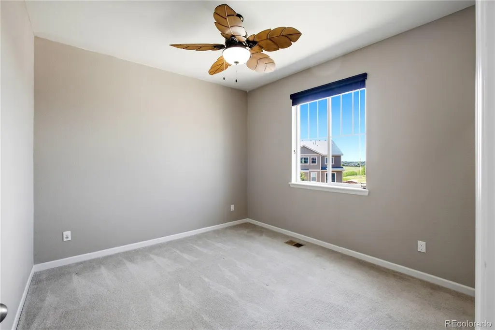
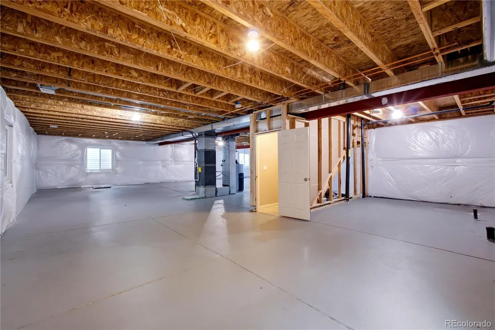
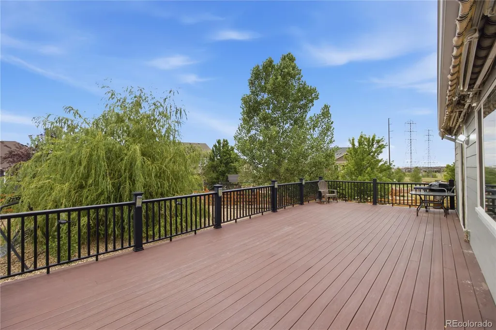
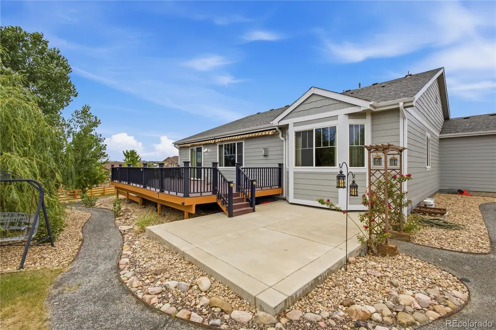
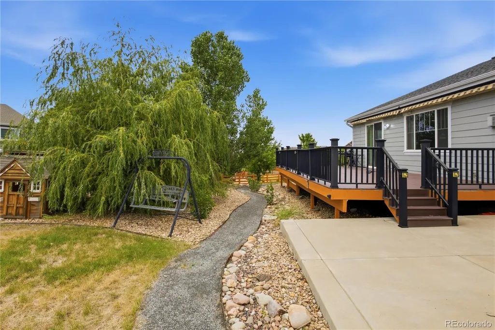
Welcome home to this beautifully upgraded ranch-style residence in the highly desirable Copperleaf community. Situated on an expansive 0.40-acre lot, this exceptional home offers over 4,600 square feet of living space, including a full unfinished basement ready for future expansion. The open-concept floor plan is designed for both comfortable everyday living and effortless entertaining. Step inside to find a welcoming foyer leading to a spacious great room with a cozy gas fireplace and abundant natural light. The gourmet kitchen features granite countertops, a large center island, gas cooktop, double ovens, abundant cabinetry, and an oversized walk-in pantry. The adjacent dining area opens seamlessly to an expansive deck. Retreat to the luxurious primary suite, complete with a bay-window sitting area, spa-inspired five-piece bath with dual vanities, soaking tub, walk-in shower, and professionally organized walk-in closet. Two additional bedrooms, a full bathroom, dedicated study/home office, and convenient main-floor laundry complete the main level. The home includes 3 bedrooms, 2 bathrooms, and approximately 2,330 finished square feet above grade, with an additional 2,300+ square feet in the basement. Outdoor living shines with a large deck, patio, and one of the neighborhood's larger lots, offering endless possibilities for entertaining, gardening, pets, or play. Enjoy mountain views, mature landscaping, and the privacy of a spacious backyard. Additional features include a 3-car attached garage, central air conditioning, new roof (Fall 2025) and access to Copperleaf's community amenities, including pool, clubhouse, parks, and trails. Located within the highly acclaimed Cherry Creek School District and just minutes from Southlands shopping, dining, entertainment, and E-470 for an easy commute. This is a great opportunity to own a move-in-ready ranch home on a premium lot in one of Aurora's most sought-after communities.
| Elementary School | Middle School | High School |
|---|---|---|
| Mountain Vista Elementary School | Sky Vista Middle School | Eaglecrest High School |
| Price History | |
|---|---|
| 6/26/2026 | Listed $775,000 |
| 7/15/2026 | 4$749,000 |
| 8/21/2026 | 4$720,000 |
General Features
| Sewer | Public Sewer |
|---|---|
| Heating | Forced Air,Natural Gas |
| Cooling | Central Air |
| Utilities | Cable Available,Electricity Connected,Internet Access (Wired),Natural Gas Connected,Phone Available |
| Roof | Composition |
| HOA Fee | 507.42 |
| Garage Spaces | 3 |
| Association Fee Includes | Recycling,Trash |
| Patio/Porch Features | Deck,Front Porch,Patio |
| Architectural Style | Traditional |
| Construction Materials | Frame,Stone |
| Exclusions | personal property |
| Pets Allowed | Cats OK,Dogs OK,Yes |
| Year Built | 2015 |
| Levels | One |
| Property Subtype | Single Family Residence |
| Tax Year | 2025 |
| Ownership | Individual |
| Assoc Fee Paid Per | Semi-Annually |
| County | Arapahoe |
| Property Type | Residential |
| Association Amenities | Clubhouse,Park,Playground,Pool,Trail(s) |
| HOA | Yes |
| Attached Garage | Yes |
| Subdivision Name | Copperleaf |
| Full Baths | 2 |
| Status | Active |
| High School | Eaglecrest |
| City | Aurora |
| Association Name | Copperleaf HOA |
| Senior Community Y/N | No |
| High School District | Cherry Creek 5 |
| Lot Size Units | Square Feet |
| Lot Size Square Feet | 17510 |
| Listing Terms | Cash,Conventional,FHA,VA Loan |
| Elementary School | Mountain Vista |
| Tax Annual Amount | 6512 |
| Middle/Junior High School | Sky Vista |
| Structure Type | House |
| Standard Status | Active |
| Middle/Junior School District | Cherry Creek 5 |
| Elementary School District | Cherry Creek 5 |
Interior Features
| Interior Amenities | Built-in Features,Ceiling Fan(s),Eat-in Kitchen,Five Piece Bath,High Ceilings,Kitchen Island,Open Floorplan,Pantry,Primary Suite,Smoke Free,Walk-In Closet(s) |
|---|---|
| Basement | Bath/Stubbed,Full,Interior Entry,Sump Pump |
| Flooring | Carpet,Tile,Wood |
| Basement (Y/N) | Yes |
| Window Features | Bay Window(s),Window Coverings |
| Above Grade Finished Area | 2330 |
| Total Bedrooms | 3 |
| Main Level Bedrooms | 3 |
| Main Level Bathrooms | 2 |
| Total Baths | 2 |
Exterior Features
| Exterior Amenities | Garden,Private Yard |
|---|---|
| Fencing | Full |
| Parking Features | Concrete |
| Lot Features | Cul-De-Sac,Landscaped,Master Planned,Sprinklers In Front,Sprinklers In Rear |
| Water Source | Public |
| Total Parking | 3 |
| Lot Size Area | 17510 |
| Building Area Total | 4642 |
| Lot Size Acres | 0.4 |
| Road Surface Type | Paved |
| Road Frontage Type | Public |
| Road Responsibility | Public Maintained Road |
Amenities
- Foreclosure
- Views
- Short Sale
- New Construction
- Adult 55+
- Lease To Own
- No HOA Fees
- Furnished
- Primary On Main
- Air Conditioning
- Seller Finance
- Green
- Fixer Upper
- Horse
- Golf
- Fireplace
- Deck
- Garage
- Basement
- Pool
Property vs Single Family Average in 80015
Price
Taxes
Year Built
Visits
In The Neighborhood
Views
Aurora
$ 799,000
- Type
- Single Family
- Size
- 4,476 SqFt
- Rooms
- 5 Beds + 4.5 Baths
 Real Broker, LLC DBA Real #6010511
Centennial
$ 695,000
- Type
- Single Family
- Size
- 3,549 SqFt
- Rooms
- 5 Beds + 4 Baths
LIV Sotheby's International Realty #4331967
Views
Aurora
$ 600,000
- Type
- Single Family
- Size
- 1,856 SqFt
- Rooms
- 3 Beds + 2.5 Baths
eXp Realty, LLC #6369089
Reduced
Aurora
$ 675,000
- Type
- Single Family
- Size
- 3,794 SqFt
- Rooms
- 5 Beds + 3 Baths
Keller Williams Realty Northern Colorado #6077280
Views
Aurora
$ 699,900
- Type
- Single Family
- Size
- 3,986 SqFt
- Rooms
- 5 Beds + 4.5 Baths
Jennifer Premac, Individual Proprietor #9641408
Reduced
Aurora
$ 679,999
- Type
- Single Family
- Size
- 3,712 SqFt
- Rooms
- 4 Beds + 3 Baths
Coldwell Banker Realty 44 #3745826
Reduced
Aurora
$ 714,500
- Type
- Single Family
- Size
- 4,642 SqFt
- Rooms
- 4 Beds + 3 Baths
Sunstone Real Estate Services #4260797
Views
Aurora
$ 599,900
- Type
- Single Family
- Size
- 1,856 SqFt
- Rooms
- 3 Beds + 2.5 Baths
ADI Realty LLC #1548884
Reduced
Aurora
$ 610,000
- Type
- Single Family
- Size
- 4,113 SqFt
- Rooms
- 5 Beds + 3 Baths
Grace Management & Invest. #4227283
Reduced
Aurora
$ 710,000
- Type
- Single Family
- Size
- 3,840 SqFt
- Rooms
- 5 Beds + 3 Baths
eXp Realty, LLC #9881256
Reduced
Aurora
$ 699,000
- Type
- Single Family
- Size
- 4,036 SqFt
- Rooms
- 4 Beds + 3.5 Baths
eXp Realty, LLC #8052806
Reduced
Aurora
$ 724,999
- Type
- Single Family
- Size
- 4,680 SqFt
- Rooms
- 4 Beds + 3.5 Baths
Sovina Realty LLC #3720711

