
Views







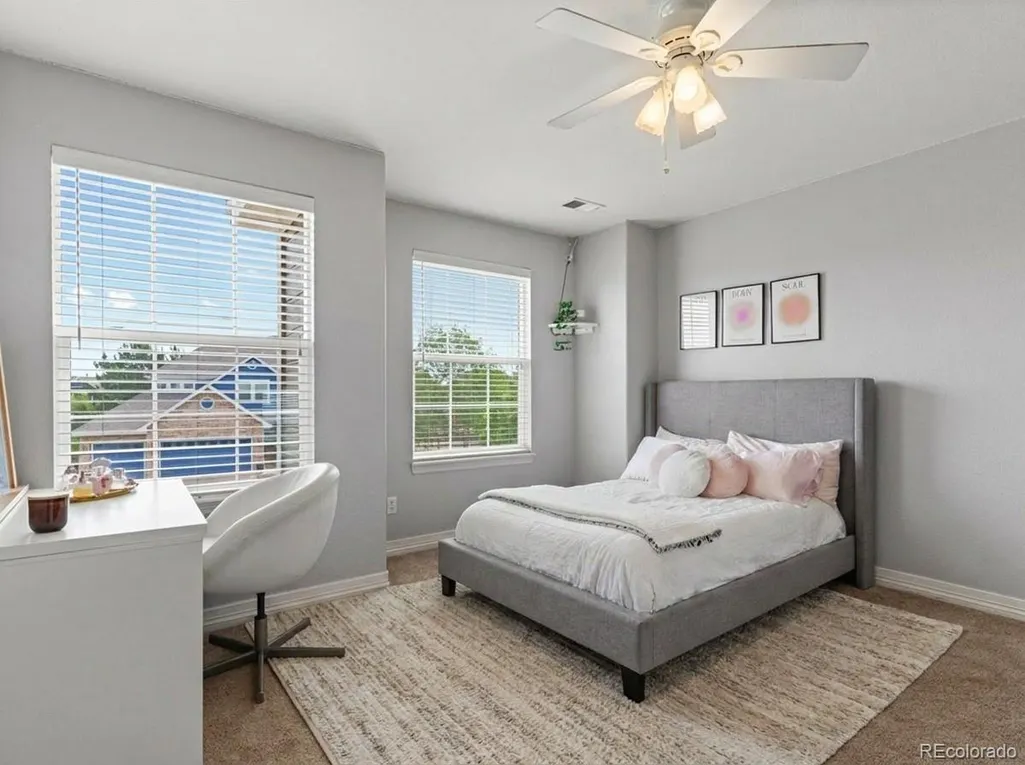
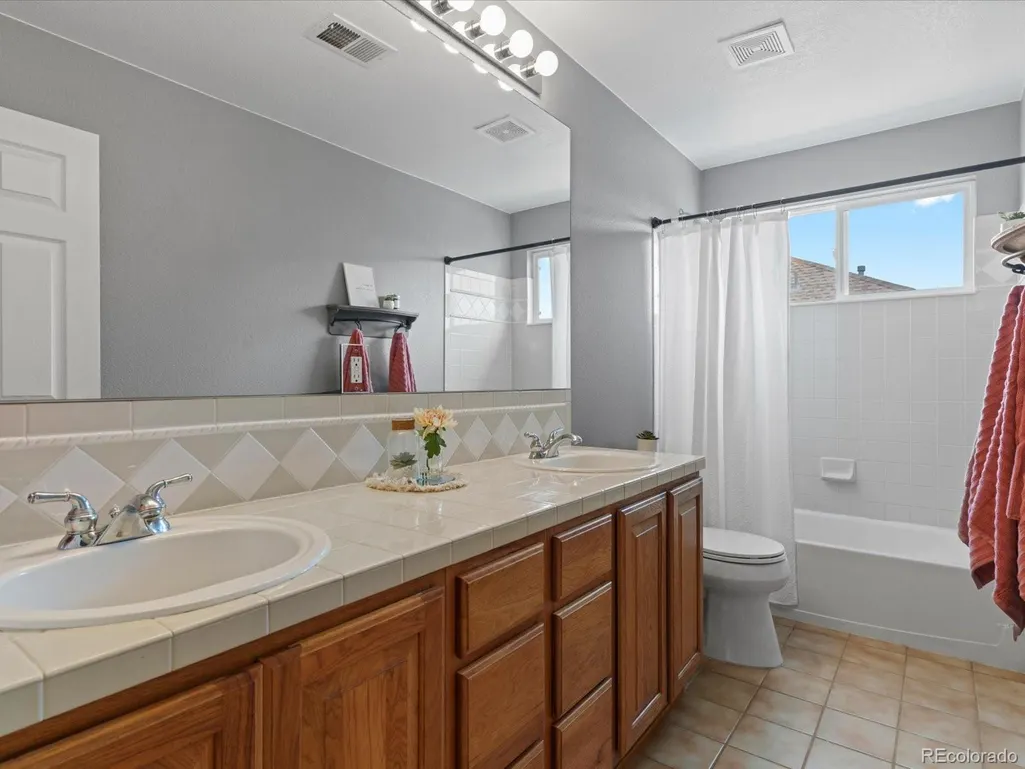
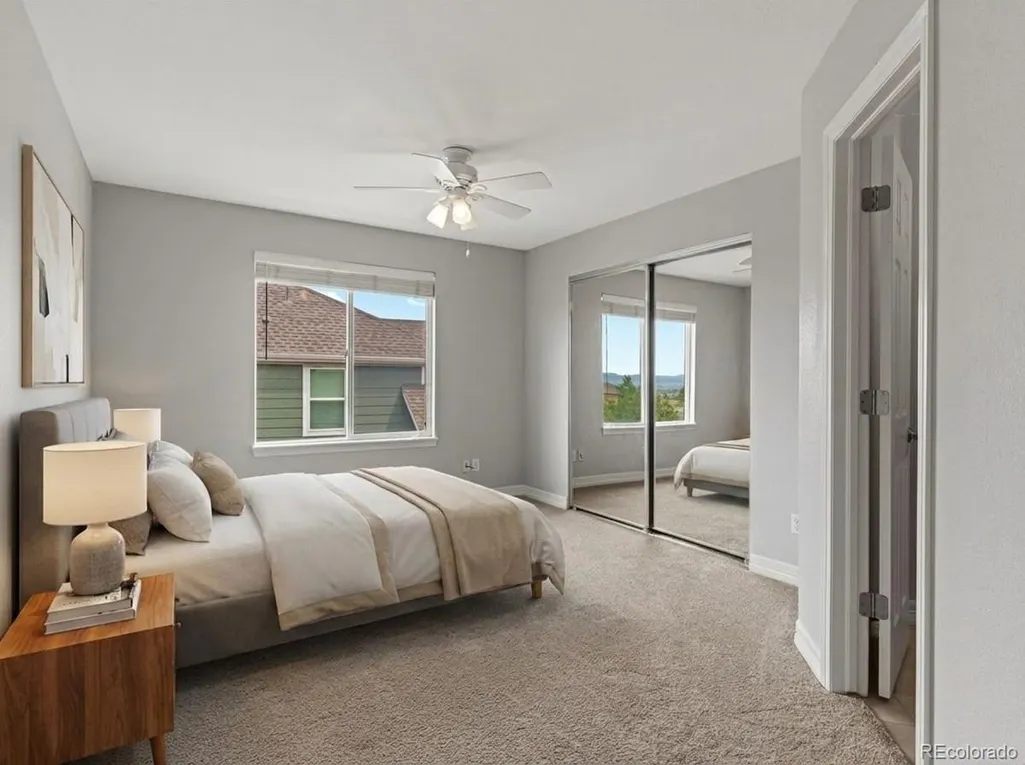
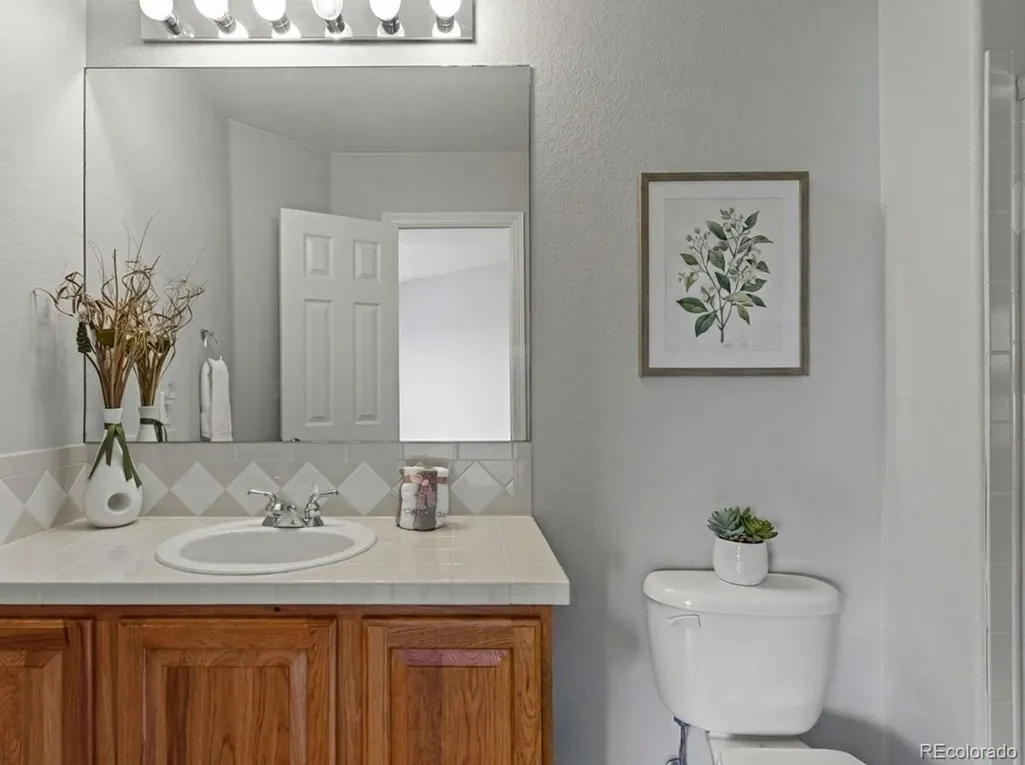



Address
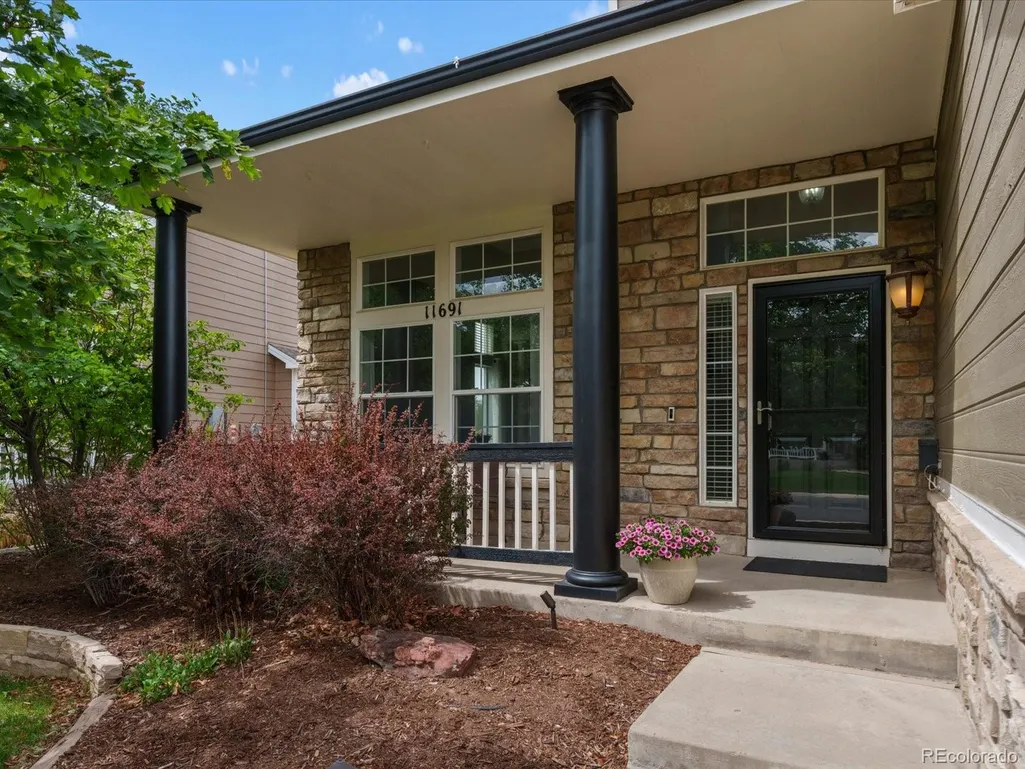
11691 Riverdale Drive, Parker, CO
Price
$ 850,000
Property Attributes
- MLS#3717036
- TypeSingle Family
- Listing Status Active
- CountyDOUGLAS
- CityParker
- NeighborhoodCanterberry Crossing
- Zip80138
- StyleTraditional
- Year Built2000
- Taxes$ 6009
- Price$ 850,000
- Bedrooms4
- Full Bathrooms3
- Half Bathrooms1
- Sqr Footage5376
- Lot Size0.21 Acres
Data Source:
REColorado (MTOMLS)
Property Description
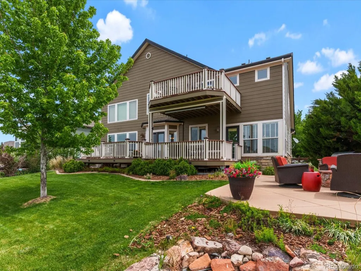
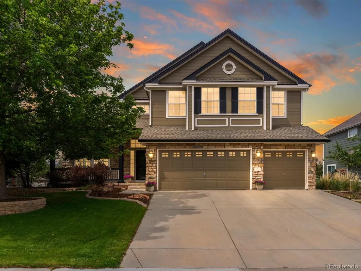
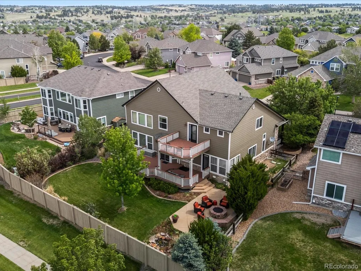
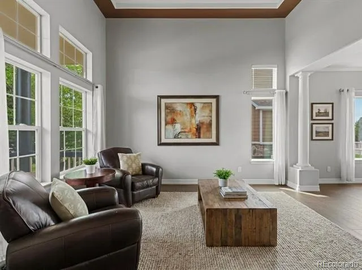
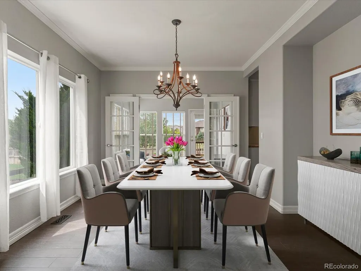
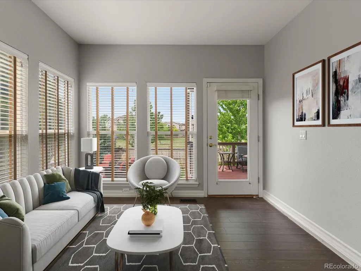
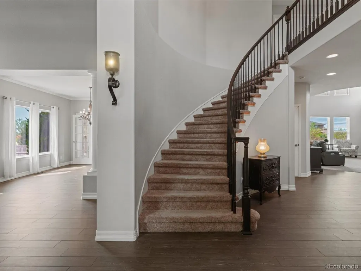
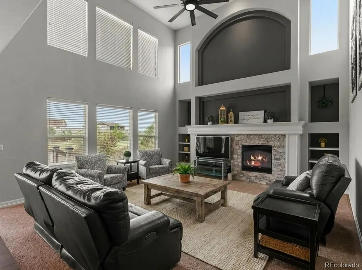
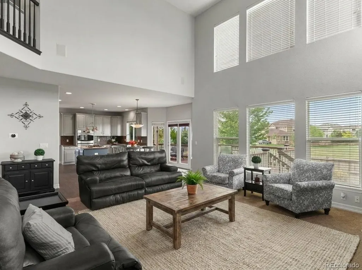
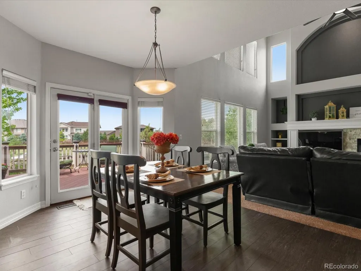
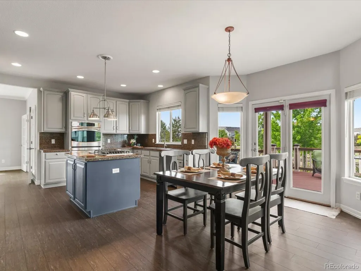
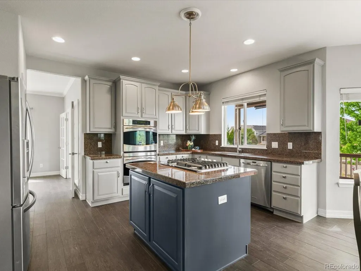
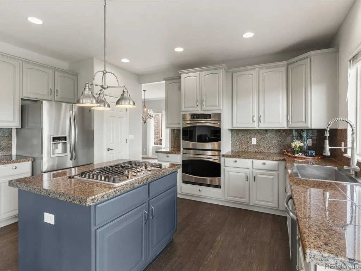
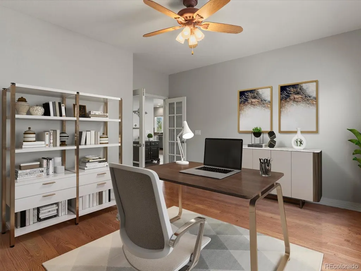
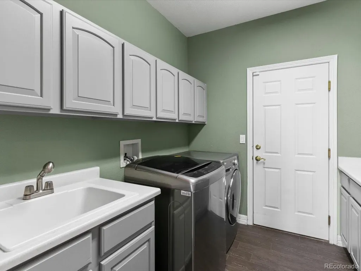
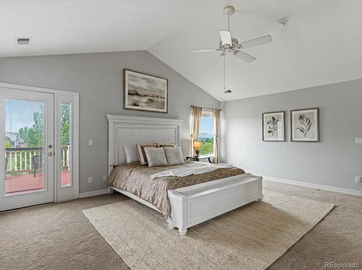
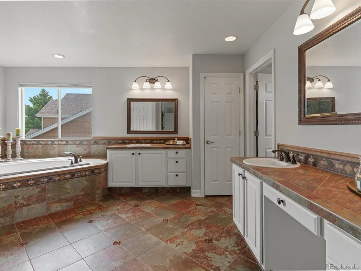
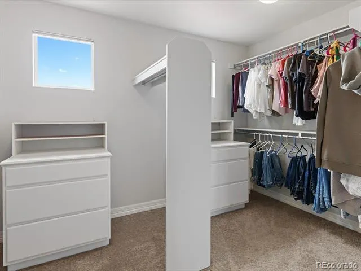
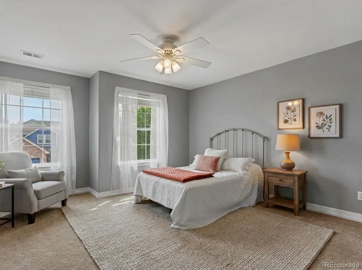
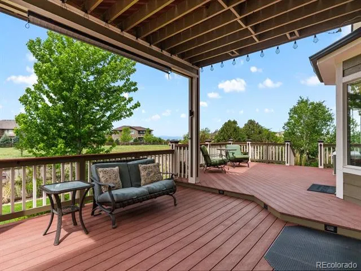
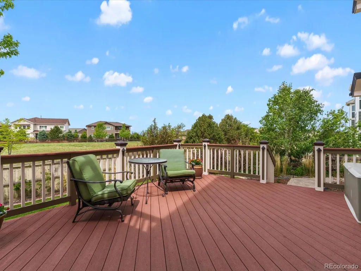
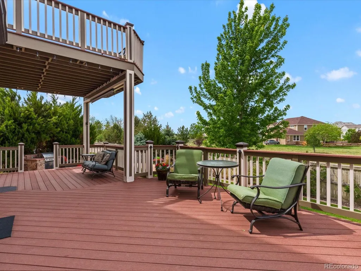
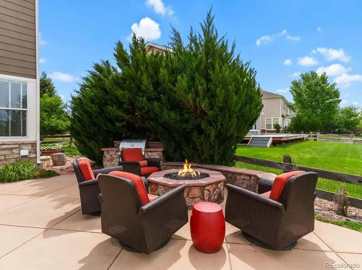
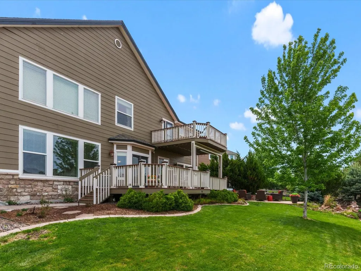
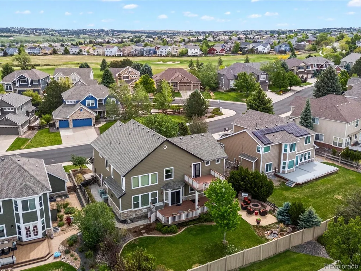
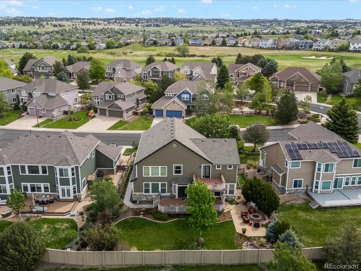
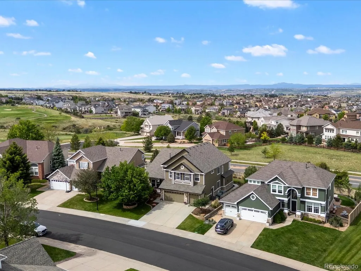
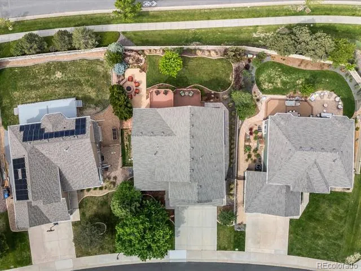
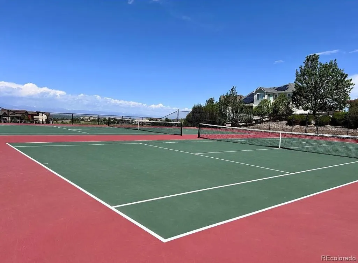
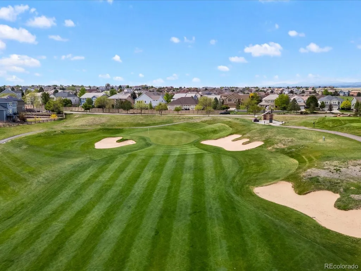
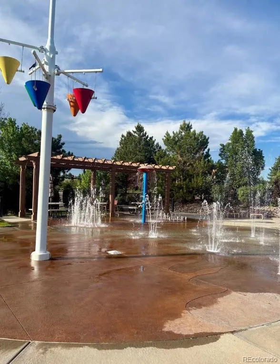
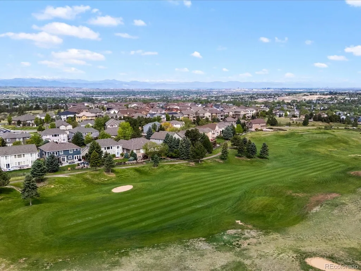
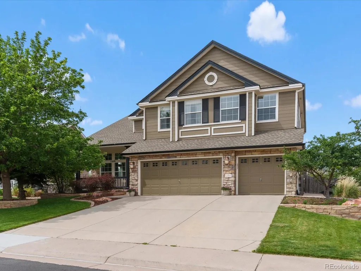
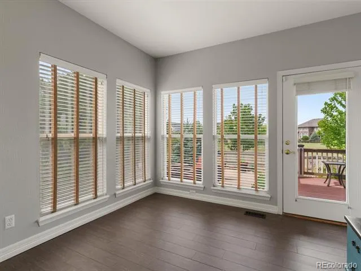
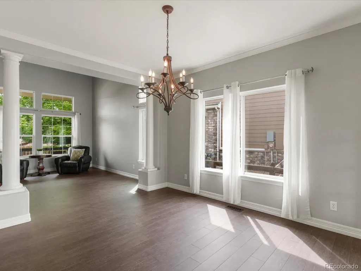
Tucked inside the coveted Canterberry Crossing community, this stunning 4-bedroom, 4-bathroom home offers over 5,300 square feet of thoughtfully designed living space, stunning mountain views, & the kind of upgrades that make you want to move in tomorrow. The backyard is a true retreat with a covered patio, expansive custom deck, built-in gas grill & firepit with its own gasline, water feature, outdoor audio system & lush landscaping. From the moment you step through the doors, you'll notice this home is different. Soaring vaulted ceilings & a grand staircase immediately greet you. An open floorplan, & an abundance of natural light set the tone throughout. The heart of the home is a spacious kitchen featuring granite countertops, a farmhouse sink, a gas range, double-oven, stainless steel appliances, & an island perfect for gathering. A casual dining room off the kitchen & a sun-filled den/sunroom with direct patio access make everyday living feel effortless. Upstairs, retreat to a truly luxurious primary suite complete with a private deck, sweeping mountain views, and a large five-piece bath with a jetted soaking tub, walk-in shower, double vanity, & an oversized walk-in closet. Three additional bedrooms- including one with a private ensuite bath- offer flexible space for family, guests, or a second home office. Additional highlights include: Oversized 3-car attached garage, 1,825 sq ft unfinished basement - a blank canvas for a home theater, gym, or multi-gen suite, newer exterior paint (2022), new interior paint upstairs, newer roof with Class 4 shingles (2024), Video doorbell & security system, Ceiling fans, surround sound, window coverings, Utility sink in laundry room & low HOA fees that include pool, tennis, trails & more! Priced to move & packed with value - this is the one you've been waiting for! MORE INFO & SCHEDULE TOUR HERE: https://riverdale-drive-parker.homes
| Elementary School | Middle School | High School |
|---|---|---|
| Frontier Valley Elementary School | Cimarron Middle School | Legend High School |
| Price History | |
|---|---|
| 5/28/2026 | Listed $875,000 |
| 6/17/2026 | 2$865,000 |
| 7/17/2026 | 2$850,000 |
General Features
| Sewer | Public Sewer |
|---|---|
| Heating | Forced Air |
| Cooling | Central Air |
| Utilities | Electricity Connected,Internet Access (Wired) |
| Possession | Negotiable |
| Roof | Composition |
| Appliances | Dishwasher,Disposal,Double Oven,Dryer,Gas Water Heater,Oven,Range,Refrigerator,Washer |
| Zoning | RES |
| HOA Fee | 230 |
| Garage Spaces | 3 |
| Association Fee Includes | Maintenance Grounds,Recycling,Snow Removal,Trash |
| Patio/Porch Features | Covered,Deck,Front Porch |
| Architectural Style | Traditional |
| Security Features | Carbon Monoxide Detector(s),Smoke Detector(s) |
| Construction Materials | Frame |
| Exclusions | Personal property and staging items |
| Year Built | 2000 |
| View | Mountain(s) |
| Levels | Two |
| Property Subtype | Single Family Residence |
| Tax Year | 2025 |
| Ownership | Individual |
| Assoc Fee Paid Per | Quarterly |
| County | Douglas |
| Property Type | Residential |
| Association Amenities | Clubhouse,Park,Playground,Pool,Trail(s) |
| HOA | Yes |
| Attached Garage | Yes |
| Subdivision Name | Canterberry Crossing |
| Facing Direction | East |
| Full Baths | 2 |
| Status | Active |
| High School | Legend |
| City | Parker |
| Association Name | The Villages of Parker Master Association |
| Entry Location | Ground |
| Senior Community Y/N | No |
| High School District | Douglas RE-1 |
| Lot Size Units | Acres |
| Lot Size Square Feet | 9147.6 |
| Listing Terms | Cash,Conventional,FHA,VA Loan |
| Spa Features | Bath |
| Elementary School | Frontier Valley |
| Tax Annual Amount | 6009 |
| Middle/Junior High School | Cimarron |
| Virtual Tour | https://riverdale-drive-parker.homes |
| Structure Type | House |
| AssociationName2 | Meadowridge North Homeowners Association |
| Builder Name | Engle Homes |
| Standard Status | Active |
| Occupancy Type | Owner |
| Middle/Junior School District | Douglas RE-1 |
| Elementary School District | Douglas RE-1 |
Interior Features
| Interior Amenities | Breakfast Bar,Built-in Features,Ceiling Fan(s),Entrance Foyer,Five Piece Bath,Granite Counters,High Ceilings,High Speed Internet,Kitchen Island,Open Floorplan,Primary Suite,Vaulted Ceiling(s),Walk-In |
|---|---|
| Basement | Bath/Stubbed,Full,Unfinished |
| Flooring | Carpet,Tile,Wood |
| Furnished Y/N | Unfurnished |
| Total Fireplaces | 1 |
| Fireplace Features | Family Room |
| Basement (Y/N) | No |
| Above Grade Finished Area | 3551 |
| Half Baths | 1 |
| 3/4 Baths | 1 |
| Laundry Features | In Unit |
| Total Bedrooms | 4 |
| Main Level Bathrooms | 1 |
| Total Baths | 4 |
Exterior Features
| Exterior Amenities | Balcony,Barbecue,Fire Pit,Gas Grill,Gas Valve,Private Yard,Rain Gutters |
|---|---|
| Fencing | Full |
| Parking Features | Oversized |
| Lot Features | Landscaped,Master Planned,Sprinklers In Front,Sprinklers In Rear |
| Water Source | Public |
| Total Parking | 3 |
| Lot Size Area | 0.21 |
| Building Area Total | 5376 |
| Lot Size Acres | 0.21 |
| Road Surface Type | Paved |
| Road Frontage Type | Public |
| Road Responsibility | Public Maintained Road |
| Horse Y/N | No |
Amenities
- Foreclosure
- Views
- Short Sale
- New Construction
- Adult 55+
- Lease To Own
- No HOA Fees
- Furnished
- Primary On Main
- Air Conditioning
- Seller Finance
- Green
- Fixer Upper
- Horse
- Golf
- Fireplace
- Deck
- Garage
- Basement
- Pool
Property vs Single Family Average in 80138
Price
Taxes
Year Built
Visits
In The Neighborhood
Views
Parker
$ 800,000
- Type
- Single Family
- Size
- 4,174 SqFt
- Rooms
- 6 Beds + 4 Baths
 Your Castle Real Estate Inc #7660970
Golf Course
Parker
$ 900,000
- Type
- Single Family
- Size
- 4,449 SqFt
- Rooms
- 5 Beds + 3.5 Baths
Keenan Real Estate #3521687
Views
Parker
$ 678,900
- Type
- Single Family
- Size
- 3,961 SqFt
- Rooms
- 3 Beds + 2.5 Baths
Redfin Corporation #7287813
Reduced
Parker
$ 625,000
- Type
- Single Family
- Size
- 2,911 SqFt
- Rooms
- 4 Beds + 3.5 Baths
EXIT Realty DTC, Cherry Creek, Pikes Peak. #3778110
Reduced
Parker
$ 649,000
- Type
- Single Family
- Size
- 3,150 SqFt
- Rooms
- 4 Beds + 3.5 Baths
Engel & Voelkers Castle Pines #8763934
Parker
$ 775,000
- Type
- Single Family
- Size
- 4,182 SqFt
- Rooms
- 4 Beds + 2.5 Baths
Mile High Real Estate #3520086

