
Address
23383 Rockdale Place, Parker, CO
Price
$ 775,000
Property Attributes
- MLS#3520086
- TypeSingle Family
- Listing Status Active
- CountyDOUGLAS
- CityParker
- NeighborhoodCanterberry Crossing
- Zip80138
- StyleTraditional
- Year Built2003
- Taxes$ 5135
- Price$ 775,000
- Bedrooms4
- Full Bathrooms2
- Half Bathrooms1
- Sqr Footage4182
- Lot Size0.16 Acres
Data Source:
REColorado (MTOMLS)
Property Description
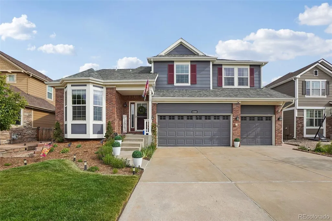
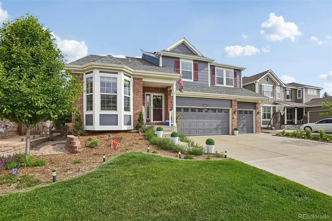
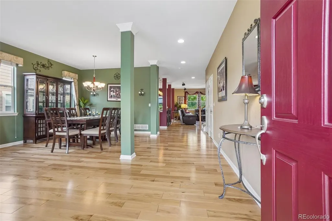
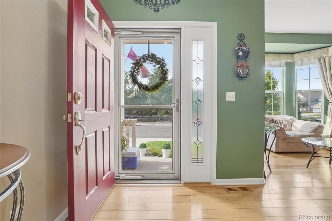
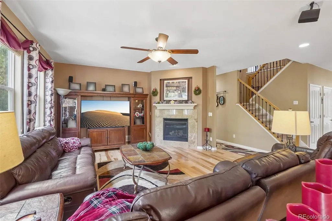
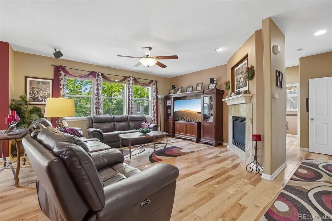
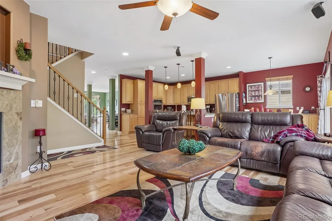
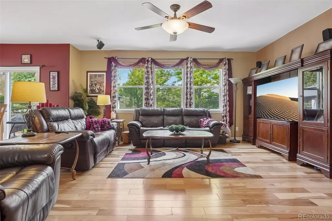
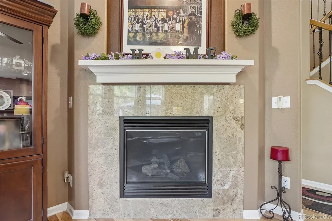
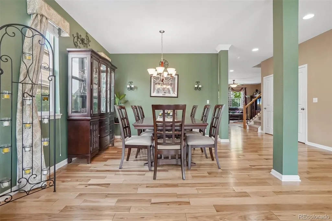
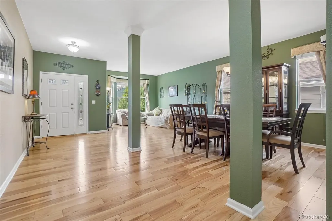
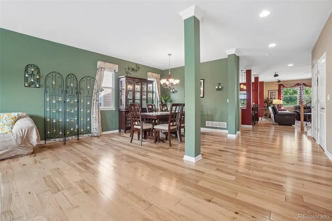
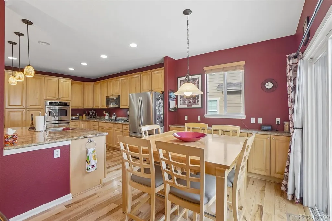
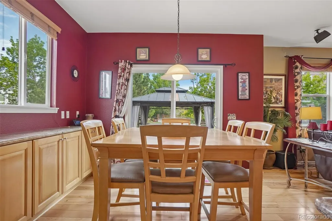
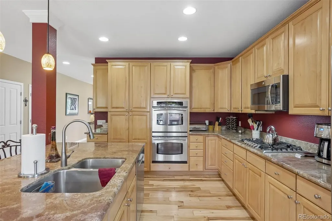
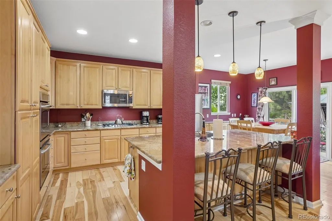
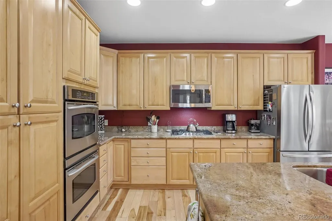
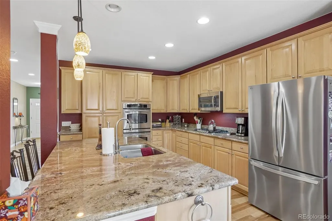
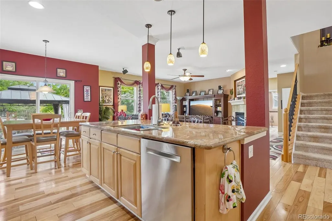
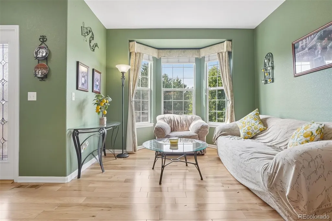
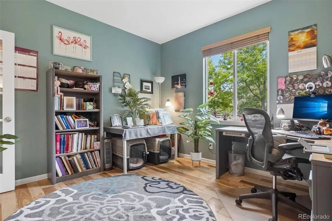
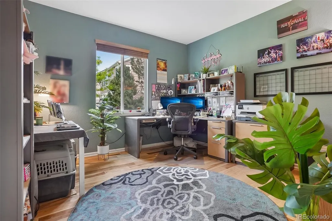
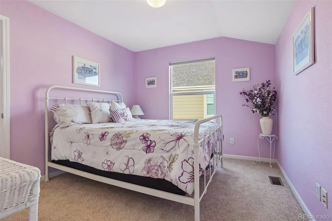
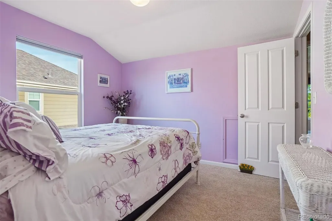
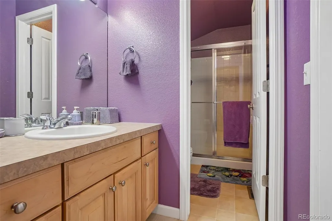
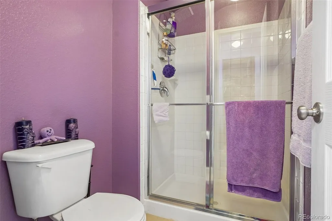
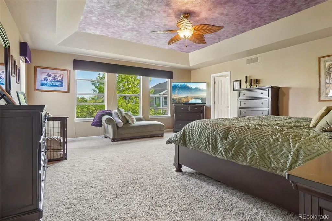
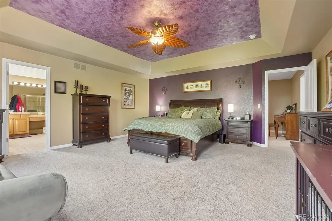
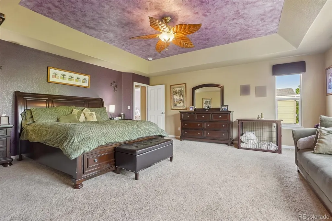
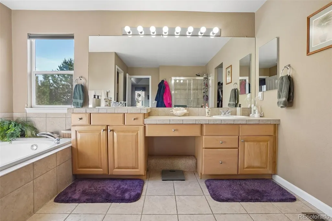
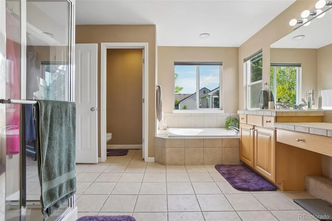
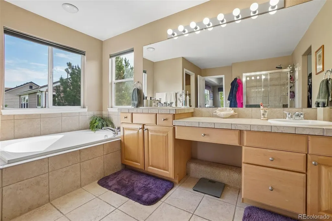
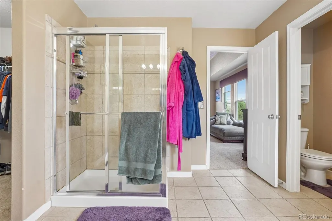
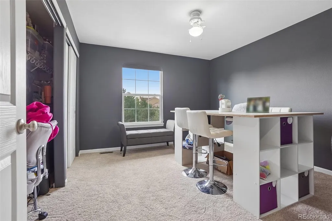
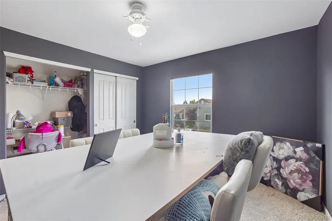
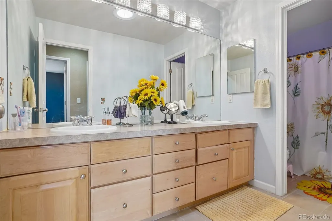
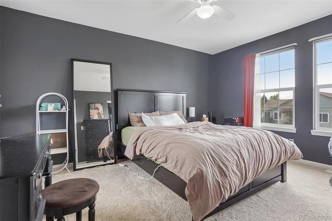
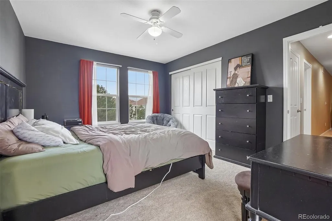
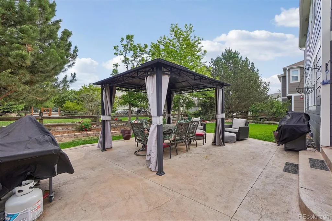
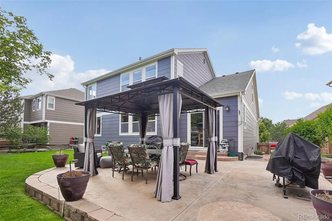
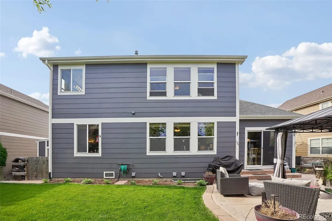
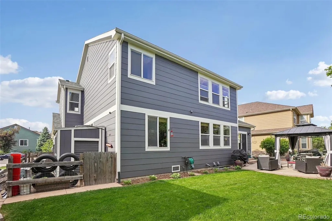
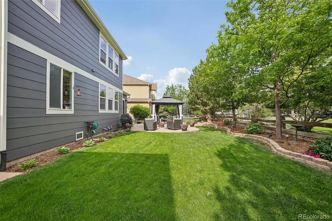
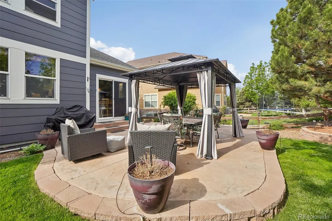
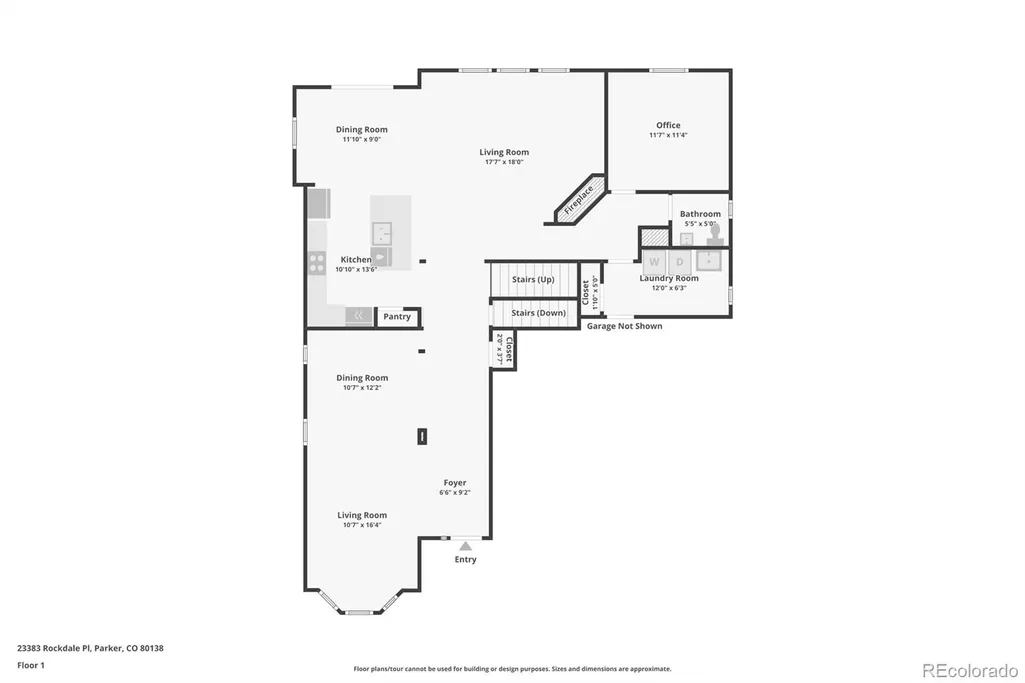
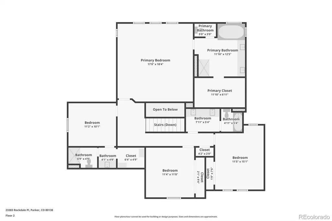
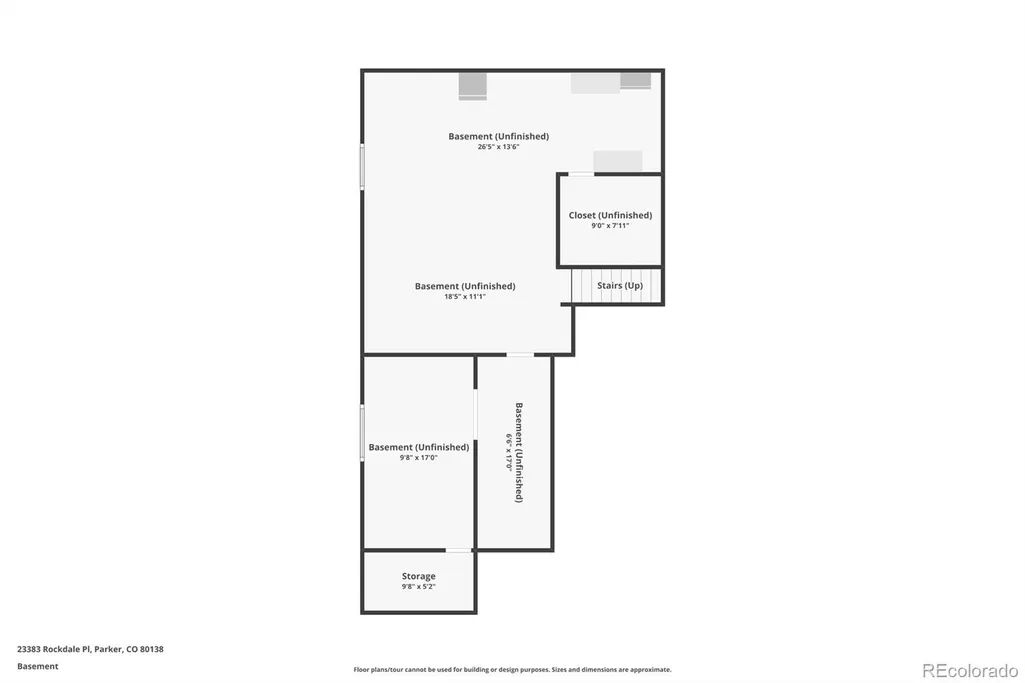
WARNING: Viewing this home may result in spontaneous conversations with your lender. Some homes check a few boxes. This one steals the clipboard. This 4-bedroom, 3-bath home offers over 3,000 finished square feet of "Well...I guess we're moving." The entry welcomes you with abundant natural light, beautiful hardwood floors, and living spaces that somehow feel both elegant and comfortable. The family room fireplace is ready for snowy Colorado evenings, while the open floor plan keeps everyone connected—whether you're hosting Thanksgiving or trying to figure out why your teenager only comes downstairs when food is involved. Granite countertops, rich maple cabinetry, stainless steel appliances, double ovens, a gas cooktop, a massive island, and enough counter space to convince everyone you're a gourmet chef...even if DoorDash knows you by name. Working from home? You've got a dedicated main-floor office. Upstairs stretch out in the oversized Primary bedroom, soak in the luxurious five-piece bath, and enjoy a walk-in closet that's finally big enough to stop playing seasonal clothing Tetris. Three additional bedrooms upstairs mean everyone gets their own room—or at least their own excuse to avoid cleaning it. 1,100 square feet of opportunity lie in the basement. Outside, your backyard is ready for summer BBQs, evening cocktails, neighborhood gatherings, or hiding from your growing list of weekend projects. Mature trees, lush landscaping, a stamped concrete patio, and a covered gazebo make this backyard feel like your own private retreat. Minutes from downtown Parker, top-rated Douglas County schools, shopping, restaurants, parks, trails, tennis courts, pools, and so much more that people want to live here for. Side effects of purchasing this home may include: Friends volunteering to host holidays at your house. Kids suddenly inviting everyone over. Spending way too much time on the back patio. Never wanting to move again. Wondering why you didn't buy it sooner.
| Elementary School | Middle School | High School |
|---|---|---|
| Frontier Valley Elementary School | Cimarron Middle School | Legend High School |
| Price History | |
|---|---|
| 6/3/2026 | Listed $775,000 |
General Features
| Sewer | Public Sewer |
|---|---|
| Heating | Forced Air |
| Cooling | Central Air |
| Utilities | Cable Available,Electricity Connected,Internet Access (Wired),Natural Gas Connected,Phone Available |
| Possession | Negotiable |
| Roof | Composition |
| Appliances | Cooktop,Dishwasher,Disposal,Double Oven,Gas Water Heater,Microwave,Refrigerator,Self Cleaning Oven |
| HOA Fee | 85 |
| Garage Spaces | 3 |
| Association Fee Includes | Maintenance Grounds,Recycling,Trash |
| Patio/Porch Features | Front Porch,Patio |
| Architectural Style | Traditional |
| Security Features | Carbon Monoxide Detector(s),Smoke Detector(s) |
| Construction Materials | Frame |
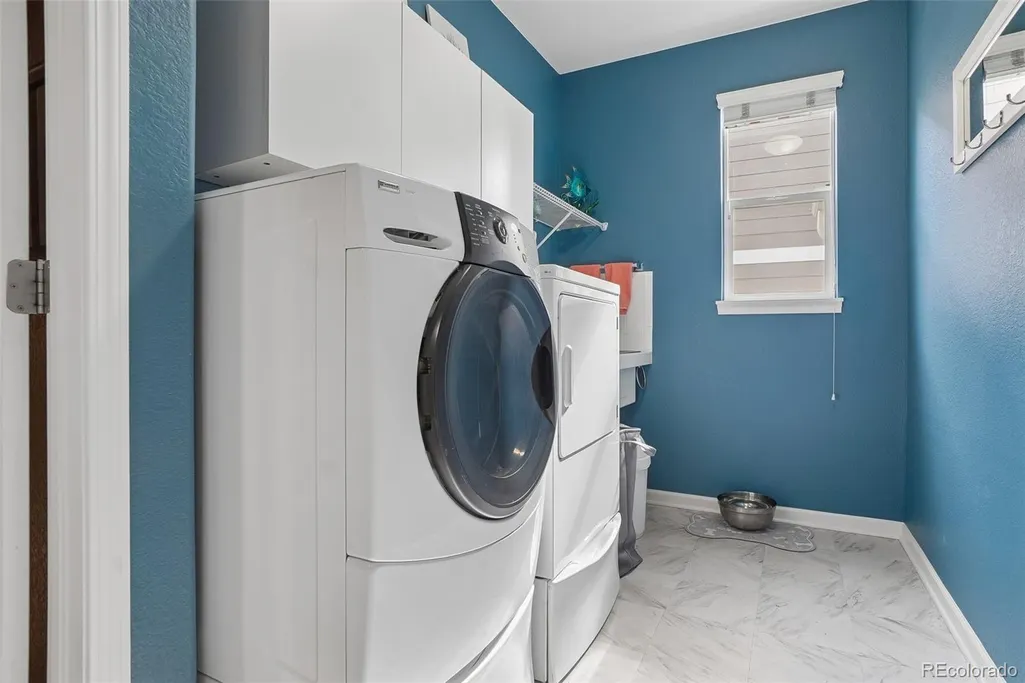
| Exclusions | Washer and dryer,air compressor,all garage equipment,garage cabinets |
| Year Built | 2003 |
| Electric | 110V,220 Volts |
| Levels | Two |
| Property Subtype | Single Family Residence |
| Tax Year | 2025 |
| Current Use | Live/Work |
| Ownership | Individual |
| Assoc Fee Paid Per | Monthly |
| County | Douglas |
| Property Type | Residential |
| Association Amenities | Clubhouse,Park,Playground,Pool,Tennis Court(s),Trail(s) |
| HOA | Yes |
| Attached Garage | Yes |
| Subdivision Name | Canterberry Crossing |
| Full Baths | 2 |
| Status | Active |
| High School | Legend |
| City | Parker |
| Association Name | Canterberry Crossing |
| Senior Community Y/N | No |
| High School District | Douglas RE-1 |
| Lot Size Units | Square Feet |
| Lot Size Square Feet | 6839 |
| Listing Terms | 1031 Exchange,Cash,Conventional,FHA,Jumbo,VA Loan |
| Elementary School | Frontier Valley |
| Tax Annual Amount | 5135 |
| Home Warranty Y/N | No |
| Middle/Junior High School | Cimarron |
| Virtual Tour | https://www.zillow.com/view-imx/4ec704d9-00f3-41dd-8f95-f5762b233f08?setAttribution=mls&wl=true&initialViewType=pano |
| Structure Type | House |
| AssociationName2 | Mesa Pines South |
| Standard Status | Active |
| Occupancy Type | Owner |
| Middle/Junior School District | Douglas RE-1 |
| Elementary School District | Douglas RE-1 |
Interior Features
| Interior Amenities | Breakfast Bar,Ceiling Fan(s),Eat-in Kitchen,Five Piece Bath,Granite Counters,High Speed Internet,Kitchen Island,Open Floorplan,Smoke Free,Walk-In Closet(s) |
|---|---|
| Basement | Unfinished |
| Flooring | Carpet,Tile,Wood |
| Furnished Y/N | Unfurnished |
| Total Fireplaces | 1 |
| Fireplace Features | Family Room |
| Basement (Y/N) | Yes |
| Window Features | Double Pane Windows |
| Above Grade Finished Area | 3020 |
| Half Baths | 1 |
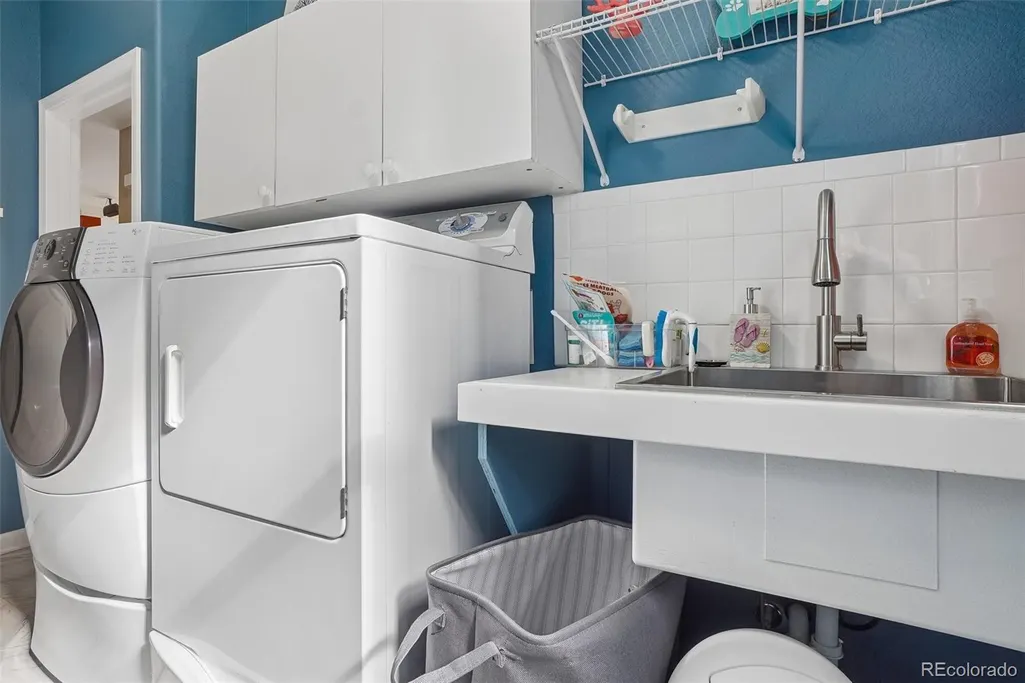
| Laundry Features | Sink,In Unit |
| Total Bedrooms | 4 |
| Main Level Bathrooms | 1 |
| Total Baths | 3 |
Exterior Features
| Exterior Amenities | Balcony |
|---|---|
| Vegetation | Grassed |
| Fencing | Full |
| Parking Features | Concrete,Floor Coating,Insulated Garage |
| Lot Features | Landscaped,Sprinklers In Front,Sprinklers In Rear |
| Water Source | Public |
| Total Parking | 3 |
| Lot Size Area | 6839 |
| Foundation Details | Concrete Perimeter |
| Building Area Total | 4182 |
| Lot Size Acres | 0.16 |
| Road Surface Type | Paved |
| Road Frontage Type | Public |
| Road Responsibility | Public Maintained Road |
| Horse Y/N | No |
Amenities
- Foreclosure
- Views
- Short Sale
- New Construction
- Adult 55+
- Lease To Own
- No HOA Fees
- Furnished
- Primary On Main
- Air Conditioning
- Seller Finance
- Green
- Fixer Upper
- Horse
- Golf
- Fireplace
- Deck
- Garage
- Basement
- Pool
Property vs Single Family Average in 80138
Price
Taxes
Year Built
Visits
In The Neighborhood
Views
Parker
$ 800,000
- Type
- Single Family
- Size
- 4,174 SqFt
- Rooms
- 6 Beds + 4 Baths
 Your Castle Real Estate Inc #7660970
Golf Course
Parker
$ 900,000
- Type
- Single Family
- Size
- 4,449 SqFt
- Rooms
- 5 Beds + 3.5 Baths
Keenan Real Estate #3521687
Views
Parker
$ 678,900
- Type
- Single Family
- Size
- 3,961 SqFt
- Rooms
- 3 Beds + 2.5 Baths
Redfin Corporation #7287813
Reduced
Parker
$ 625,000
- Type
- Single Family
- Size
- 2,911 SqFt
- Rooms
- 4 Beds + 3.5 Baths
EXIT Realty DTC, Cherry Creek, Pikes Peak. #3778110
Reduced
Parker
$ 649,000
- Type
- Single Family
- Size
- 3,150 SqFt
- Rooms
- 4 Beds + 3.5 Baths
Engel & Voelkers Castle Pines #8763934
Reduced
Parker
$ 850,000
- Type
- Single Family
- Size
- 5,376 SqFt
- Rooms
- 4 Beds + 3.5 Baths
Realty One Group Premier Colorado #3717036

