










Address
4221 S Quintero Way, Aurora, CO
Price
$ 450,000
Property Attributes
- MLS#3381514
- TypeSingle Family
- Listing Status Active
- CountyARAPAHOE
- CityAurora
- NeighborhoodSummer Valley
- Zip80013
- StyleTraditional
- Year Built1980
- Taxes$ 2434
- Price$ 450,000
- Bedrooms3
- Full Bathrooms1
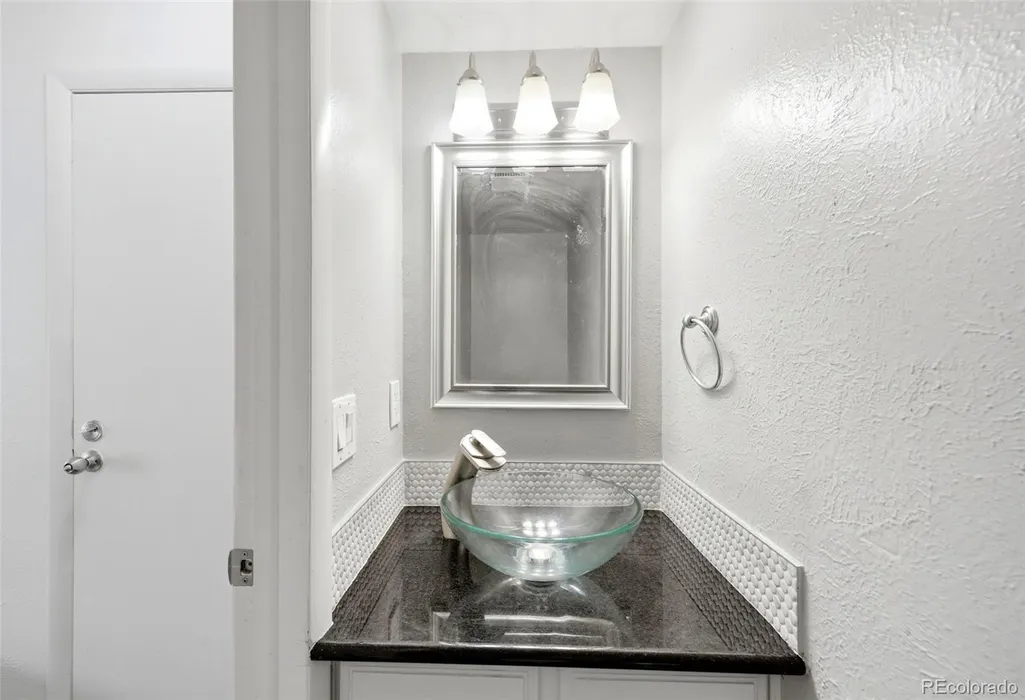
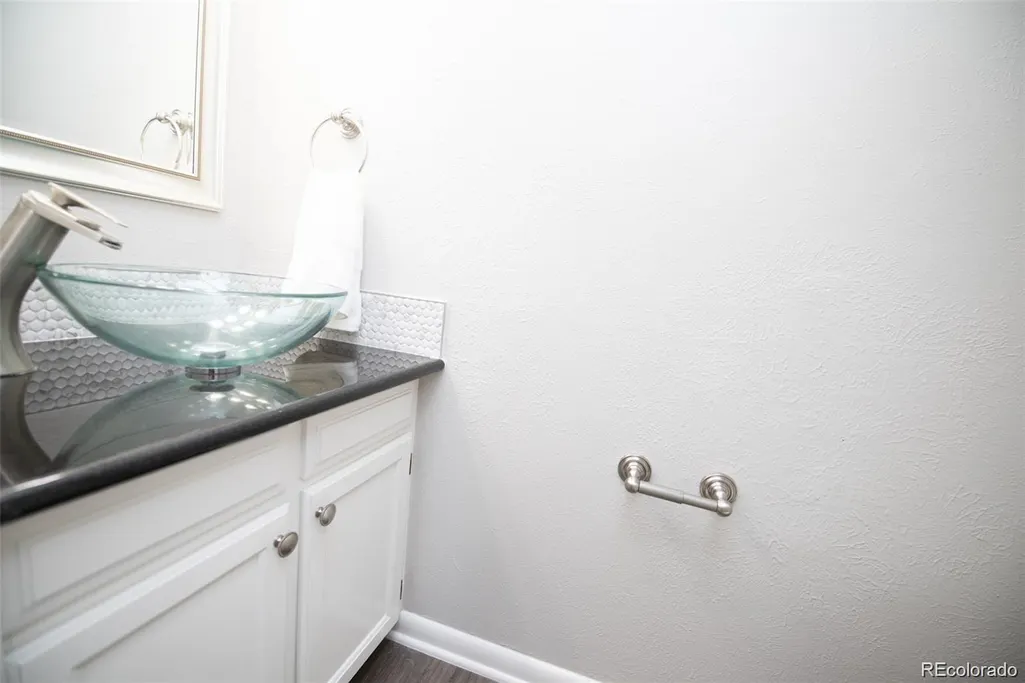
- Half Bathrooms1
- Sqr Footage1621
- Lot Size0.11 Acres
Data Source:
REColorado (MTOMLS)
Property Description
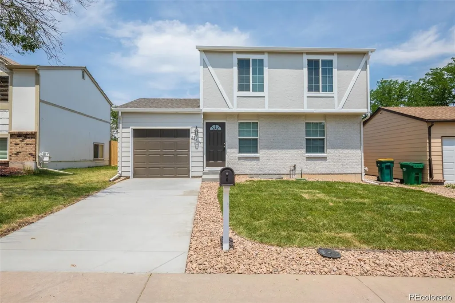
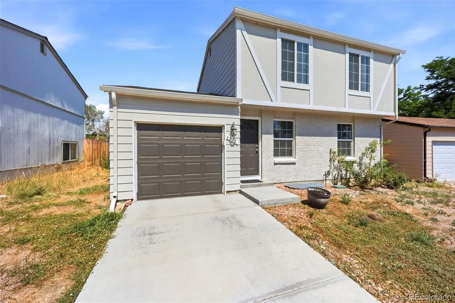
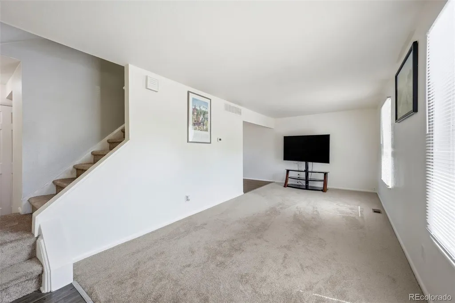
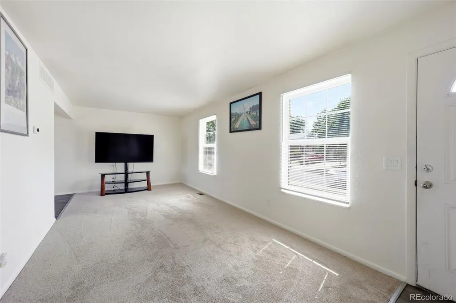
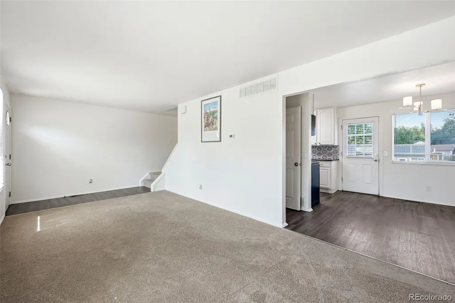
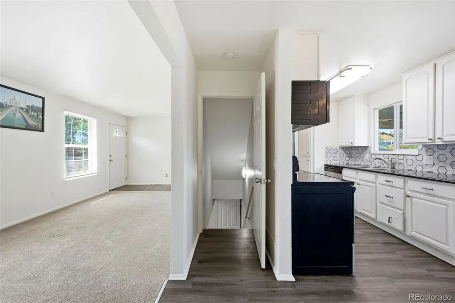
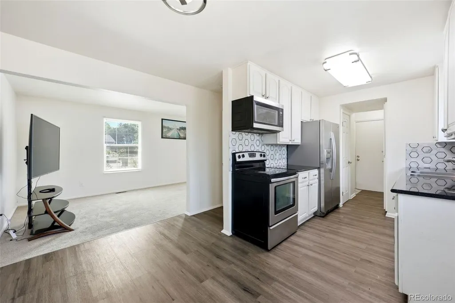
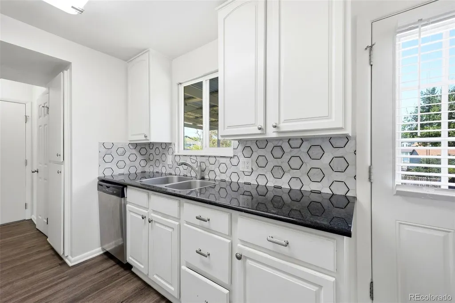
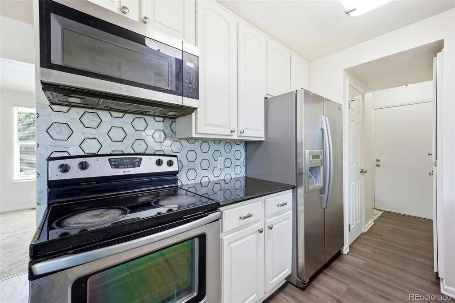
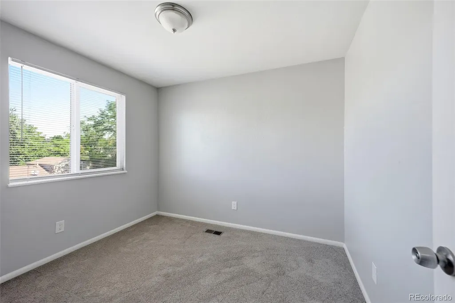
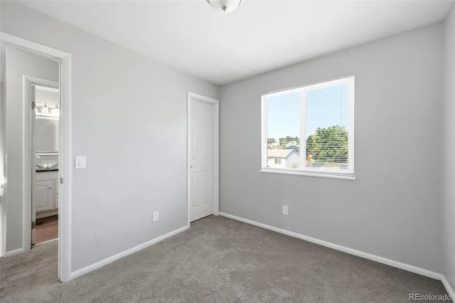
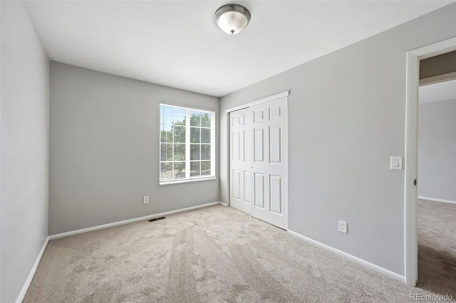
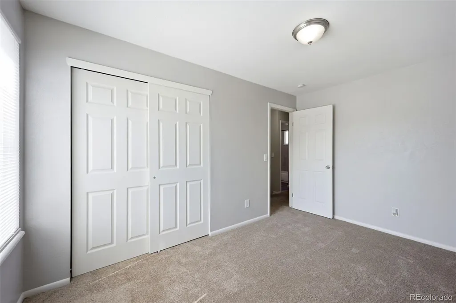
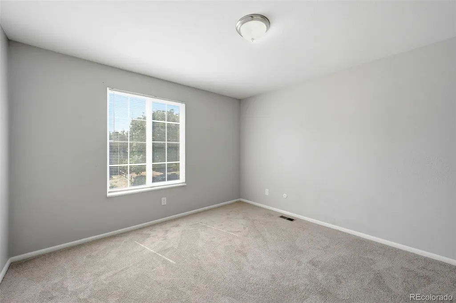
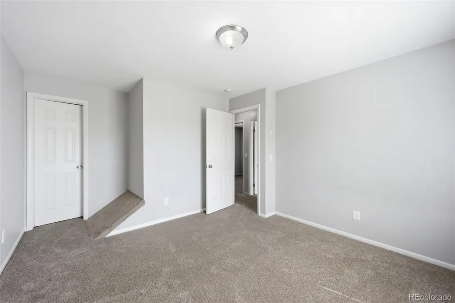
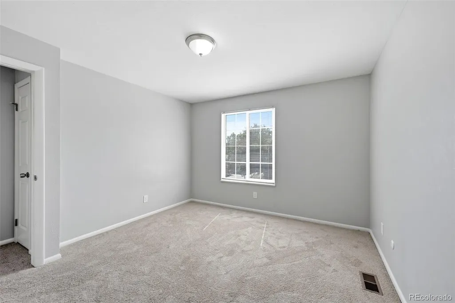
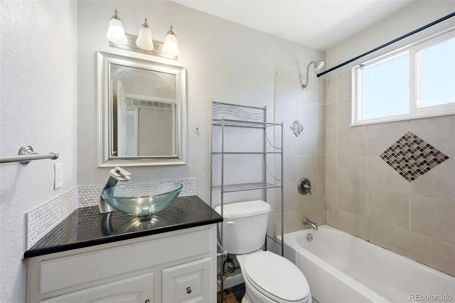
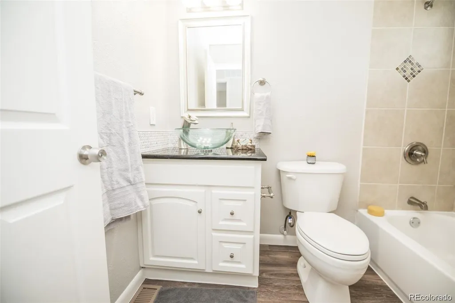
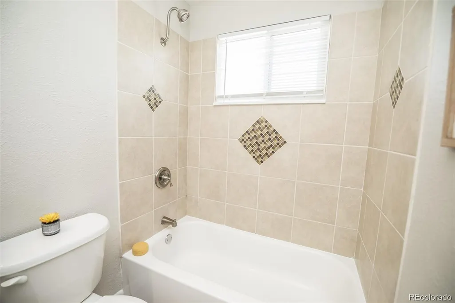
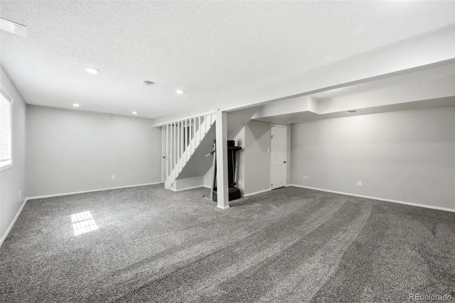
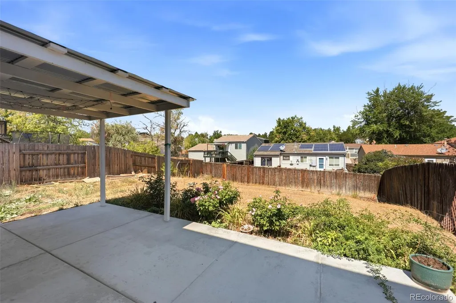
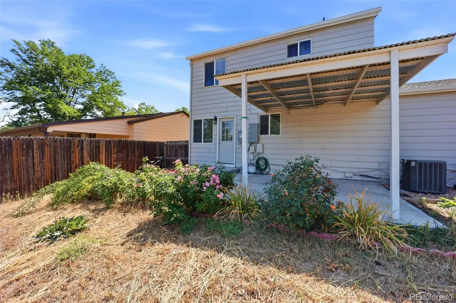
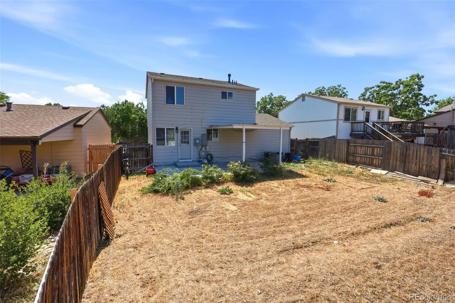
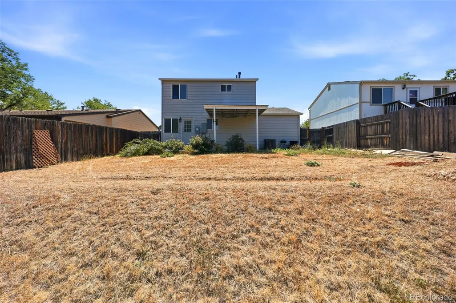
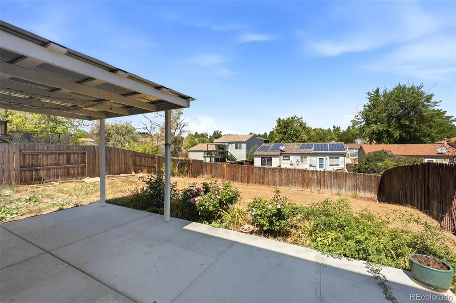
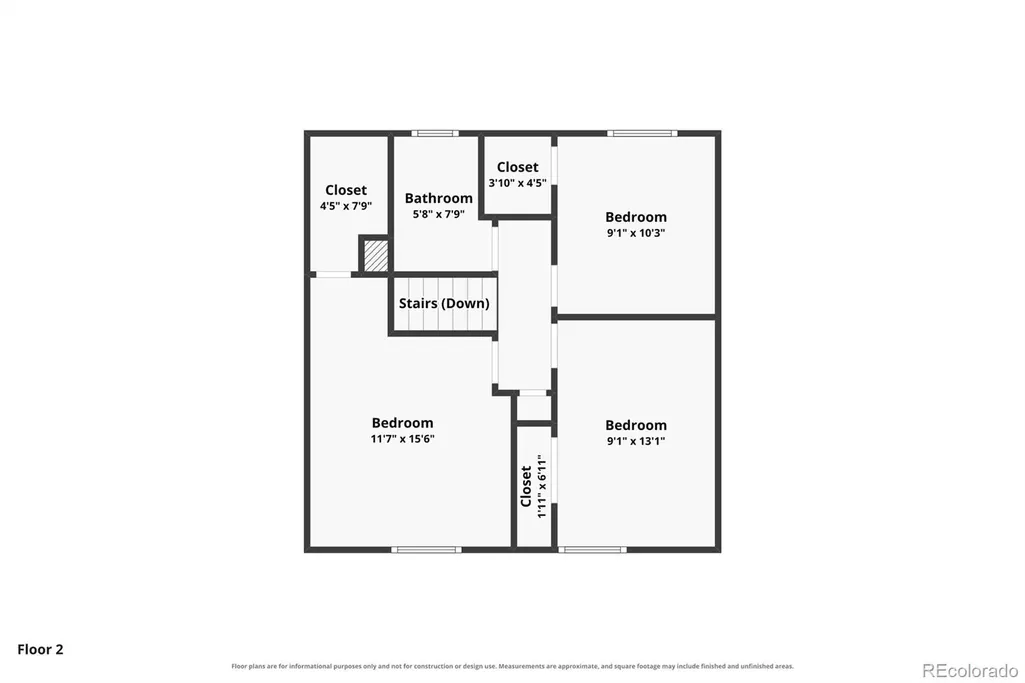
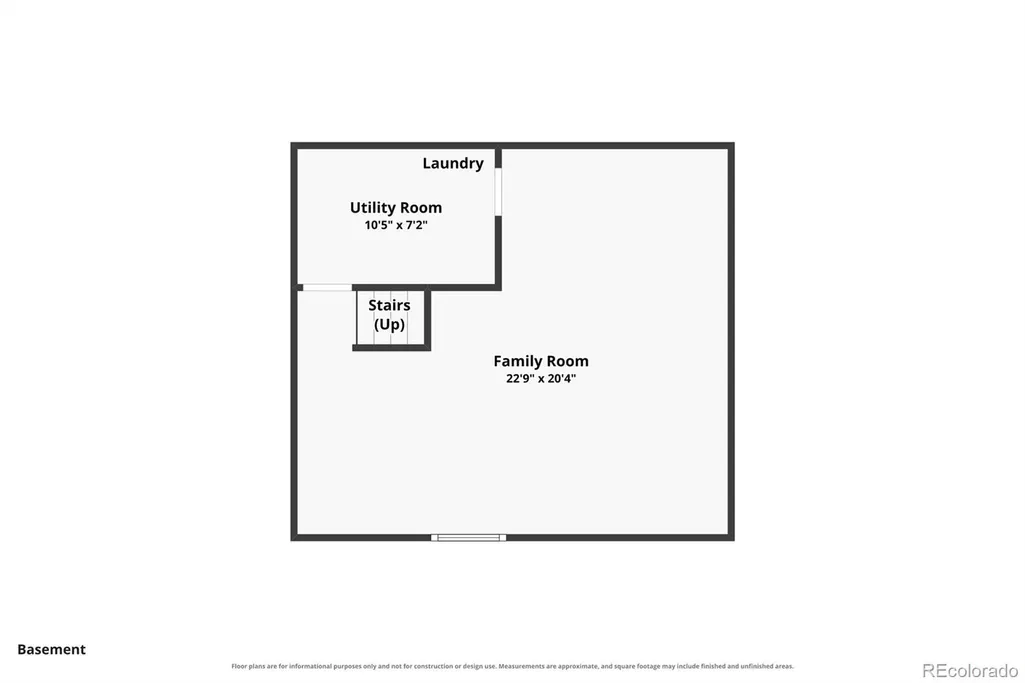
This charming, updated property offers fresh finishes and thoughtful improvements throughout, creating a move-in-ready space you’ll love. Step inside to a welcoming living room featuring new flooring. The adjacent dining area flows seamlessly into the updated kitchen, which showcases granite countertops and a beautiful mosaic marble backsplash. Just off the dining room, the door opens to a spacious patio, making outdoor dining and enjoying Colorado’s sunshine effortless. The large backyard offers plenty of room to relax and entertain, and a covered patio for additional outdoor living space. Upstairs, you’ll find three bedrooms, including two with walk-in closets, along with an updated bathroom. The finished basement adds even more flexibility, featuring a spacious family room that can be used as a media room, home office, playroom, gym, or additional gathering space, plus a convenient mechanical/laundry room. The location is hard to beat, with easy access to restaurants, schools, parks, biking trails, and Quincy Reservoir. And with the highly desirable Cherry Creek School District, this home offers an excellent combination of comfort, updates, outdoor space, and convenience.
| Elementary School | Middle School | High School |
|---|---|---|
| Cimarron Elementary School | Horizon Middle School | Smoky Hill High School |
| Price History | |
|---|---|
| 8/14/2026 | Listed $450,000 |
General Features
| Sewer | Public Sewer |
|---|---|
| Heating | Forced Air,Natural Gas |
| Cooling | Central Air |
| Utilities | Cable Available,Electricity Connected,Natural Gas Connected,Phone Available |
| Possession | Closing/DOD |
| Roof | Composition |
| Appliances | Dishwasher,Disposal,Microwave,Oven,Range,Refrigerator |
| Zoning | R-1 |
| Garage Spaces | 1 |
| Patio/Porch Features | Covered |
| Architectural Style | Traditional |
| Construction Materials | Frame,Wood Siding |
| Exclusions | Sellers' personal property. |
| Year Built | 1980 |
| Levels | Two |
| Property Subtype | Single Family Residence |
| Tax Year | 2025 |
| Ownership | Individual |
| County | Arapahoe |
| Property Type | Residential |
| HOA | No |
| Attached Garage | Yes |
| Subdivision Name | Summer Valley |
| Facing Direction | Southeast |
| Full Baths | 1 |
| Status | Active |
| Directions | Take exit 4 from I-225 to CO-83 S/S Parker Rd in Aurora. From CO-83 S/S Parker Rd,continue South 0.3 miles and take the exit toward E Hampden Ave. Continue East on E Hampden Ave for 2.1 miles. Turn |
| High School | Smoky Hill |
| City | Aurora |
| Senior Community Y/N | No |
| High School District | Cherry Creek 5 |
| Lot Size Units | Square Feet |
| Lot Size Square Feet | 4755 |
| Listing Terms | Cash,Conventional,FHA,VA Loan |
| Elementary School | Cimarron |
| Tax Annual Amount | 2434 |
| Middle/Junior High School | Horizon |
| Property Condition | Updated/Remodeled |
| Virtual Tour | https://listings.vibrantmediaco.com/sites/4221-s-quintero-way-aurora-co-80013-27613187/branded |
| Structure Type | House |
| Standard Status | Active |
| Middle/Junior School District | Cherry Creek 5 |
| Elementary School District | Cherry Creek 5 |
Interior Features
| Basement | Daylight,Finished,Full,Interior Entry |
|---|---|
| Basement (Y/N) | Yes |
| Above Grade Finished Area | 1104 |
| Half Baths | 1 |
| Total Bedrooms | 3 |
| Below Grade Finished Area | 502 |
| Main Level Bathrooms | 1 |
| Total Baths | 2 |
Exterior Features
| Exterior Amenities | Private Yard |
|---|---|
| Vegetation | Natural State |
| Fencing | Full |
| Lot Features | Level |
| Water Source | Public |
| Total Parking | 2 |
| Lot Size Area | 4755 |
| Foundation Details | Slab |
| Building Area Total | 1621 |
| Lot Size Acres | 0.11 |
| Road Surface Type | Paved |
| Road Frontage Type | Public |
| Road Responsibility | Public Maintained Road |
| Horse Y/N | No |
Amenities
- Foreclosure
- Views
- Short Sale
- New Construction
- Adult 55+
- Lease To Own
- No HOA Fees
- Furnished
- Primary On Main
- Air Conditioning
- Seller Finance
- Green
- Fixer Upper
- Horse
- Golf
- Fireplace
- Deck
- Garage
- Basement
- Pool
Property vs Single Family Average in 80013
Price
Taxes
Year Built
Visits
In The Neighborhood
Open House
Aurora
$ 425,000
- Type
- Single Family
- Size
- 1,238 SqFt
- Rooms
- 2 Beds + 2 Baths
 Weichert Realtors Professionals #8237469
Just Listed
Aurora
$ 575,000
- Type
- Single Family
- Size
- 2,902 SqFt
- Rooms
- 3 Beds + 2.5 Baths
RE/MAX Accord #3864412
Water Views
Aurora
$ 425,000
- Type
- Single Family
- Size
- 1,200 SqFt
- Rooms
- 3 Beds + 2 Baths
The Strickland Group #2029082
Reduced
Aurora
$ 390,000
- Type
- Single Family
- Size
- 862 SqFt
- Rooms
- 2 Beds + 1 Baths
Brokers Guild Homes #2263038
Reduced
Aurora
$ 409,900
- Type
- Single Family
- Size
- 1,138 SqFt
- Rooms
- 3 Beds + 1.5 Baths
HomeSmart #7974742
Viewed
Aurora
$ 419,000
- Type
- Single Family
- Size
- 1,796 SqFt
- Rooms
- 4 Beds + 2 Baths
LoKation Real Estate #4689317
Reduced
Aurora
$ 419,900
- Type
- Single Family
- Size
- 1,173 SqFt
- Rooms
- 3 Beds + 2 Baths
Brokers Guild Real Estate #6542321
Reduced
Aurora
$ 434,000
- Type
- Single Family
- Size
- 1,676 SqFt
- Rooms
- 3 Beds + 2 Baths
Wahlen Properties #1589321
Reduced
Aurora
$ 399,999
- Type
- Single Family
- Size
- 916 SqFt
- Rooms
- 2 Beds + 1.5 Baths
Madison & Company Properties #8125493

