

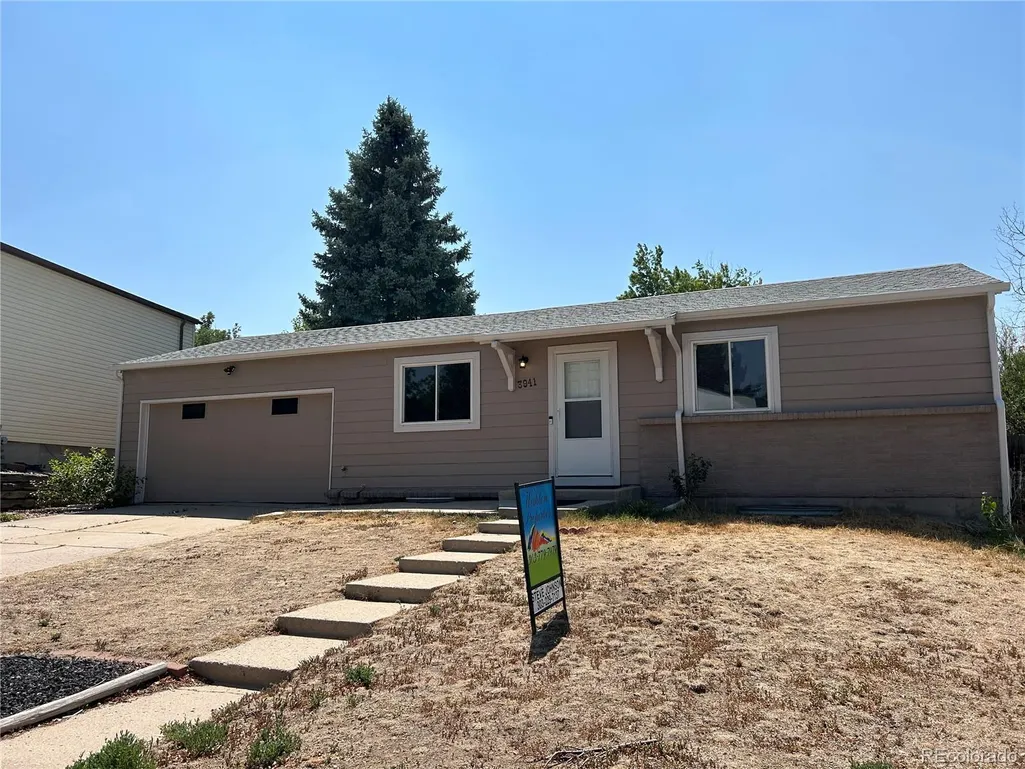



Address
3941 S Pagosa Street, Aurora, CO
Price
$ 434,000
Property Attributes
- MLS#1589321
- TypeSingle Family
- Listing Status Active
- CountyARAPAHOE
- CityAurora
- Neighborhoodsummer valley
- Zip80013
- StyleTraditional
- Year Built1979
- Taxes$ 2314
- Price$ 434,000
- Bedrooms3
- Full Bathrooms2
- Half Bathrooms0
- Sqr Footage1676
Data Source:
REColorado (MTOMLS)
Property Description
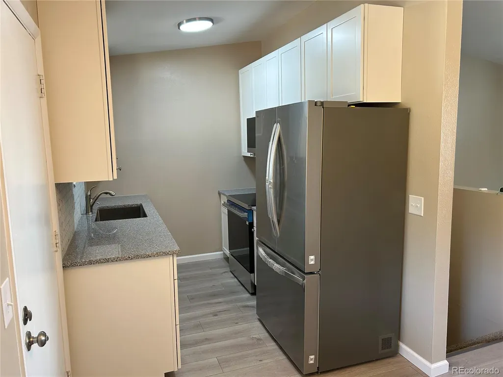
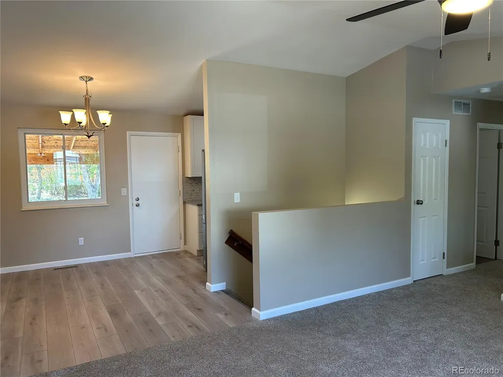
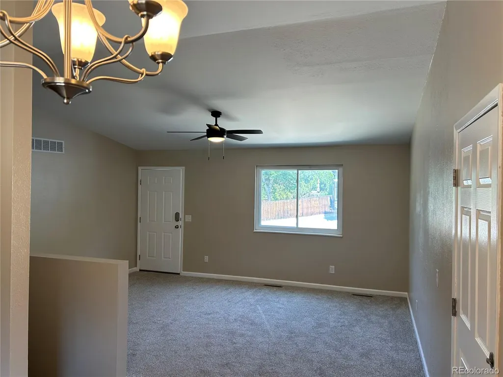
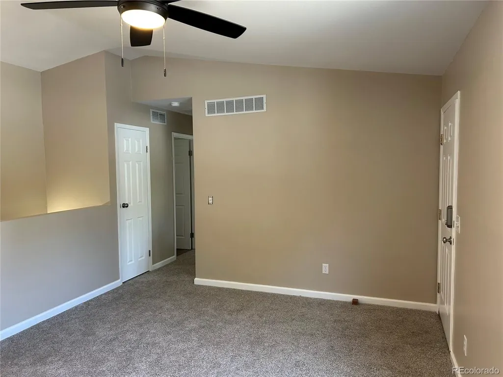
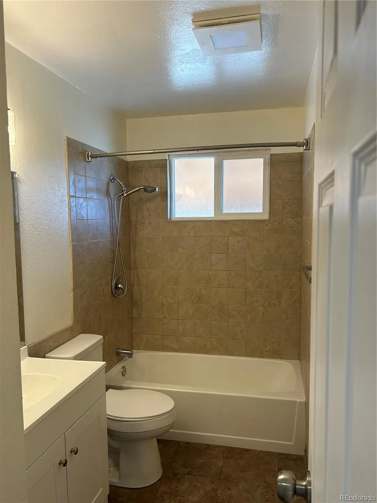
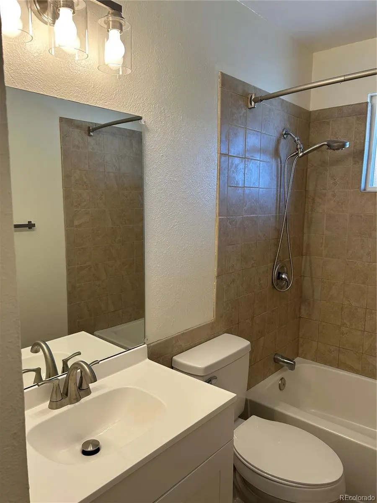
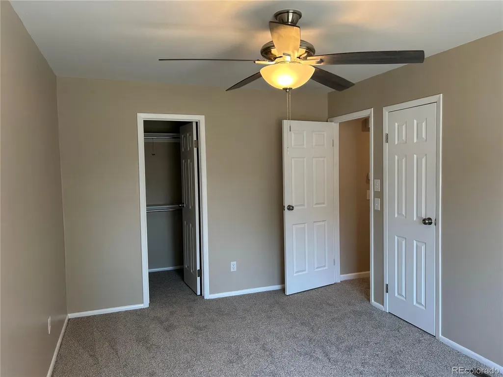
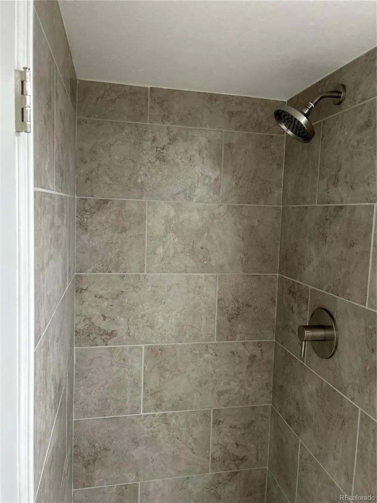
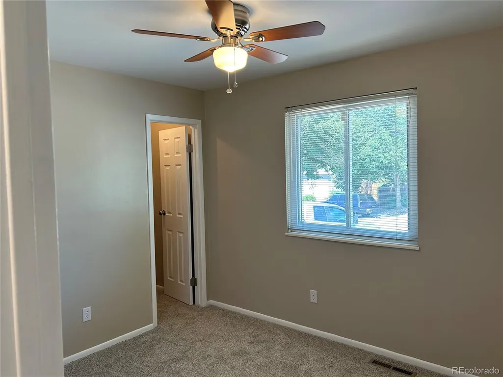
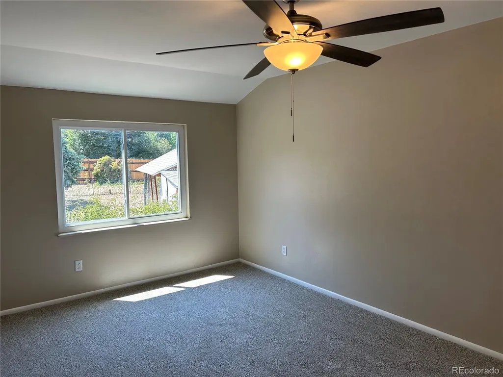
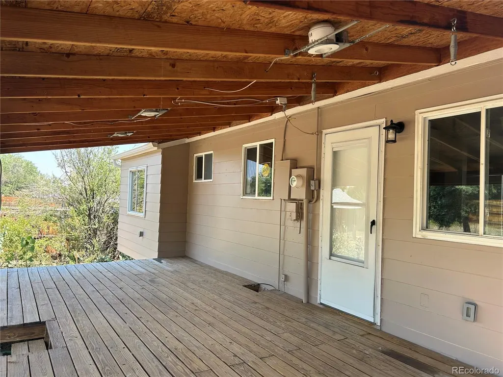
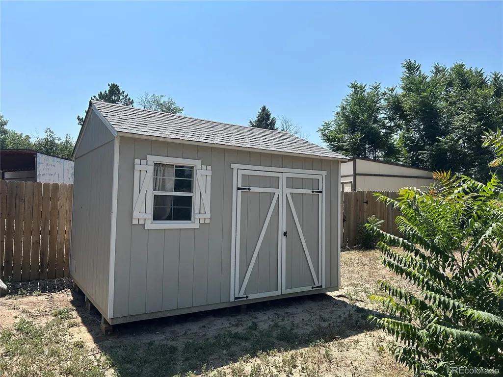
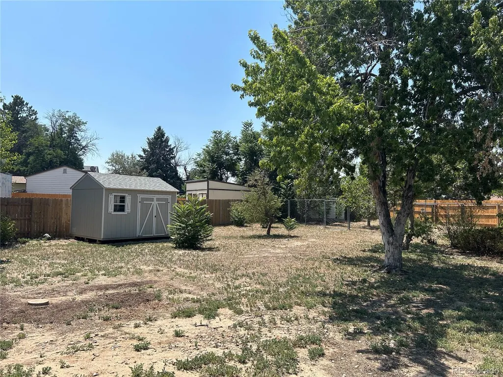
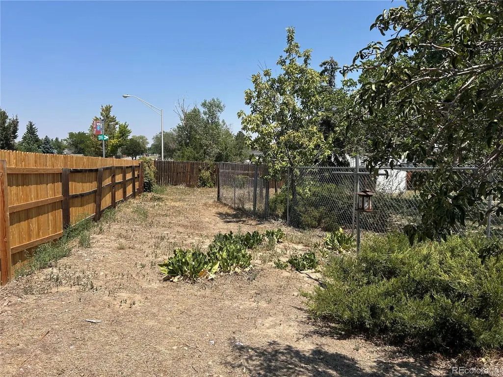
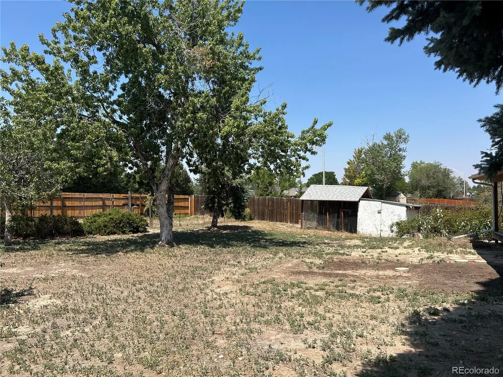
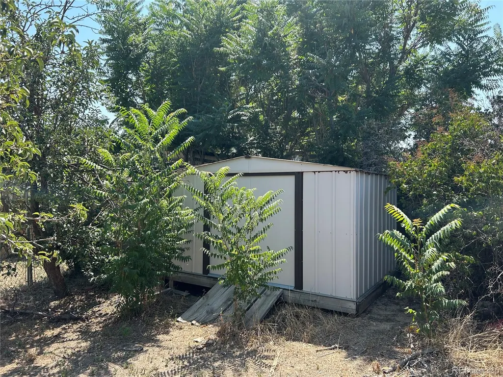
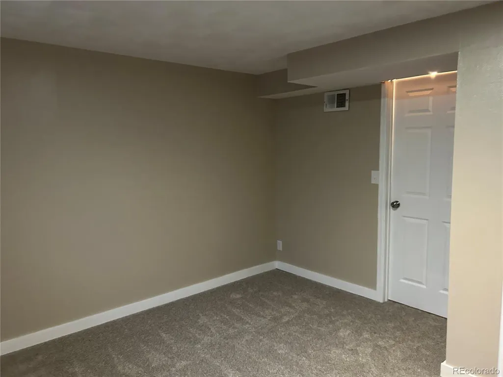
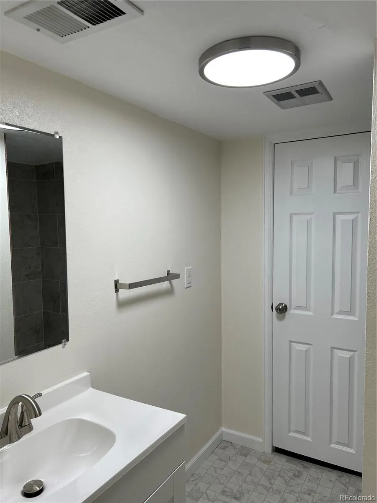
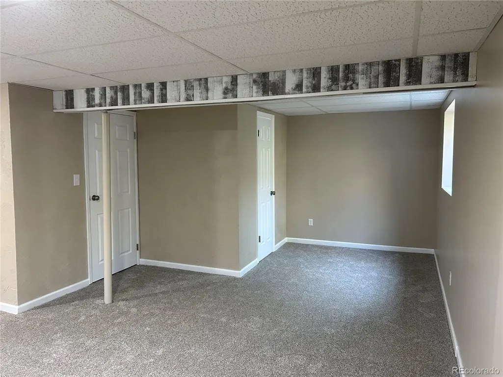
Fully remodeled home with 3 bedrooms, 2 bathrooms, all new flooring, new paint in and out. The kitchen has been completely remodeled with new cabinets, new stainless-steel appliances. New granite countertops, new garbage disposal, and lighting. New laminate flooring through the kitchen and dining room. The basement has a spacious bedroom and a remodeled bathroom, including new vanity, tile floor, and shower. The basement also includes a spacious family room, to enjoy quiet time, or entertaining family and friends. The back yard has a large, covered patio, with two sheds for storage. This home has a two car garage with a new garage door opener with plenty of storage.
| Elementary School | Middle School | High School |
|---|---|---|
| Cimarron Elementary School | Horizon Middle School | Smoky Hill High School |
| Price History | |
|---|---|
| 7/24/2026 | Listed $444,000 |
| 8/13/2026 | 3$434,000 |
General Features
| Sewer | Public Sewer |
|---|---|
| Heating | Forced Air |
| Cooling | Evaporative Cooling |
| Utilities | Cable Available,Electricity Connected,Natural Gas Connected |
| Possession | Closing/DOD |
| Roof | Composition |
| Garage Spaces | 2 |
| Patio/Porch Features | Covered,Deck,Front Porch |
| Architectural Style | Traditional |
| Construction Materials | Brick,Wood Siding |
| Exclusions | none |
| Year Built | 1979 |
| Electric | 110V,220 Volts |
| Levels | One |
| Property Subtype | Single Family Residence |
| Tax Year | 2025 |
| Ownership | Agent Owner |
| Assoc Fee Paid Per | None |
| County | Arapahoe |
| Property Type | Residential |
| HOA | Yes |
| Attached Garage | Yes |
| Subdivision Name | summer valley |
| Facing Direction | East |
| Full Baths | 1 |
| Status | Active |
| Directions | GPS |
| High School | Smoky Hill |
| City | Aurora |
| Association Name | summer valley |
| Senior Community Y/N | No |
| High School District | Cherry Creek 5 |
| Lot Size Units | Square Feet |
| Lot Size Square Feet | 0.29 |
| Listing Terms | Cash,Conventional,FHA |
| Elementary School | Cimarron |
| Tax Annual Amount | 2314 |
| Middle/Junior High School | Horizon |
| Property Condition | Updated/Remodeled |
| Structure Type | House |
| Standard Status | Active |
| Middle/Junior School District | Cherry Creek 5 |
| Elementary School District | Cherry Creek 5 |
Interior Features
| Basement | Finished |
|---|---|
| Basement (Y/N) | Yes |
| Above Grade Finished Area | 838 |
| 3/4 Baths | 1 |
| Total Bedrooms | 3 |
| Below Grade Finished Area | 772 |
| Main Level Bedrooms | 2 |
| Main Level Bathrooms | 1 |
| Total Baths | 2 |
Exterior Features
| Exterior Amenities | Dog Run,Gas Valve,Lighting,Rain Gutters |
|---|---|
| Fencing | Full |
| Parking Features | Concrete |
| Lot Features | Level |
| Water Source | Public |
| Total Parking | 2 |
| Lot Size Area | 0.29 |
| Foundation Details | Concrete Perimeter |
| Building Area Total | 1676 |
| Road Surface Type | Paved |
| Road Responsibility | Public Maintained Road |
Amenities
- Foreclosure
- Views
- Short Sale
- New Construction
- Adult 55+
- Lease To Own
- No HOA Fees
- Furnished
- Primary On Main
- Air Conditioning
- Seller Finance
- Green
- Fixer Upper
- Horse
- Golf
- Fireplace
- Deck
- Garage
- Basement
- Pool
Property vs Single Family Average in 80013
Price
Taxes
Year Built
Visits
In The Neighborhood
Open House
Aurora
$ 425,000
- Type
- Single Family
- Size
- 1,238 SqFt
- Rooms
- 2 Beds + 2 Baths
 Weichert Realtors Professionals #8237469
Reduced
Aurora
$ 390,000
- Type
- Single Family
- Size
- 862 SqFt
- Rooms
- 2 Beds + 1 Baths
Brokers Guild Homes #2263038
Reduced
Aurora
$ 409,900
- Type
- Single Family
- Size
- 1,138 SqFt
- Rooms
- 3 Beds + 1.5 Baths
HomeSmart #7974742
Aurora
$ 450,000
- Type
- Single Family
- Size
- 1,621 SqFt
- Rooms
- 3 Beds + 1.5 Baths
RE/MAX Professionals #3381514
Reduced
Aurora
$ 419,000
- Type
- Single Family
- Size
- 1,796 SqFt
- Rooms
- 4 Beds + 2 Baths
LoKation Real Estate #4689317
Reduced
Aurora
$ 419,900
- Type
- Single Family
- Size
- 1,173 SqFt
- Rooms
- 3 Beds + 2 Baths
Brokers Guild Real Estate #6542321
Reduced
Aurora
$ 399,999
- Type
- Single Family
- Size
- 916 SqFt
- Rooms
- 2 Beds + 1.5 Baths
Madison & Company Properties #8125493

