
Views
Address
2344 Basil Street, Strasburg, CO
Price
$ 499,900
Property Attributes
- MLS#2068060
- TypeSingle Family
- Listing Status Active
- CountyADAMS
- CityStrasburg
- NeighborhoodCoyote Ridge
- Zip80136
- StyleHouse
- Year Built2011
- Taxes$ 2770
- Price$ 499,900
- Bedrooms4
- Full Bathrooms3
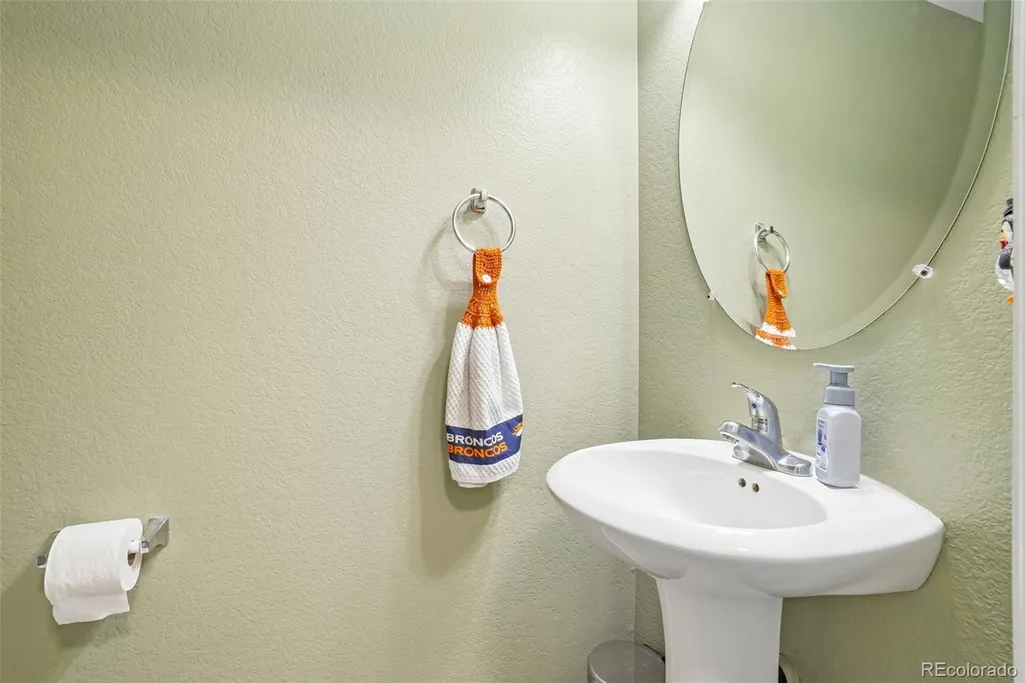
- Half Bathrooms1
- Sqr Footage2180
- Lot Size0.17 Acres
Data Source:
REColorado (MTOMLS)
Property Description
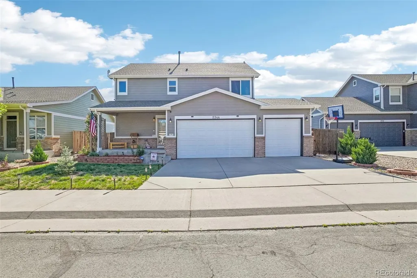
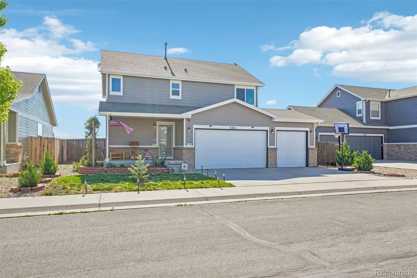
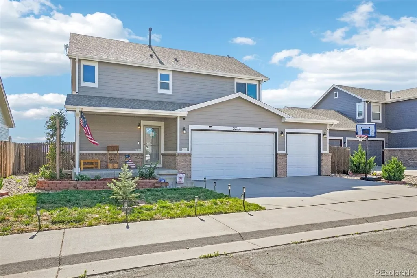
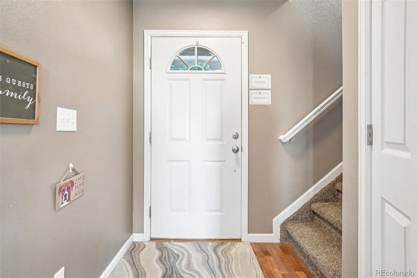
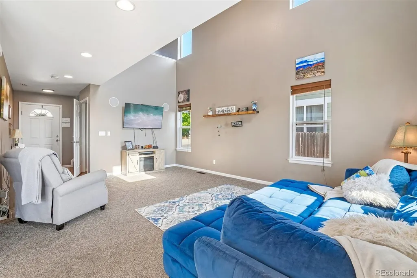
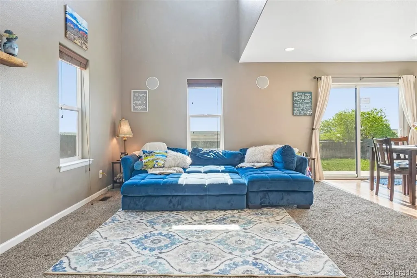
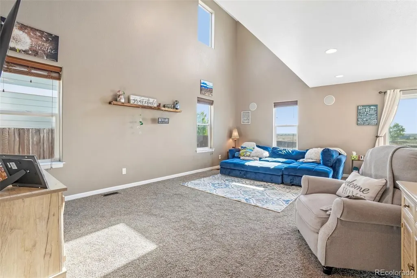
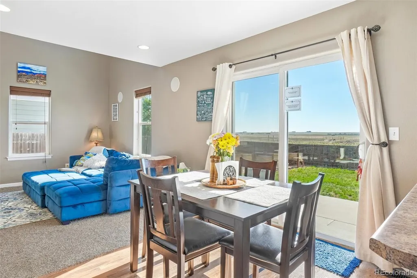
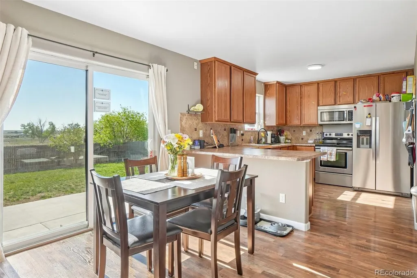
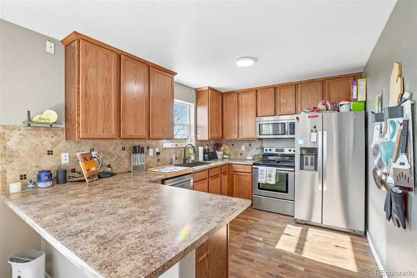
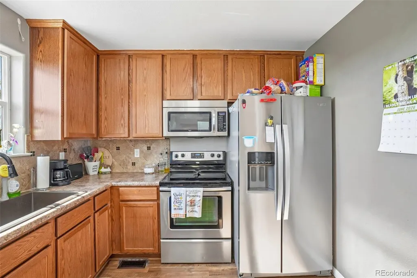
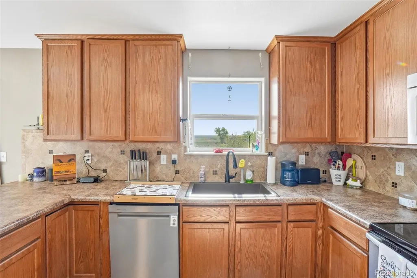
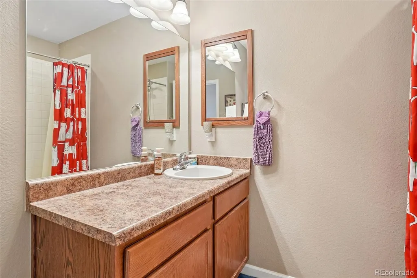
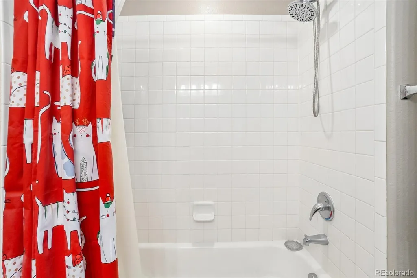
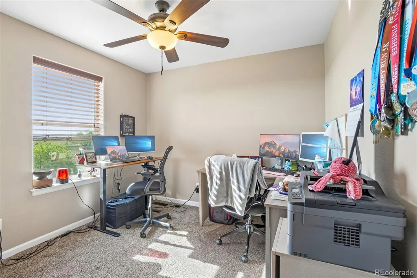
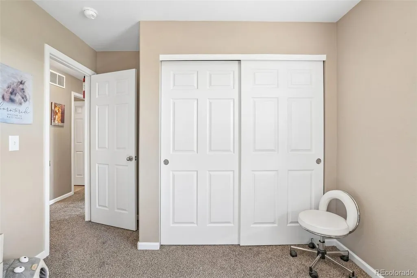
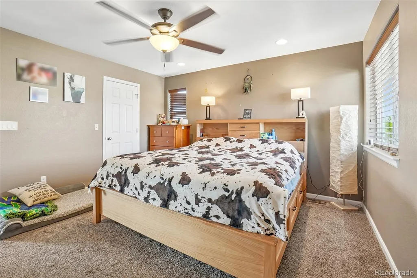
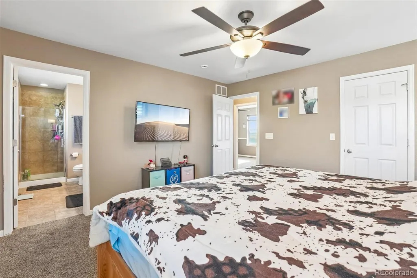
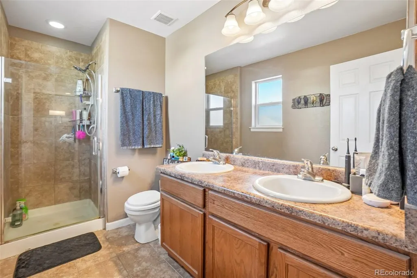
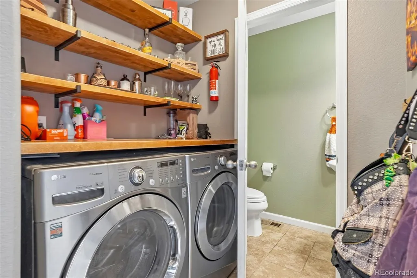
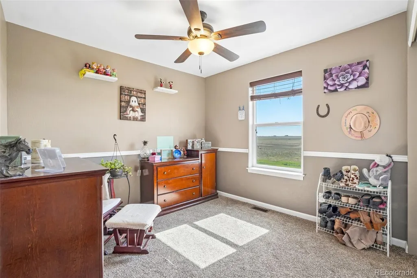
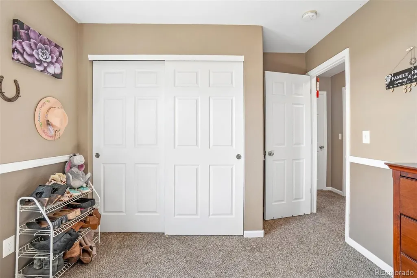
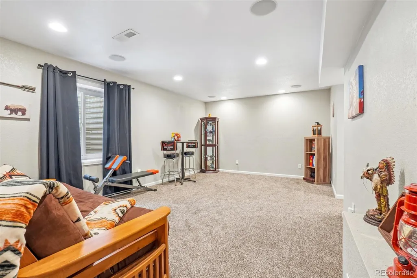
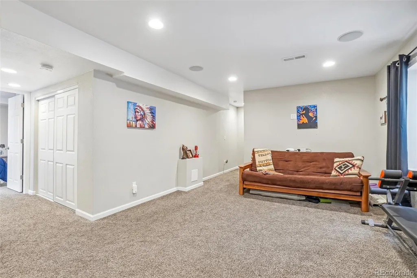
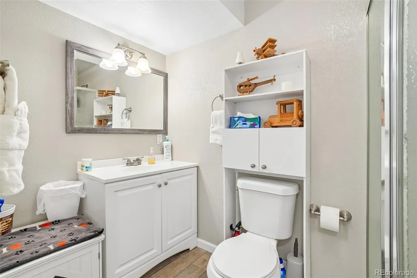
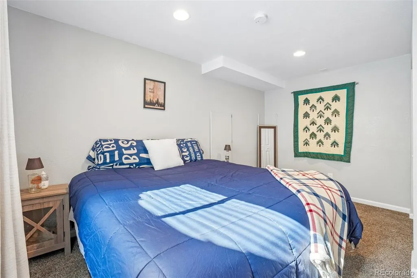
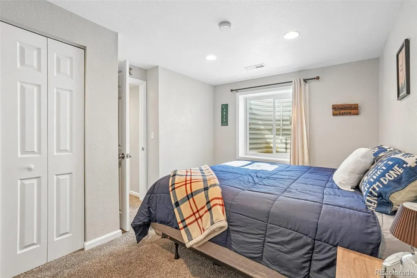
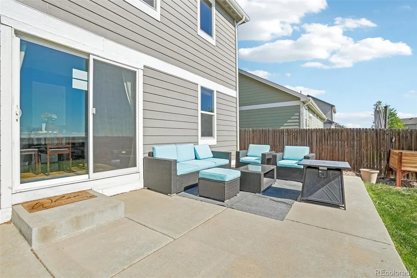
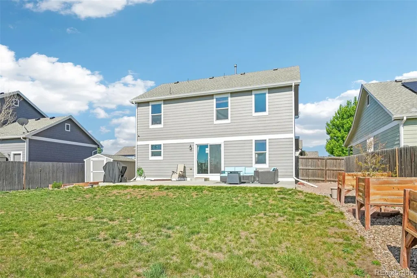
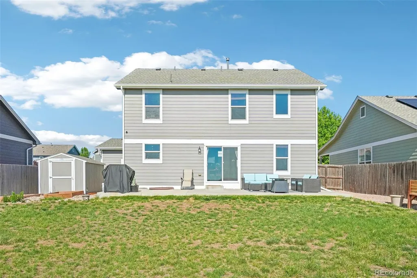
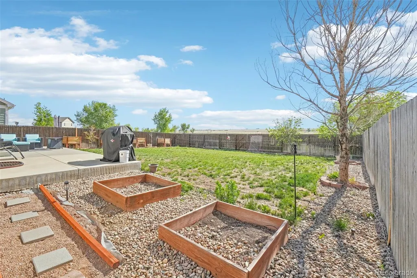
Enjoy peaceful Colorado living in this beautifully maintained two-story home in Strasburg, perfectly situated on a premium lot backing to permanent open space with no rear neighbors and unobstructed views that can never be built on. The spacious backyard is designed for both relaxation and entertaining, featuring a large concrete patio, expansive lawn, garden beds, and a storage shed with plenty of room for all your outdoor tools and equipment. Inside, you'll be welcomed by a bright and open floor plan filled with natural light. The main level showcases a dramatic two-story family room with soaring ceilings, creating an inviting space for gathering with family and friends. The kitchen offers abundant counter space, a pantry, and seamless flow into the dining area and family room, making everyday living and entertaining effortless. Upstairs, the private primary suite provides a comfortable retreat with a walk-in closet and en-suite bathroom. Two additional bedrooms and a full bathroom complete the upper level. The finished basement adds valuable living space with an additional family room, bedroom, and bathroom—ideal for guests, a home office, recreation area, or multi-generational living. Additional highlights include a desirable 3-car attached garage, ample storage throughout, new water heater in 2024, new roof in November 2023, and a location that combines small-town charm with convenient access to nearby amenities and major commuting routes. Don't miss this opportunity to own a spacious home with stunning open-space views, generous indoor and outdoor living areas, and room for everyone to spread out and enjoy.
| Elementary School | Middle School | High School |
|---|---|---|
| Strasburg Elementary School | Hemphill Middle School | Strasburg High School |
| Price History | |
|---|---|
| 6/5/2026 | Listed $515,000 |
| 7/14/2026 | 3$499,900 |
General Features
| Sewer | Public Sewer |
|---|---|
| Heating | Forced Air |
| Cooling | Central Air |
| Utilities | Electricity Connected,Natural Gas Connected,Phone Available |
| Possession | Closing/DOD |
| Roof | Shingle |
| Appliances | Dishwasher,Disposal,Dryer,Gas Water Heater,Microwave,Oven,Range,Refrigerator,Washer |
| Zoning | R-1-C |
| HOA Fee | 50 |
| Garage Spaces | 3 |
| Association Fee Includes | Trash |
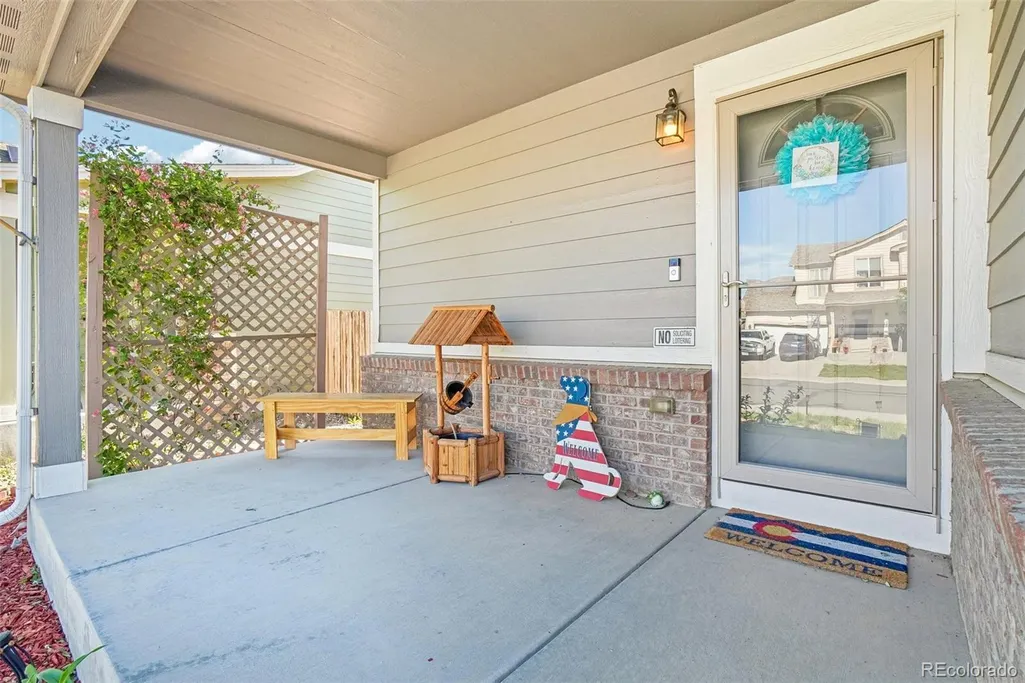
| Patio/Porch Features | Front Porch,Patio |
| Security Features | Carbon Monoxide Detector(s) |
| Construction Materials | Brick,Frame |
| Exclusions | Seller's personal property,TVs & TV wall mounts in living room and primary bedroom,Wooden Floating Shelf in Living Room,(2) Metal Shelving Storage Units in Garage,Mounting Rods in Shed,Curtains in th |
| Year Built | 2011 |
| View | Plains |
| Levels | Two |
| Property Subtype | Single Family Residence |
| Tax Year | 2025 |
| Ownership | Individual |
| Assoc Fee Paid Per | Monthly |
| County | Adams |
| Property Type | Residential |
| HOA | Yes |
| Attached Garage | Yes |
| Subdivision Name | Coyote Ridge |
| Facing Direction | East |
| Full Baths | 1 |
| Status | Active |
| Directions | From I-70 take Arrowhead St north to E Colfax. Take Colfax east to Monroe St. Take Monroe St North to 24th Ave. Go east on 24th Ave then south on Basil St. House will be on the left (east) side o |
| High School | Strasburg |
| City | Strasburg |
| Association Name | Coyote Ridge HOA - Colorado Management Specialists |
| Senior Community Y/N | No |
| High School District | Strasburg 31-J |
| Lot Size Units | Acres |
| Lot Size Square Feet | 7405.2 |
| Listing Terms | Cash,Conventional,FHA,VA Loan |
| Elementary School | Strasburg |
| Tax Annual Amount | 2770 |
| Middle/Junior High School | Hemphill |
| Virtual Tour | https://www.zillow.com/view-imx/b7e93fd2-56b9-4613-a11d-1799590ff9e0?setAttribution=mls&wl=true&initialViewType=pano |
| Structure Type | House |
| Standard Status | Active |
| Occupancy Type | Owner |
| Elementary School District | Strasburg 31-J |
Interior Features
| Interior Amenities | Ceiling Fan(s),High Ceilings,Laminate Counters,Open Floorplan,Pantry,Primary Suite,Radon Mitigation System,Smoke Free,Walk-In Closet(s) |
|---|---|
| Basement | Finished,Full |
| Flooring | Carpet,Laminate |
| Furnished Y/N | Unfurnished |
| Basement (Y/N) | Yes |
| Window Features | Double Pane Windows,Window Coverings |
| Above Grade Finished Area | 1454 |
| Half Baths | 1 |
| 3/4 Baths | 2 |
| Laundry Features | In Unit |
| Total Bedrooms | 4 |
| Below Grade Finished Area | 646 |
| Main Level Bathrooms | 1 |
| Total Baths | 4 |
Exterior Features
| Exterior Amenities | Private Yard,Rain Gutters |
|---|---|
| Fencing | Full |
| Parking Features | Concrete |
| Lot Features | Irrigated,Landscaped,Level,Open Space,Sprinklers In Front,Sprinklers In Rear |
| Water Source | Public |
| Total Parking | 3 |
| Lot Size Area | 0.17 |
| Foundation Details | Concrete Perimeter |
| Building Area Total | 2180 |
| Lot Size Acres | 0.17 |
| Road Surface Type | Paved |
| Road Frontage Type | Public |
| Road Responsibility | Public Maintained Road |
| Horse Y/N | No |
Amenities
- Foreclosure
- Views
- Short Sale
- New Construction
- Adult 55+
- Lease To Own
- No HOA Fees
- Furnished
- Primary On Main
- Air Conditioning
- Seller Finance
- Green
- Fixer Upper
- Horse
- Golf
- Fireplace
- Deck
- Garage
- Basement
- Pool
Property vs Single Family Average in 80136
Price
Taxes
Year Built
Visits


