
Primary on Main

Address
611 Rockridge Loop, Canon City, CO
Price
$ 1,125,000
Property Attributes
- MLS#1655133
- TypeSingle Family
- Listing Status Active
- CountyFREMONT
- CityCanon City
- NeighborhoodCoyote Ridge
- Zip81212
- StyleTraditional
- Year Built2006
- Taxes$ 5010
- Price$ 1,125,000
- Bedrooms4
- Full Bathrooms3
- Half Bathrooms1
- Sqr Footage4198
- Lot Size11.73 Acres
Data Source:
REColorado (MTOMLS)
Property Description
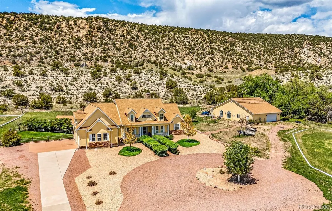
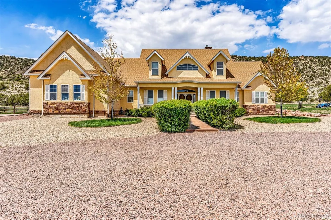
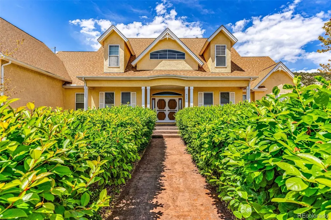
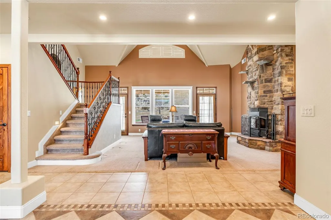
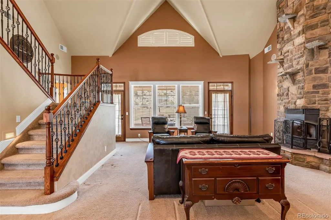
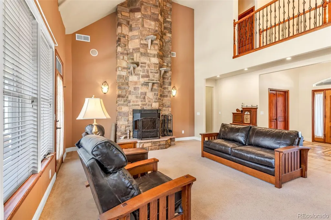
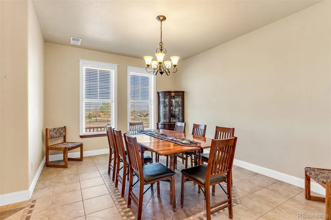
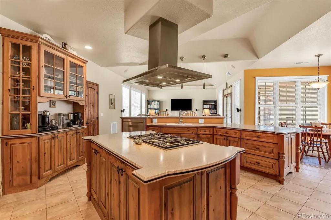
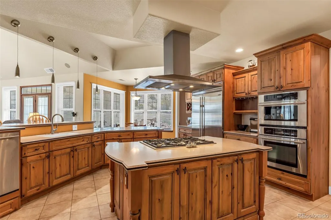
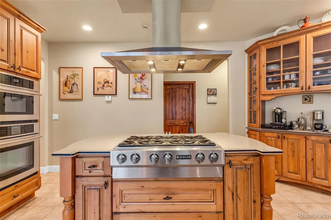
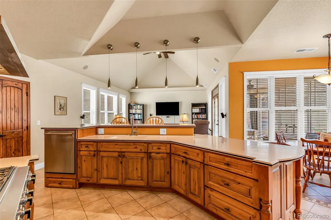
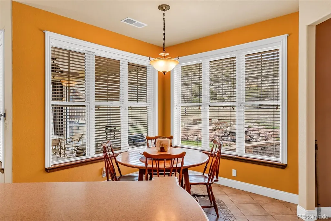
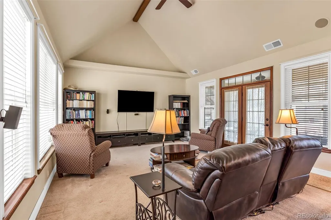
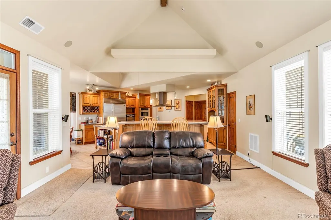
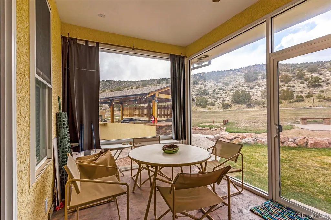
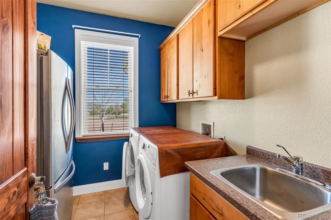
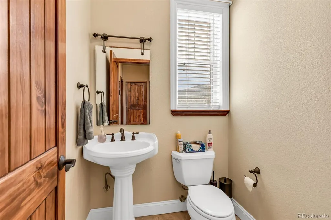
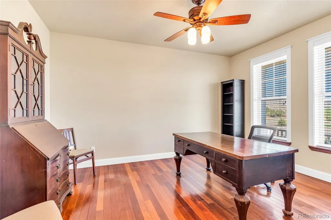
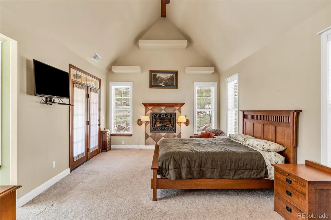
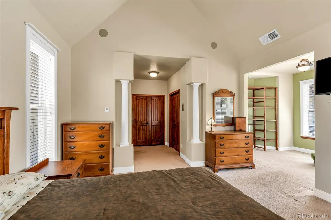
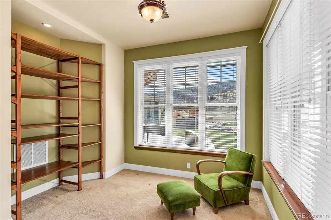
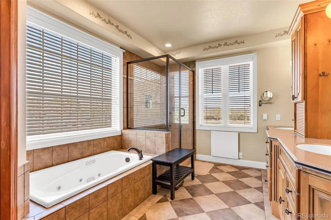
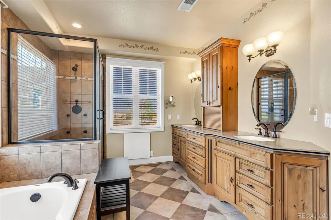
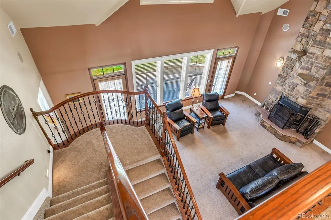
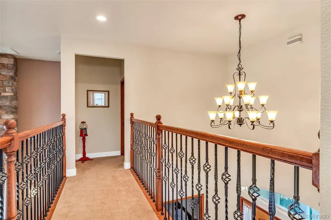
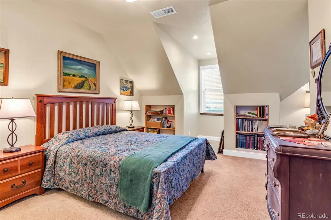
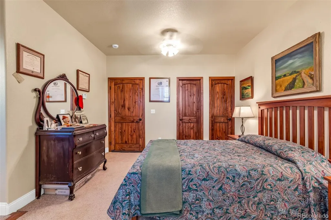
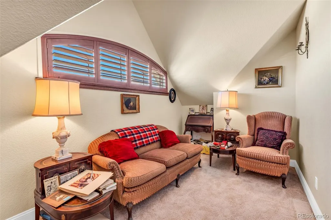
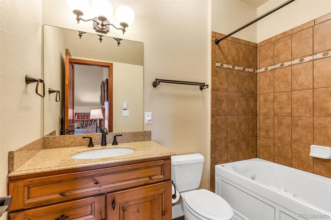
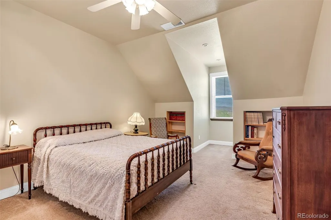
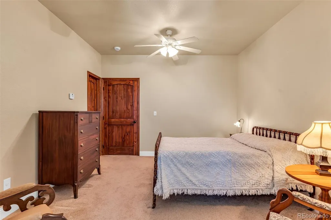
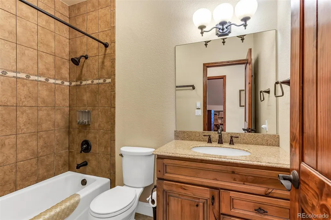
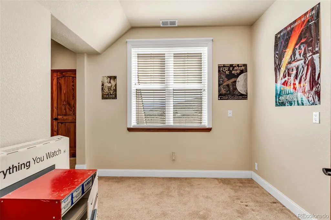
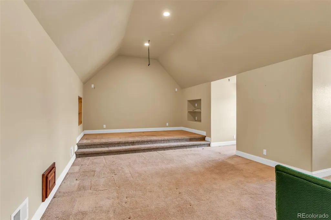
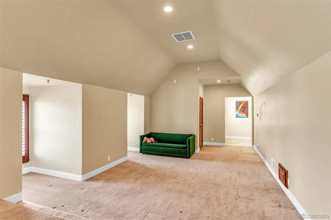
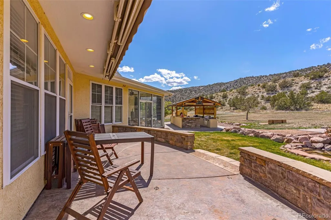
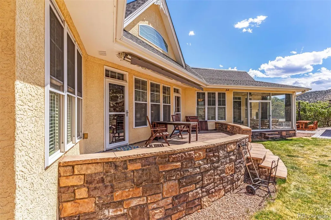
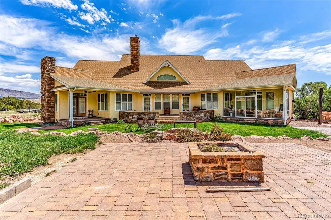
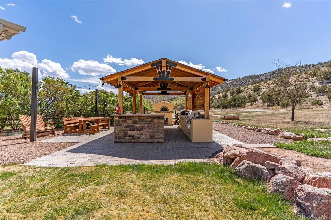
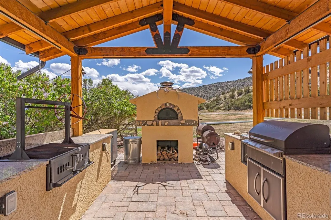
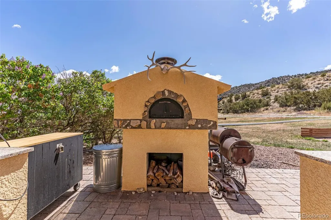
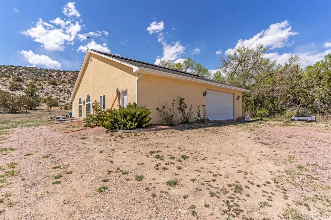
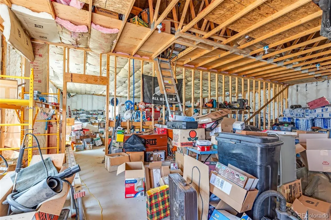
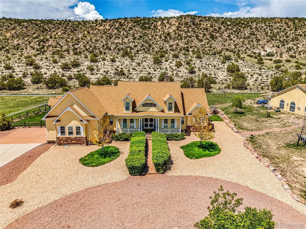
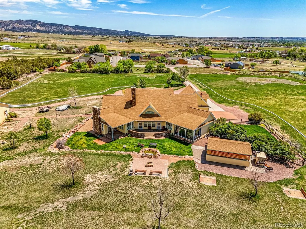
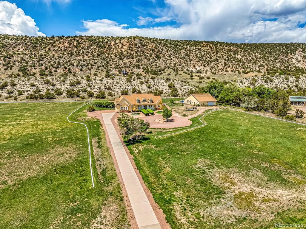
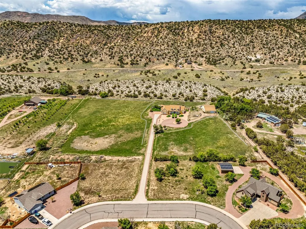
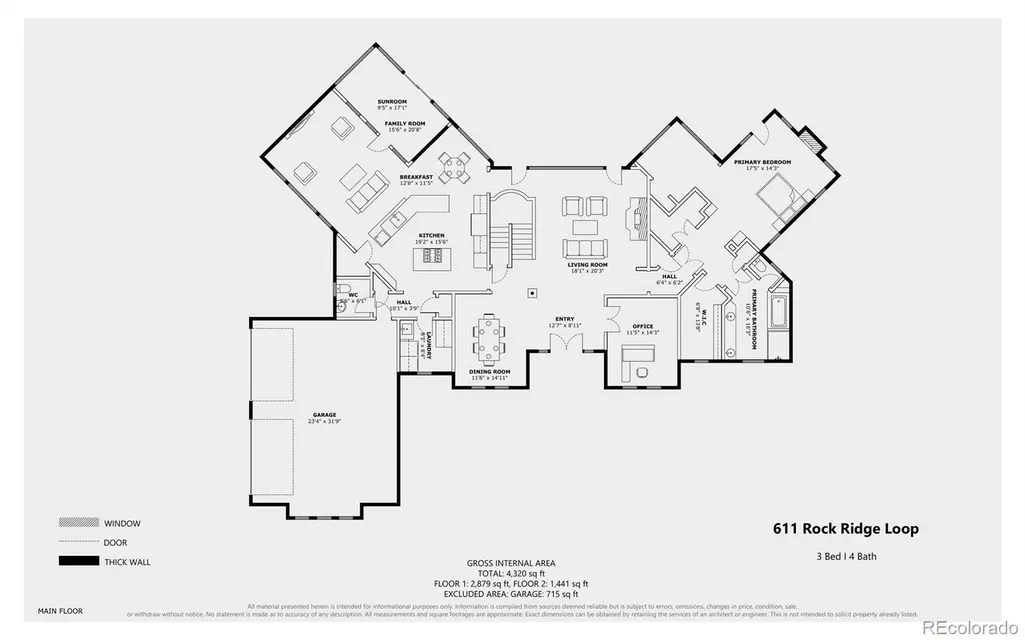
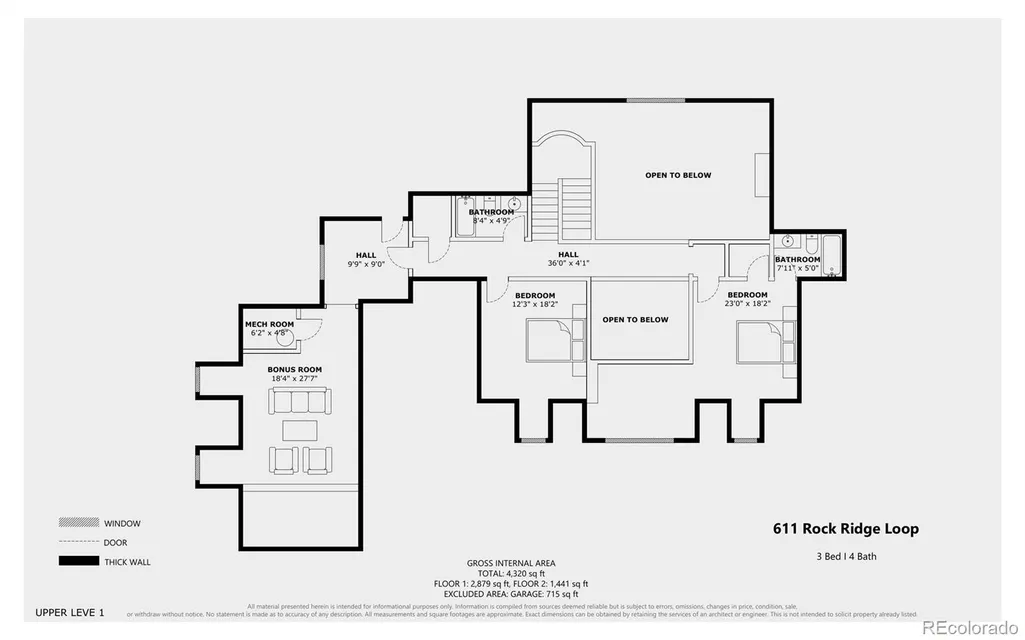
Designed & built by the builder as his retirement home on 11.76 acres with the foot of the Rocky Mountains starting in the backyard. Professionally landscaped with 15 ditch shares to irrigate 6 acres of alfalfa & hay. Paid-off solar panels atop an insulated 2400 sq ft detached garage/shop with 2 garage doors, dust collection & built-in compressed air systems. Outdoor dining area & covered outdoor kitchen with granite countertops, bar, refrigerator, sink, wood-fired pizza oven, built-in Traeger smoker, gas & Santa Maria-style grill. Back patio with hardwired retractable lighted Sunsetter awning, water feature, dog run, fire & horseshoe pit. Quite year-round outdoor living with amazing night skies, but close to downtown. Sprinkler system, exteriors newly painted & 3 new roofs. Inside the double-door entry there’s radiant floor heat with 6 zones, solid wood doors, a water softener, an office, formal dining room & living room with built-in speakers + a two-story wood-burning stone fireplace with blower. Main floor primary suite with built-in speakers, 5-piece bath including Jacuzzi tub, 2 walk-in closets, gas fireplace with blower, sitting area & private patio that’s wired for speakers. Half bath, laundry, family & sun rooms adjoin gourmet kitchen with custom knotty alder cabinetry + dovetailed self-closing drawers, solid-surface counters, walk-in pantry, coffee station, Sub Zero refrigerator, 6 burner gas cooktop, raised dishwasher, wall oven, microwave & casual eating nook. Upstairs guest suite with sitting area & full bath including Jacuzzi tub. Additional bedroom with walk-in closet & full bath across the hall. At the end of hall, the popcorn room leads into the media room wired for surround sound or use it as a game room or bedroom. This property is truly a remarkable blend of luxury, comfort and funcionality waiting for you to call it home!!! Call for a showing today.
| Elementary School | Middle School | High School |
|---|---|---|
| McKinley Elementary School | Canon City Middle School | Canon City High School |
| Price History | |
|---|---|
| 3/6/2026 | Listed $1,150,000 |
| 3/10/2026 | 3$1,125,000 |
General Features
| Sewer | Public Sewer |
|---|---|
| Heating | Active Solar,Hot Water |
| Cooling | Central Air |
| Utilities | Electricity Connected,Natural Gas Connected,Phone Available |
| Possession | Closing/DOD |
| Roof | Composition |
| Appliances | Cooktop,Dishwasher,Disposal,Microwave,Oven,Refrigerator,Water Softener |
| Zoning | AS |
| Garage Spaces | 2 |
| Patio/Porch Features | Covered,Deck,Front Porch,Patio |
| Architectural Style | Traditional |
| Security Features | Carbon Monoxide Detector(s),Smoke Detector(s) |
| Construction Materials | Frame,Stone,Stucco |
| Exclusions | Call listing agent for a list of inclusions and exclusions as they are very specific. |
| Year Built | 2006 |
| Levels | Two |
| Property Subtype | Single Family Residence |
| Tax Year | 2025 |
| Ownership | Individual |
| County | Fremont |
| Property Type | Residential |
| HOA | No |
| Attached Garage | Yes |
| Subdivision Name | Coyote Ridge |
| Full Baths | 3 |
| Status | Active |
| Directions | From Main Street,take N. 9th to Washington,left on Washington,right on Indiana,left on High,right on Illinois to Rock Ridge. Home is against the hill to the West |
| High School | Canon City |
| City | Canon City |
| Senior Community Y/N | No |
| High School District | Canon City RE-1 |
| Lot Size Units | Acres |
| Lot Size Square Feet | 510958.8 |
| Carport Spaces | 4 |
| Listing Terms | Cash,Conventional |
| Spa Features | Bath |
| Elementary School | McKinley |
| Tax Annual Amount | 5010 |
| Middle/Junior High School | Canon City |
| Virtual Tour | https://www.zillow.com/view-imx/7b78a901-d86c-4b2f-b405-53bf463e1051?setAttribution=mls&wl=true&initialViewType=pano |
| Structure Type | House |
| Standard Status | Active |
| Middle/Junior School District | Canon City RE-1 |
| Elementary School District | Canon City RE-1 |
Interior Features
| Interior Amenities | Breakfast Bar,Ceiling Fan(s),Corian Counters,Eat-in Kitchen,Entrance Foyer,Five Piece Bath,High Ceilings,Kitchen Island,Primary Suite,Smoke Free,Vaulted Ceiling(s) |
|---|---|
| Flooring | Carpet,Tile,Wood |
| Total Fireplaces | 2 |
| Fireplace Features | Gas Log,Living Room,Primary Bedroom,Wood Burning |
| Basement (Y/N) | No |
| Window Features | Double Pane Windows,Storm Window(s),Window Coverings |
| Above Grade Finished Area | 4198 |
| Half Baths | 1 |
| Total Bedrooms | 4 |
| Main Level Bedrooms | 1 |
| Main Level Bathrooms | 2 |
| Total Baths | 4 |
Exterior Features
| Exterior Amenities | Barbecue,Fire Pit,Gas Grill,Gas Valve,Lighting,Private Yard,Water Feature |
|---|---|
| Vegetation | Alfalfa Hay |
| Parking Features | 220 Volts,Concrete |
| Lot Features | Corner Lot |
| Water Source | Public |
| Total Parking | 6 |
| Lot Size Area | 11.73 |
| Building Area Total | 4198 |
| Lot Size Acres | 11.73 |
| Road Surface Type | Paved |
| Road Frontage Type | Public |
| Road Responsibility | Public Maintained Road |
Amenities
- Foreclosure
- Views
- Short Sale
- New Construction
- Adult 55+
- Lease To Own
- No HOA Fees
- Furnished
- Primary On Main
- Air Conditioning
- Seller Finance
- Green
- Fixer Upper
- Horse
- Golf
- Fireplace
- Deck
- Garage
- Basement
- Pool
Property vs Single Family Average in 81212
Price
Taxes
Year Built
Visits


