
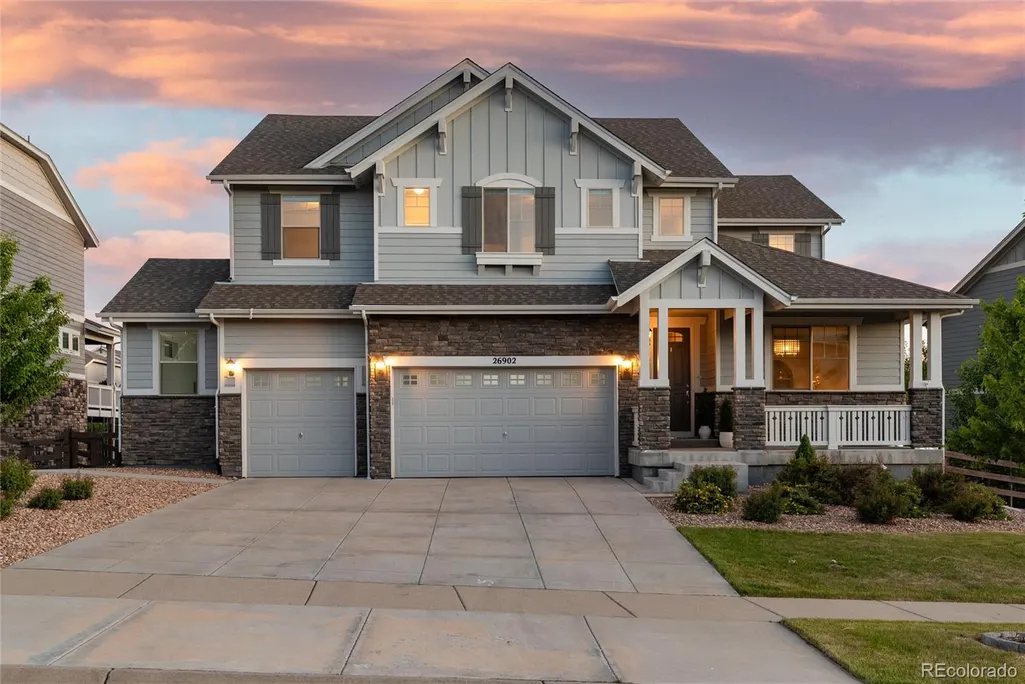
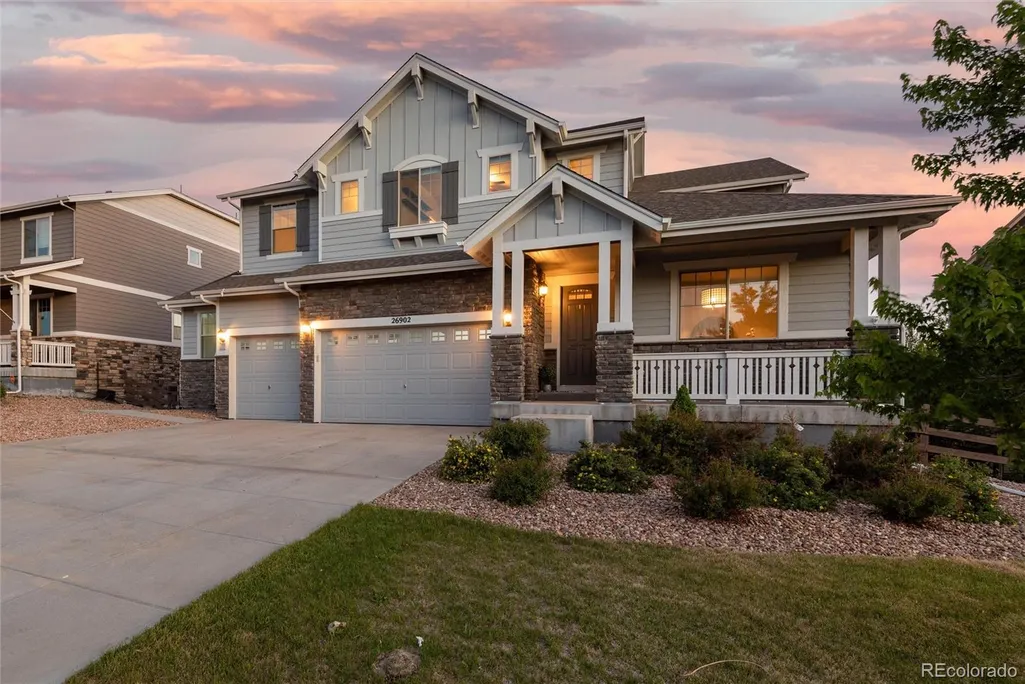
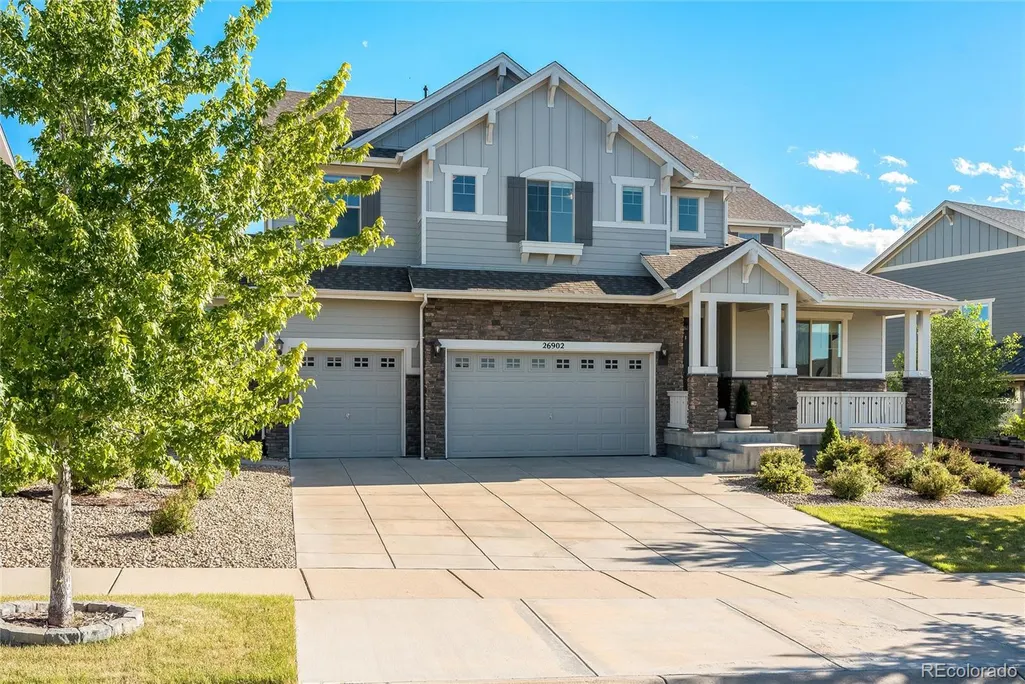









Address
26902 E Ottawa Place, Aurora, CO
Price
$ 939,000
Property Attributes
- MLS#1815836
- TypeSingle Family
- Listing Status Active
- CountyARAPAHOE
- CityAurora
- NeighborhoodSouthshore
- Zip80016
- StyleContemporary
- Year Built2019
- Taxes$ 8210
- Price$ 939,000
- Bedrooms4
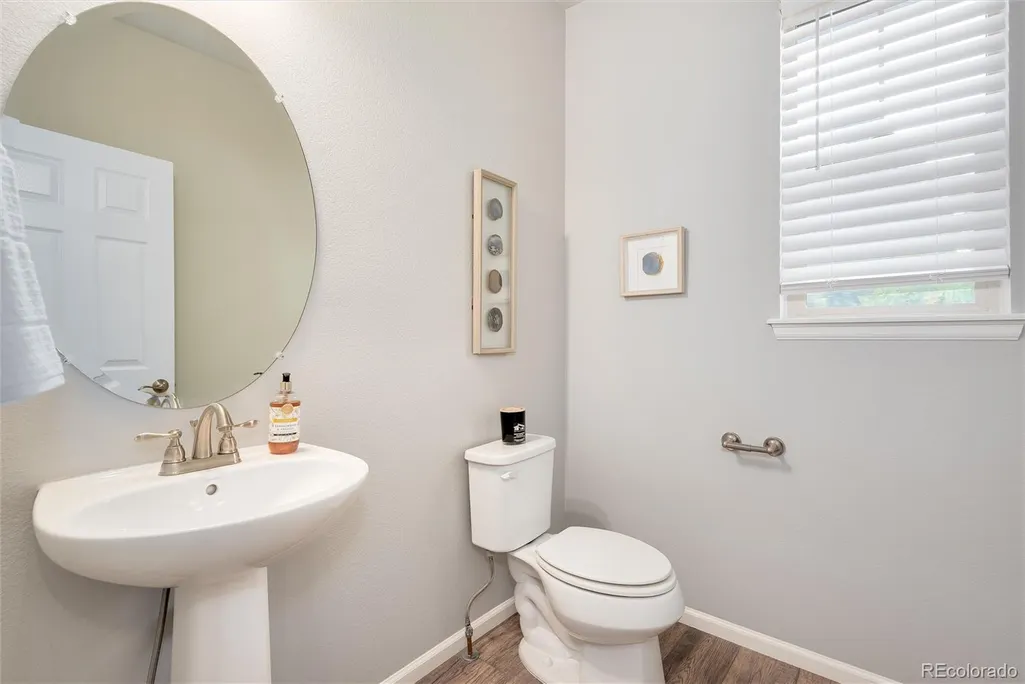
- Full Bathrooms3
- Half Bathrooms1
- Sqr Footage4866
- Lot Size0.25 Acres
Data Source:
REColorado (MTOMLS)
Property Description
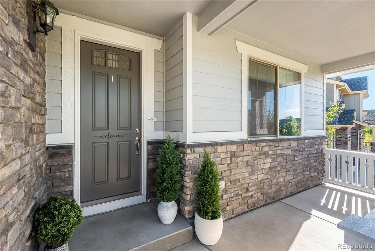
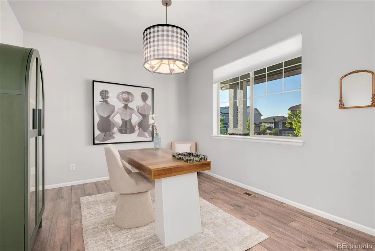
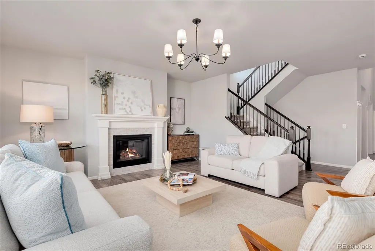
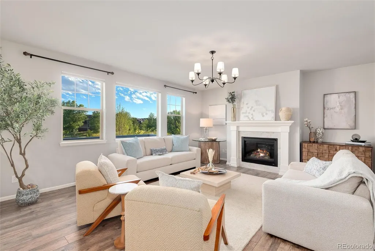
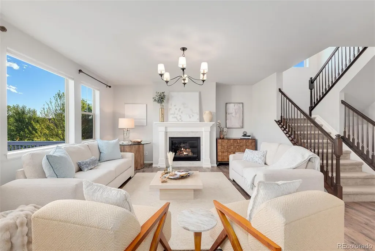
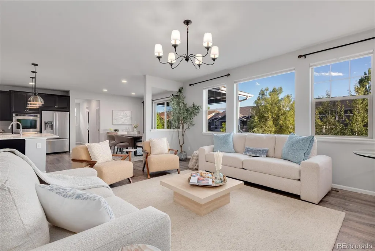
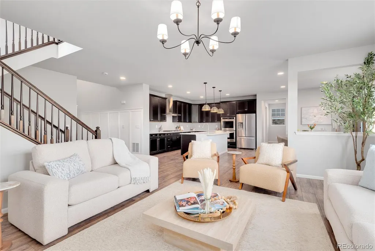
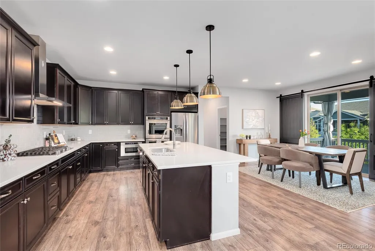
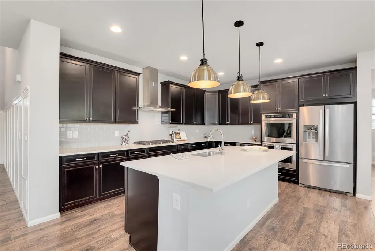
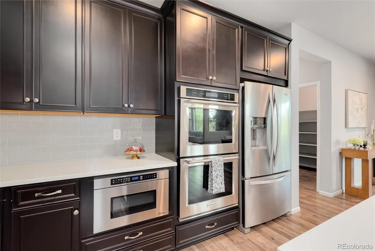
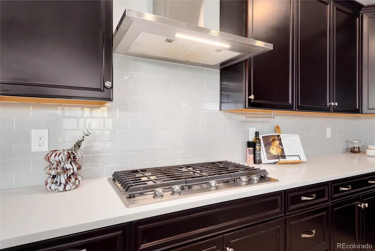
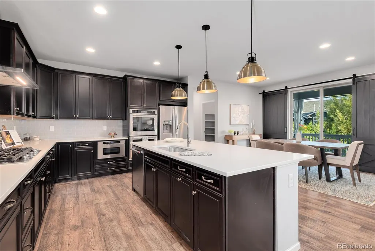
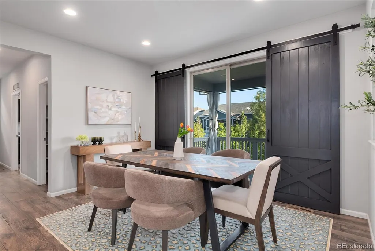
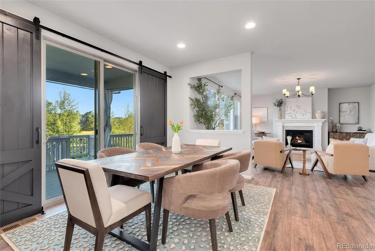
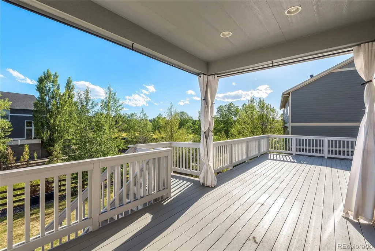
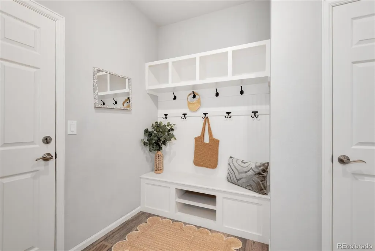
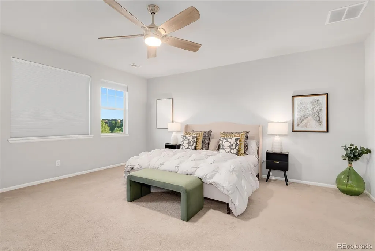
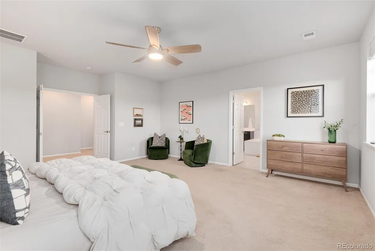
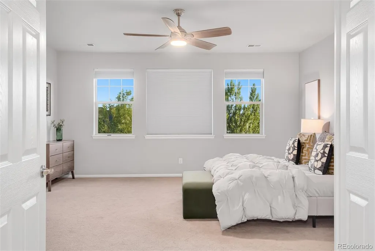
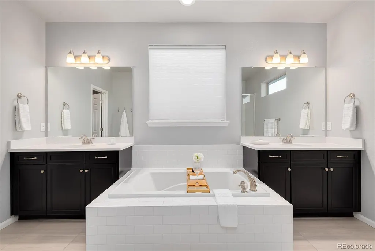
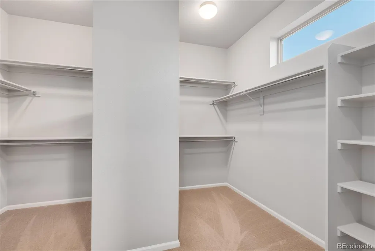
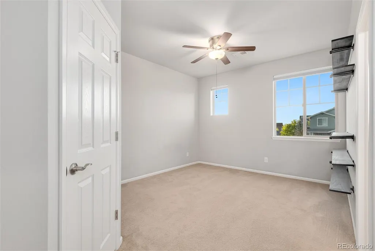
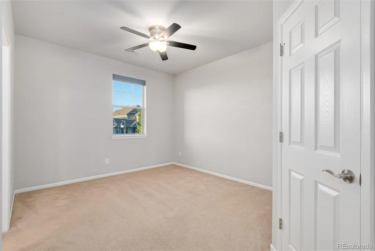
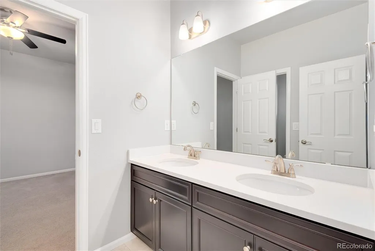
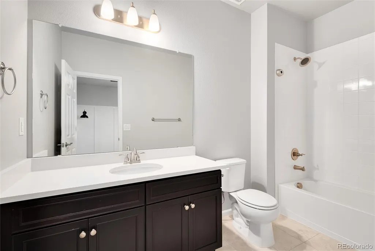
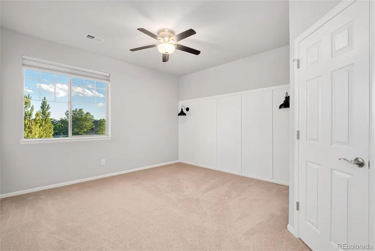
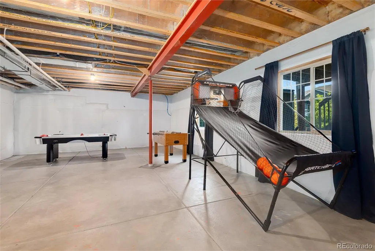
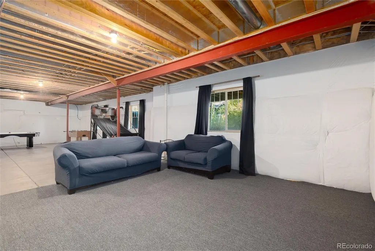
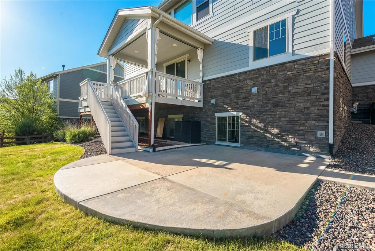
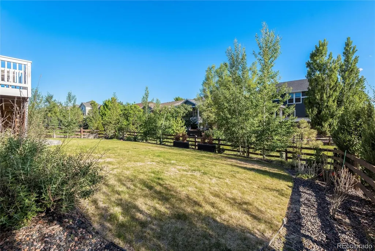
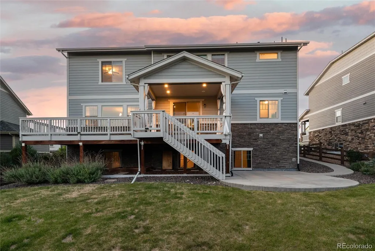
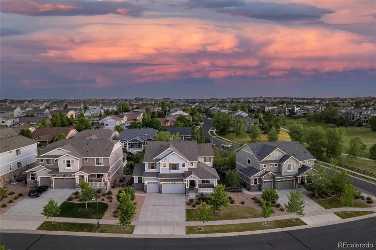
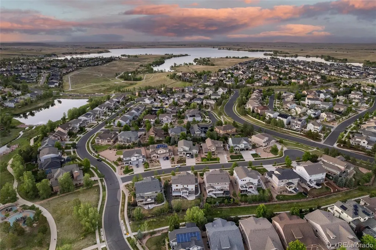
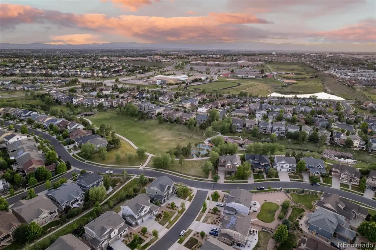
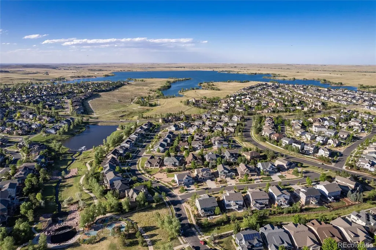
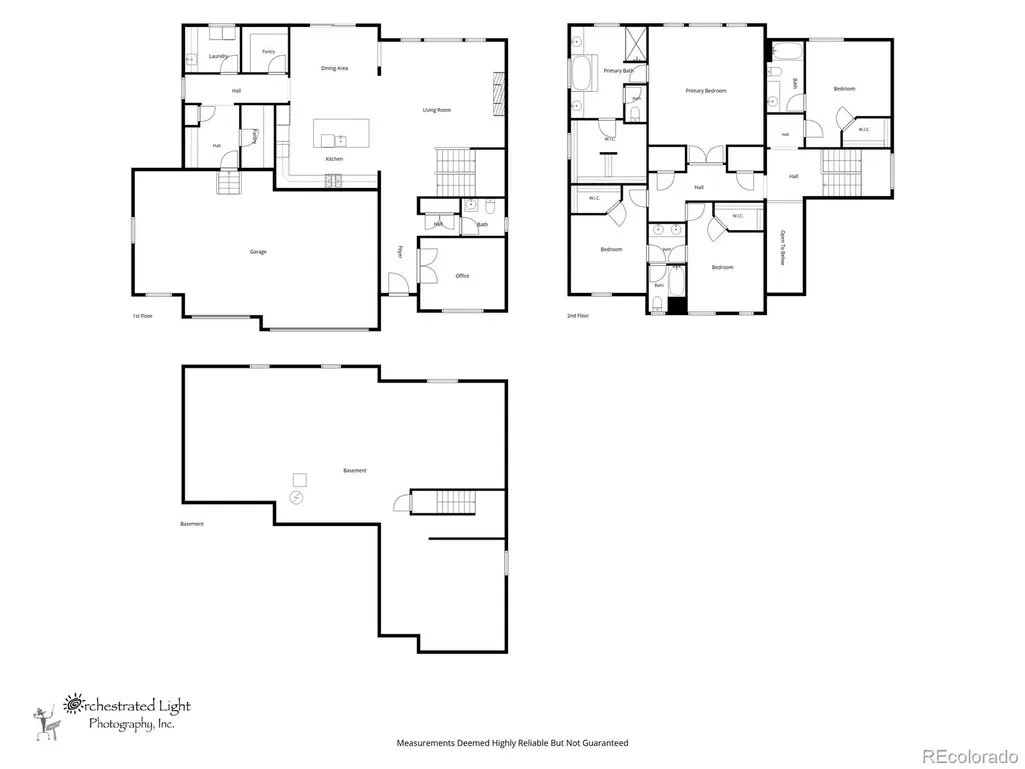
Welcome home to this beautifully maintained residence, perfectly positioned backing to a walking path and overlooking a park. Enjoy the Colorado lifestyle from the charming front porch, large covered deck, and lower-level patio. Inside, abundant natural light, beautiful finishes, and an open floor plan create an inviting atmosphere. The kitchen features stainless steel appliances, double ovens, a large walk-in pantry, and opens seamlessly to the living and dining areas. The main level also includes a study, laundry room with sink, mudroom with coat closet, oversized storage closet, and a cozy fireplace. Upstairs, the spacious primary suite offers a sitting area, luxurious 5-piece bath with soaking tub, and large walk-in closet. A secondary bedroom features a private ensuite bath, while two additional bedrooms share a Jack-and-Jill bathroom. The unfinished garden-level basement is ready for your personal touch and future expansion. Additional highlights include an oversized 3-car garage, professional cleaning, touch-up paint, and freshly cleaned carpets. Neighborhood amenities include two pools, parks, walking trails, a fitness center, and clubhouse. Outdoor enthusiasts will appreciate the close proximity to Aurora Reservoir for paddle boarding, kayaking, fishing, and recreation. Conveniently located near E-470 and just minutes from shopping, dining, and entertainment at Southlands. Move-in ready and offering the perfect blend of comfort, convenience, and Colorado outdoor living!
| Elementary School | Middle School | High School |
|---|---|---|
| Altitude Elementary School | Fox Ridge Middle School | Cherokee Trail High School |
| Price History | |
|---|---|
| 6/11/2026 | Listed $949,000 |
| 7/22/2026 | 2$939,000 |
General Features
| Sewer | Public Sewer |
|---|---|
| Heating | Forced Air,Natural Gas |
| Cooling | Central Air |
| Utilities | Electricity Connected,Natural Gas Connected |
| Possession | Closing/DOD |
| Roof | Composition |
| Appliances | Cooktop,Dishwasher,Disposal,Double Oven,Dryer,Microwave,Refrigerator,Self Cleaning Oven,Washer |
| HOA Fee | 30 |
| Garage Spaces | 3 |
| Association Fee Includes | Maintenance Grounds,Recycling,Trash |
| Architectural Style | Contemporary |
| Security Features | Smoke Detector(s) |
| Construction Materials | Frame,Rock,Wood Siding |
| Exclusions | Staging Items. |
| Year Built | 2019 |
| Levels | Two |
| Property Subtype | Single Family Residence |
| Tax Year | 2025 |
| Ownership | Individual |
| Assoc Fee Paid Per | Monthly |
| County | Arapahoe |
| Property Type | Residential |
| Association Amenities | Clubhouse,Fitness Center,Park,Pool,Trail(s) |
| HOA | Yes |
| Attached Garage | Yes |
| Subdivision Name | Southshore |
| Facing Direction | North |
| Full Baths | 3 |
| Status | Active |
| Directions | GPS. |
| High School | Cherokee Trail |
| City | Aurora |
| Association Name | Southshore Master Association |
| Senior Community Y/N | No |
| High School District | Cherry Creek 5 |
| Lot Size Units | Square Feet |
| Lot Size Square Feet | 10903 |
| Listing Terms | Cash,Conventional,FHA,VA Loan |
| Elementary School | Altitude |
| Tax Annual Amount | 8210 |
| Middle/Junior High School | Fox Ridge |
| Structure Type | House |
| Builder Name | William Lyon Homes |
| Standard Status | Active |
| Occupancy Type | Owner |
| Middle/Junior School District | Cherry Creek 5 |
| Elementary School District | Cherry Creek 5 |
Interior Features
| Interior Amenities | Ceiling Fan(s),Eat-in Kitchen,Five Piece Bath,Jack & Jill Bathroom,Kitchen Island,Open Floorplan,Pantry,Primary Suite,Walk-In Closet(s) |
|---|---|
| Basement | Daylight,Full,Sump Pump,Unfinished |
| Flooring | Carpet,Tile,Wood |
| Total Fireplaces | 1 |
| Fireplace Features | Gas,Gas Log,Great Room |
| Basement (Y/N) | Yes |
| Window Features | Double Pane Windows |
| Above Grade Finished Area | 3330 |
| Half Baths | 1 |
| Laundry Features | Sink |
| Total Bedrooms | 4 |
| Main Level Bathrooms | 1 |
| Total Baths | 4 |
Exterior Features
| Fencing | Full |
|---|---|
| Parking Features | Dry Walled,Oversized,Tandem |
| Lot Features | Cul-De-Sac,Greenbelt |
| Water Source | Public |
| Total Parking | 3 |
| Lot Size Area | 10903 |
| Building Area Total | 4866 |
| Lot Size Acres | 0.25 |
| Road Surface Type | Paved |
| Road Frontage Type | Public |
| Builder Model | Radclyffe |
Amenities
- Foreclosure
- Views
- Short Sale
- New Construction
- Adult 55+
- Lease To Own
- No HOA Fees
- Furnished
- Primary On Main
- Air Conditioning
- Seller Finance
- Green
- Fixer Upper
- Horse
- Golf
- Fireplace
- Deck
- Garage
- Basement
- Pool
Property vs Single Family Average in 80016
Price
Taxes
Year Built
Visits
In The Neighborhood
Open House
Aurora
$ 925,000
- Type
- Single Family
- Size
- 5,005 SqFt
- Rooms
- 5 Beds + 4.5 Baths
 Keller Williams DTC #4677663
New Construction
Aurora
$ 725,000
- Type
- Single Family
- Size
- 3,199 SqFt
- Rooms
- 4 Beds + 2.5 Baths
RE/MAX Professionals #2190513
Aurora
$ 798,000
- Type
- Single Family
- Size
- 4,190 SqFt
- Rooms
- 5 Beds + 4 Baths
Keller Williams Premier Realty, LLC #6864016
Aurora
$ 789,000
- Type
- Single Family
- Size
- 3,298 SqFt
- Rooms
- 5 Beds + 3 Baths
Keller Williams DTC #8257413
Reduced
Aurora
$ 924,900
- Type
- Single Family
- Size
- 4,776 SqFt
- Rooms
- 6 Beds + 4.5 Baths
The Cascade Team Real Estate, Inc. #4102621
Views
Aurora
$ 637,500
- Type
- Single Family
- Size
- 3,328 SqFt
- Rooms
- 3 Beds + 2 Baths
RE/MAX Synergy #5136953
Aurora
$ 839,900
- Type
- Single Family
- Size
- 4,544 SqFt
- Rooms
- 5 Beds + 3.5 Baths
West and Main Homes Inc #5770803
Reduced
Aurora
$ 729,000
- Type
- Single Family
- Size
- 3,661 SqFt
- Rooms
- 5 Beds + 3.5 Baths
EXIT Realty DTC, Cherry Creek, Pikes Peak. #2435205
Reduced
Aurora
$ 699,900
- Type
- Single Family
- Size
- 3,783 SqFt
- Rooms
- 3 Beds + 2.5 Baths
Keller Williams DTC #3580993
Reduced
Aurora
$ 729,900
- Type
- Single Family
- Size
- 3,934 SqFt
- Rooms
- 5 Beds + 4.5 Baths
Key Real Estate Group LLC #6031180
Reduced
Aurora
$ 875,000
- Type
- Single Family
- Size
- 5,105 SqFt
- Rooms
- 4 Beds + 3.5 Baths
Keller Williams DTC #4634962
Reduced
Aurora
$ 998,000
- Type
- Single Family
- Size
- 5,430 SqFt
- Rooms
- 6 Beds + 4.5 Baths
Milehimodern #5962845

